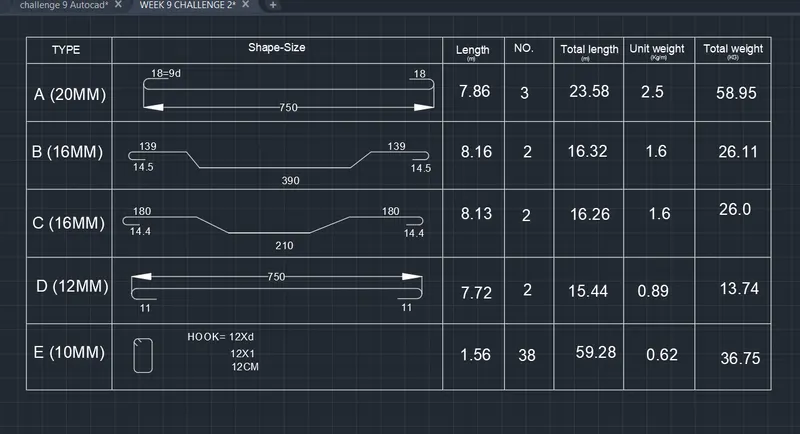
Creating Bar Bending schedule, Different Door types, and Creation of standard drawing templates using AutoCad
ANS 1)
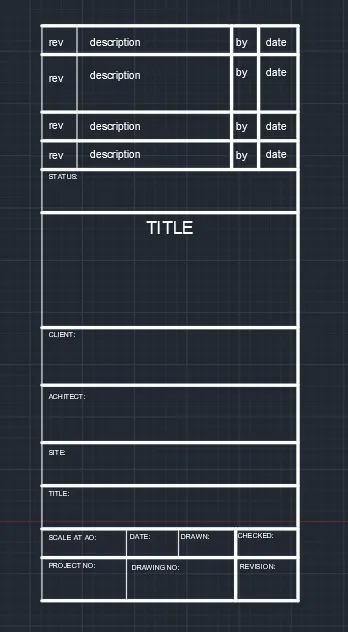
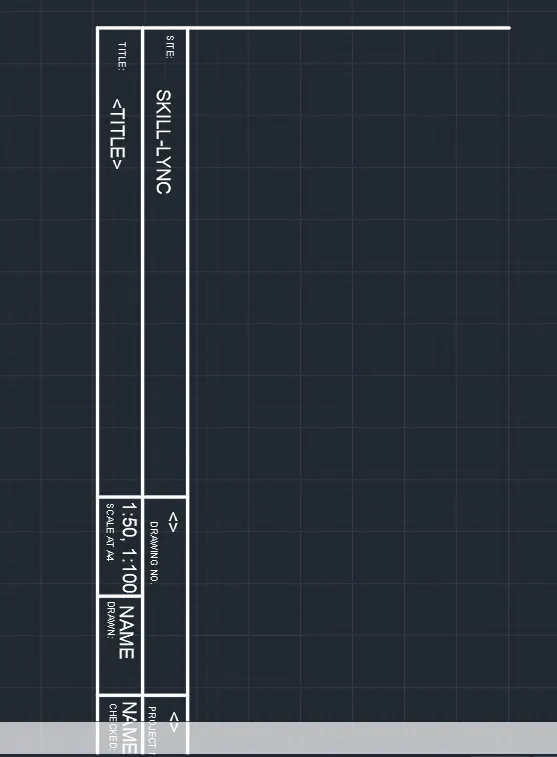
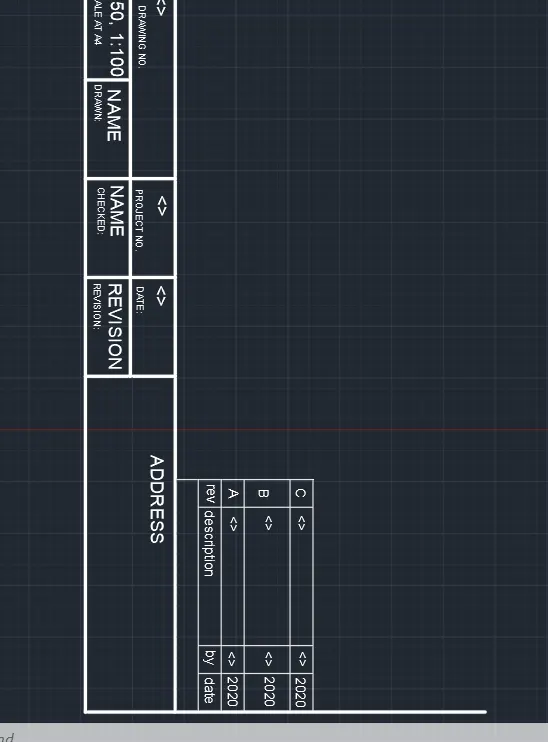
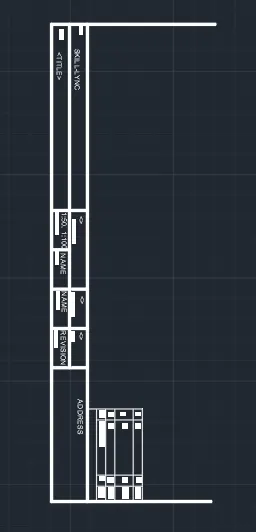
Aim: Create the templates in AutoCAD.
Procedure:
Select "Rectangle" tool from the draw panel or type rec in command prompt and press enter.
Specify the length of rectangle in the command prompt and press enter.
Again Specify the width of rectangle in the command prompt and press enter.
By using offset tool draw the mid lines and press enter.
Select text command to write and press enter.
Type "B" to open block definition dialog box and press enter.
Create block and press enter.
Press esc to finish.
ANS 2)
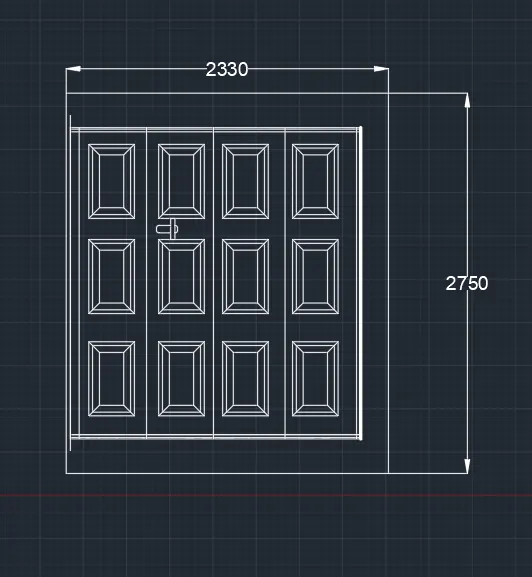
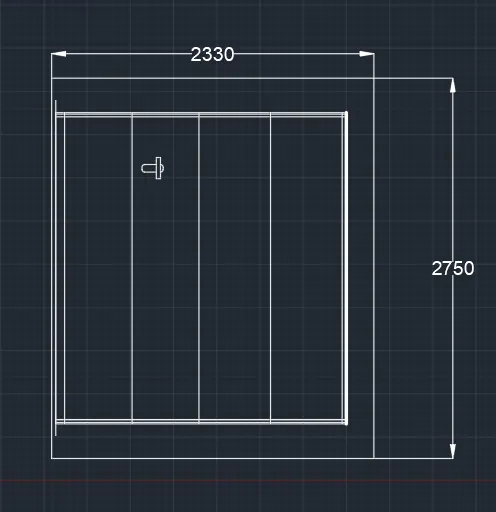
Aim: Create the doors type for ware house in AutoCAD.
Procedure:
Select "Rectangle" tool from the draw panel or type rec in command prompt and press enter.
Specify the length of rectangle in the command prompt and press enter.
Again Specify the width of rectangle in the command prompt and press enter.
By using offset tool draw the mid lines and press enter.
For the design in door again go with the rectangle tool and press enter.
By using Mirror command complete it and press enter.
Type "B" to open block definition dialog box and press enter.
Create block and press enter.
Press esc to finish.
ANS 3)
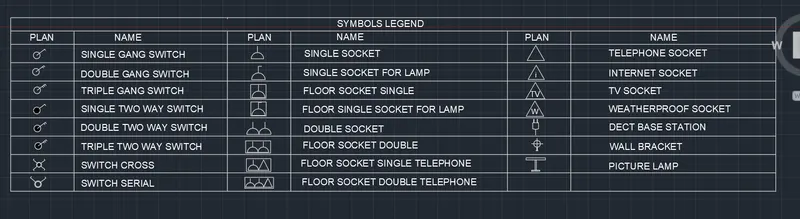
Aim: Create the symbol and give name in legend in AutoCAD.
Procedure:
Select "Rectangle" tool from the draw panel or type rec in command prompt and press enter.
Specify the length of rectangle in the command prompt and press enter.
Again Specify the width of rectangle in the command prompt and press enter.
Now explode the rectangle by typing "X" in command prompt and select the rectangle and press enter.
By using offset command draw inner lines and press enter.
Now draw all the blocks and draw them in legend.
By using "field" from the inseert panel name them and press enter.
ANS 4)
Aim: Create the doors type for RESIDENTIAL BUILDING in AutoCAD.
Procedure:
Select "Rectangle" tool from the draw panel or type rec in command prompt and press enter.
Specify the length of rectangle in the command prompt and press enter.
Again Specify the width of rectangle in the command prompt and press enter.
Now explode the rectangle by typing "X" in command prompt and select the rectangle and press enter.
By using offset command draw inner lines and press enter.
Type "B" to open block definition dialog box and press enter.
Create block and press enter.
Select Dimlin command to give the dimensions and press enter.
Press esc to finish.
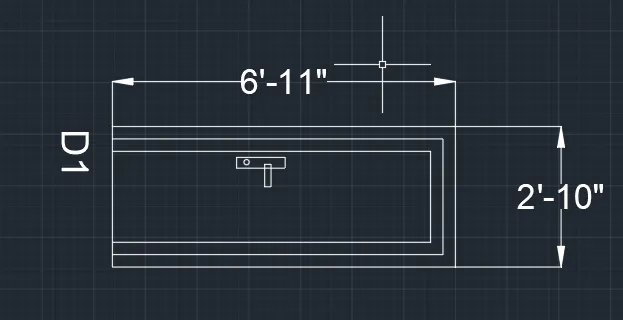
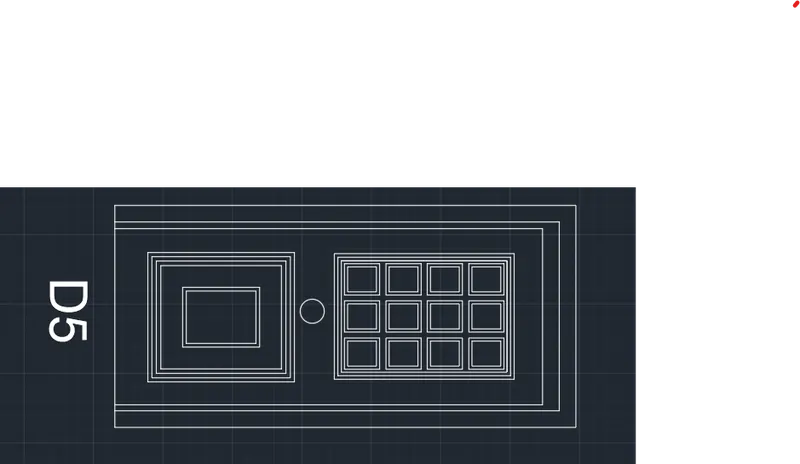
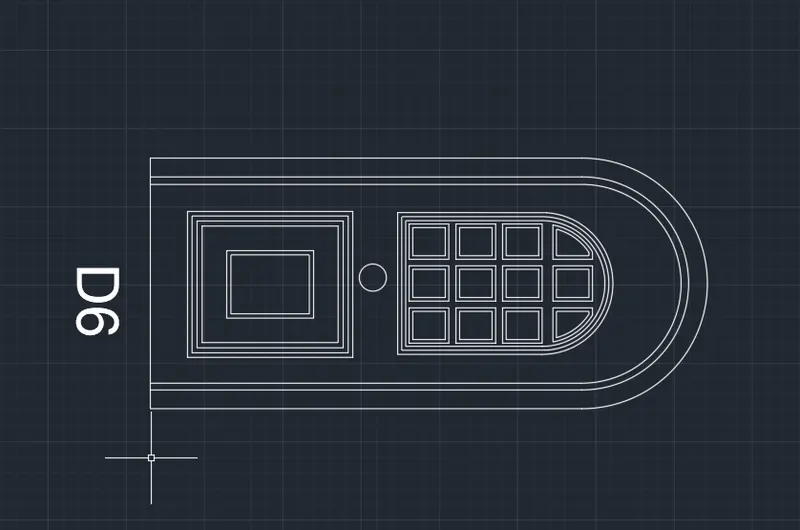
Select "Rectangle" tool from the draw panel or type rec in command prompt and press enter.
Specify the length of rectangle in the command prompt and press enter.
Again Specify the width of rectangle in the command prompt and press enter.
Now explode the rectangle by typing "X" in command prompt and select the rectangle and press enter.
By using offset command draw inner lines and press enter.
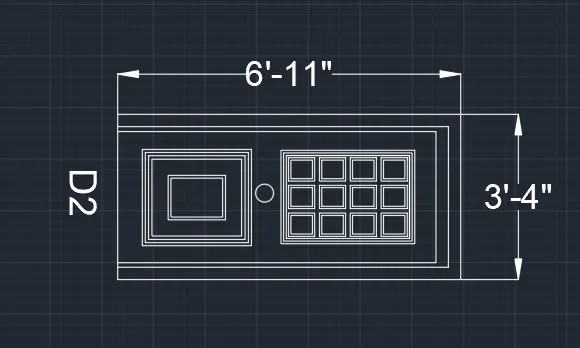
Select rectangle command again to draw inner rectangles and press enter.
By using offset command draw all rectangle and press enter.
To draw the cubes inside rectangle , select rectangle command and press enter.
By using mirror command draw all the cubes and press enter.
Type "B" to open block definition dialog box and press enter.
Create block and press enter.
Select Dimlin command to give the dimensions and press enter.
Press esc to finish.
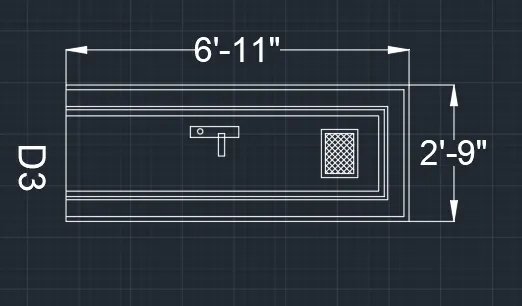
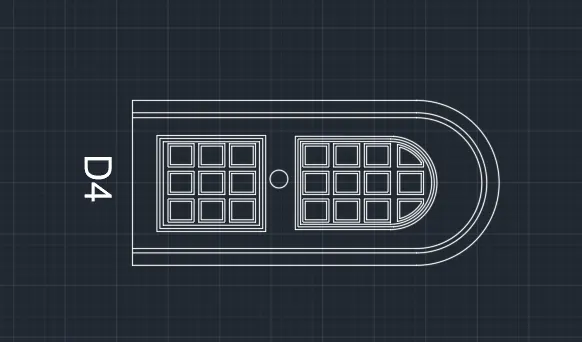
ANS 5)
Aim: Create different shaped block in AutoCAD.
Procedure:
Select "Rectangle" tool from the draw panel or type rec in command prompt and press enter.
Specify the length of rectangle in the command prompt and press enter.
Again Specify the width of rectangle in the command prompt and press enter.
Now explode the rectangle by typing "X" in command prompt and select the rectangle and press enter.
By using offset command draw inner lines and press enter.
Type "B" to open block definition dialog box and press enter.
Create block and press enter.
Press esc to exit.