Creating Architectural and Structural model with 3D rendering using REVIT
QUESTION ONE ANSWER
I want to build multi unit residential apartment
QUESTION TWO ANSWER
Assumptions for geographic and location details
I am assuming my project location in residential area ,Rajamundry.There is a road with width of 30 feet.
All are built according to NBC
QUESTION 3 ANSWER
AIM : To build our structural model
PROCEDURE :
- Open a new structural tab ,set the collaborate settings and save the model
- Draw the both longitudanal and tranverse grids
- Now click on columns and set them at the grids also set the levels as footing ,ground floor, first floor , second floor,..,roof
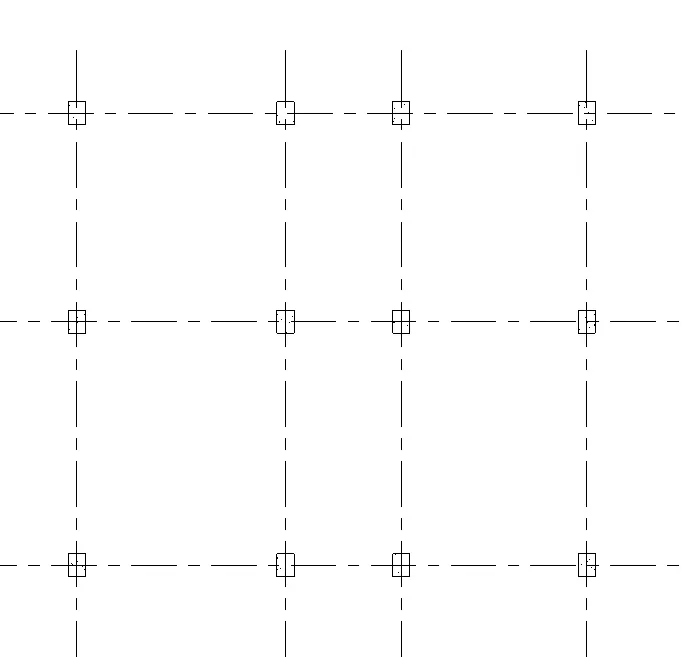
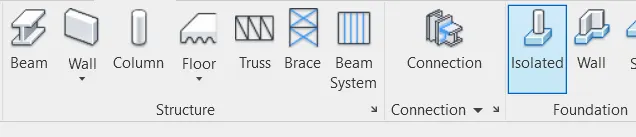
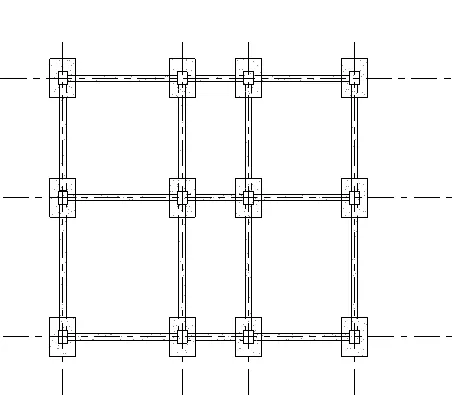
- You can set the column sizes from properties browser, you can set the constaints to selected levels.Now click on isolated footing under architecture tab and click on the columns to set the footing
- Now click on the beams and draw them between the columns
- Now go to the ground floor view draw columns and beams and use copy paste option to copy them to selected levels
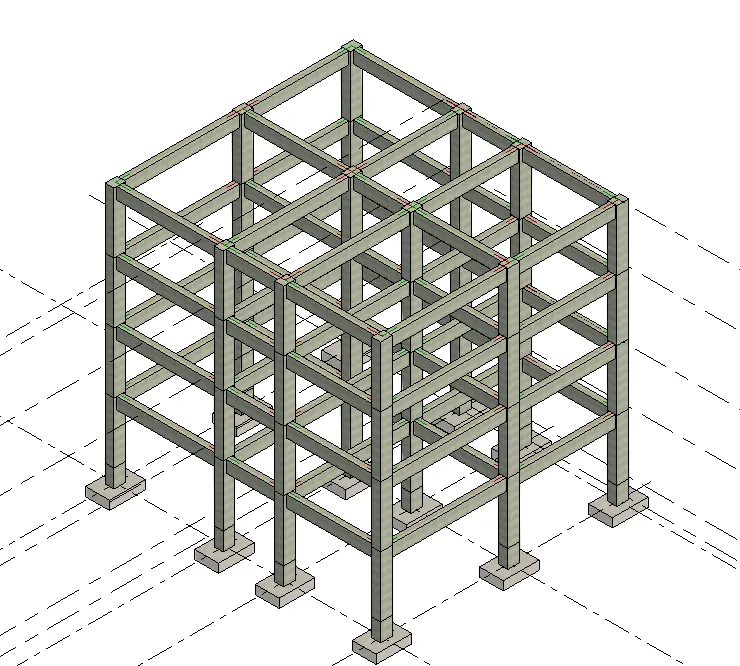
- Click on floor and draw the floor in ground floor and copy them to the selected levels
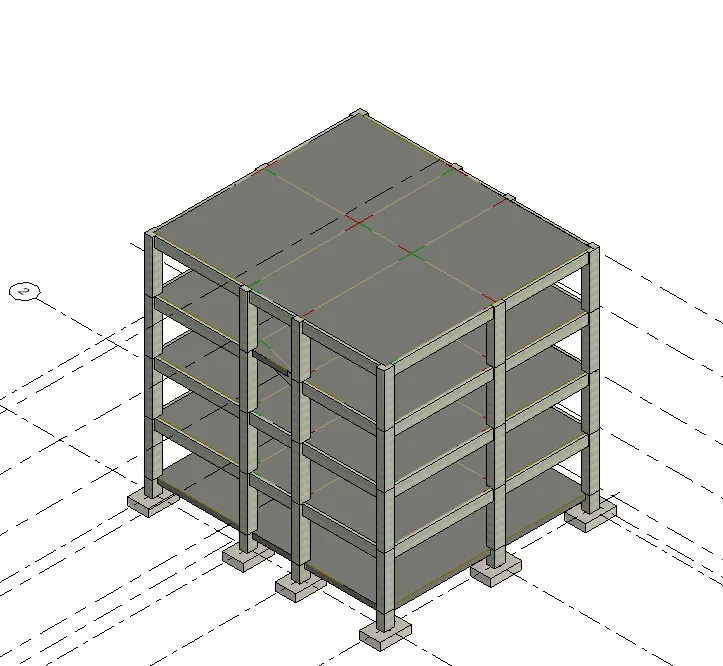
- You can also add trusses to your model by clicking on truss and truss system
RESULT : We Set up our architectural model
QUESTION 4 ANSWER
AIM : To set our architectural model
PROCEDURE :
- Open a new architecture tab and save the project using appropriate name
- Set your collaborate settings and also add your structural model to your architectural model using manage links under manage tab
- Now click on architecture walls and add walls to your layout .You can change the wall properties and their visibilty from properties tab to set a fancy finish
- Go to ground floor view and draw the walls ,windows add partition walls and draw internal rooms and all the other components and copy them to other levels
- You can also set plantings to make your look fancy
- To draw staircase draw external floor and draw your stair case,and click on wall openings and draw them to set the openings in staircase
- You can also set curtain walls around stair case to get fancy finishes
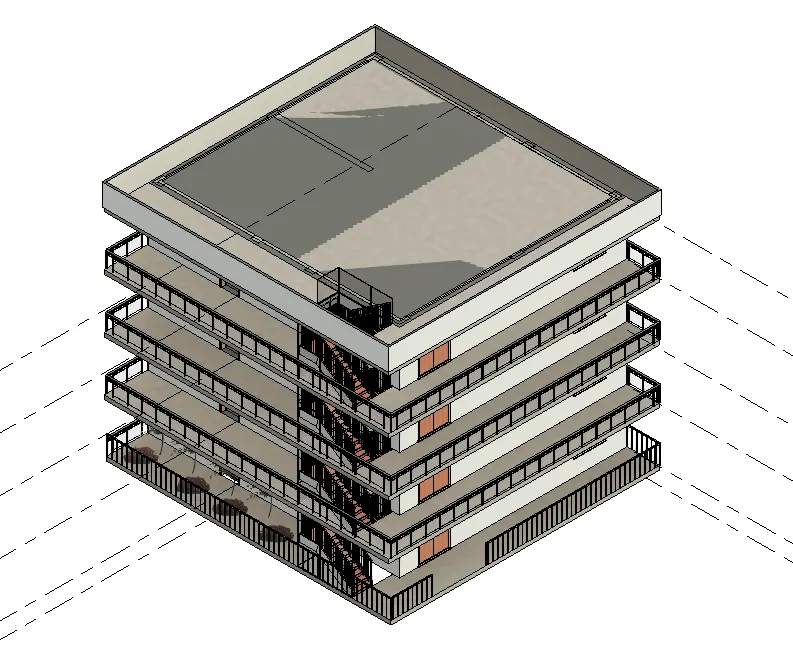
RESULT : We set up our artchitectural model
QUESTION 5 ANSWER
AIM : To Add Floor plans ,Elevations,and secttional views to sheets
PROCEDURE :
- Go to view tab and click on sheets and create new sheet
- Set the sheet properties from properties browser or from sheet itself
- Now right click on the sheets from properties browser and click on add view and select the views you want to add
- Similarly crete new sheets and add your views to them
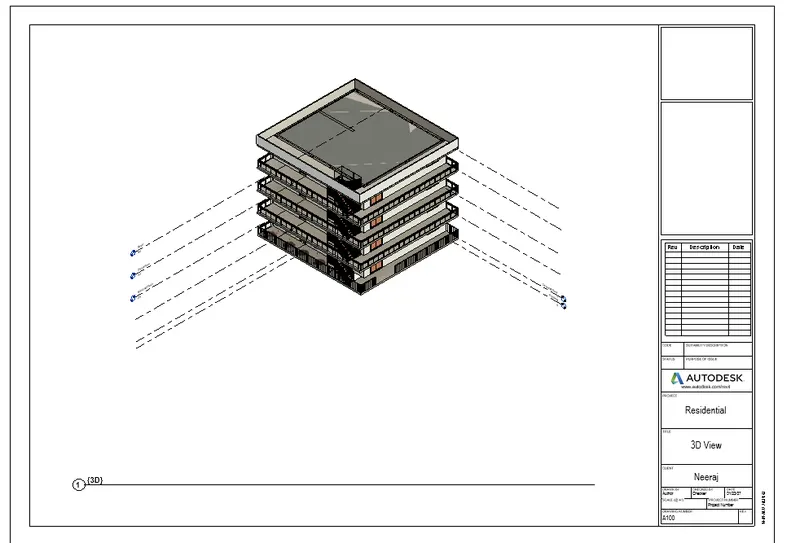
- East elevation
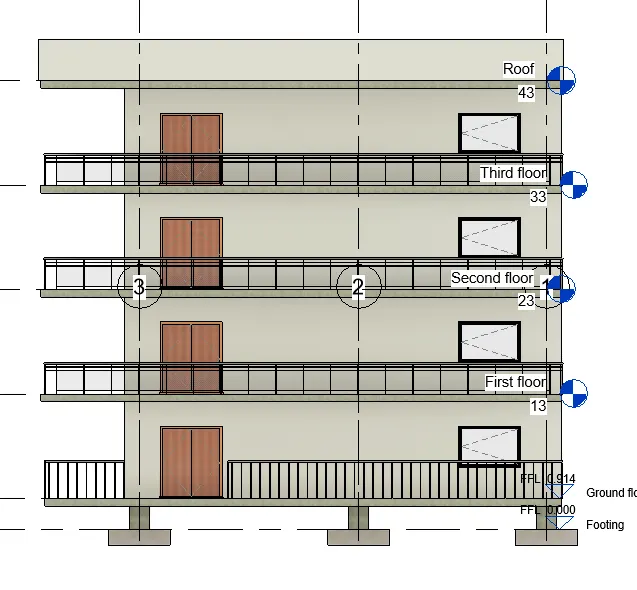
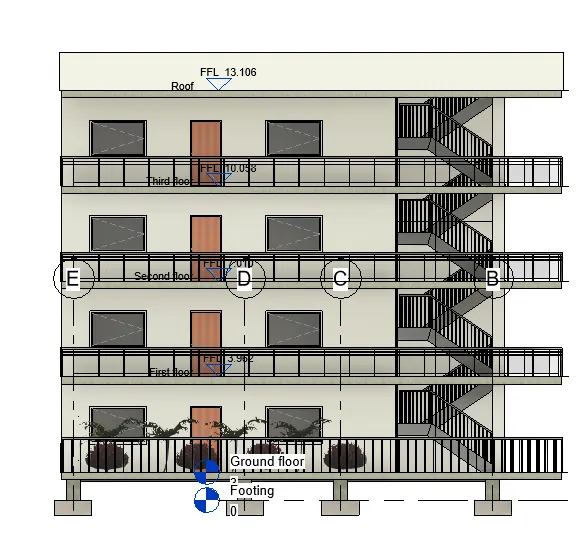
- West elevation
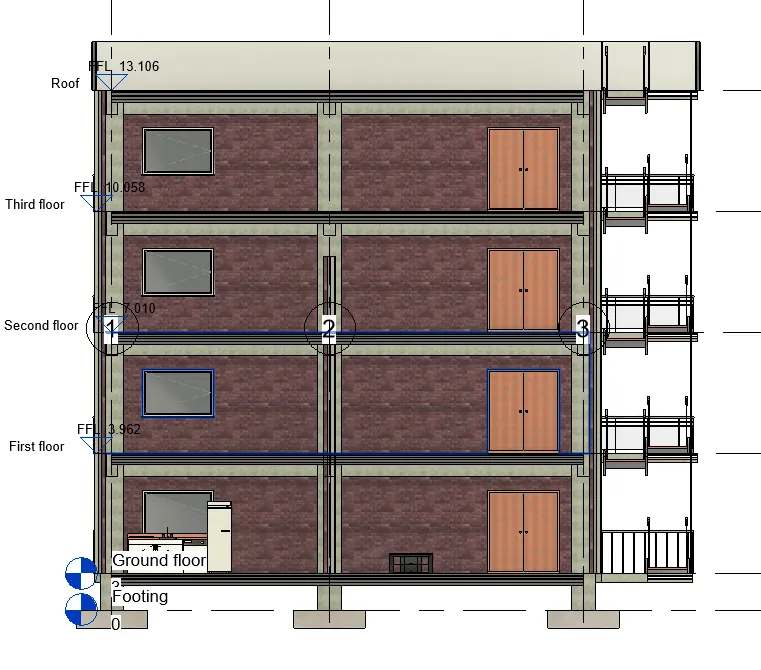
- North Elevation
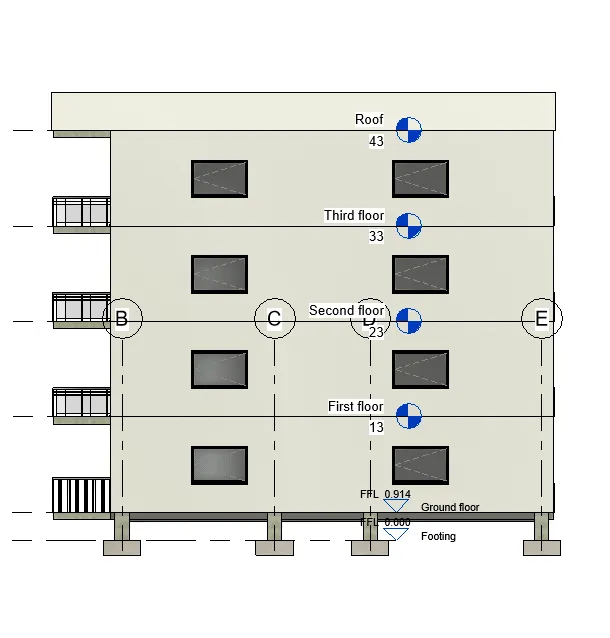
- South Elevation
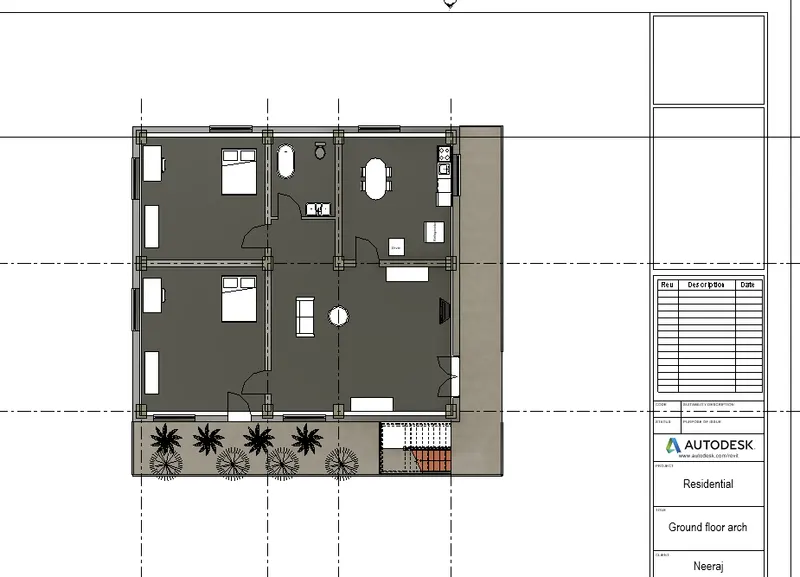
- Structural plan architectural
- Structural plan Structural
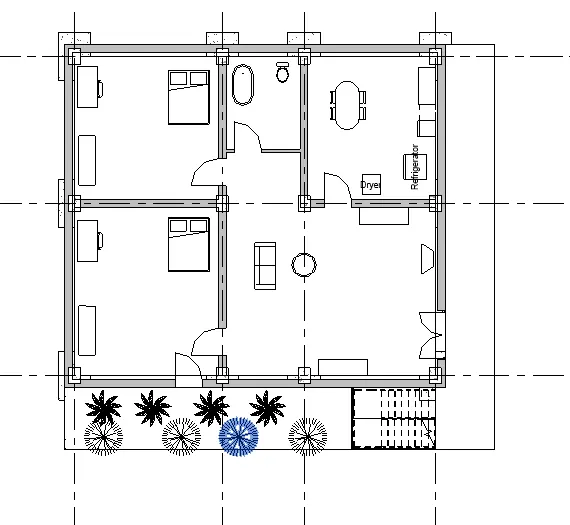
- Sectional View 1
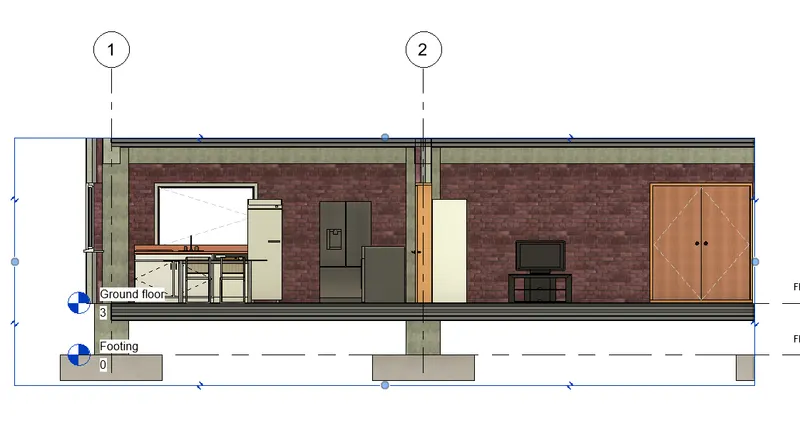
- Sectional View 2
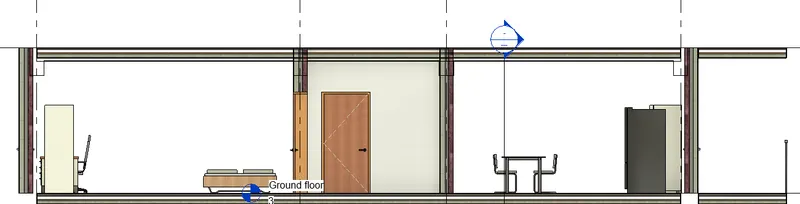
- RESULT : We added our views to sheets
QUESTION 6 ANSWER:
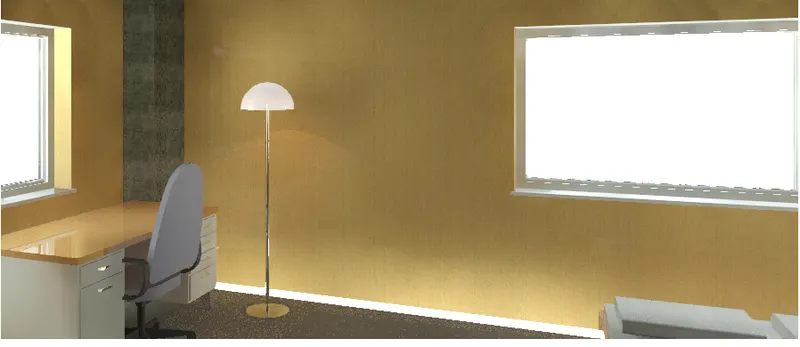
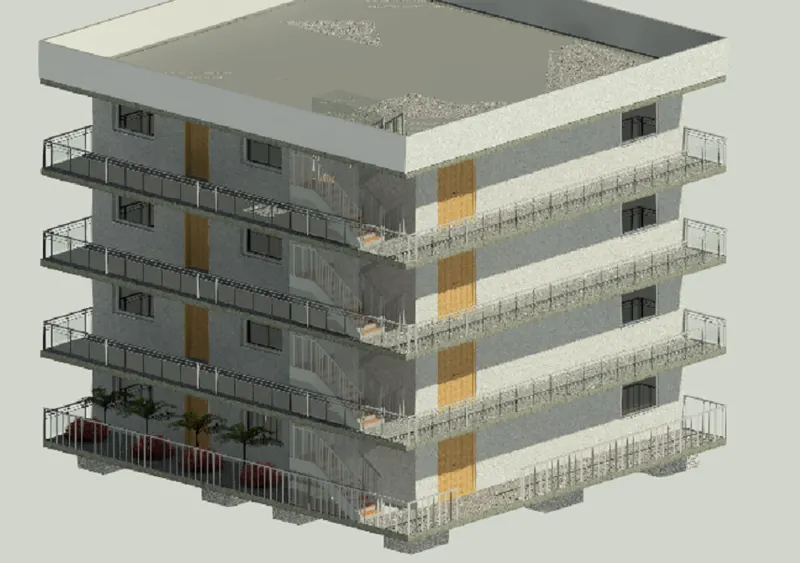
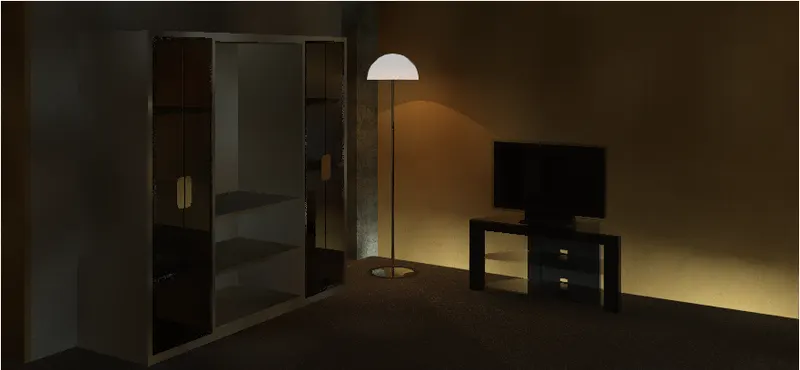
AIM : To add Rendered views to our sheets
PROCEDURE :
- Go to view tab click on camera in 3 d view
- Place the cameras in different rooms
- Now go the respective view and render the views and add them to sheets
- Kitchen
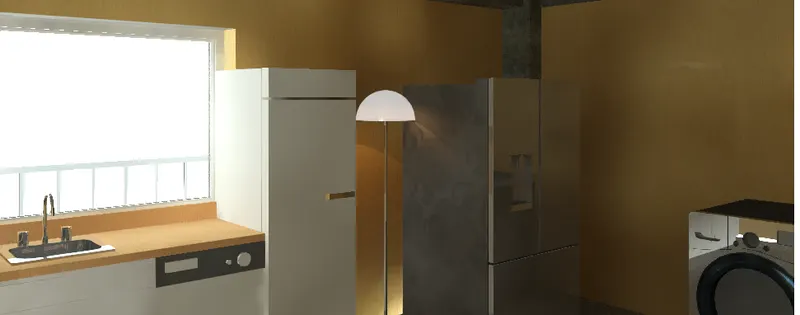
- Bedroom
- 3d view
- Living space
RESULT:
We rendered views and added them to sheets
QUESTION 7 ANSWER:
AIM : To Print the set of drawings created and submit the drawings from our models
PROCEDURE :
- Open the sheets you created and click control + p
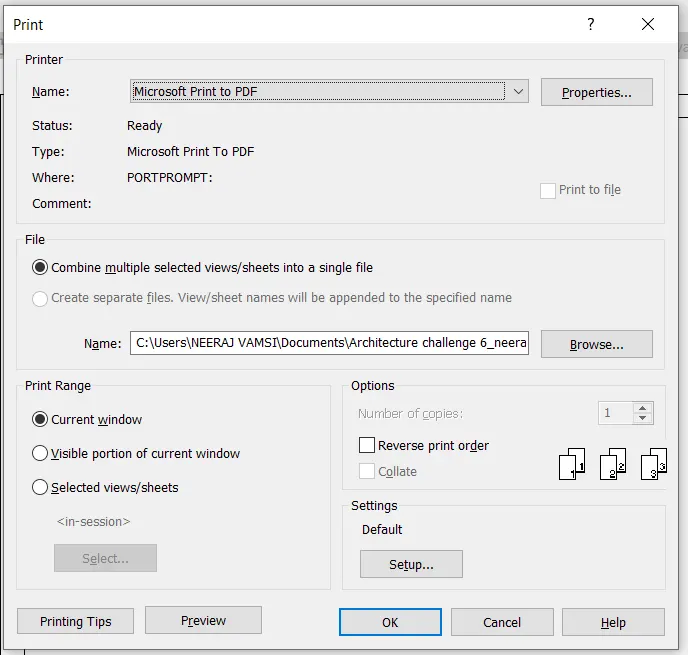
- Adjust the print settings and click ok
- Similarly Print all the sheets from our model
RESULT : We printed our sheets and they are ready to get submitted.