Creating Levels, Grids, Layout and model elements for a residential unit using REVIT
REVIT CHALLENGE 2
QUESTION 1 ANSWER
- BIM stands for Building Information Modelling.
- It is a highly collaborative process that allows in coordination between multiple displines such as architects,mechanical engineers,structural engineers etc.
- It is a process of co-ordination and computation.
- Computation consists of Material schedule,Quantity schedule, Energy evaluation,Robo structural analysis
- It benefits over 2D CAD tools as it helps in making 3D models with advanced features with less amount of time.
QUESTION 2 ANSWER
AIM : To choose a category,pick a family and element and insert it into a revit model
INTRODUCTION :
- Categories are the properties that are already present in revit. Properties that are predefined by the software
- eg : Doors,Windows , Floor Walls etc...
- Familiy contains a group of element that share a common property
PROCEDURE :
- Go to Insert tab and click on load families

- Click on US ,and select any one category(Here I am selecting doors )
-
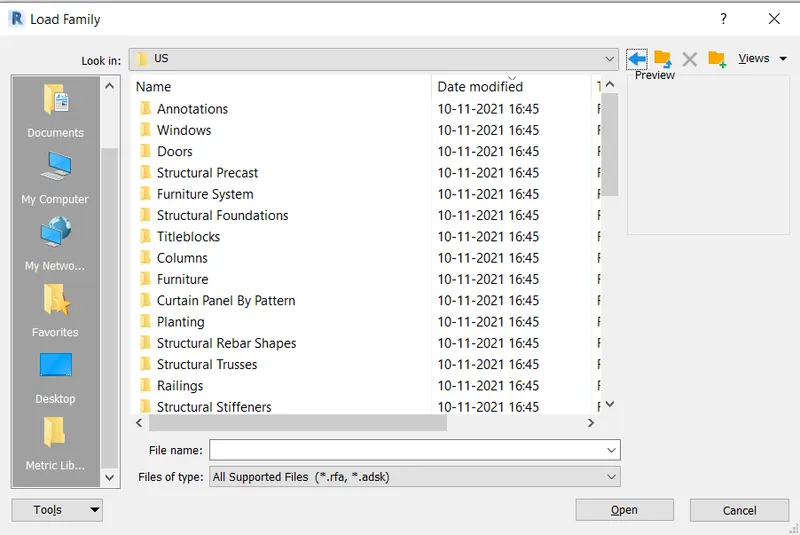
- Click any one of the door from given family of doors and insert it in the revit model.
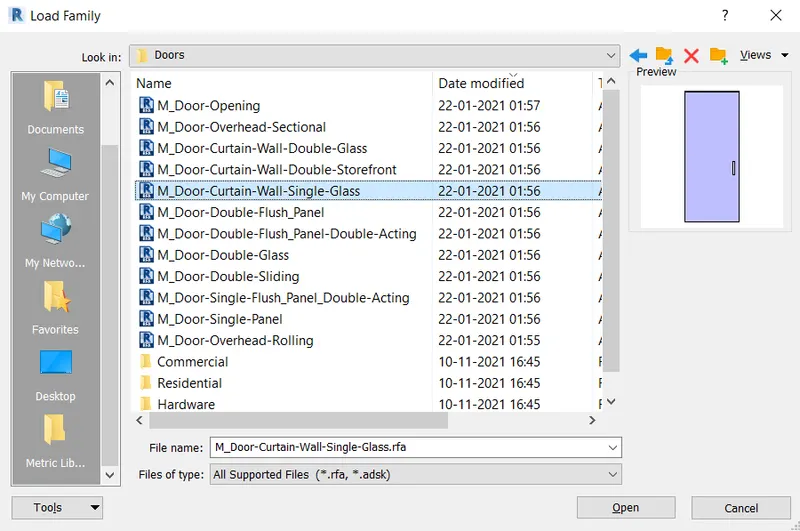
RESULT : Elements are inserted into the given model.
QUESTION 3 ANSWER
AIM : To set up a new project and detailing it.
PROCEDURE :
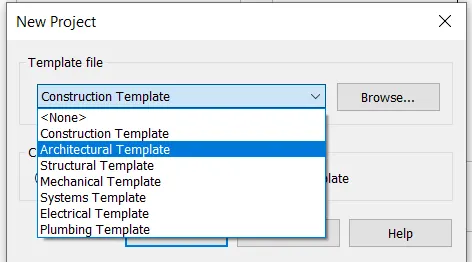
- From home screen of Revit click on new from models and select a architecture template
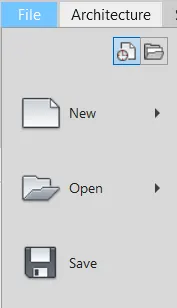
- To save the project click on FILE and select save and name it with appropriate name
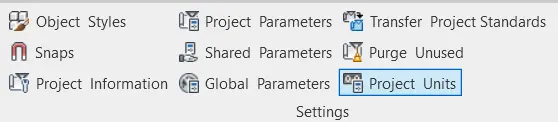
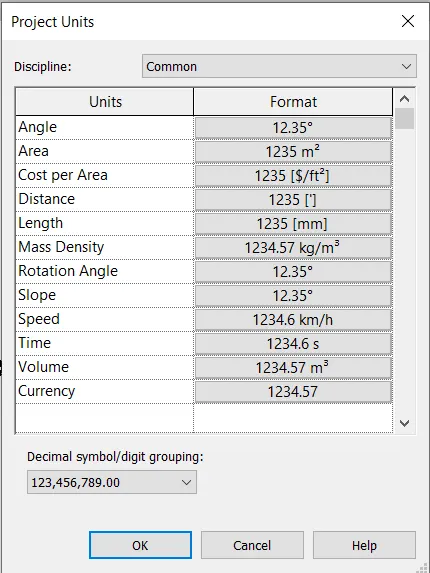
- Now to setup units click on project units under manage tab and select the units as required.
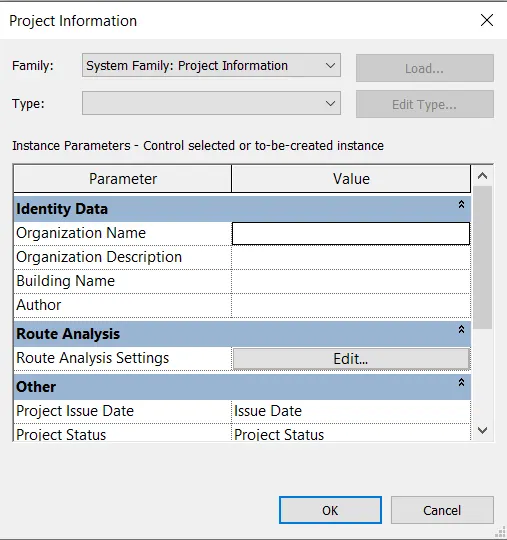
- And to set up project information click on project information under manage tab and fill up the required details

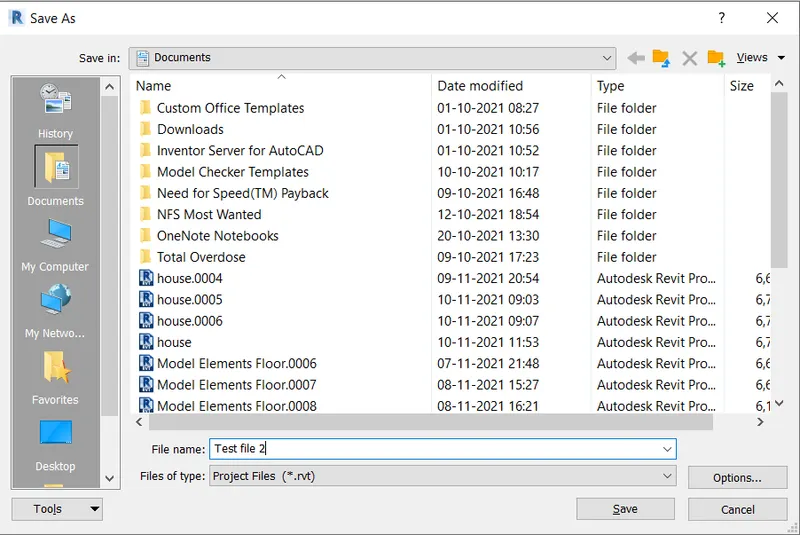
- To set up back ups for project files click on save as from file menu select project
- Click on options and set maximum back ups as 3.
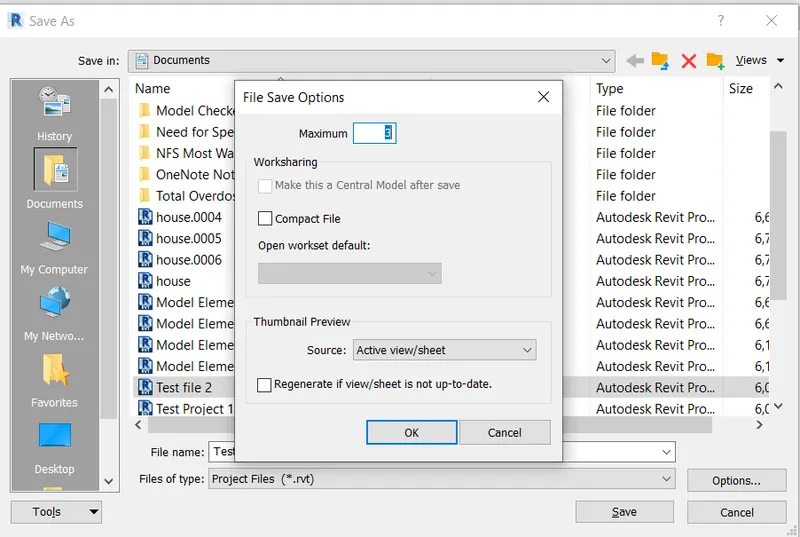
RESULT : New project was created and we detailed the project
QUESTION 4 ANSWER
AIM : To understand the concept of levels and grids and drawing the given levels and grids.
INTRODUCTION :
- Levels and grids are like building blocks in revit. They are used as reference.They are used to indicate the location of other things
- Grids can be both horizantal and vertical lines.We name horizantal lines either from left to right or from right to left using alphabets and we name vertical lines using numbers in an order.
PROCEDURE :
- Draw the following levels Ground floor 0',first floor 10',second floor 20', roof 30 '.
- Draw the following grids- transverse A,B,C,D,E spacing 10', longitudanal grids 1 to 10 at 20' spacing.
- Open a new construction template and go to any one of the elevation view.
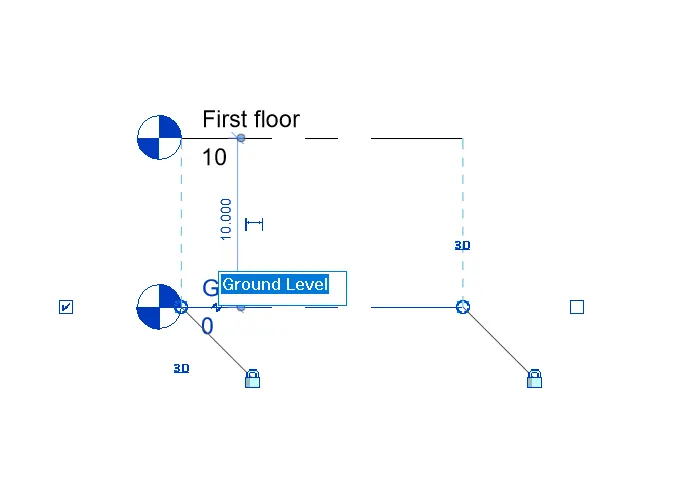
- To rename the levels click on them and rename them
- Rename level 0 as ground level and level 1 as first floor also change first floor to 10 feet
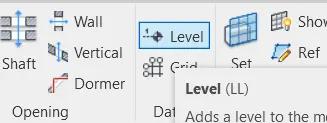
- To add new levels click on levels on the top right corner and add them by adjusting required height.
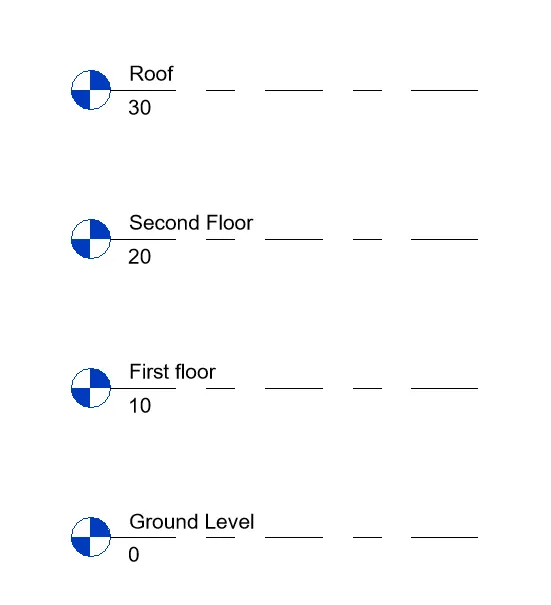
- Now go to a new template and click on grids which is present below levels option and draw grids as per given conditions (A to E with 10 feet spacing and 1 to 10 with 20 feet spacing)
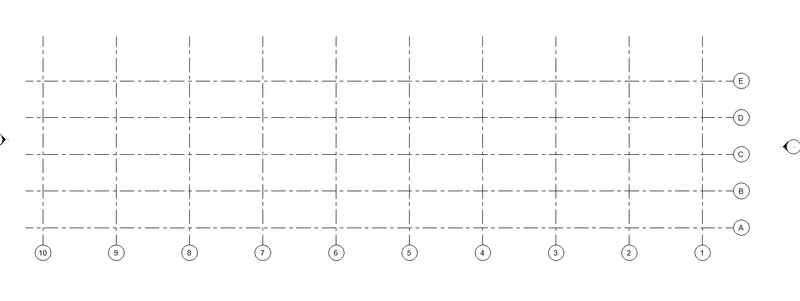
RESULT : Thus we undersdood levels and grids and we have drawn the given readings.
QUESTION 5 ANSWER
AIM : To draw a conceptual layout of a residential house
PROCEDURE :
- Click on new construction template from home
- Click on architecture wall from walls from architecture tabs
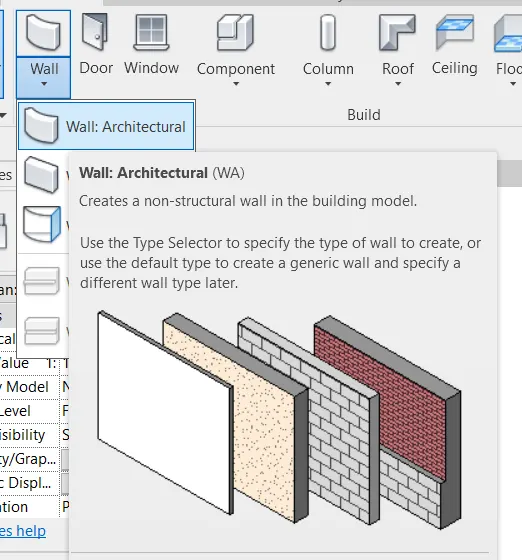
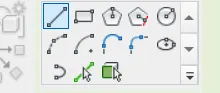
- Click on line and draw a layout (here it is my house)
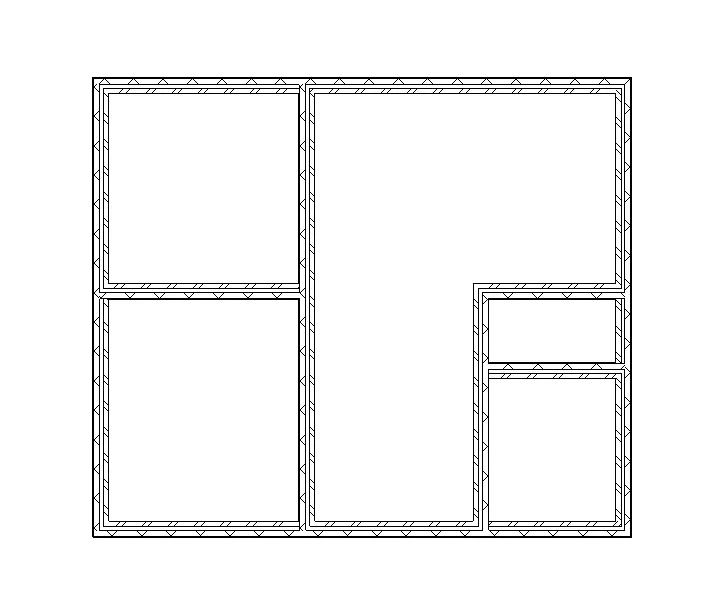
RESULT : A conceptual layout is created
QUESTION 6 ANSWER
AIM : To align dimensions to the layout created.
PROCEDURE:
- First create a required layout as shown in previous question
- Then in annotate tab click on aligned dimensions option

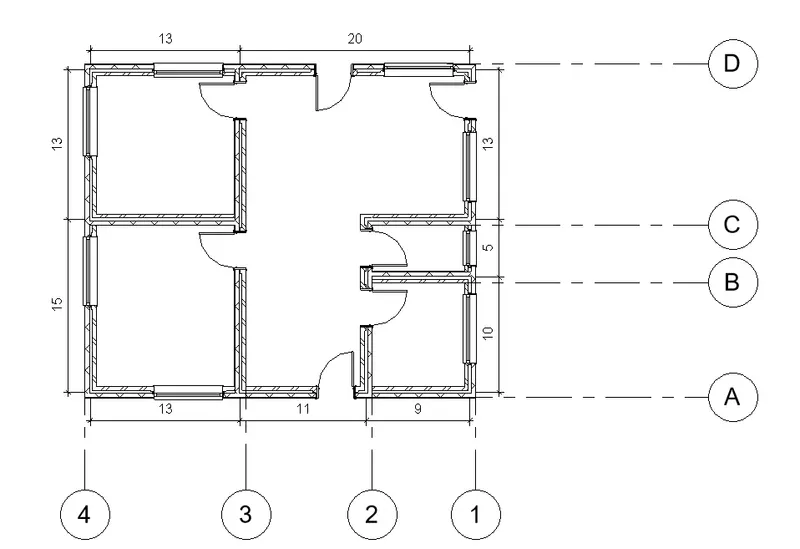
- Place the cursor at the walls and give dimensions to your layout as shown in the figure below.
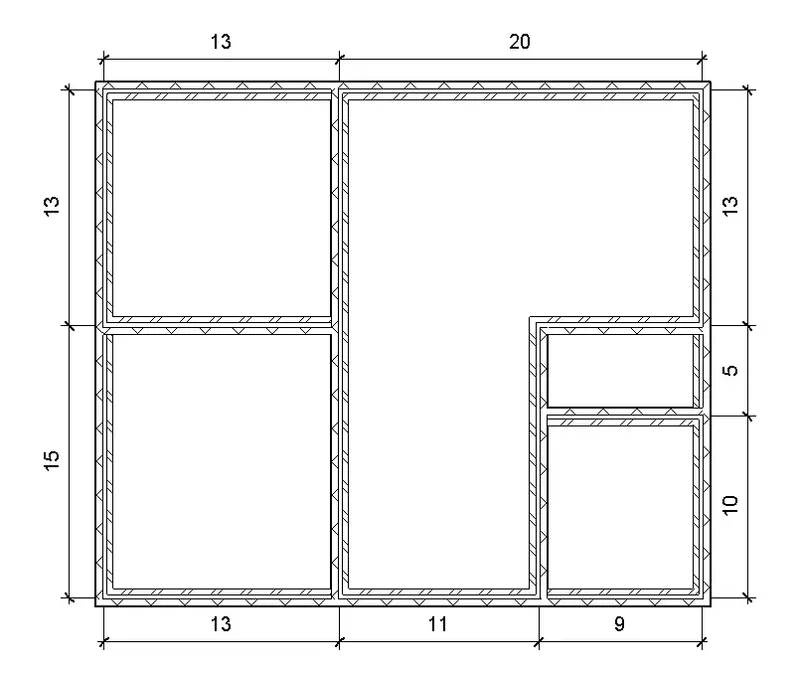
RESULT : Thus we alighned dimensions to our layout.
QUESTION 7 ANSWER
AIM : To insert model elements like doors, windows, tables, chairs, couch, bed, lamps from library into our layout.
PROCEDURE :
- First draw a layout as per required conditions
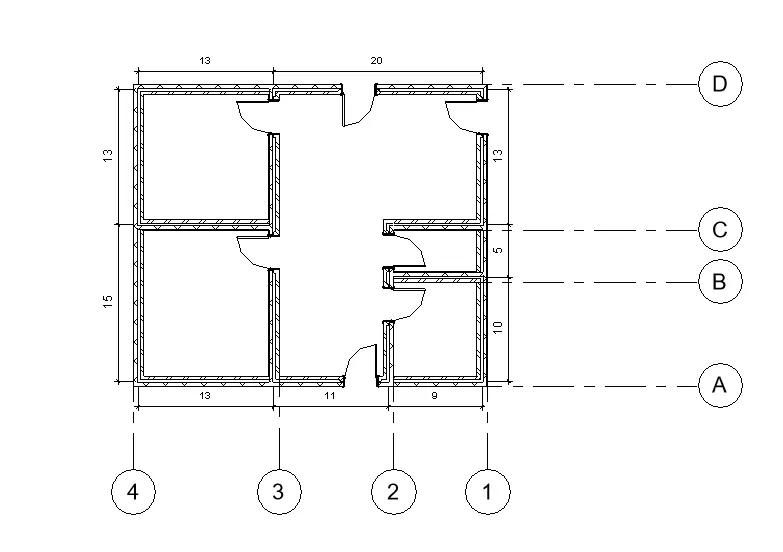
- Then assign grids to your layout (both horizantal and vertical ones )
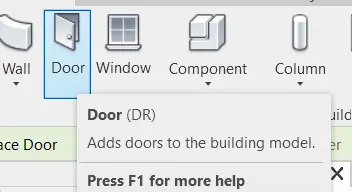
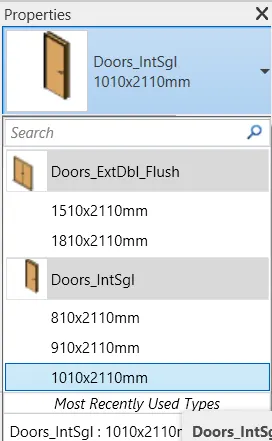
- Now click on doors from architecture tab ,select the type of door from properties tab and insert them into your layout as per given dimesions
- Repeat the same process to add windows.
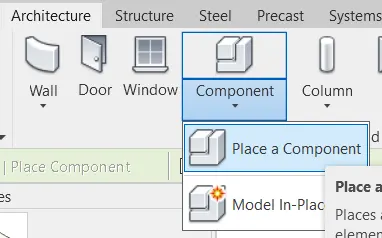
- Now to add tables,couches,beds ,chairs ,select on pick a component from architecture tab and click on load families
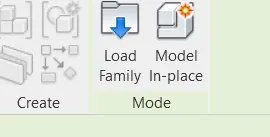
- Select the required component from the menu (tables,chairs , coaches etc ) and add them to residential unit as shown
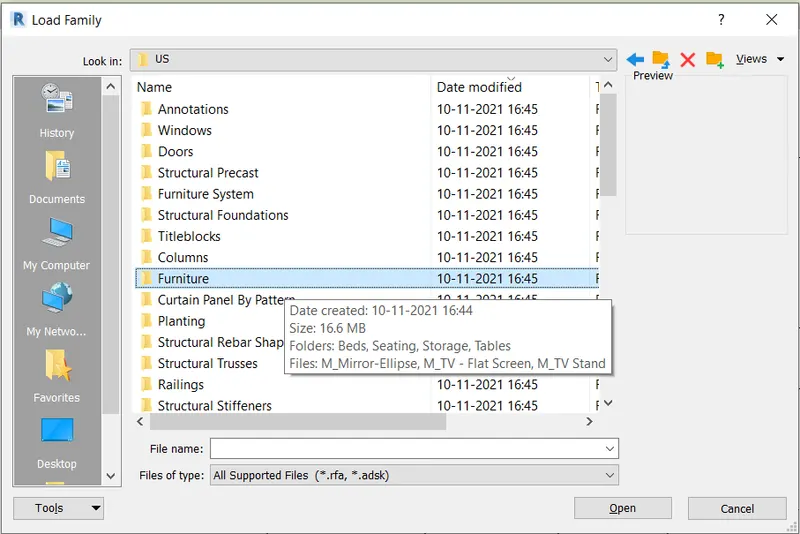
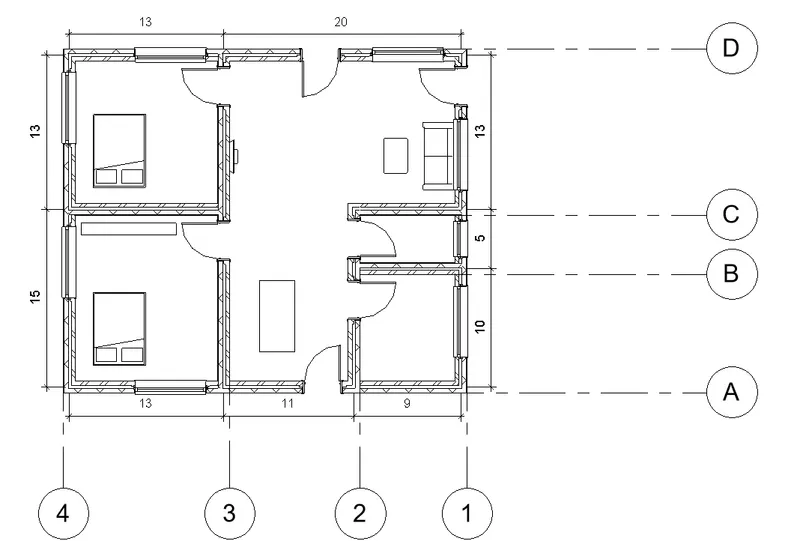
RESULT : Thus we identified doors,tables,beds and other components and added them into our layout