3D Creation of Celing, Roof, Architectural plan, Structural plan, Sectional view, Elevation view and Camera specific view for a house plan using REVIT
CHALLENGE 4
QUESTION 1 ANSWER
AIM: To Model a Ceiling from the architecture tab above the walls at the first-floor level
PROCEDURE :
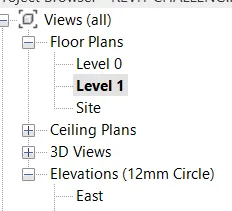
- Open your week 2 challenge and go to level 1 from your properties browser
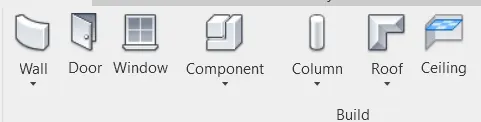
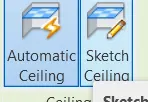
- Click on sketch ceiling
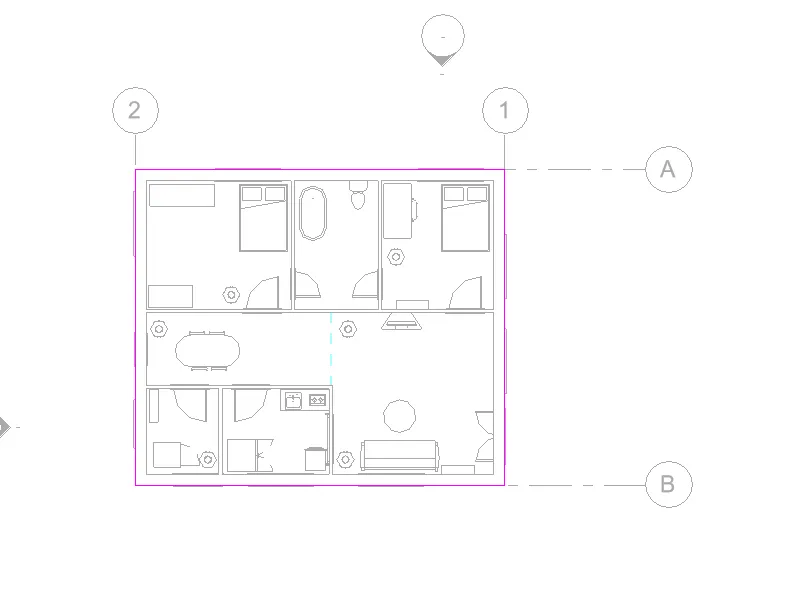
- Now draw your ceiling by selecting lines around your layout
- Click finish and go to 3d view
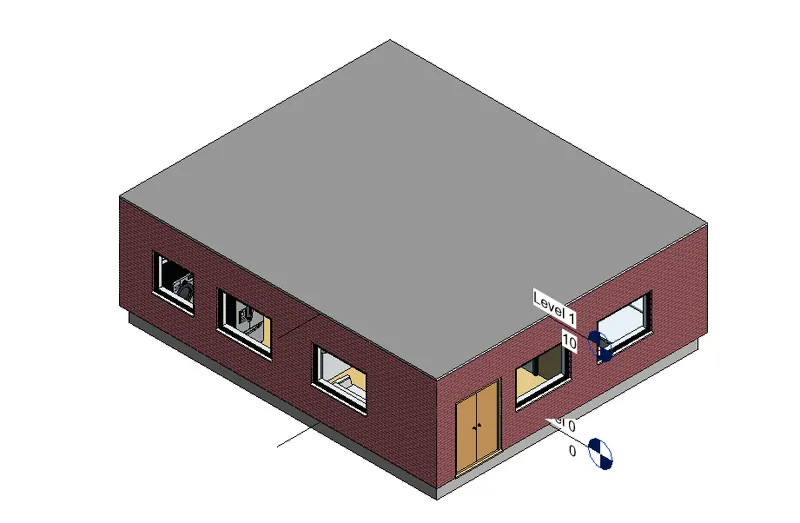
Result : We modelled ceiling to our layout
QUESTION 2 ANSWER
AIM : To model a roof for our model and to adjust the roofs slope to 10 degrees
PROCEDURE:
- Click on roof under architecture tab and then click on roof by foot print
-
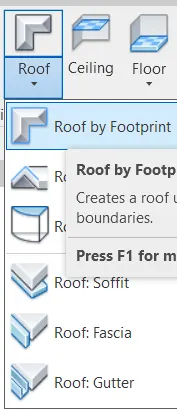
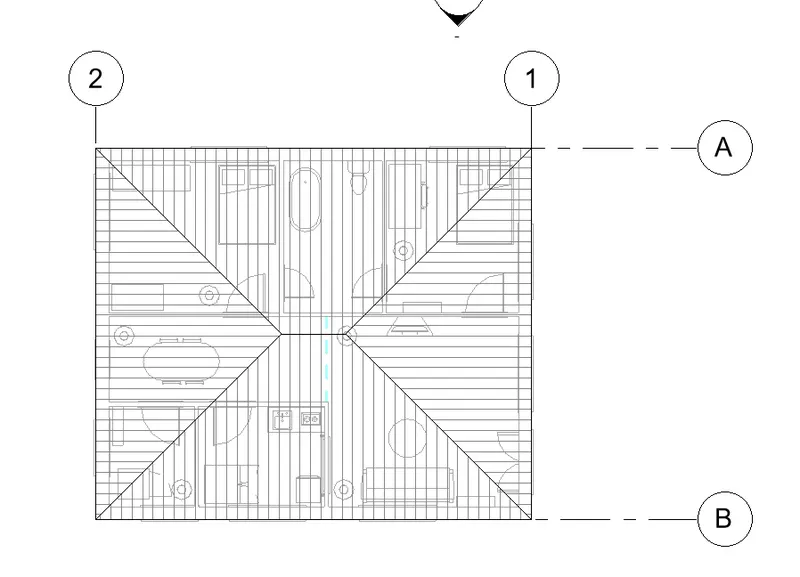
- Sketch the roof and click finish
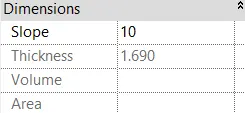
- Now to set the slope of the roof go to properties browser and scroll down and set the slope to 10 degress
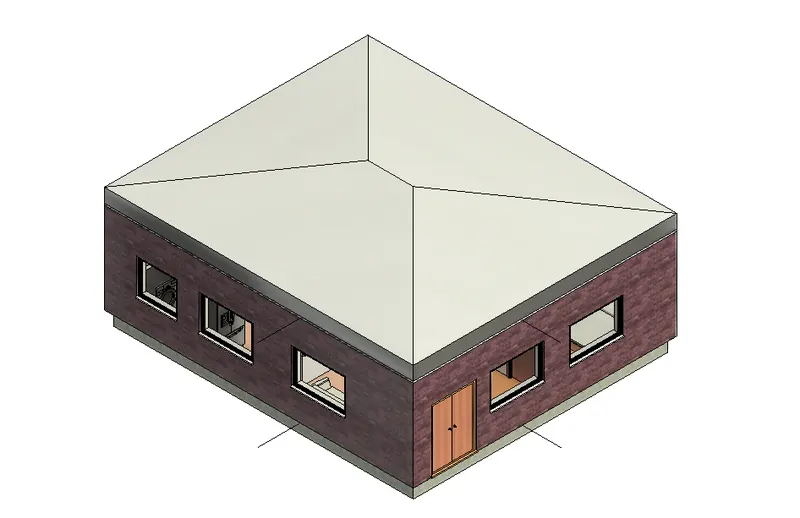
RESULT : We modelled roof for our layout
QUESTION 3 ANSWER
AIM : To create plan views for ground floor level and first-floor level including all the walls, floors, and components.
PROCEDURE:
- We already have architectural plan view of ground floor and first floor in the properties browser.
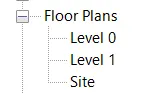
- Click on Level 0 to get ground floor plan
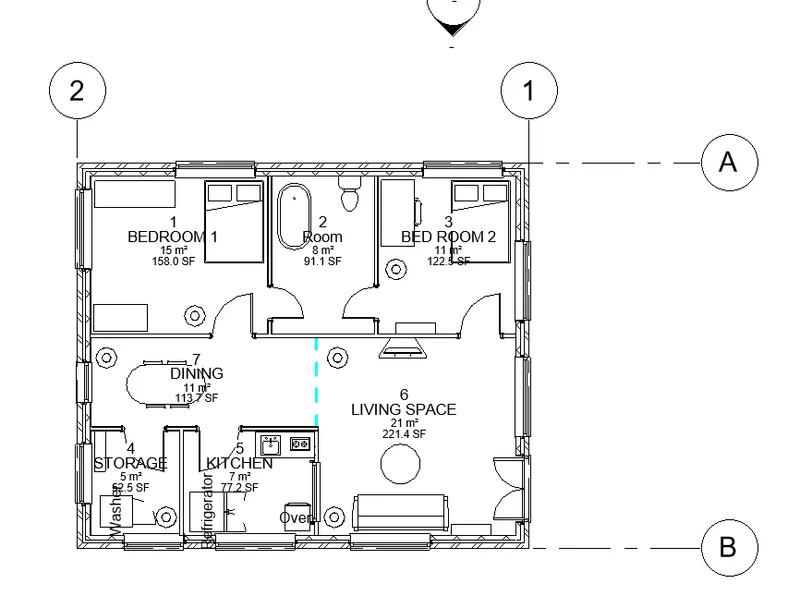
- Click on Level 1 to get first floor plan
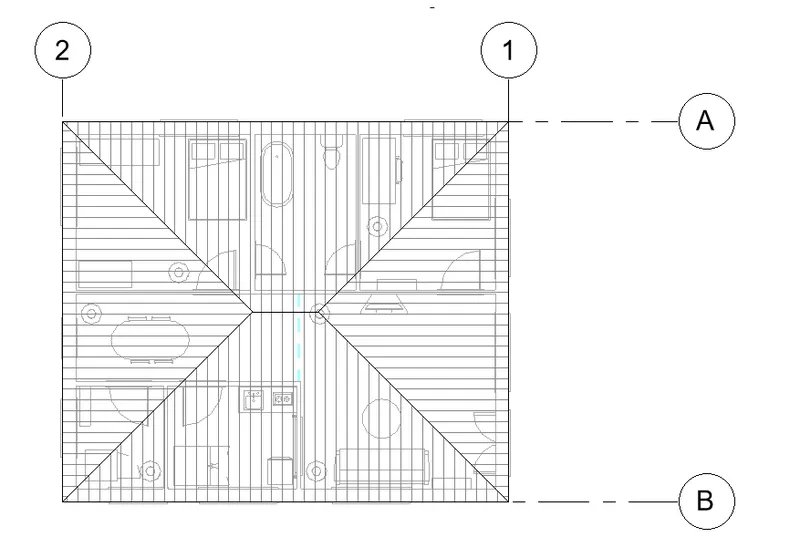
- Now for the structural views ,Go to View tab and click on plan views
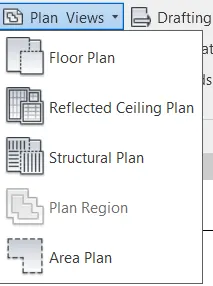
- Click on structural plan and select level 0 and level 1
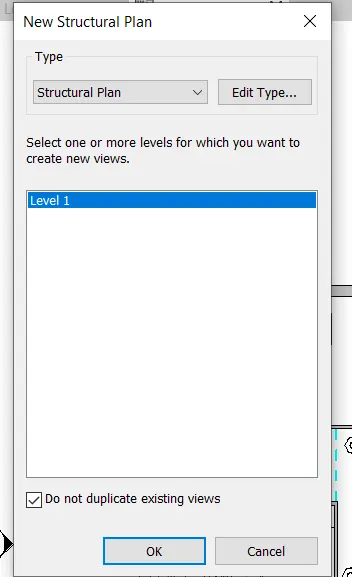
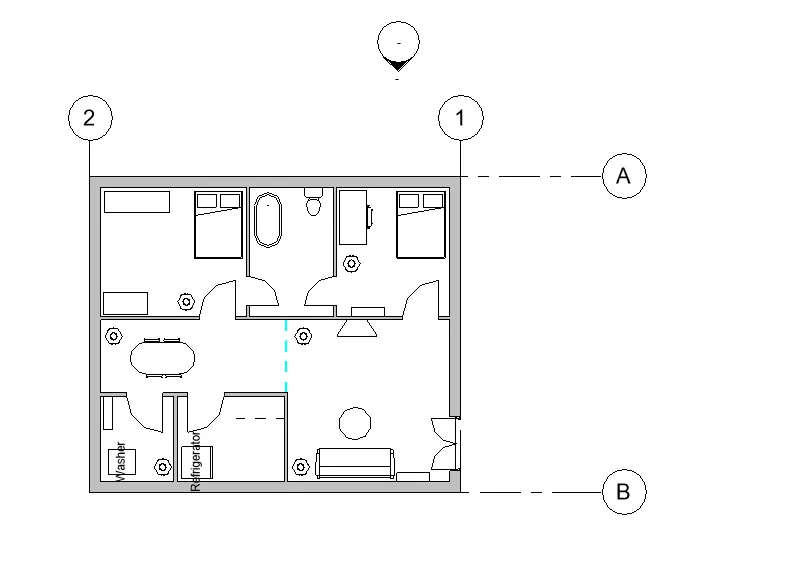
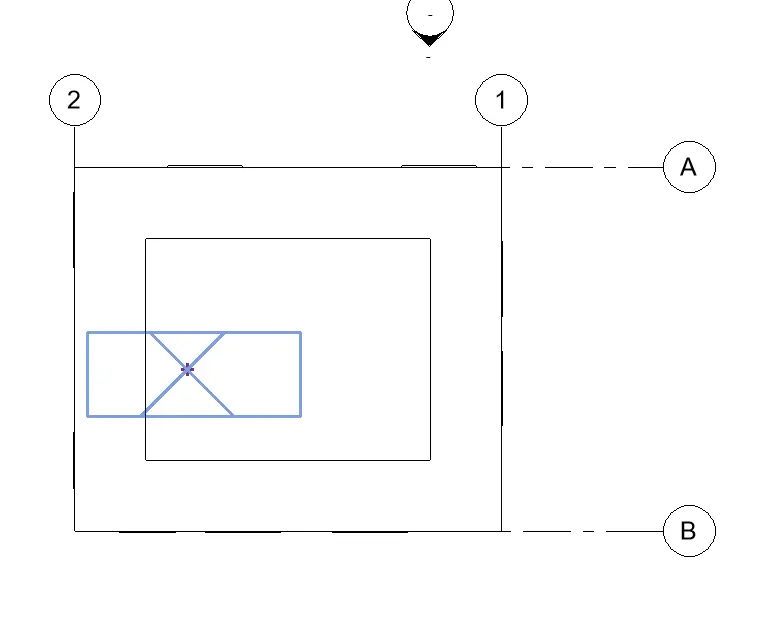
RESULT : We created Architectural and Structural Plan views for ground floor and first floor
QUESTION 4 ANSWER
AIM : To add dimensions to all the walls and floors with reference to the longitudinal and transverse grids created in the project file
PROCEDURE :
- Click on alighned dimensions under annotate tab
-
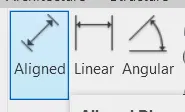
- Now add dimensions to your structural and architectural layouts with respect to the grids
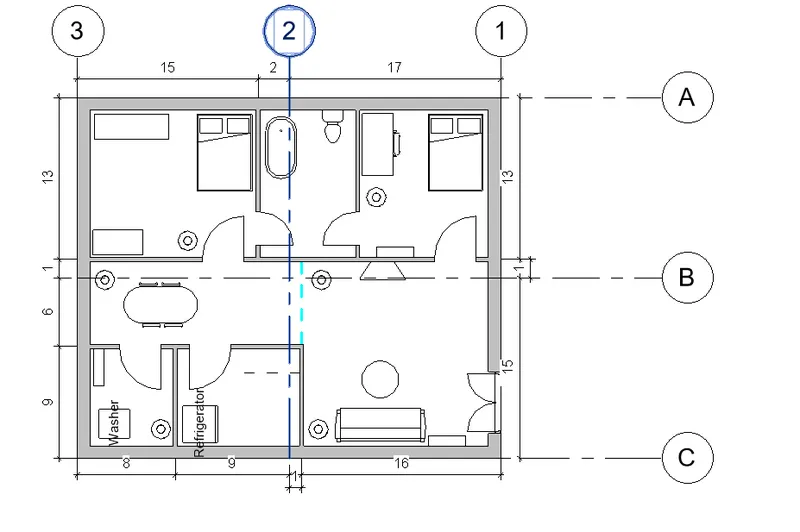
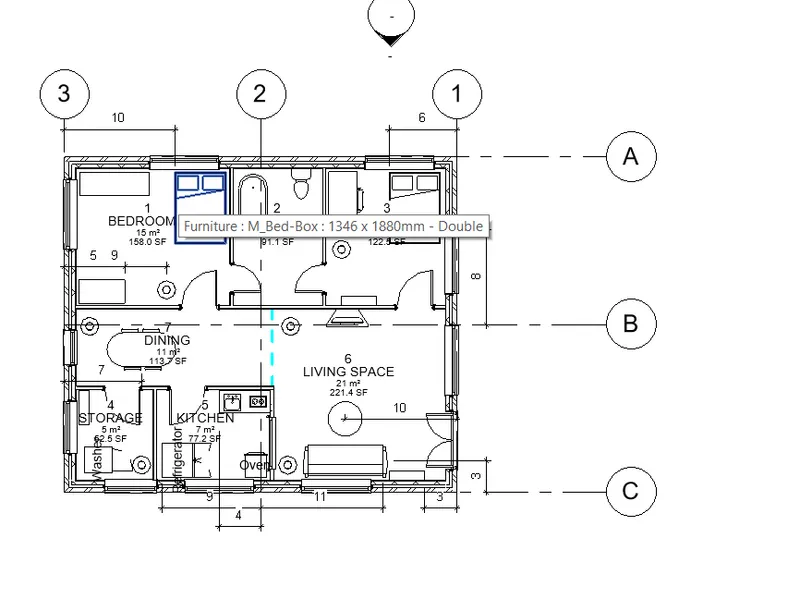
RESULT : We added dimensions to our architectural and structural layouts with respect to grids
QUESTION 5 ANSWER
AIM : To create a sheet template from the view tab and adjust the parameters on the sheet to add appropriate views
PROCEDURE :
- Under view tab click on Sheet
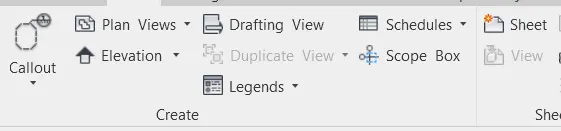
- And select a new sheet
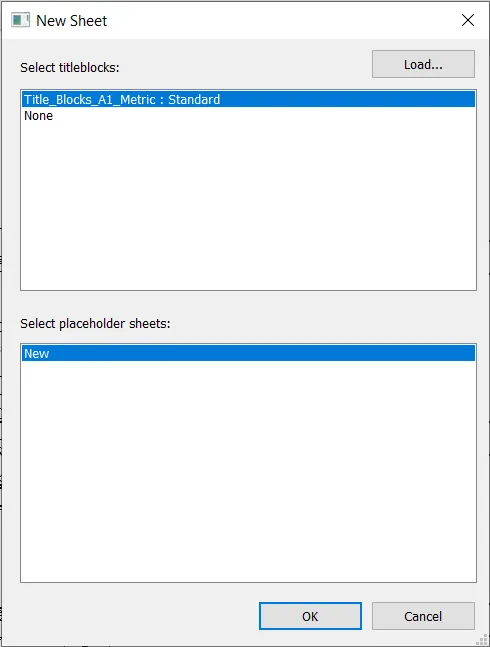
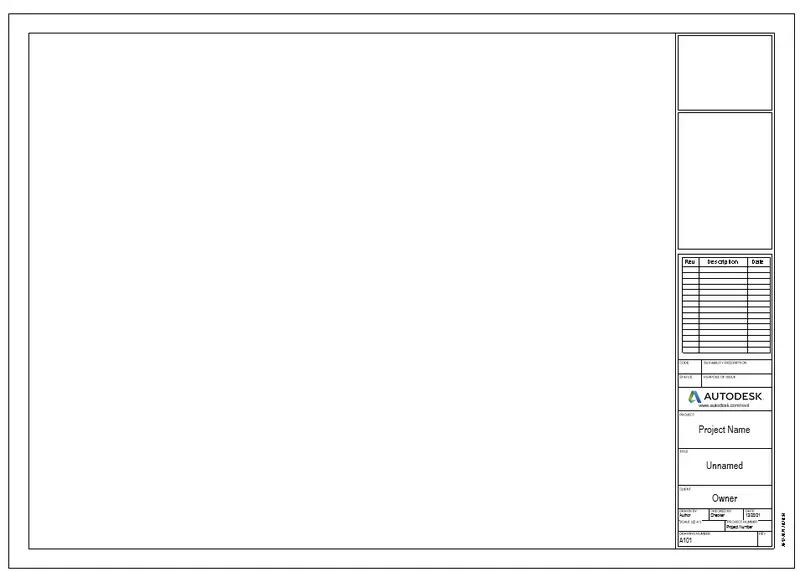
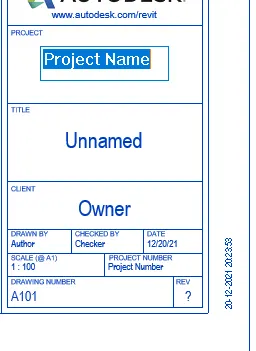
- To change the parameters of the sheet click on the parameters on rename them
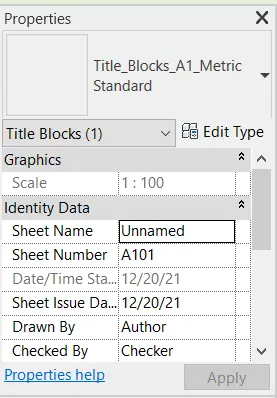
- You can also change the parameters from properties browser
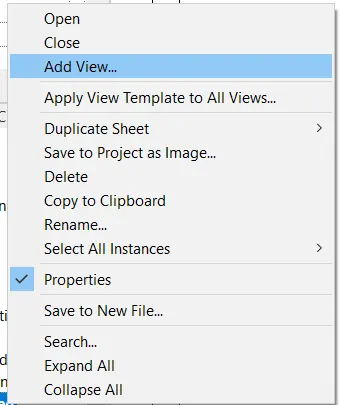
- To Add Views right click on sheet and click on add view and select the required views
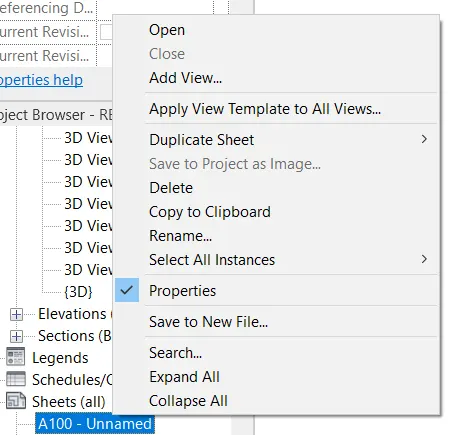
RESULT : We Created a sheet template and changed its parameter
QUESTION 6 ANSWER
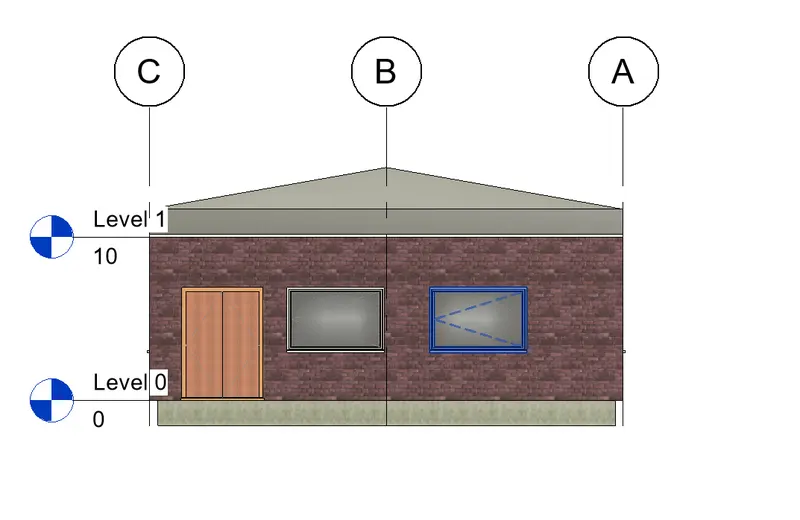
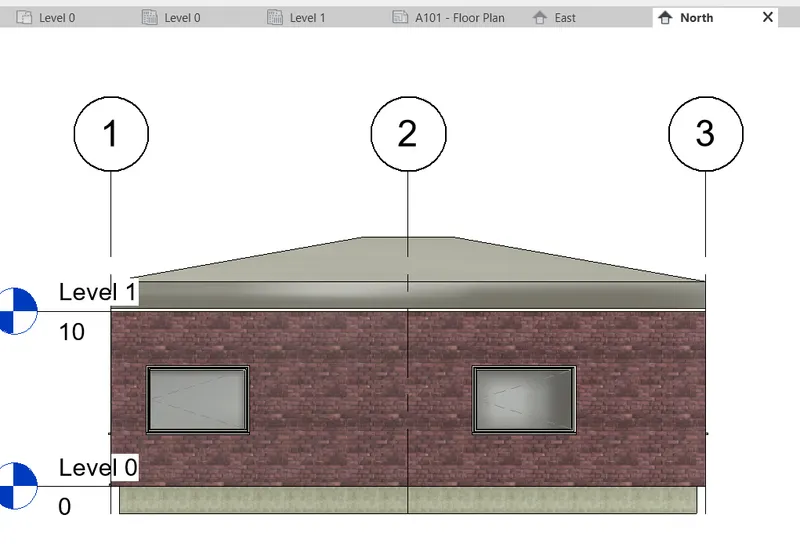
AIM : To create the elevation views, looking at your building from East, North, South, and West
PROCEDURE :
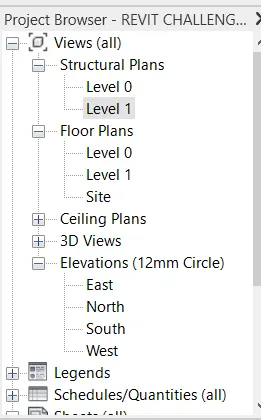
- CLick on elevation in properties browser
- You will see east west north and south
- double click on them to get respective views
- EAST
- NORTH
- SOUTH
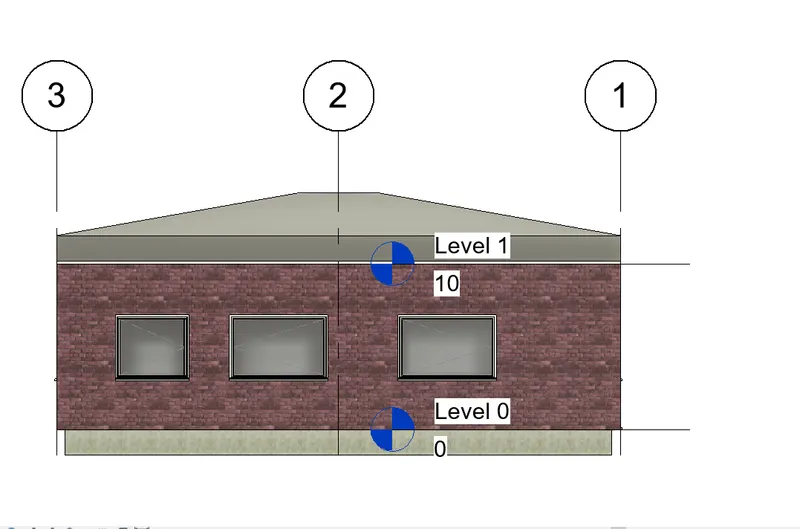
- WEST
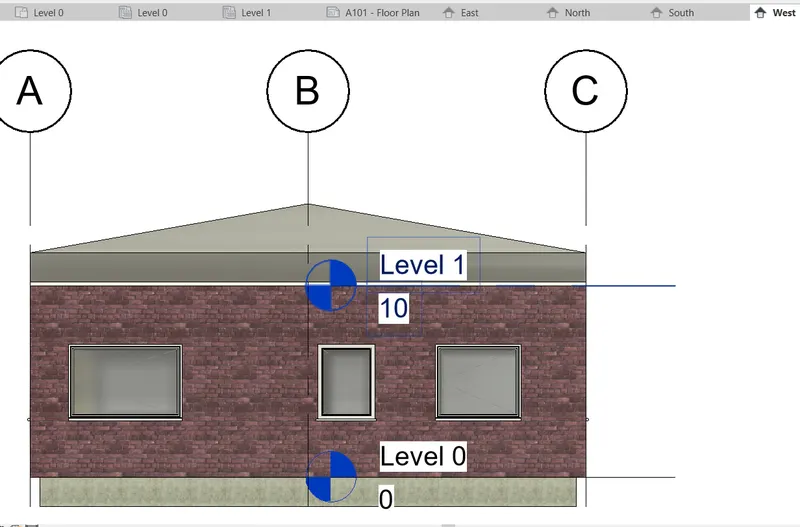
RESULT : We created elevation views of our model
QUESTION 7 ANSWER
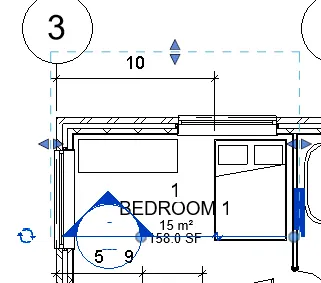
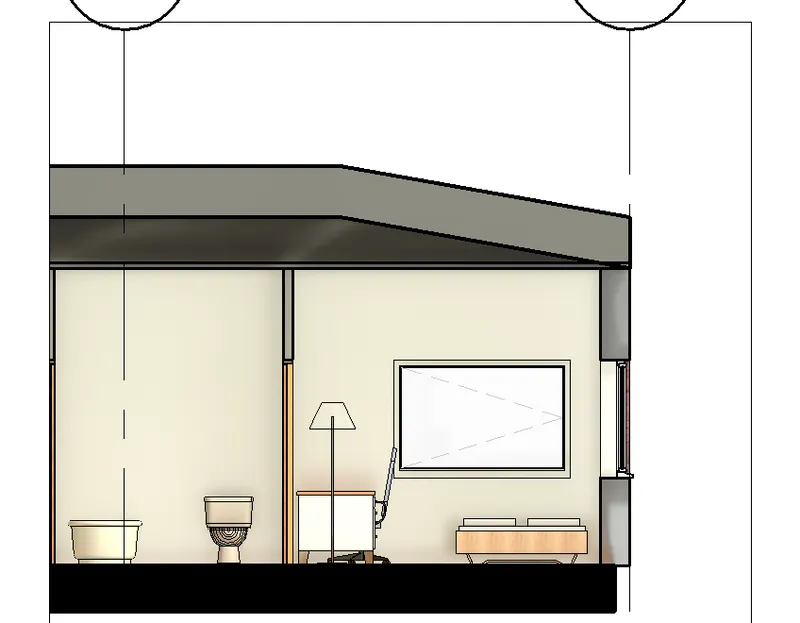
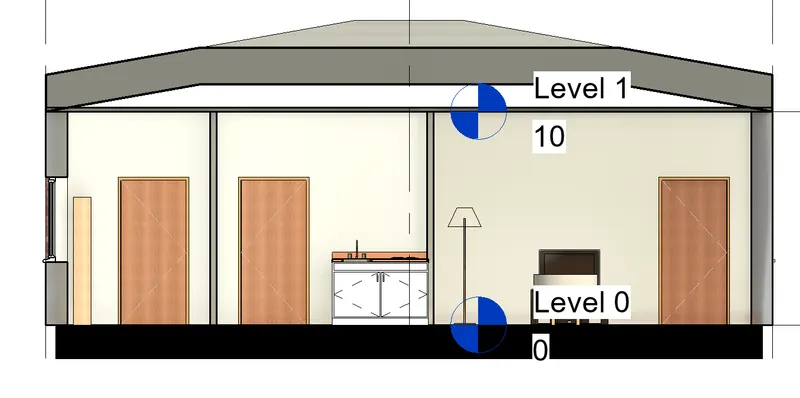
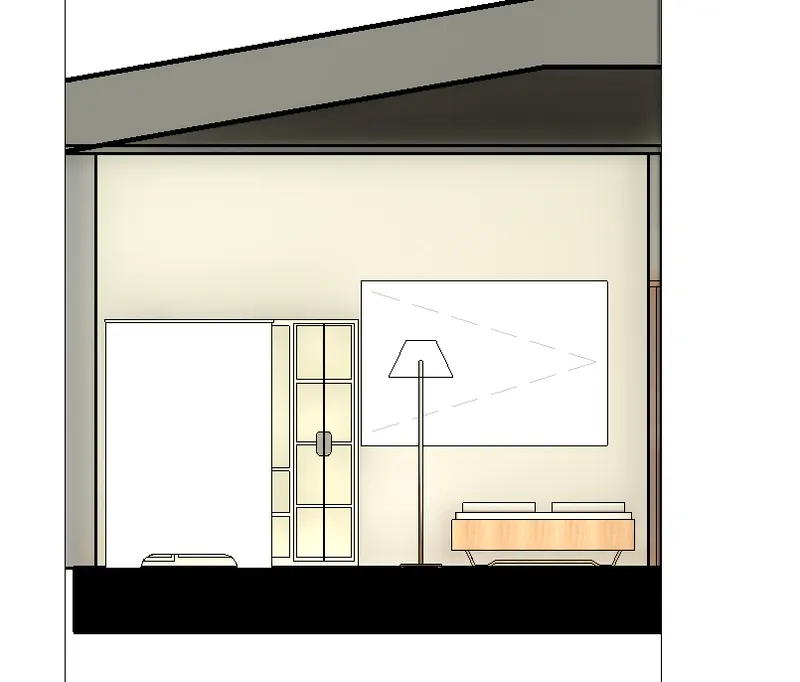
AIM : To produce section cut through each room either cutting across longitudinally or in a transverse direction
PROCEDURE :
- Under view tab click on section
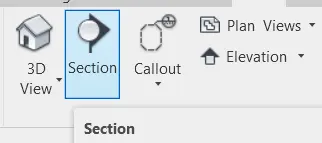
- Place the sections in different rooms to get the inside views of different rooms
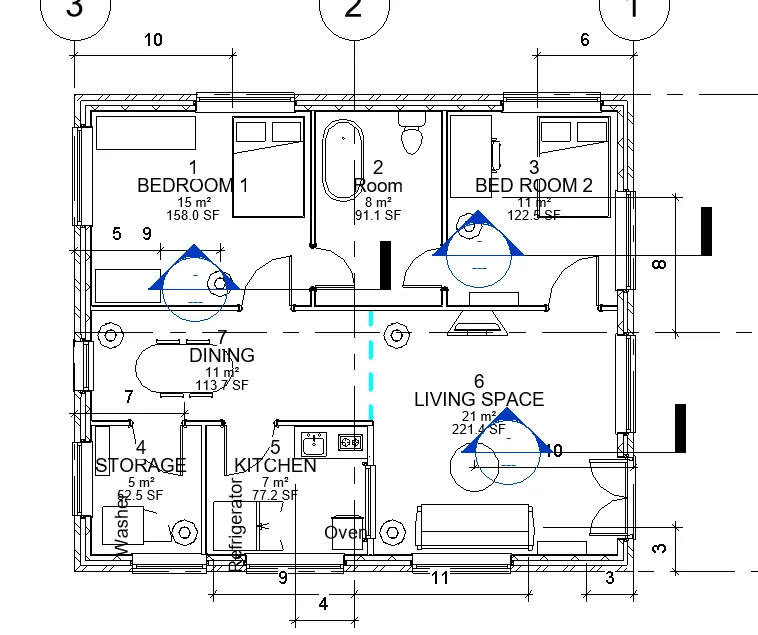
- You can view your views from properties browser and also rename them
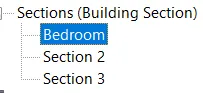
RESULT : We created sectional views for our model
QUESTION 8 ANSWER
AIM : To Classify the views, Plan Views, Section Views, and Elevation views to either Design or Documentation category using Properties browser
PROCEDURE:
- We have all the plan views ,sectional views and elevation views in the properties browser
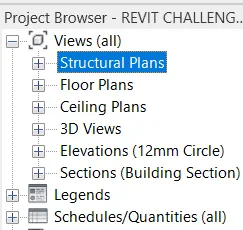
- They are classified in properties browser
- Double click on them to get the respective views
RESULT: We classified all the views from properties browser
QUESTION 9 ANSWER
AIM : To create sheet templates for the following views
a. A 101- Ground Floor Architecture Plan
b. A 102- First Floor Architecture Plan
c. A 103- Roof Plan
d. S 101- Ground Floor Structural Plan
e. S 102- First Floor Structural Plan
f. S 103- Roof Framing Plan
g. A-201- North-South Elevations
h. A-202- East-West Elevations
PROCEDURE:
- Click on sheet under view tab and select a new sheet
-
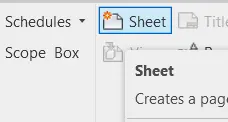
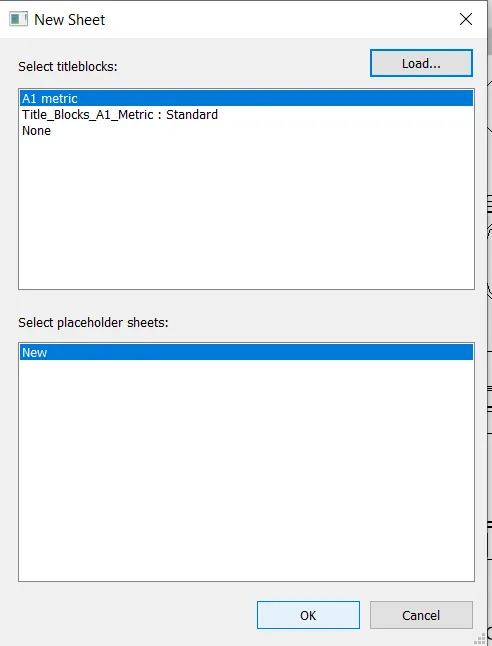
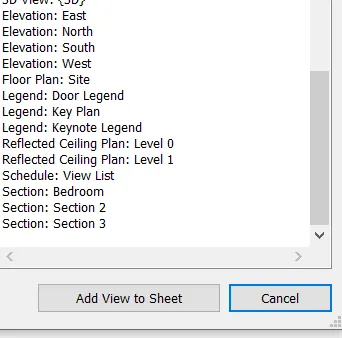
- Change the sheet name as given in question and the appropriate views by right clicking on sheet and selecting add view
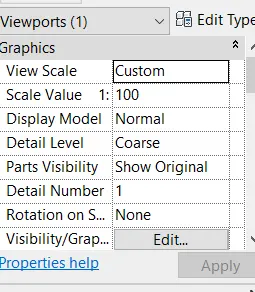
- You can change the size of view by adjusting scale from properties browser
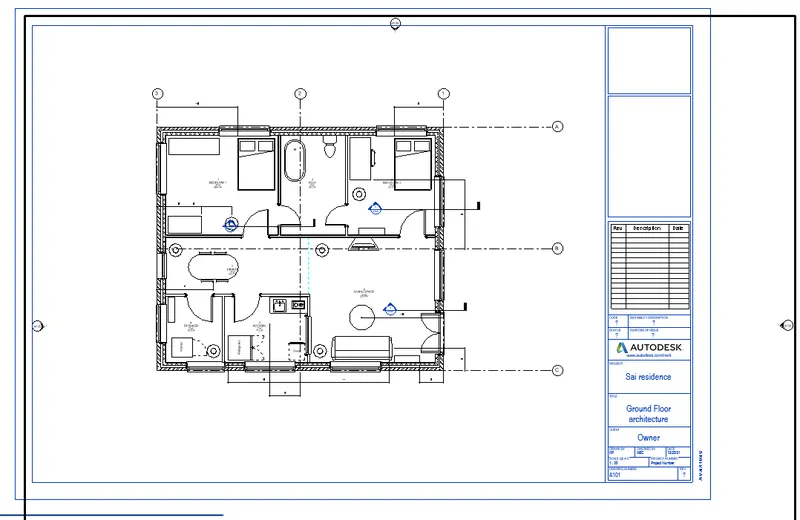
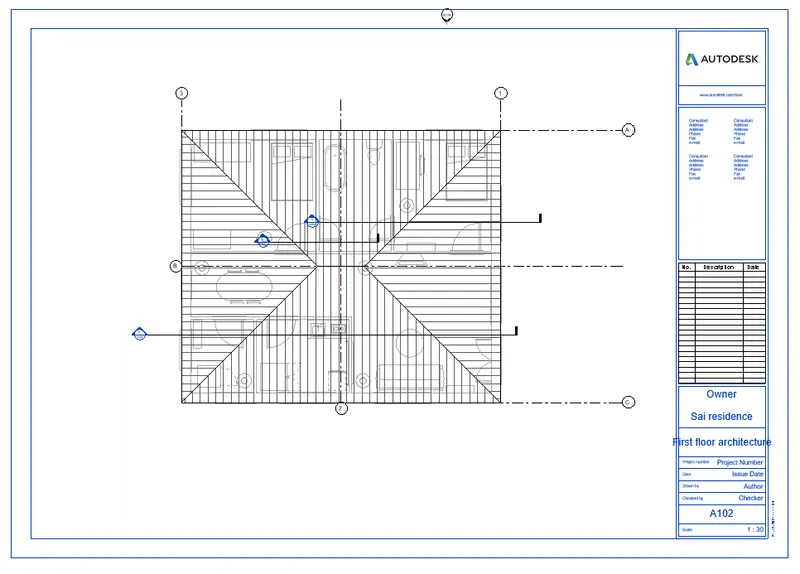
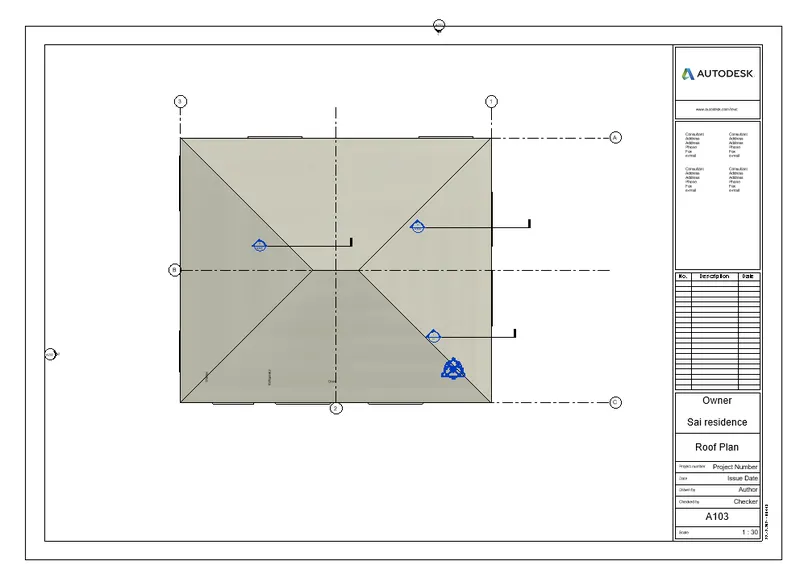
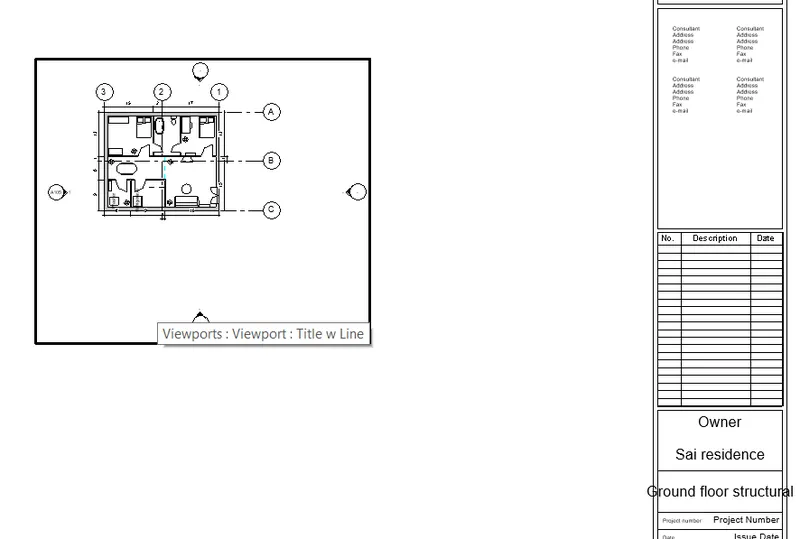
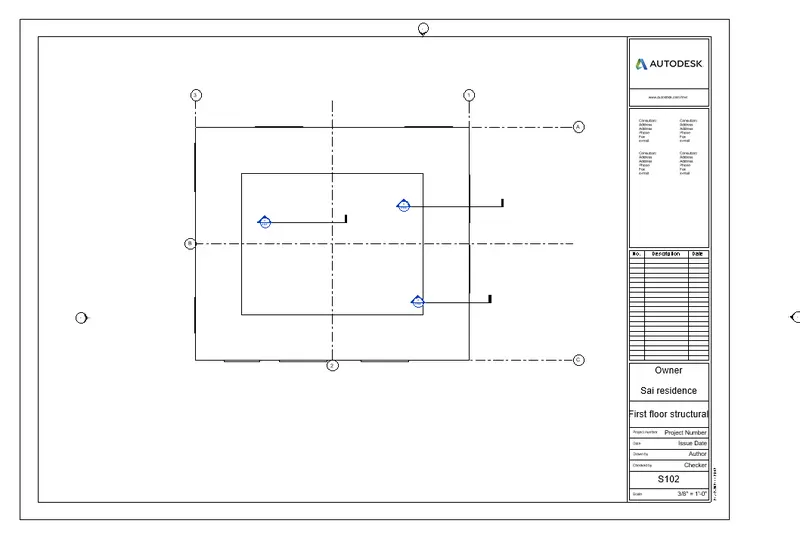
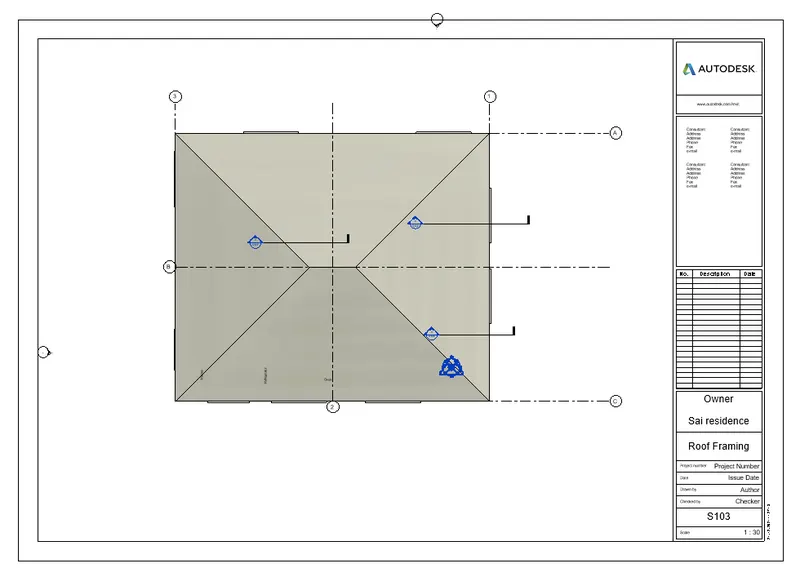
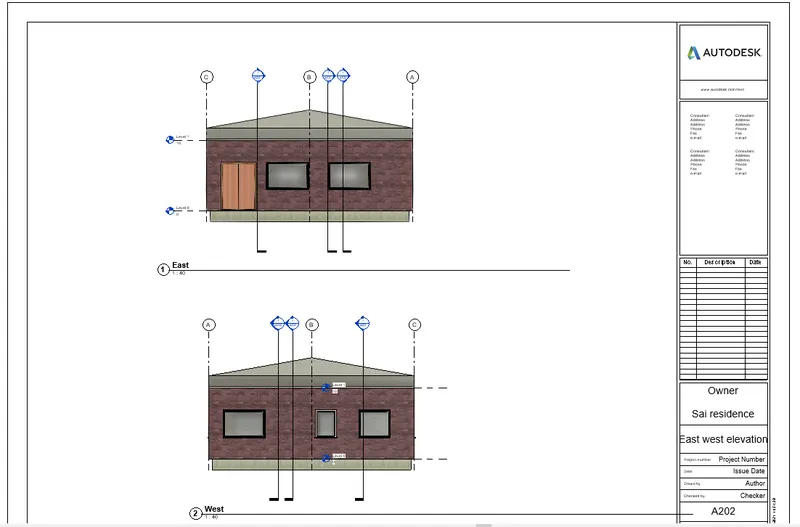
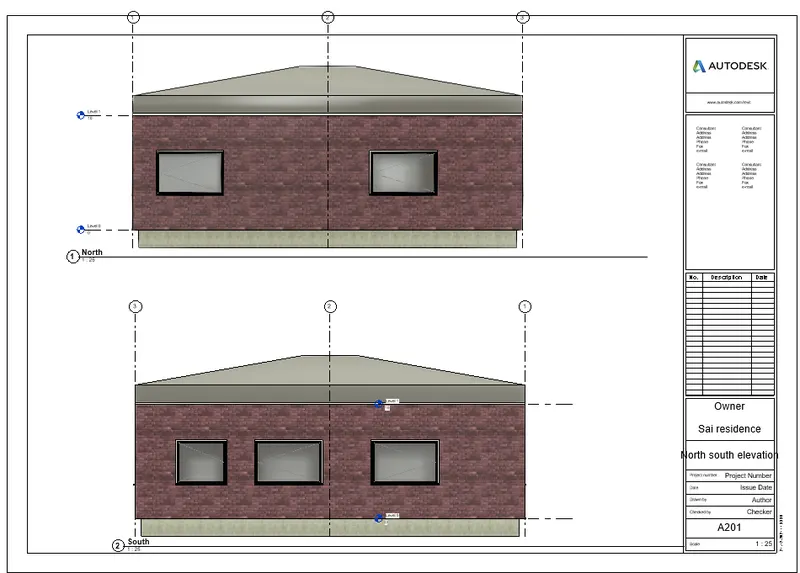
RESULT : We Added different views to sheets as per given in question
QUESTION 10 ANSWER
AIM : To Create a camera-specific view or a 3D view in each room ( living, dining, bedroom).
PROCEDURE :
- Under view tab select 3d view and select camera in it
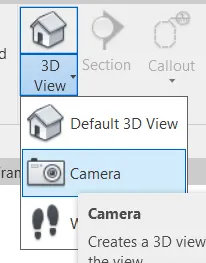
- Now place the camera in different rooms to get different views of them
- You can navigate to these views from properties browser and can also rename them by single clicking on them
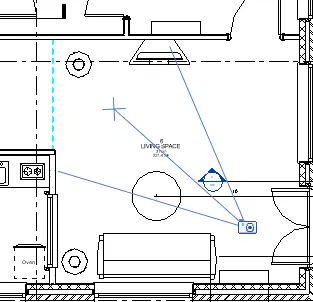
- living space
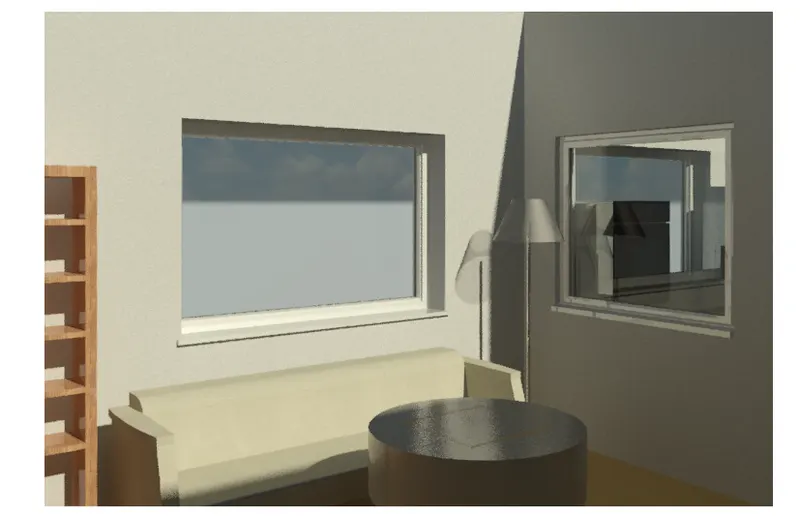
- Living space
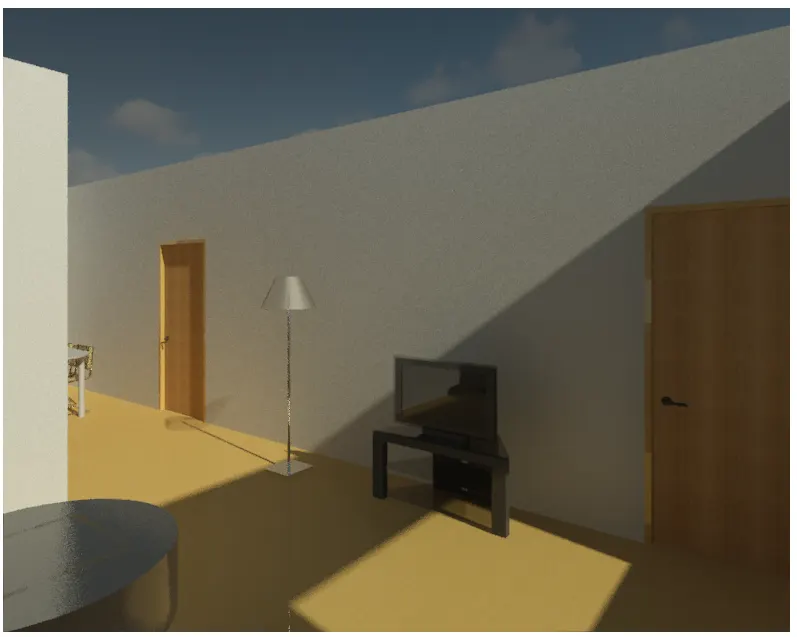
- Dining room
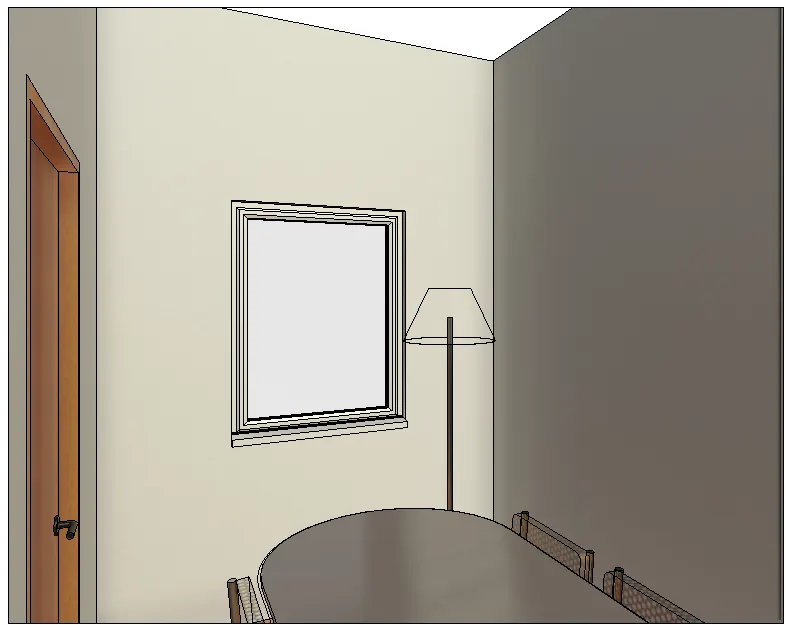
- Kitchen
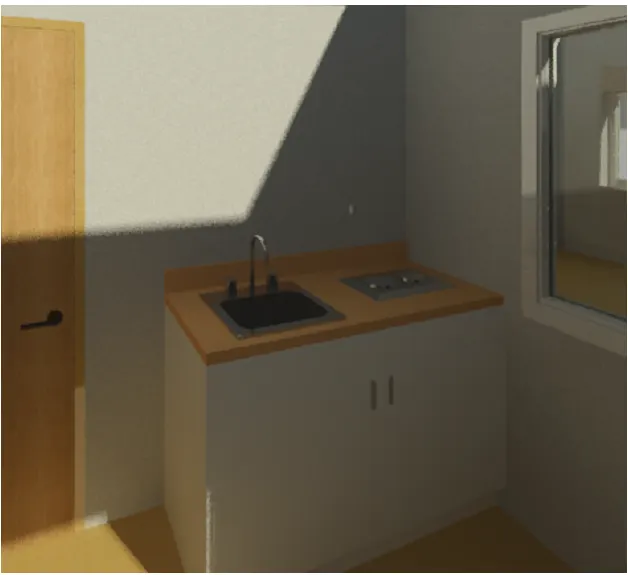
- Storage room
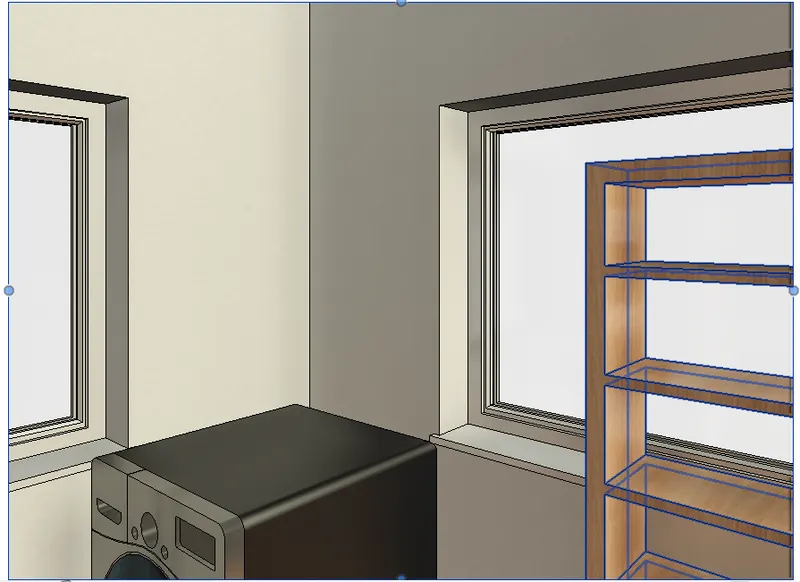
- Kitchen
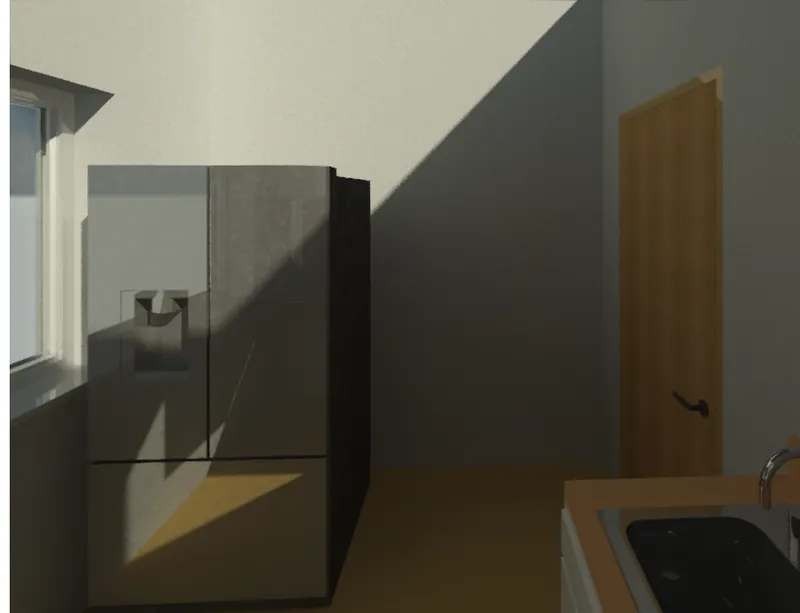
- Bedroom
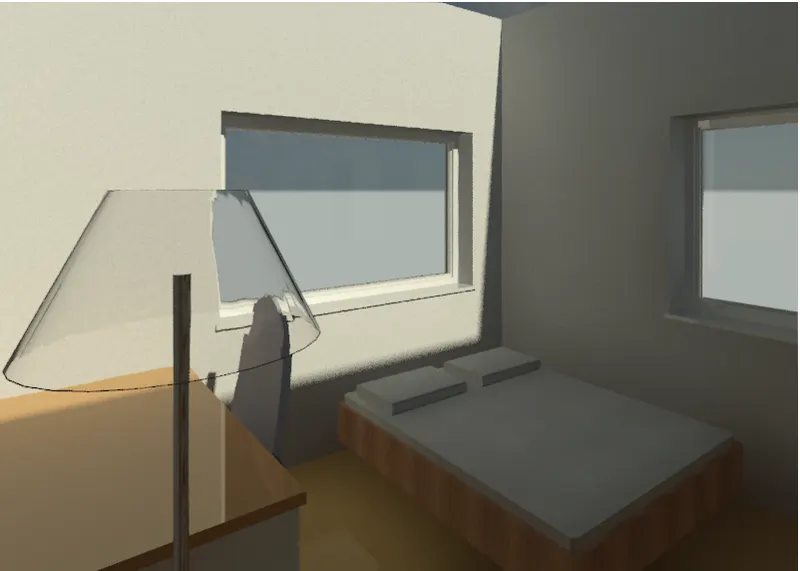
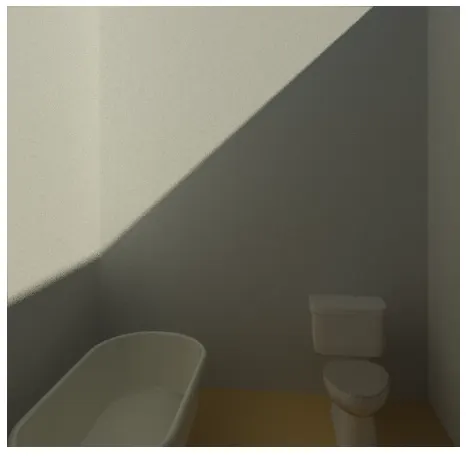
- Rest Room
- Now you can select sheets and add these views to them
RESULT : We created room views using camera and added them to sheets