Creating Walls, Partition walls and Floors for a residential layout using REVIT
QUESTION 1 ANSWER
AIM : To create a floor for our previous week layout and choosing appropriate material and thickness for it
PROCEDURE :
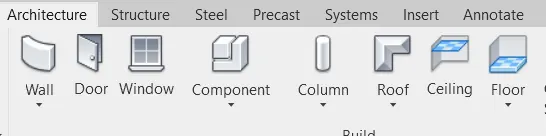
- Open a new constuction template and select floor from architecture tab
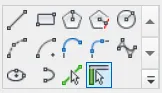
- Click on line symbol and draw the layout from your previous week one
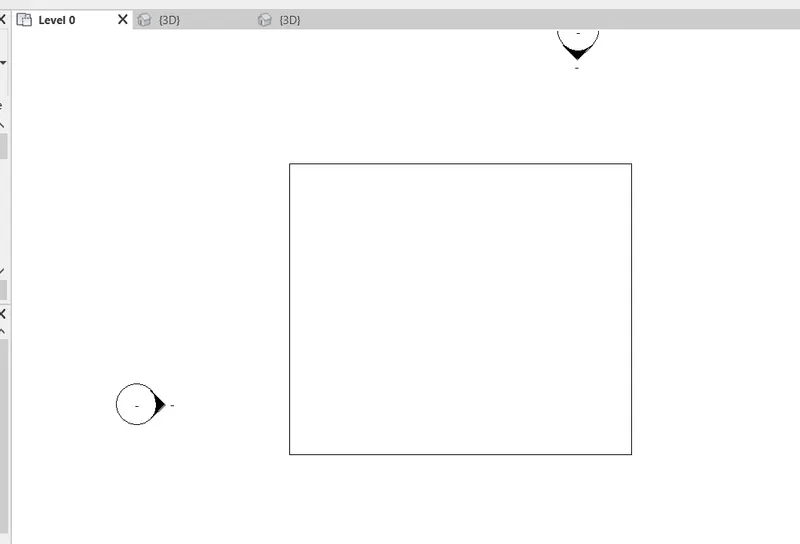
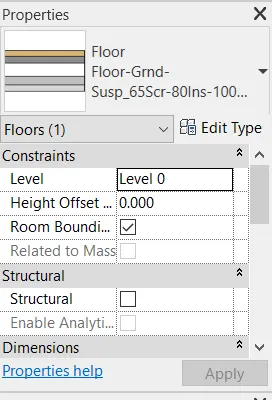
- Now to change the material and to control thickness of the floor click on the floor and then go to properties browser
- In properties browser click on edit type
- Now click on edit in structure under construction
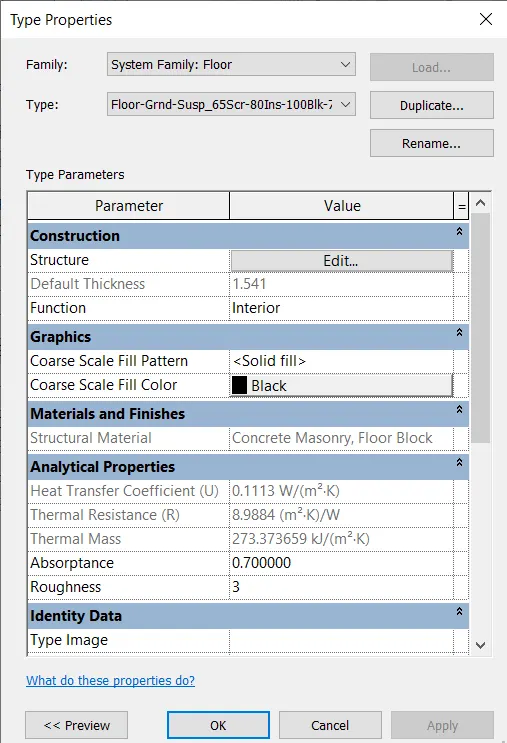
- Change the thickness you needed and click on material to change the material
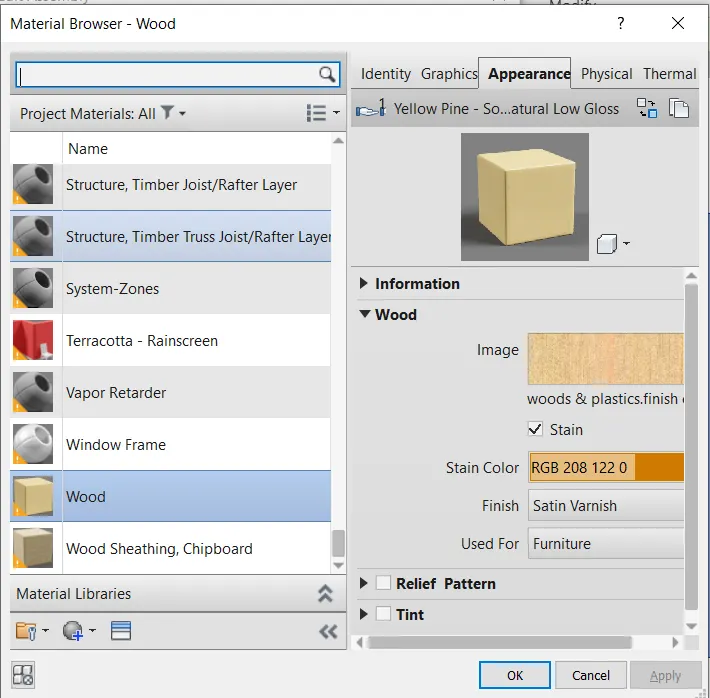
- I Selected wood as my floor material
Result : We created a floor and changed the material and thickness of it
QUESTION 2 ANSWER
AIM : To add walls to our layout and change the properties of them like material and thickness
PROCEDURE :
- Click on wall option under architecture tab and click on pick lines and draw walls around our layout and also add grid lines
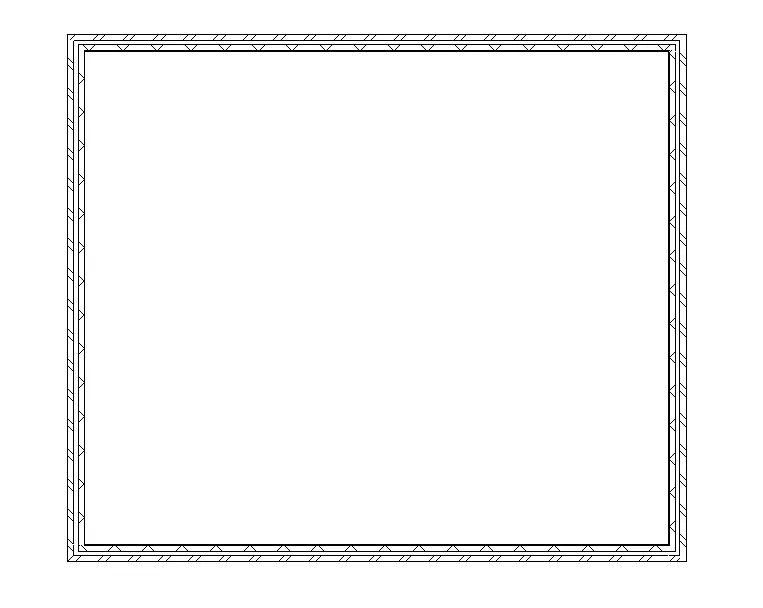
- Now same as the way of floor click on any of the wall and select edit type in properties browser
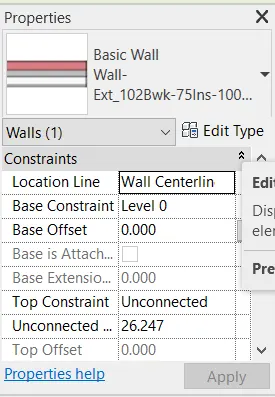
- Click on edit in structure under construction
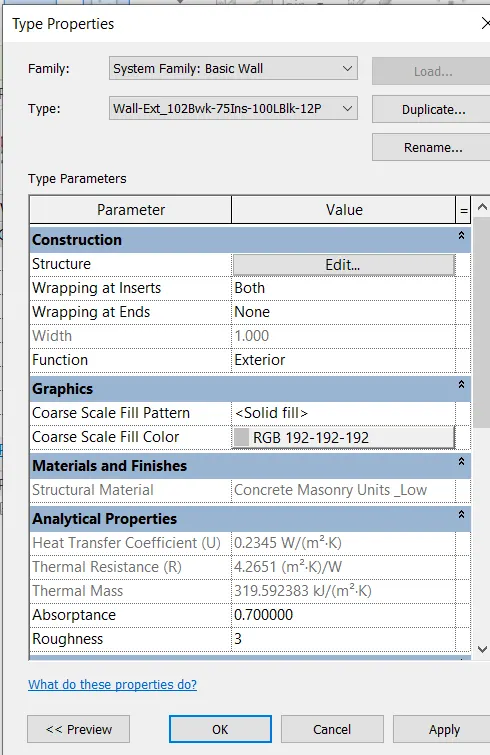
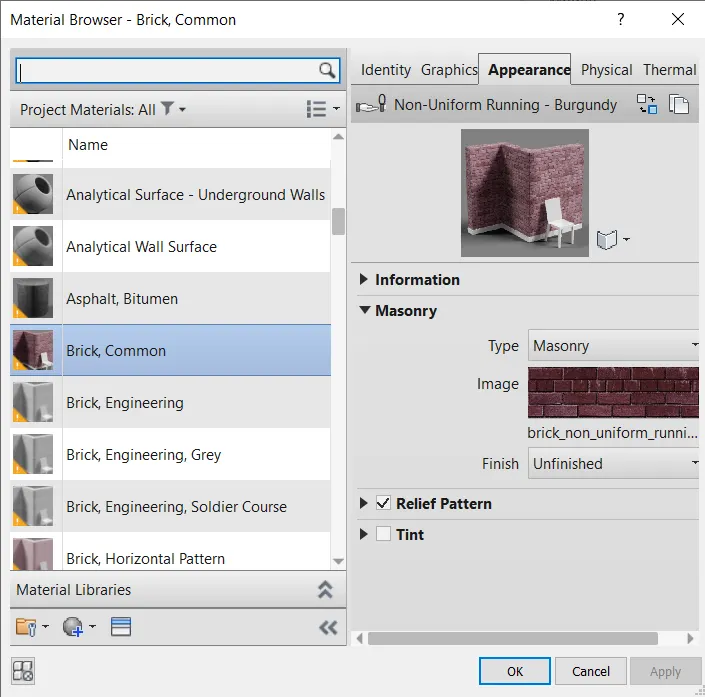
- Select on thickness to change the wall thickness and material to change the material of the walls
We can observe from the properties browser that base of wall is constained to level 0 and top remains unconnected
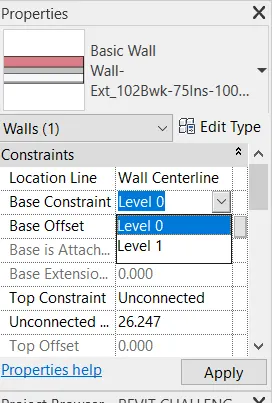
2a) Based on my observation it is better to connect the walls to the levels rather than leaving them unconnected because if want to change the height of wall we can simply change level height so that wall height changes along with it as a unit.If they are unconnected we have to change their height manually which is time consuming process and also not feasible
2b)It is convenient to use by height than by depth for modelling walls.
QUESTION 3 ANSWER
AIM : To copy the ground floor level and paste it om first floor level
PROCEDURE :
- Select all items in the ground floor using mouse
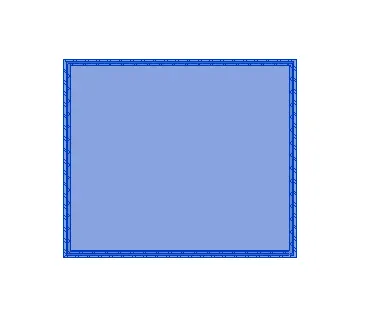
- Now click on modify tab and select copy option
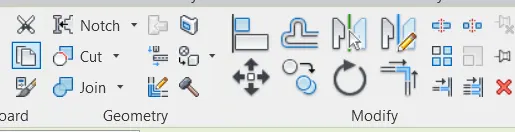
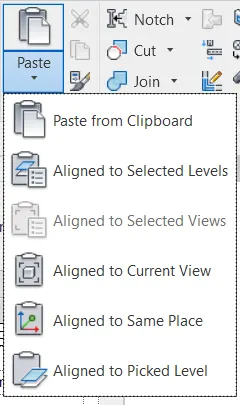
- Now go to level 1 i.e first floor level and select paste from clipboard
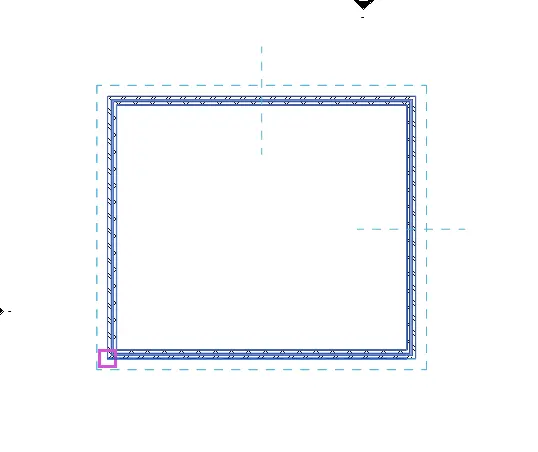
- Paste It on 1 st floor by using cursor
- Go to 3d view to view the changes
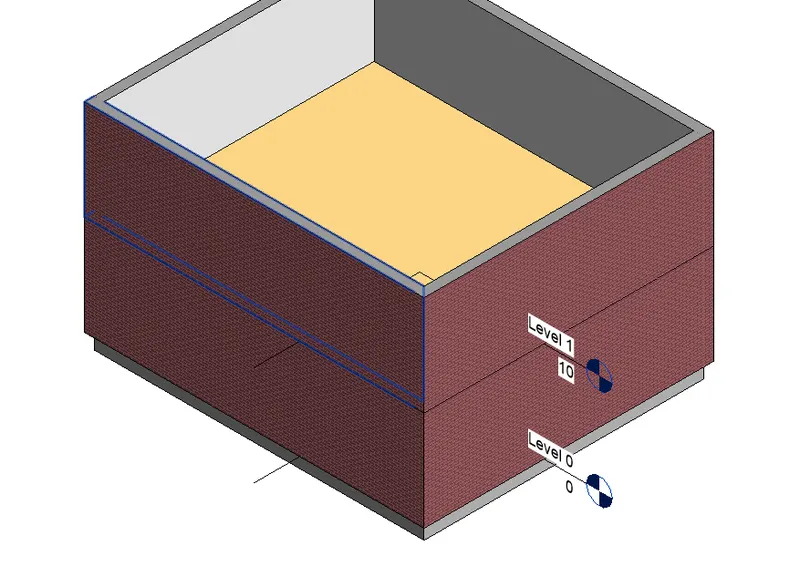
RESULT : We pasted ground floor to first floor
QUESTION 4 ANSWER
AIM : To Create separate rooms using internal partition walls
PROCEDURE:
- Click on architecture wall under architecture tab
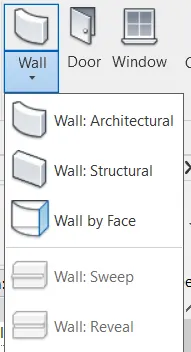
- Now in properties browser change the wall to partion wall
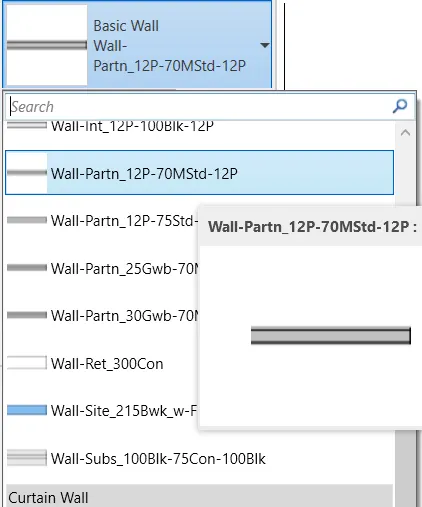
- Now draw the required rooms as per required
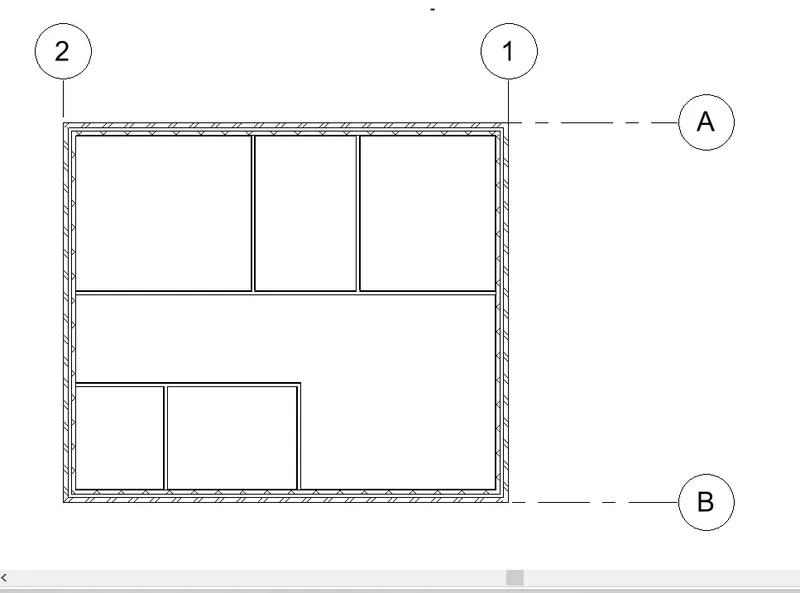
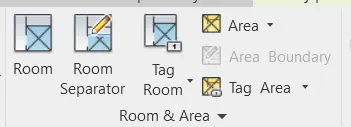
- After drawing the rooms click on room and drag your cursor to required room to name them
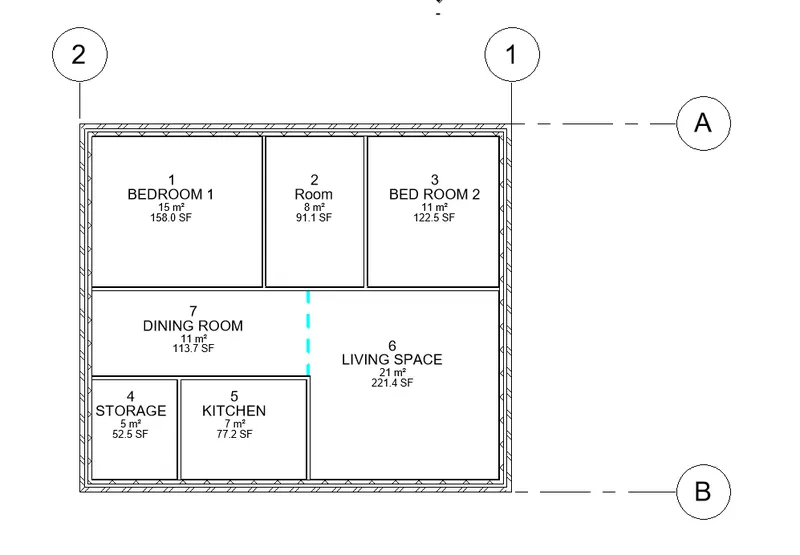
RESULT : We added rooms to our layout and named them
QUESTION 5 ANSWER
AIM : To model our residential unit with different components
PROCEDURE :
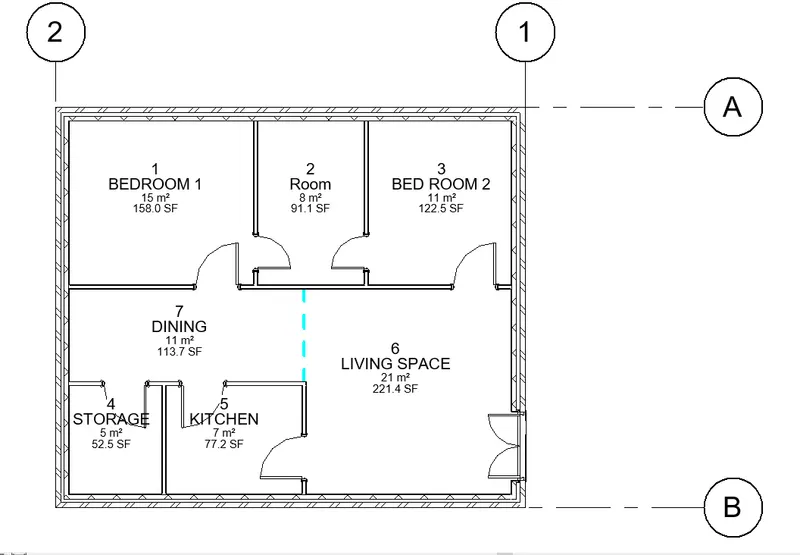
- Click on doors under architecture tab and add them to your model at appropriate place
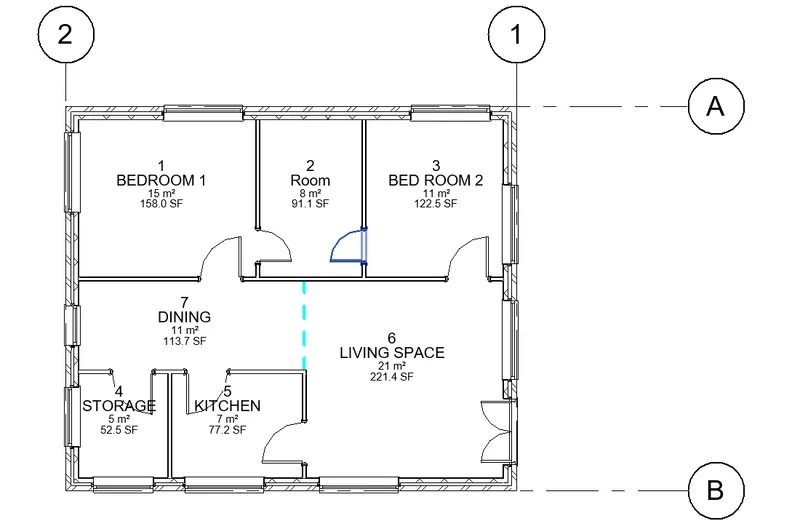
- Now click on windows option and add them to your layout
- Now to add remaining components click on place on a component under architecture tab
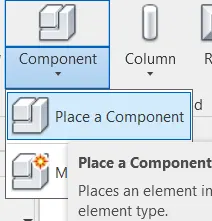
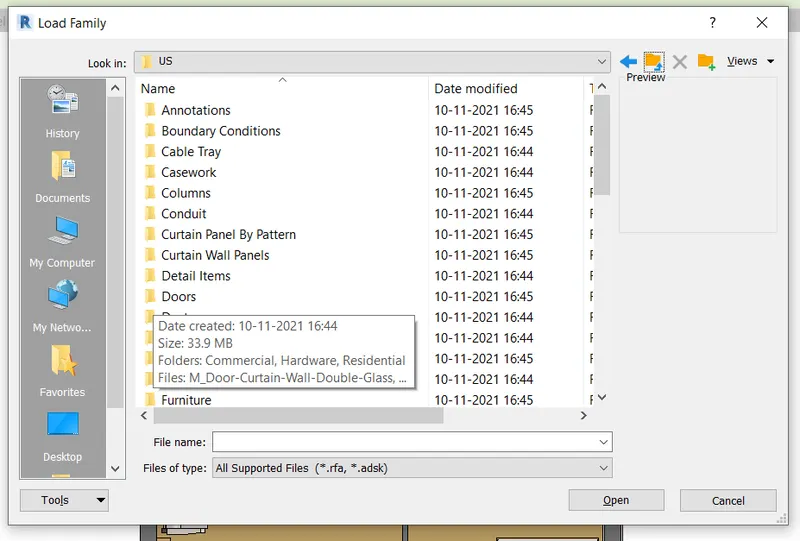
- Then click on load famiy option
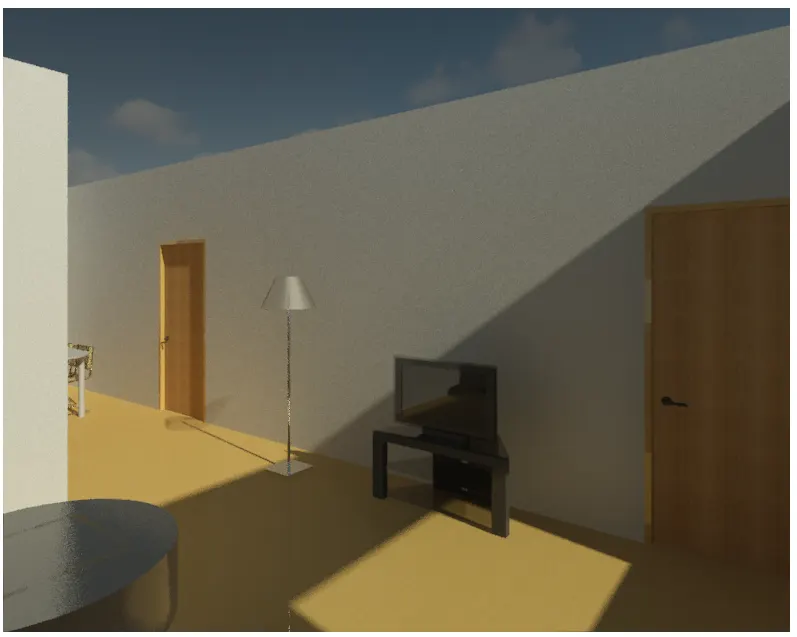
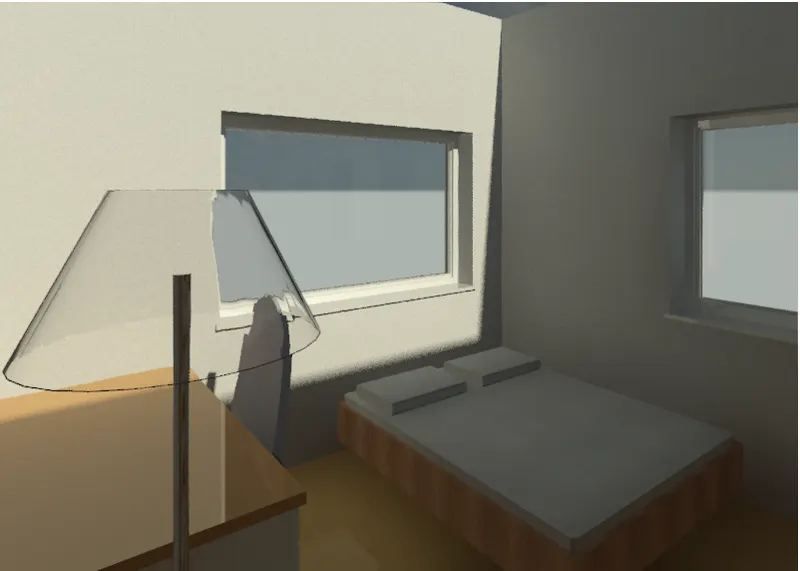
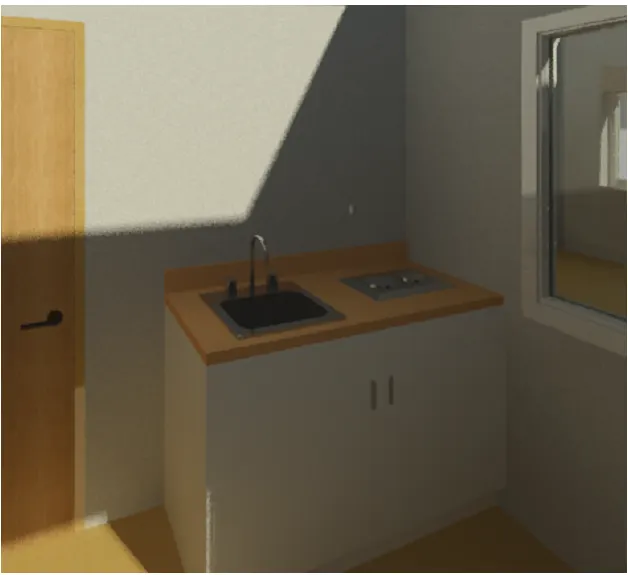
- From the pop menu select different components like shelfs,sets ,beds ,washing items,beds,study chairs etcc and add them into your model.
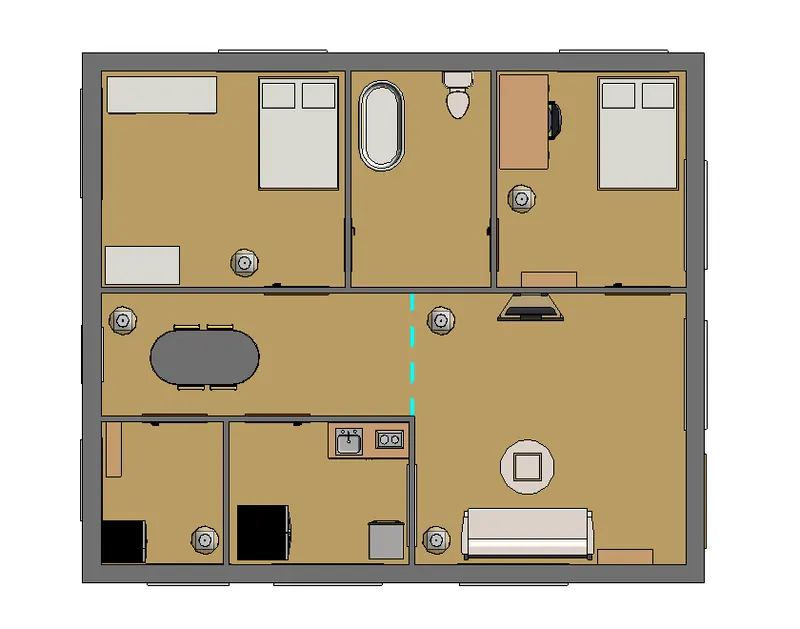
- Living Space
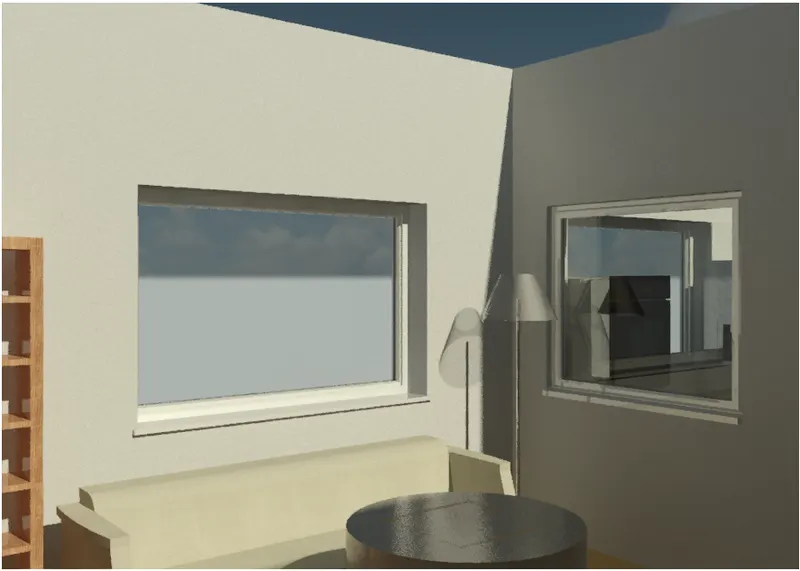
- Bedroom
- Kitchen
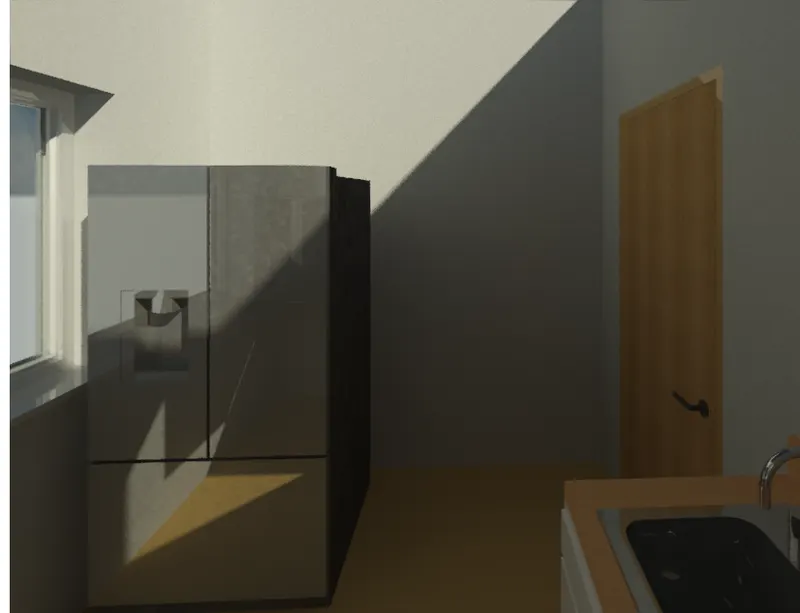
- Storage room
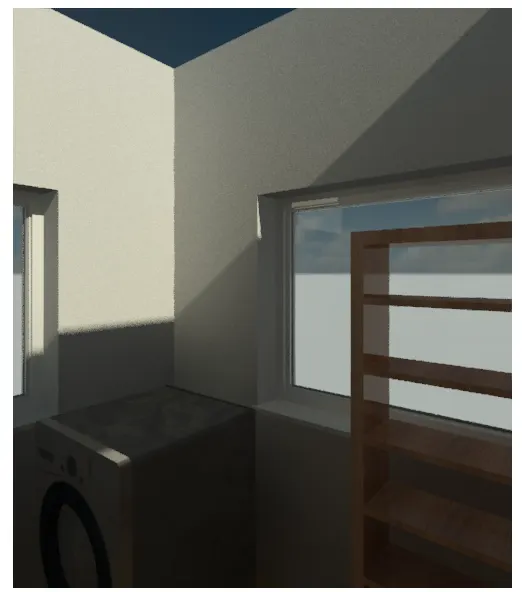
- Dining Room
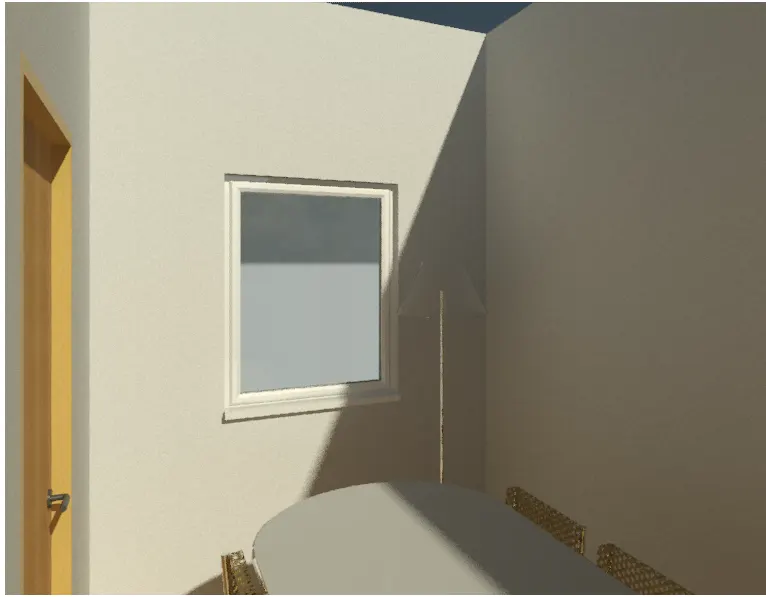
- Rest Room
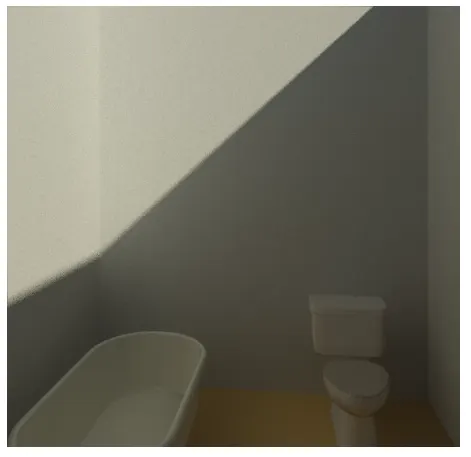
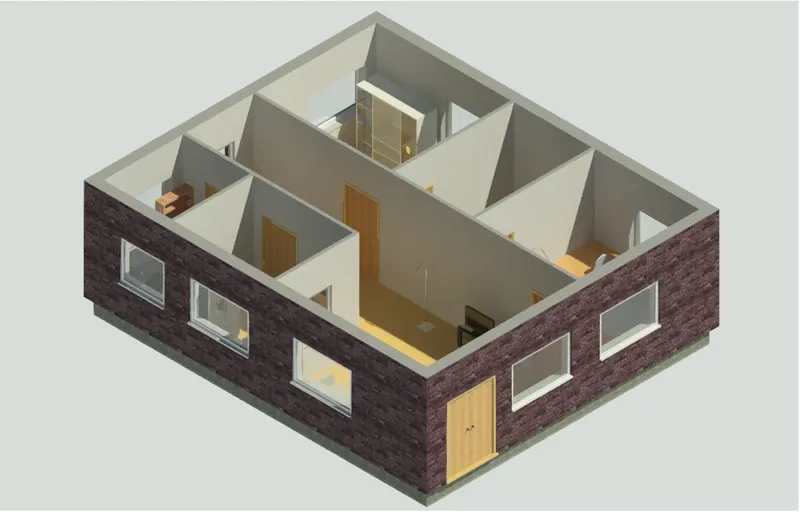
RESULT : We added different components to our layout