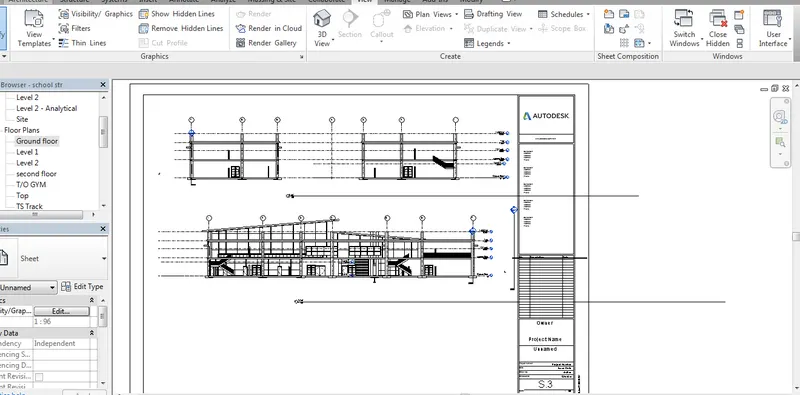
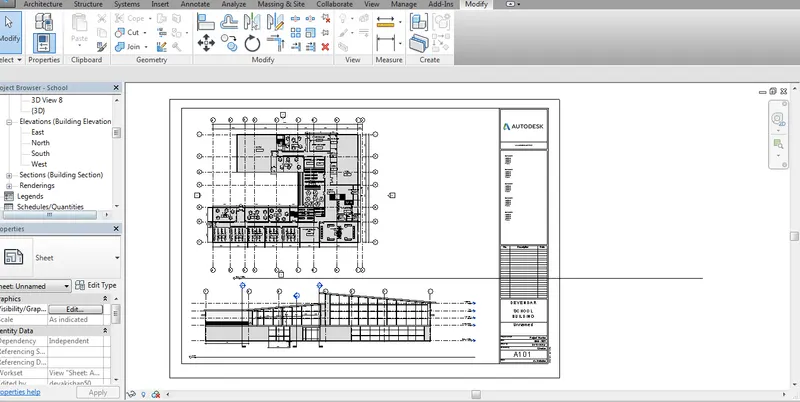
Creating Architectural and Structural model with 3D rendering using REVIT
1
AIM : Design of School building from the following selected options
APPARATUS :
PROCEDURE : Selection of school Building from the following
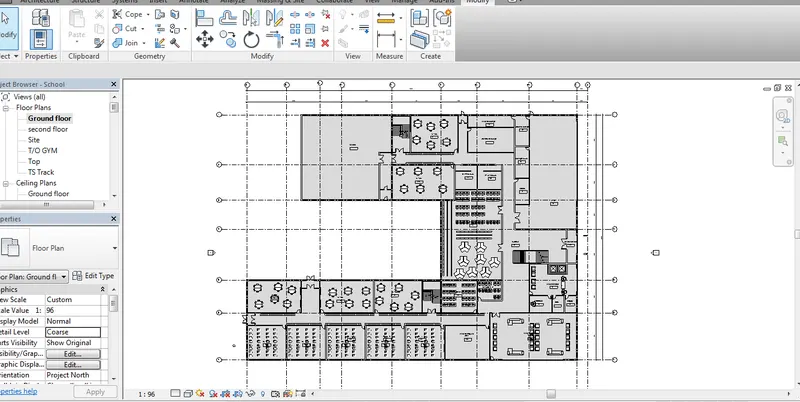
GROUND FLOOR
AIM : Assuming reasonable assumptions for geographic and location details for your project modeling.
Assumptions :
The standard Assumptions are made form the NBC (Nationa Building Code) thre standard covers the spatial , functional and envorinmental requiement of school building
Air change for Hour: The ratio of volume of out side air allowed into a room in one hour to the volume of room
Common Room : A Primary room ment for the student and staff during the non teaching School hours
Mediacl inspection room : A room intended for Carrying mediacal examination or providing health care facility to the student and staff
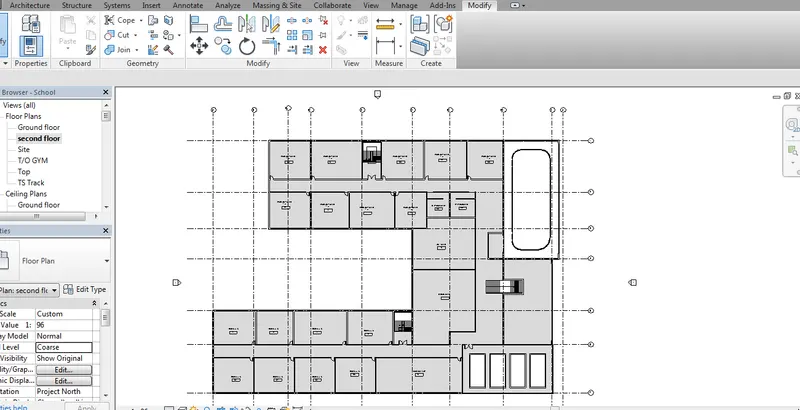
SECOND FLOOR
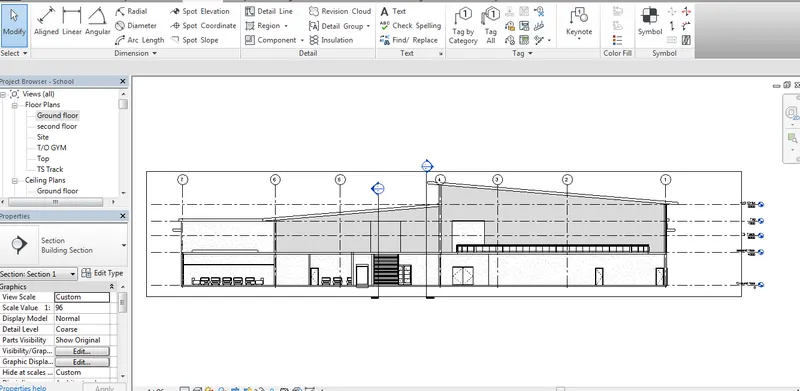
3
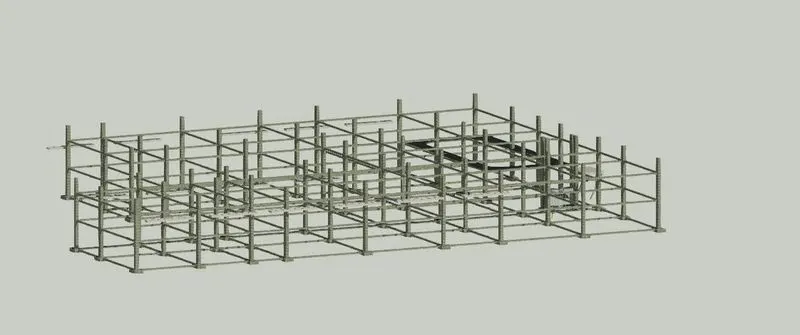
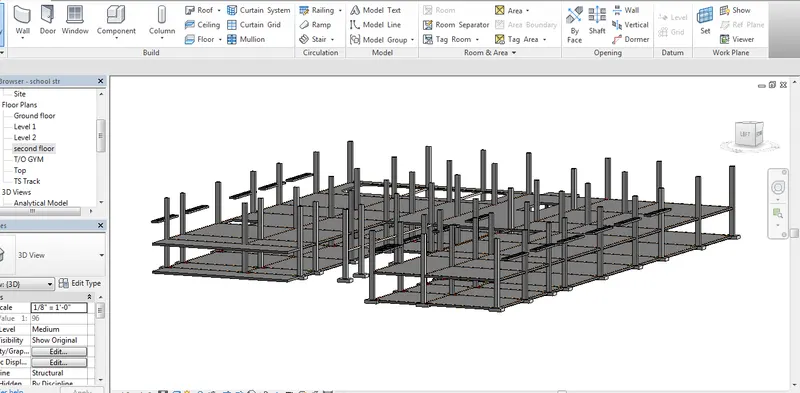
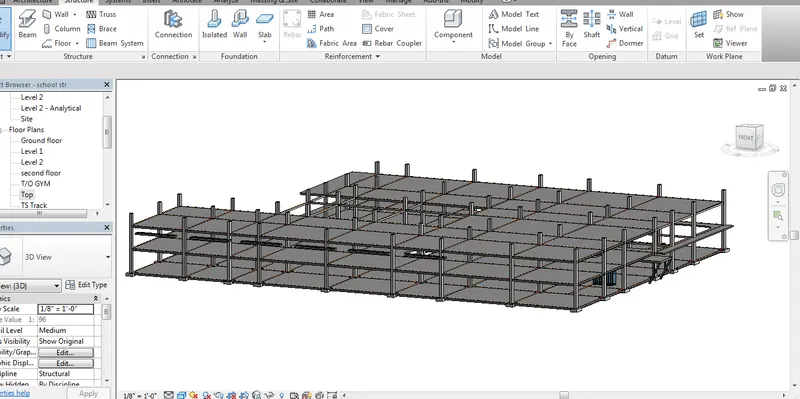
AIM : Using the structural model the following components based on the type of structure selected
a. Foundation – Isolated / Wall/Matt Foundation
b. Columns
c. Beams Connected to Columns
d. Roof Framing/ Truss
e. Floor / Decks
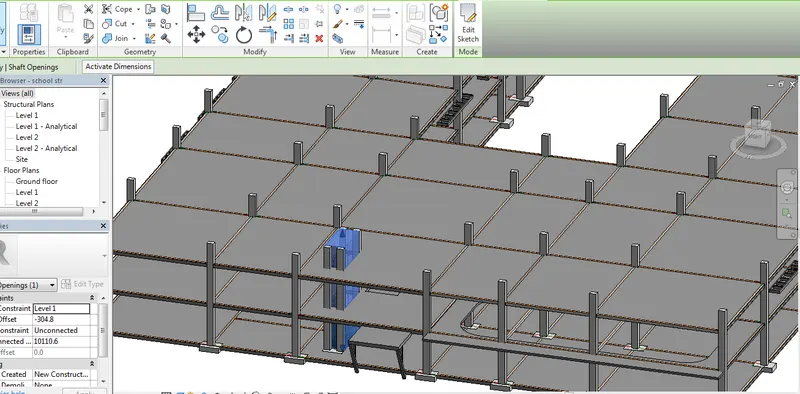
f. Floor Openings for Elevators and Stairs
APPARATUS : Revit structure template , Foundation , Column , Beams , roof slab, shaft command ,
PROCEDURE :
step 1: open the revit file open the structure template
Step 2: open the manage tool bar then open the manage link tool bar to link the Revit Architecture file into the structure file press add command and choose the file to upload
Step 3: some time the levels are not visible which are created in the Architecture file to get visible into the current template press view toolbar and view in plan and selct the levels and grid point
Step 4: open the structure command click on foundation and select the grid point to where the foundation are to be selected as i select the all grid point and select the all grid point
Step 5: open the structure command click on Column select the concrete column with size 24"X30" and select all grid to where the foundation are to be selected as i select the all Column point and select the all Column point
Step 6: open the structure command click on Beam select the concrete beam with size 24"X 18" and select the all Column point
Step 7: open the structure command click on Roof framing with thickness of 300 mm and in modify command select the select by point command
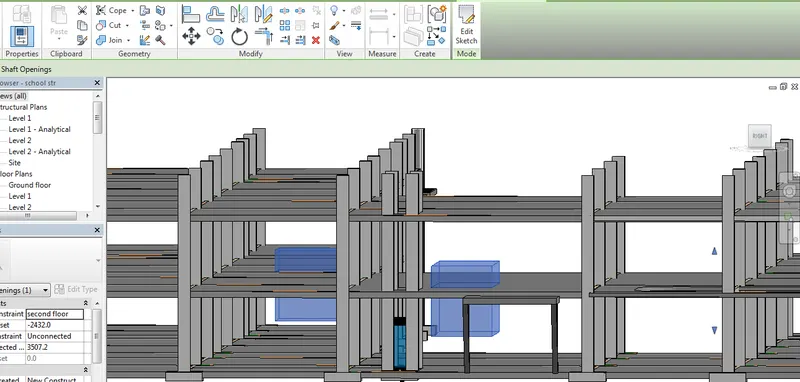
Step 8: open the structure command click shaft opeaning command and select the place where the opeaning are need for the elevaters and stairs
AIM : Using the architectural model, include the following components based on the type of structure selected
a. Wall Layout with appropriate material and finishing
b. Exterior façade with fancy finish
c. Interior partition walls to size rooms
d. Components to add details to a room ( Desk, Chair, Lighting, Plumbing fixtures)
e. Add components such as stairs Elevators
f. Have at-least one side of the building with curtain walls and glass panels
g. Include interior and exterior lighting fixtures
h. Place proper topographic components from outside ( Trees, Parking, Plants) to add details to the model
APPARATUS : Revit Architectural template , wall for interior and exterior , components are Desk chair , stair Elevators , cutrtain wall , interior lights elements ,
PROCEDURE :
step 1: open the revit file open the Architectural template
Step 2: open the Architectural command add levels that you wanted to design the height of the building and name the levels as lvl 1 , lvl 2 lvl 3 etc and grid lines as per the design required
Step 3: open the Architectural command add walls as per the design to get the rooms by using the NBC code the exterior wall thickness as 9" and the interior wall as 4.5"
Step 4: open the Architectural command click on foundation and select the grid point to where the foundation are to be selected as i select the all grid point and select the all grid point
Step 5: open the insert tool bar and click on load family and click on component select the furniture and select the furniture u want
Step 6: Click on the wall command and select the wall as curtain wall and place it on the exterior wall and select the cut geomentary option
Step 7: open the insert tool bar and click on load family and click on component select the lights that you want place in the model
AIM : Provide a set of drawings in an architectural and structural model to list the following details with categories and appropriate sheet templates included
a. Floor Plans with Annotations
b. Elevations
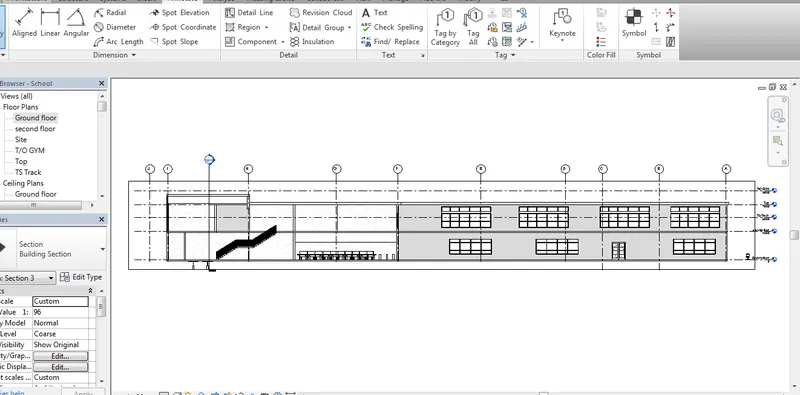
c. Sections
APPARATUS : Revit Architectural template , wall for interior and exterior , components are Desk chair , stair Elevators , cutrtain wall , interior lights elements ,
PROCEDURE :
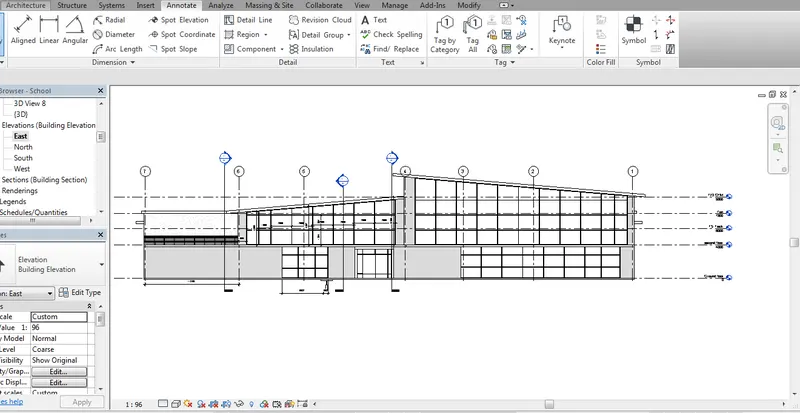
Step 1 : From the floor plan click on the Annotate tool bar click on the Dimension align and annotate all the dimension of the room
Step 2: Click on view command and select section view that you want to cut the section of the building
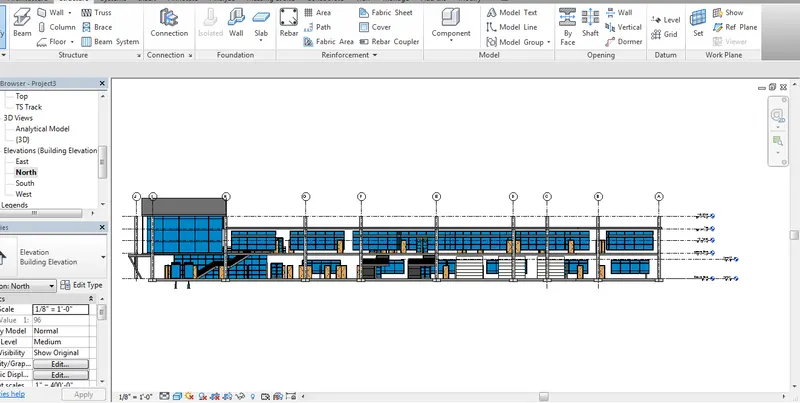
Step 3 : Click on the East west North south elevation that you want to view
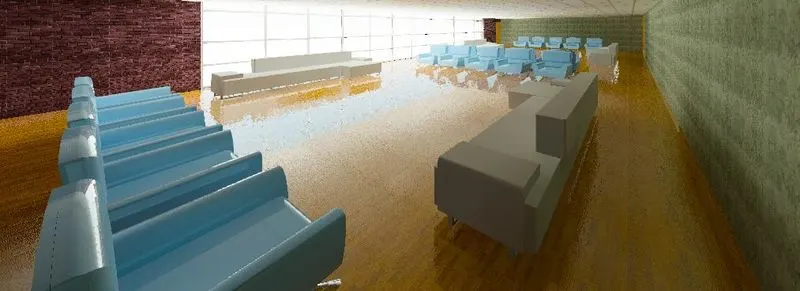
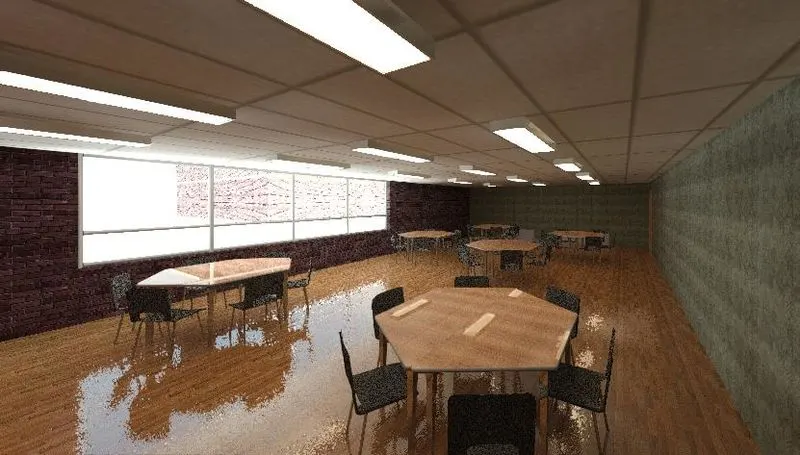
AIM: Using the Rendering settings, Render images of the 3D model produced and include the rendered images to the drawing sheets
a. Rendering from interior rooms
b. Rendering from out showing topographic features
c. Rendering through structural framing
Apparatus : Rendering command , camera view
Procedure :
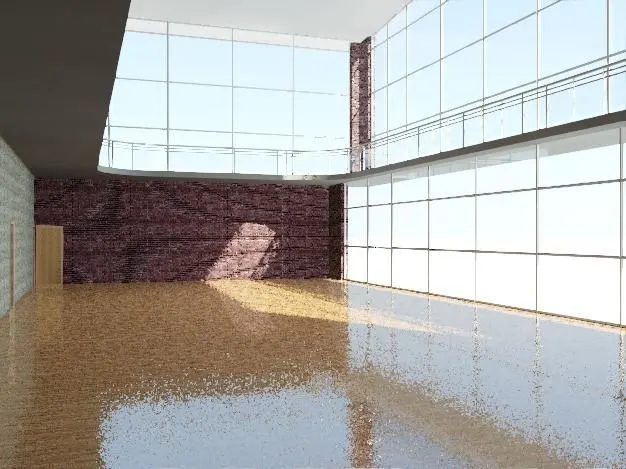
Step 1: Click on the floor plan and click on the camera button select the room u want to render the view set the settings to sun and interior lights
Step 2: Place the camera that you want to render the view
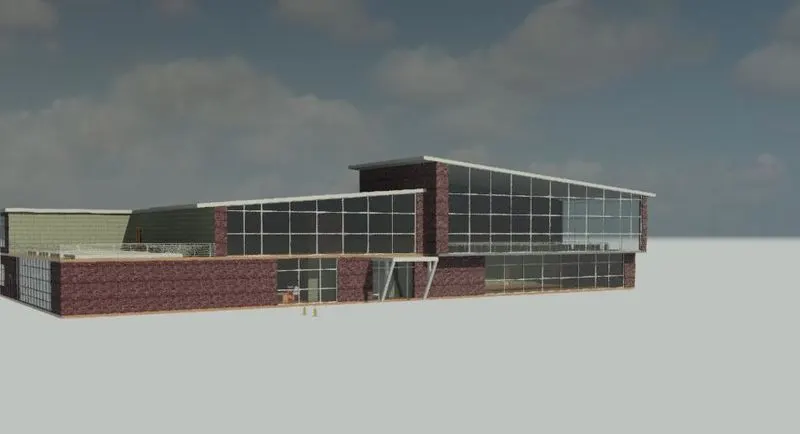
AIM: Print the set of drawing sheets created and submit the drawings from the architecture and structure model
APPARATUS : sheets , place sheets , print
PROCEDURE :
Step 1: open the view command and open sheets select the sheet u want to present the drawing with size
Step 2: Select the view that you want to present on the sheet Select the plan viw and the section view and set the scale to 1:100