Creating Architectural and Structural model with 3D rendering using REVIT
ANS1: I SELECTED RES. HOME WITH 3 STOREY.
ANS 2: OK
ANS3:
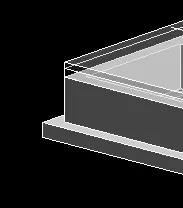
a> added foundation
.
b> added column and beam .
c>bean connection FILED. in need SUPPORT for why connection shows WARNING ( caution sign) , then I would be able to add connectiion to base and top.
d>ADDED truss under the roof.

e>floor added.
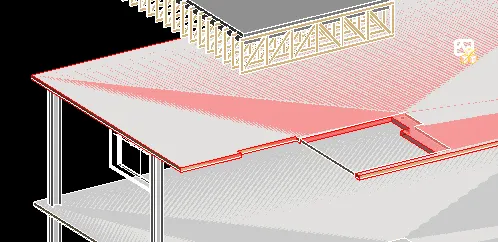
f> floor opening for stairs
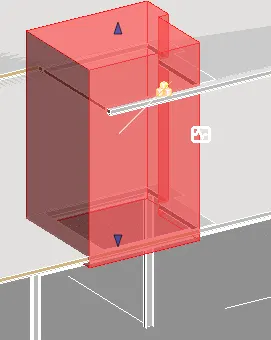
ANS: 4
H>
ADDED TREE, LIGHTING, TOPU SURFACE ETC
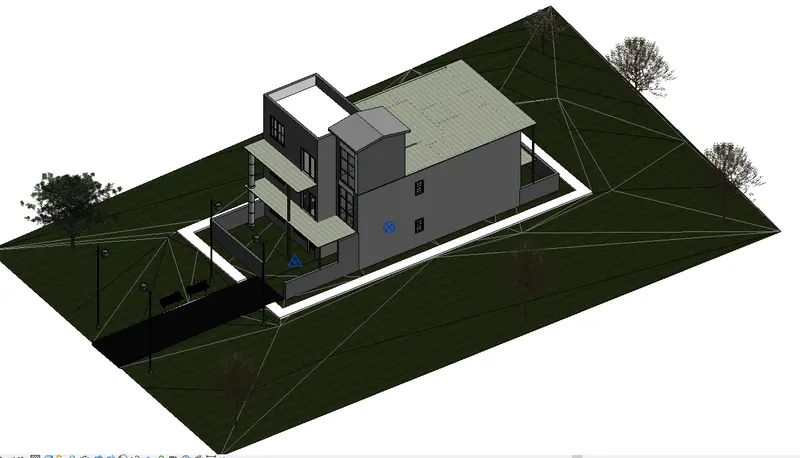
ANS 5>
PDF DRAWINGS ATTACHED
ANS 6> A 501 HAS RENDING ON PDF DRAWING SET
ANS 7> FILE UPLOADED HERE