Creating Walls, Partition walls and Floors for a residential layout using REVIT
A1. click on Arch> Floor and Floor Architect> Select Generic 12"> Pick the line from sketch.>complete the boundary as necessory
ARCH>LEVELS CREATED LEVELS as below.
ARCH>GRID. CREATED GRIDS as below.
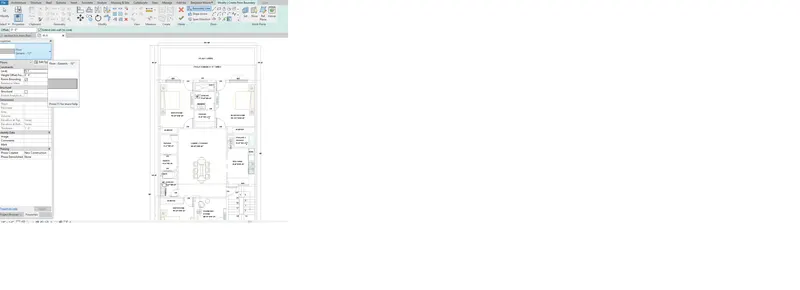
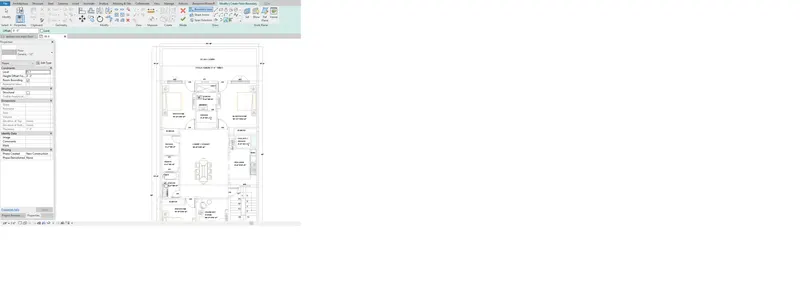
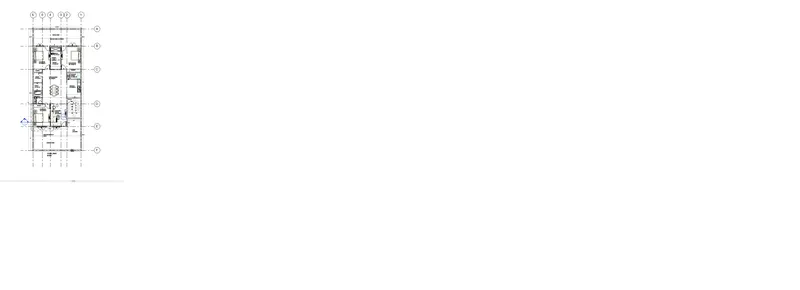
A2. ARCH>WALL- CREATED 9" WALLS AND DRAWN ALL 9" WALLS as per 2d drawing layout
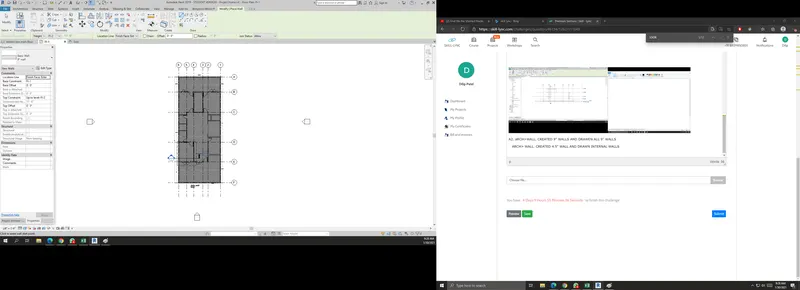
ARCH> WALL. CREATED 4.5" WALL AND DRAWN INTERNAL WALLS as per 2d drawing layout
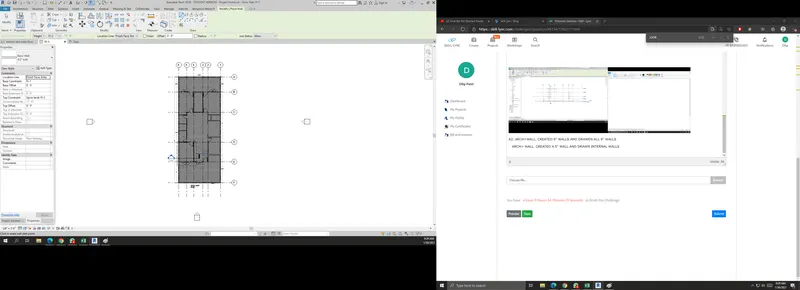
ALL THE WALLS AS PER LEVEL.
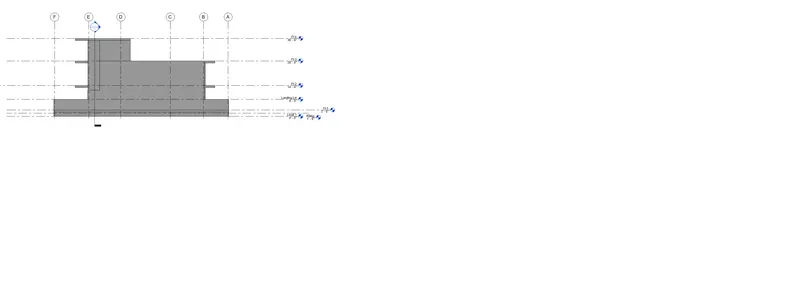
Ans: Wall has to go from one level to another level . There is a some type floor exist to each level. So , all these walls has to be connected . We can not overlap the walls too.
Ans: I prefer working walls with Height and choose floor levels ( next to it) , makes me a clear understading for walls.
A3. select the wall and floor >copy>click on down arrow to choose alligned to selected levels>choose levels> ok
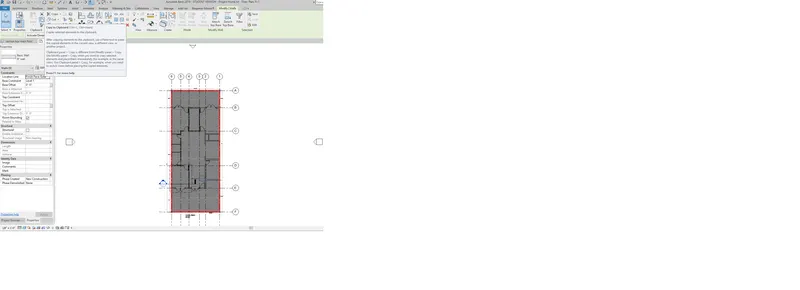
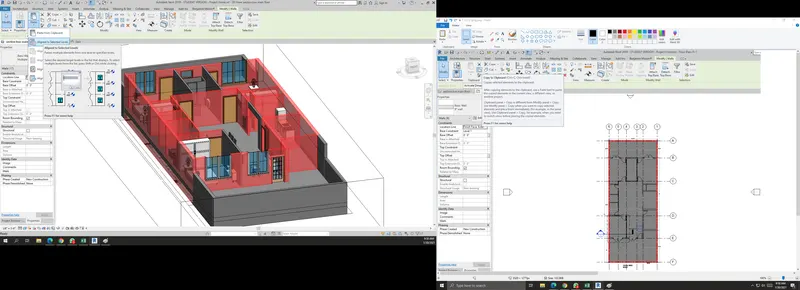
A4: Room labled, used reparater feature to designate the rooms as photo.
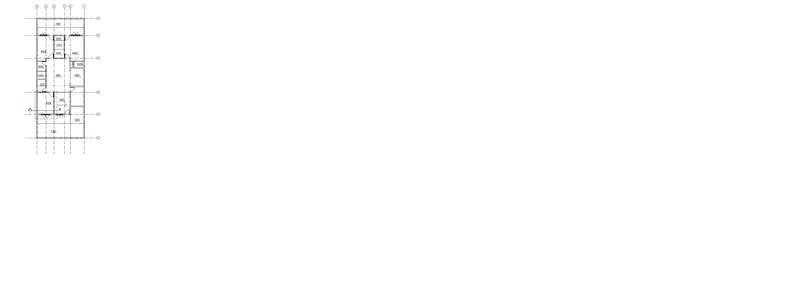
A5: Placed the items from A to G as per uploaded revit file.