Creating Levels, Grids, Layout and model elements for a residential unit using REVIT
A1. Building Information Modeling (Bim) allows professionals to explore a project’s key physical and functional characteristics digitally, before it’s built. . It is used by many trades for design, construct, operate and maintenance for gas, electric, roads, railways, bridge etc.
Aim is to find and fix the mistakes before building it.
A2. Revit works based on category, family, ETC with reference of grid , level, walls, surface etc. Solid modeling like other software can be done be it will be very less usage
Aim is to how to find the add on standard item to architeral template.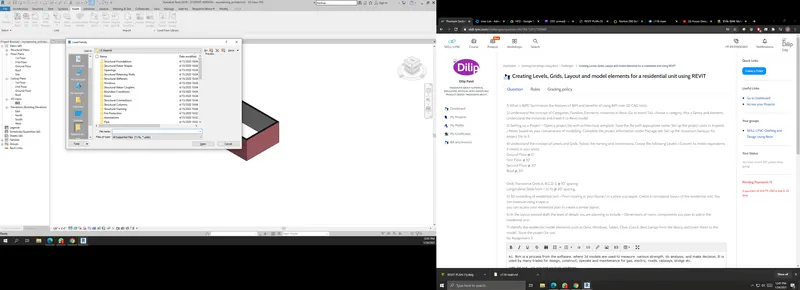 chite
chite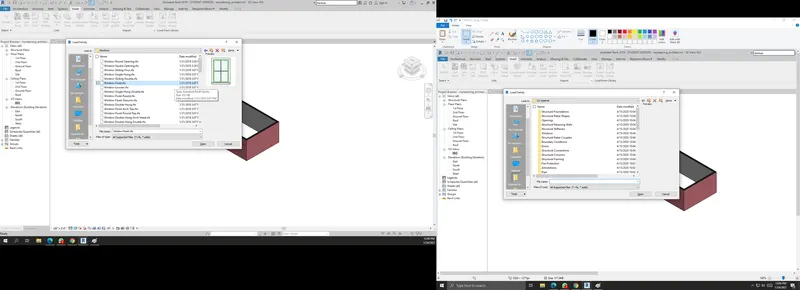 ct the b
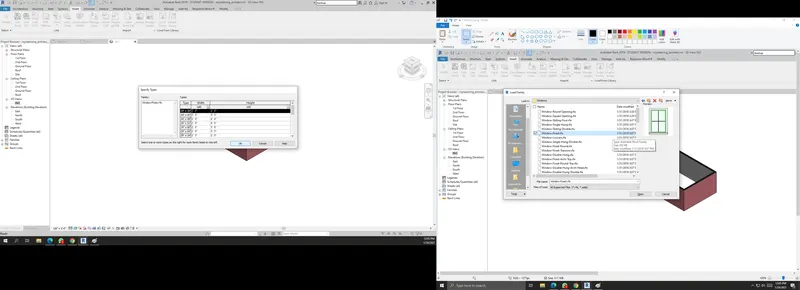 uild
uild
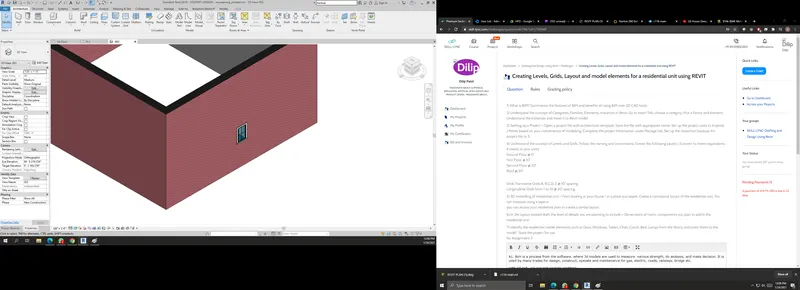 ing
ing
a3. I do not know , where to set up back up. It saves auto. though.
Aim is to get into habbit, what do I decide to make as.
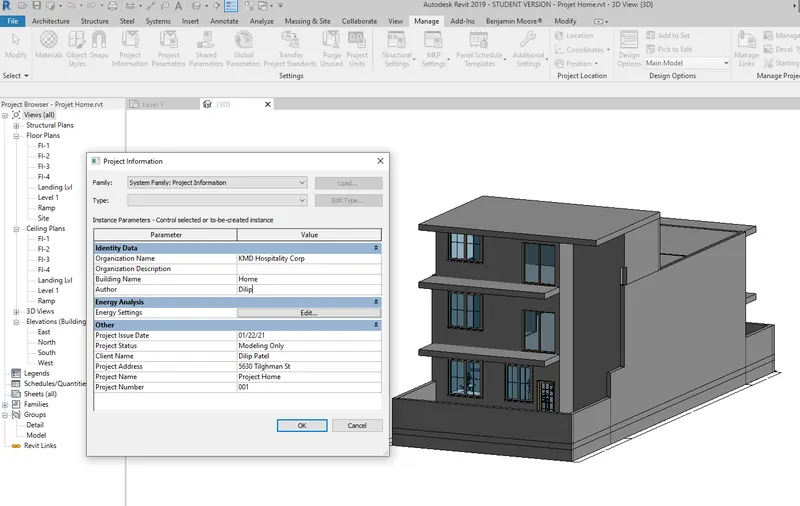
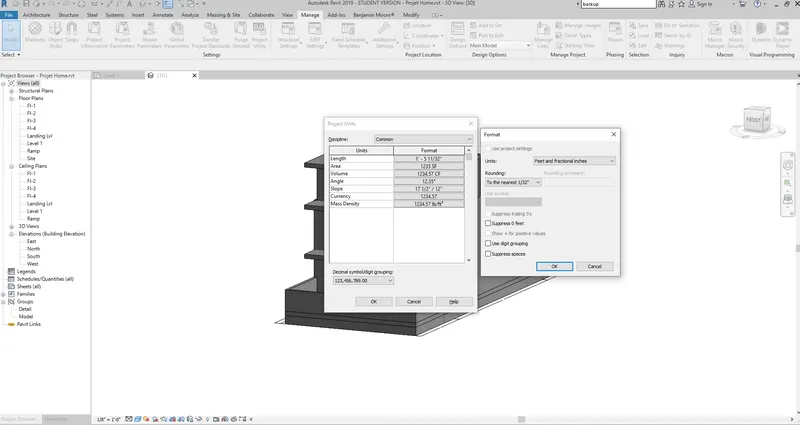
A4. Aim is expedite the design by picking grid and level for archtect, structure , all the trades .
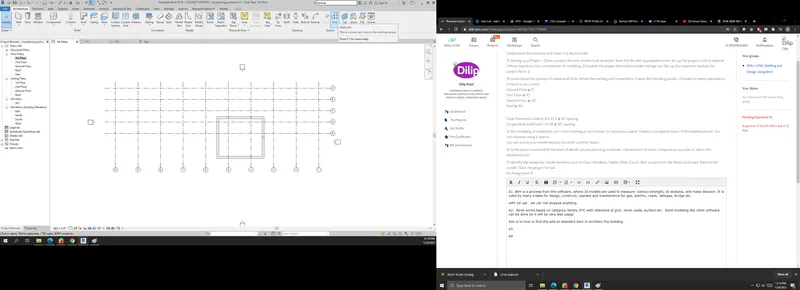
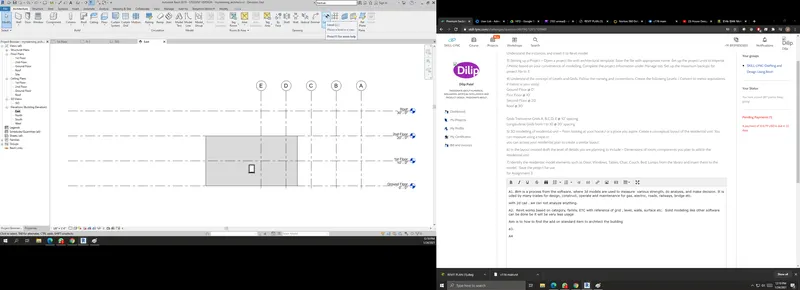
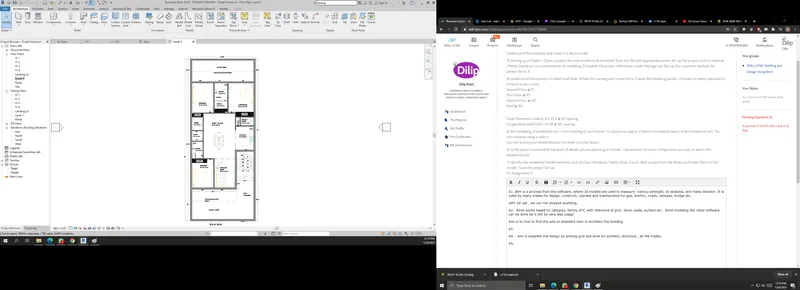
A5. I found a 2D drawing online . Imported cad file and created walls to complete the layout instead of measuring house.
Aim is to see surroundings as I want to make as 3d Model.
A6. I have dimension. I am planning to add doors, windows, furnitures etc
Aim is to prep and plan before jump into 3d modelling
A7. Doors are labled as D1,D2, D3 with diff sizes
Windows labled as w1,w2 etc..
Dining Table & chairs, Bed, etc