3D Creation of Celing, Roof, Architectural plan, Structural plan, Sectional view, Elevation view and Camera specific view for a house plan using REVIT
- A1 ARCHITECT>CEILING> CHOOSE THE TYPE OF CEILING >SKETCH CEILING> DRAW BOUNDARY>CLICK TO FINISH. Aim is to hide electrical wire for devices like Lights, HVAC ducts etc..
CHECK THE RESULT ON 1ST FLOOR. 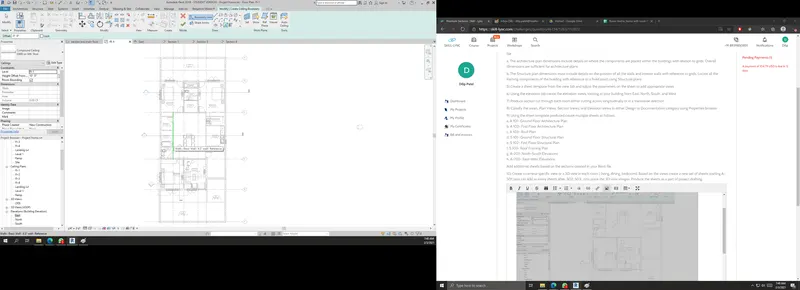
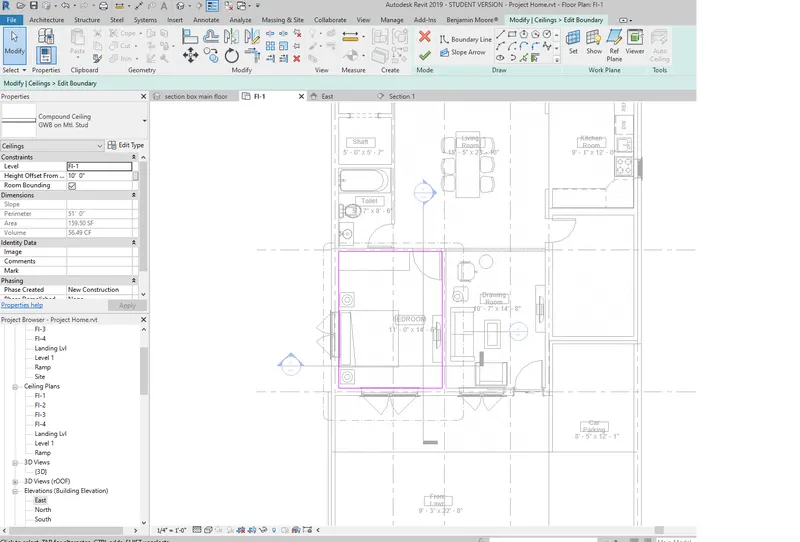
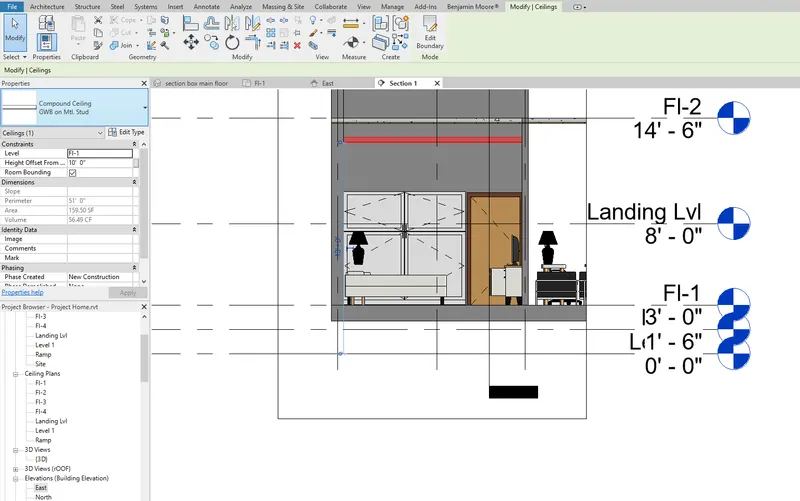
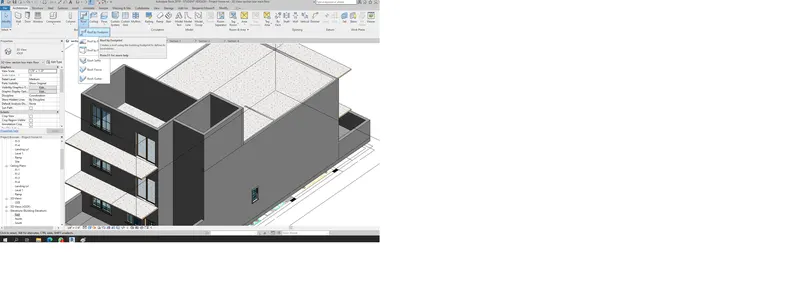
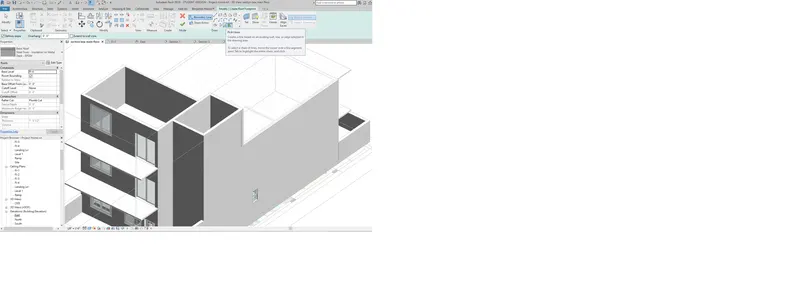
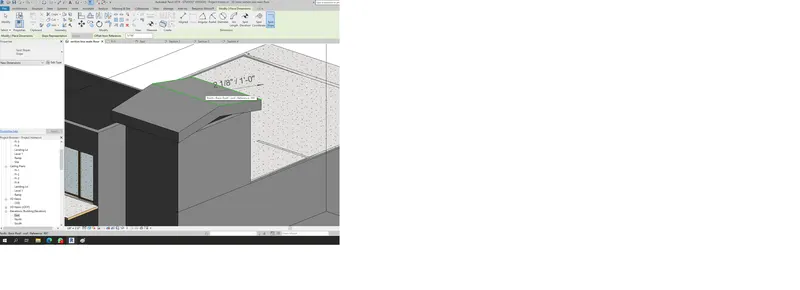
A2. ARCHITECT>ROOF>SELECT ROOF TYPE>ROOF MOVE TO FL-4, CLICK YES> CREATE BOUNDARY >DEFINE SLOPE ALSO.
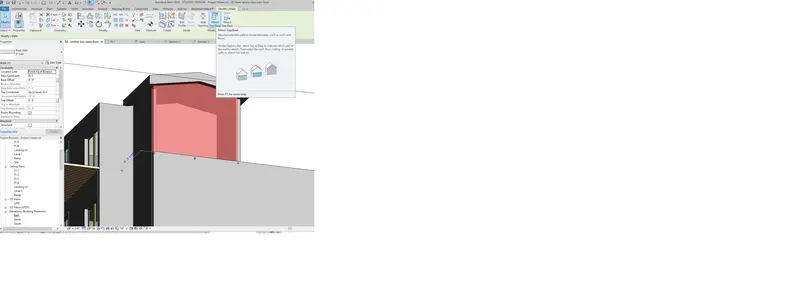
ATTACHED WALLS TO ROOF ON 4TH FL
aim is to protect and enclose the building from weather like rain, storm, wind etc. It save heat/cool energy to be release into atmosphere.
Ans 3: Aim is to provide the drawing for Each trade that is necessory for them to find , read, follow and bulid their feature.
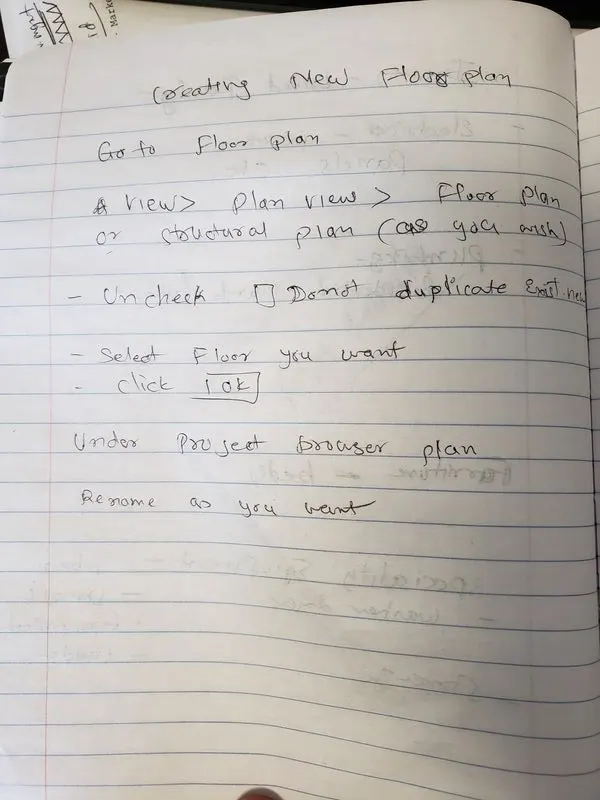
ANS 4 .
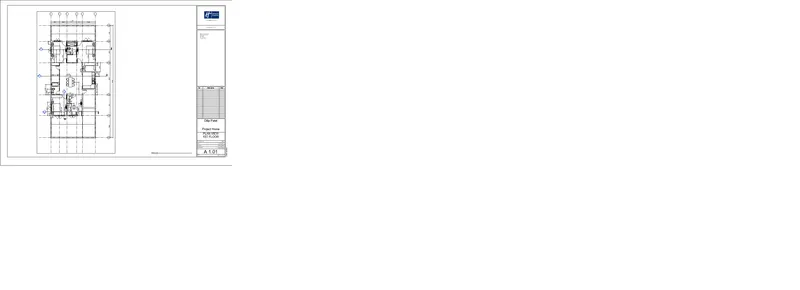
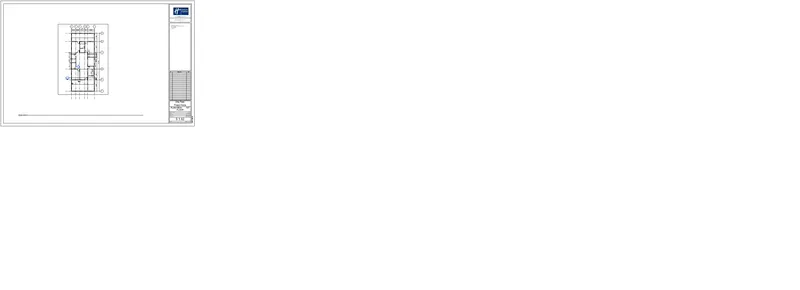
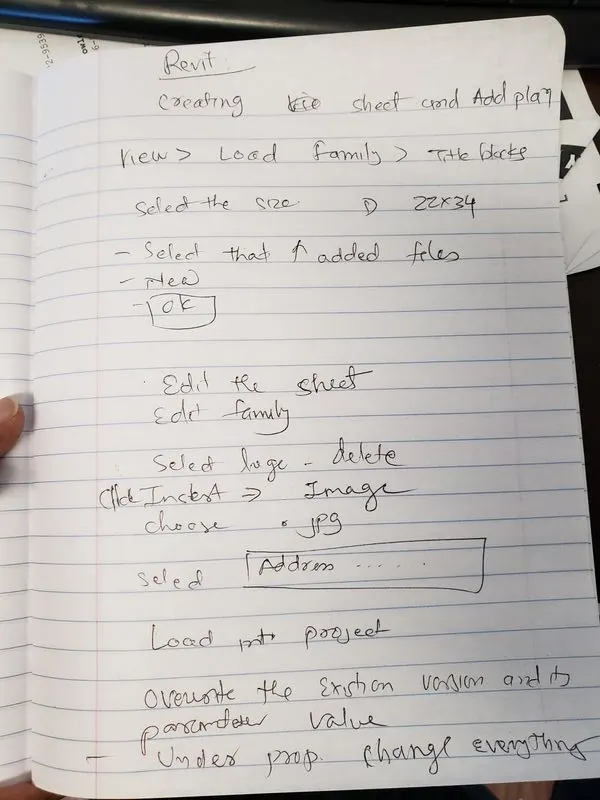
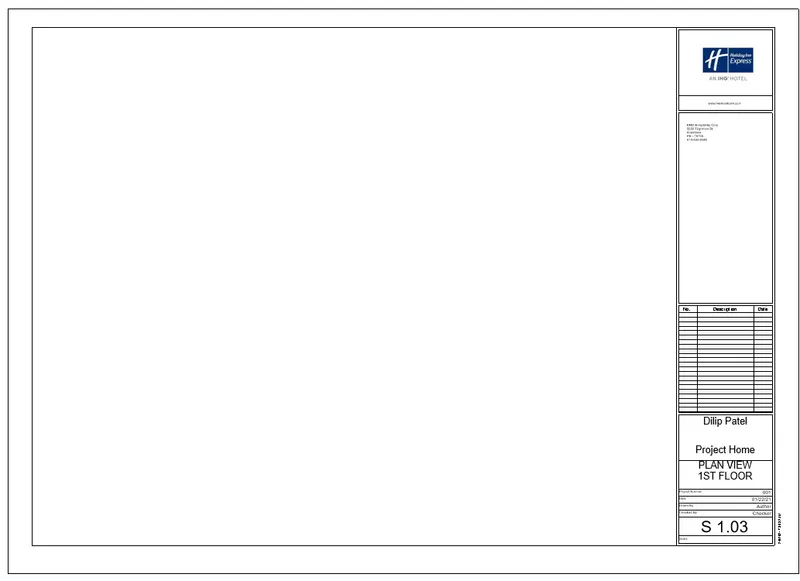
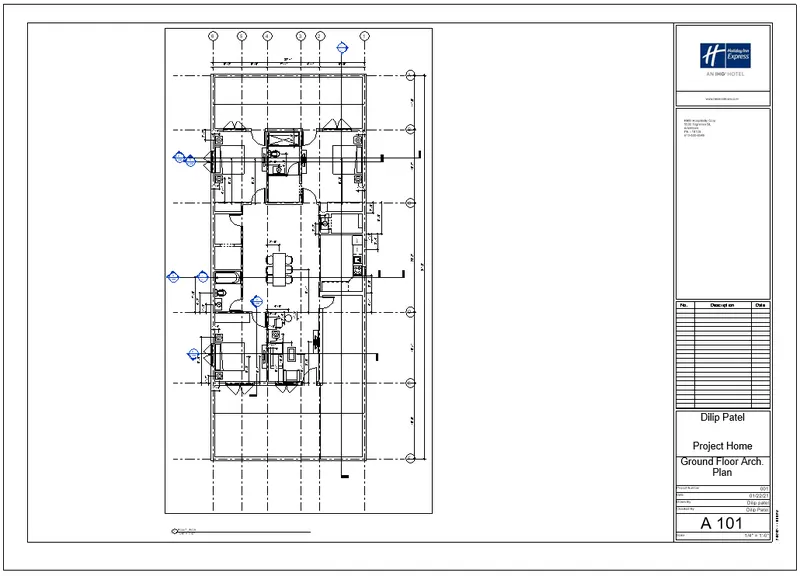
A5 CREATED ARCH AND STRUCTURAL SHEET TEMPLATE
aim is provide info about buiding, home. it also help designer to re use and save time.
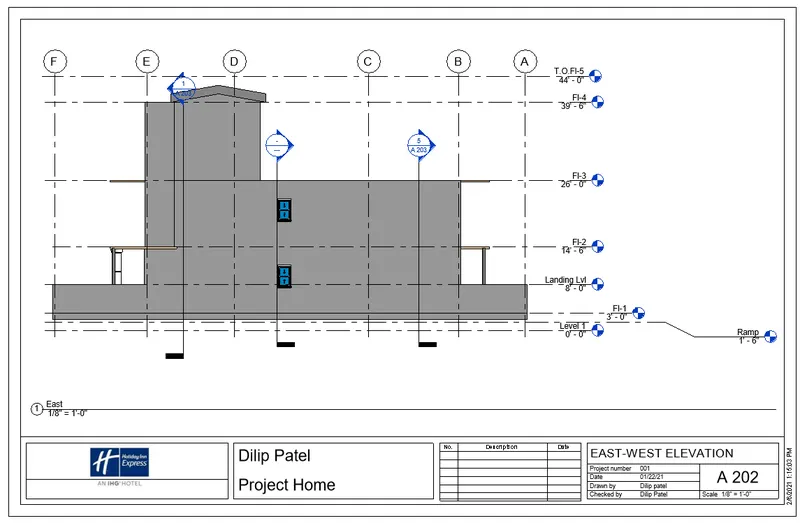
A6: PREJECT BROWSER, UNDER ELEVATIONS, CLICK EAST.
Aim is to know, how is this buiding, home , what is total height, nos of floors and it's height.
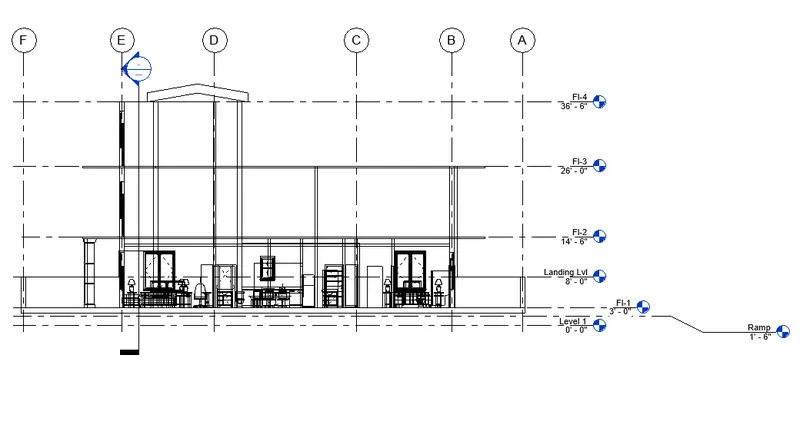
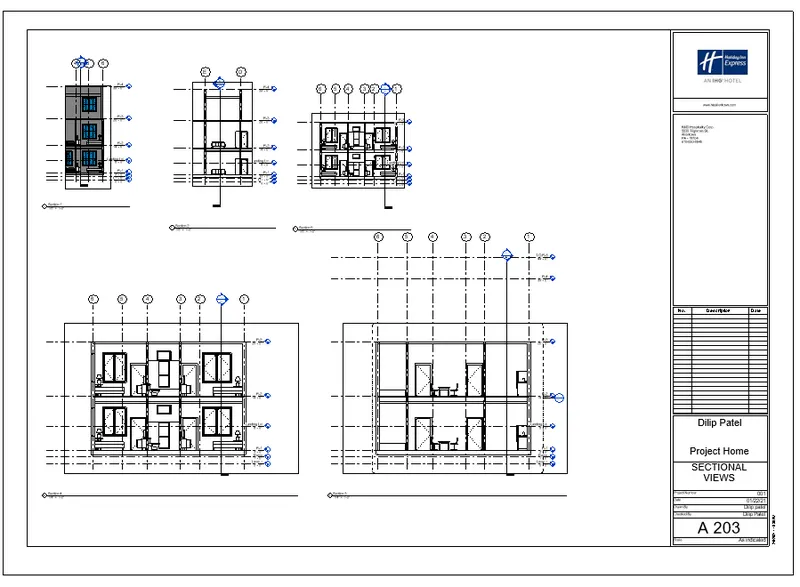
A7: ADDED MULTIPLE SECTION ON FL-1. Aim is to provide more info about thickness and view / arreangement behind it.
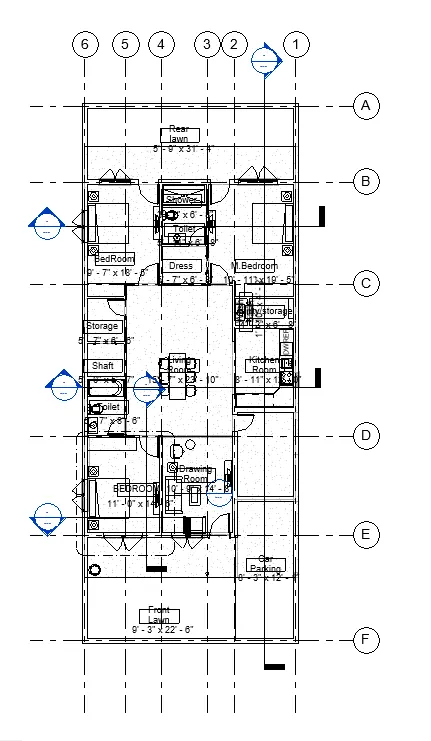
A8: CREATED PLAN. Aim is to provide as much info necessory to construct at diff levels and minimise assumption.
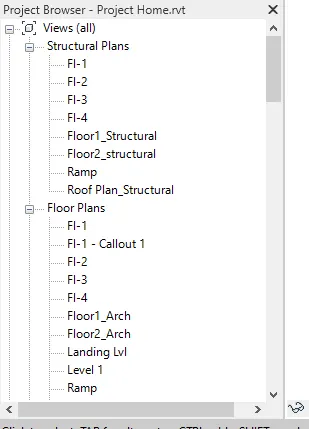
ANS 9.A: aime is to separate the trades requiements that they want to have to work on.
ANS 9.B
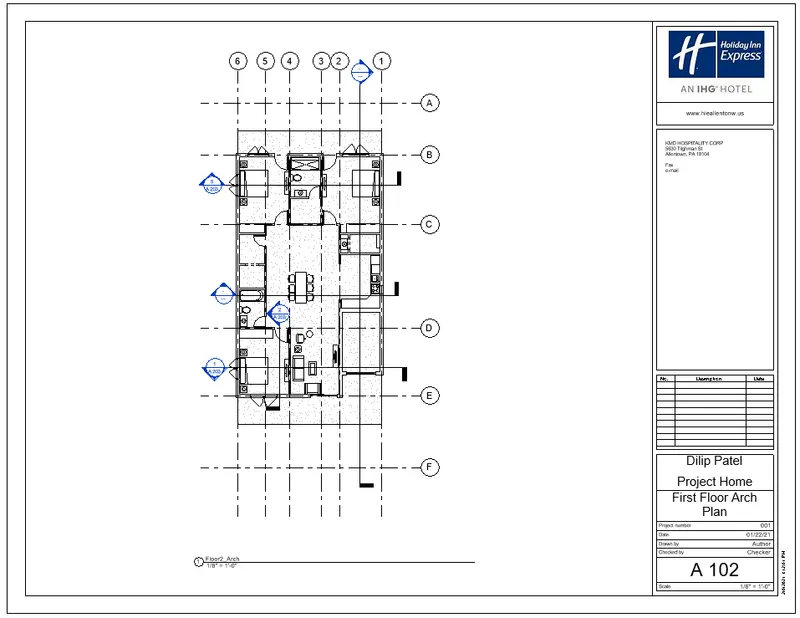
ANS: 9C
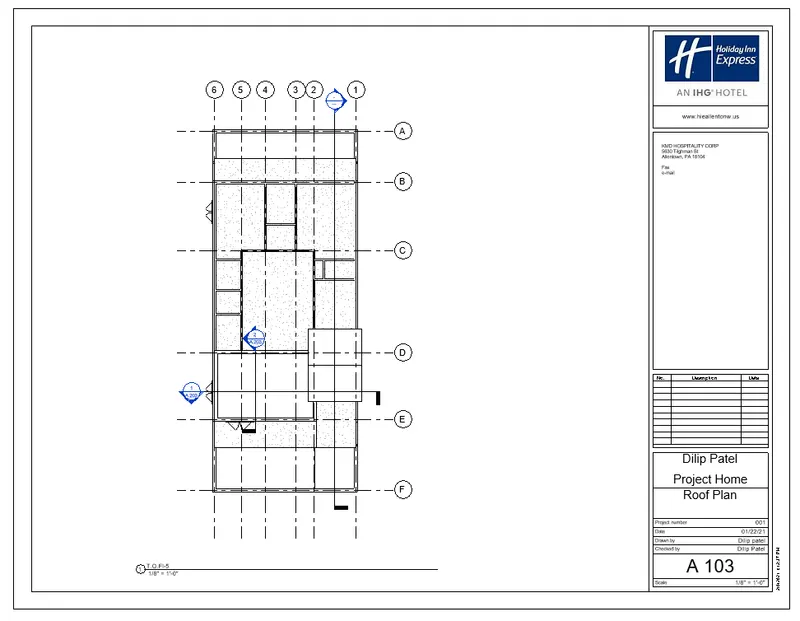
ANS 9D:
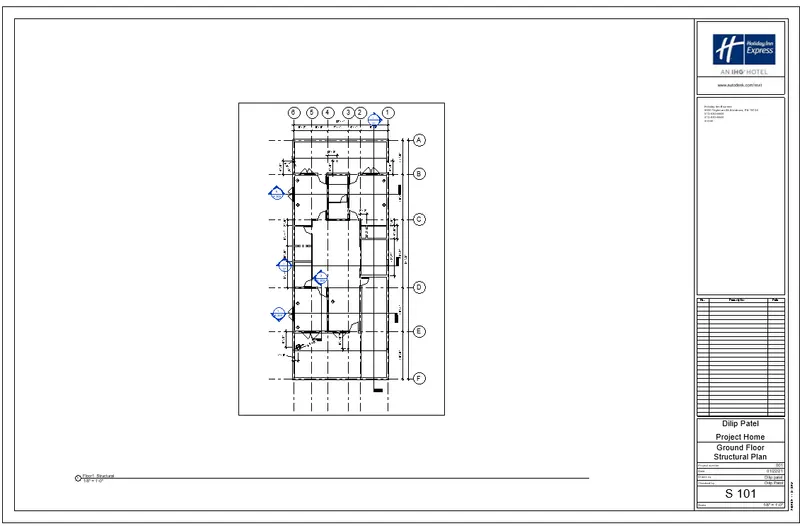
ANS 9E:
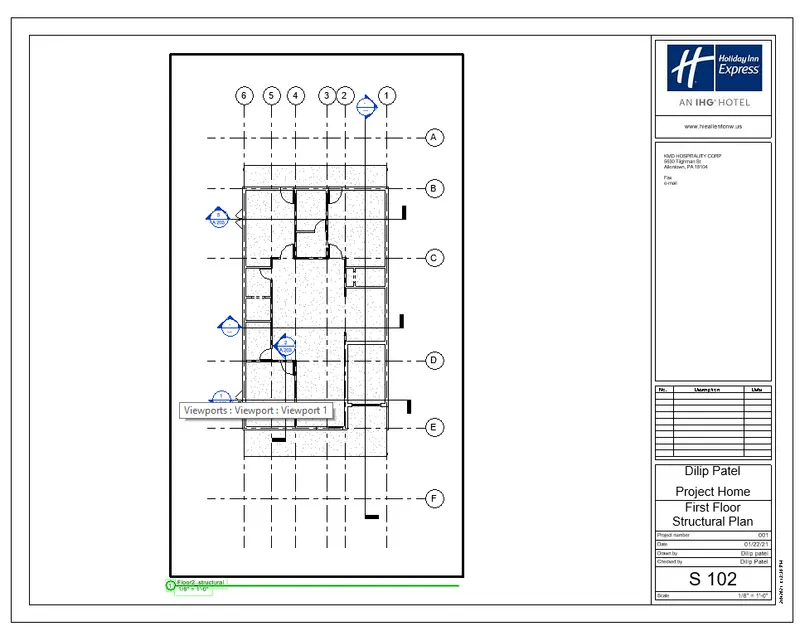
ANS 9F
ROOF FRAMING PLAN IS SAME A S ROOF PLAN.
ANS 9G:
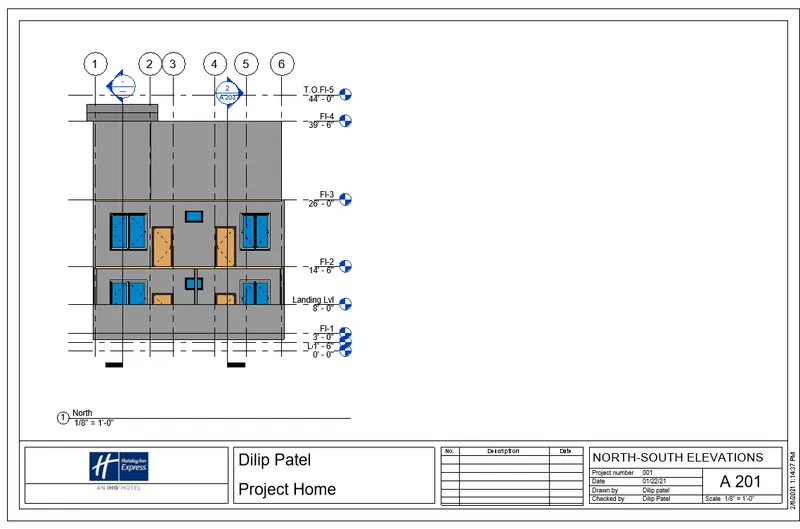
ANS 9H
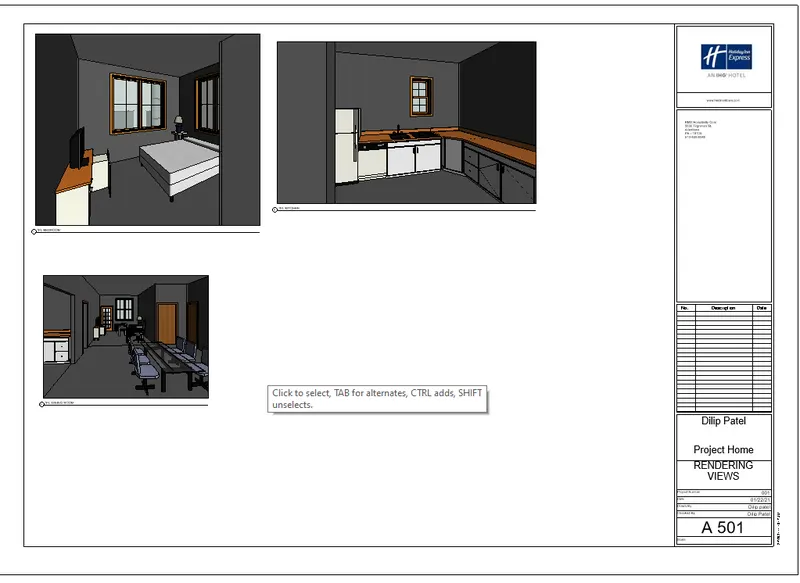
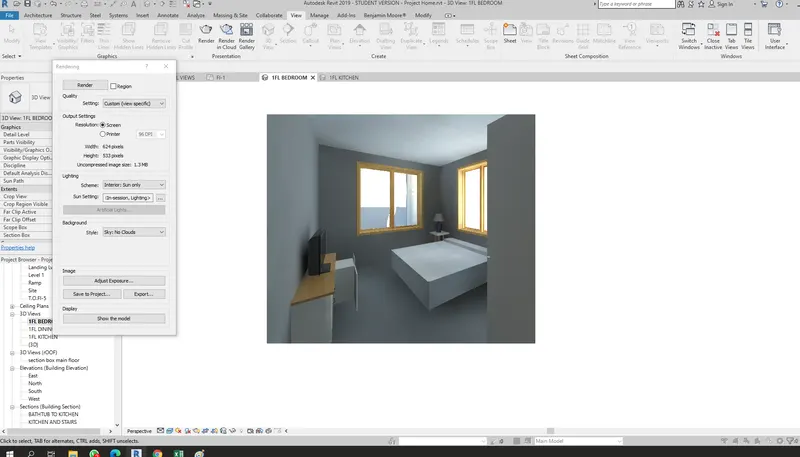
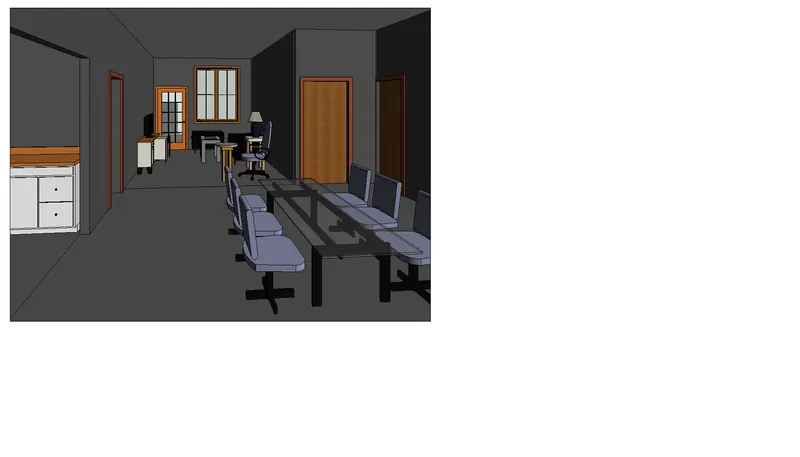
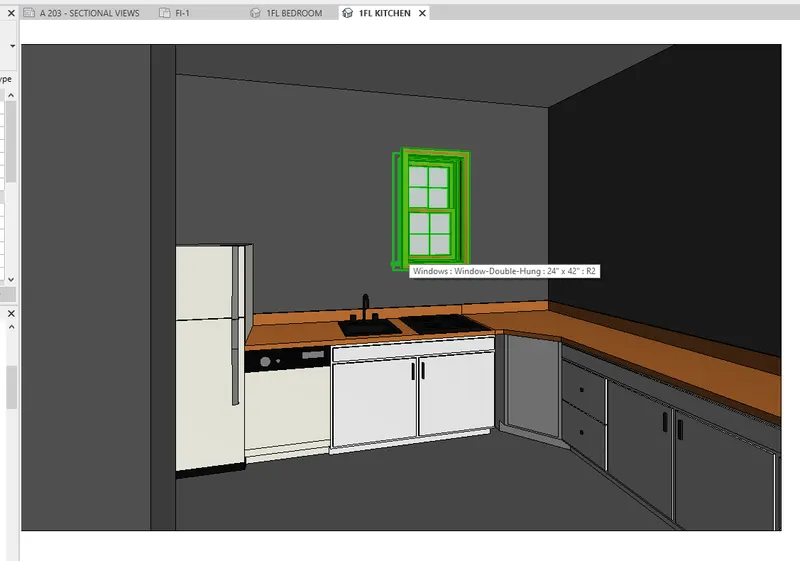
A501 rendering view as below.
aim is the provide customer a more feeling about buiding or home instead of an engg. drawing language.