Creating Architectural and Structural model with 3D rendering using REVIT
1) Select the type of structure you want to build from one of the three below:
a. Multi-Unit Residential Apartment
b. Office Buildings
c. School
Ans 1 - c- school
I will be build a sport school for badminton training
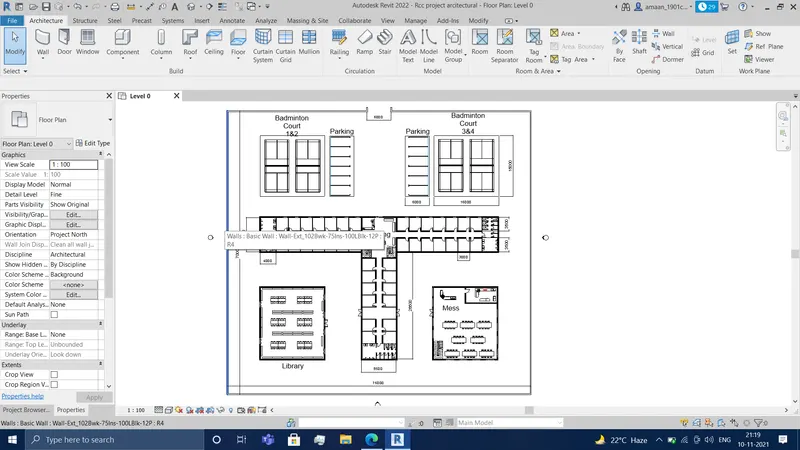
whole structure will include -
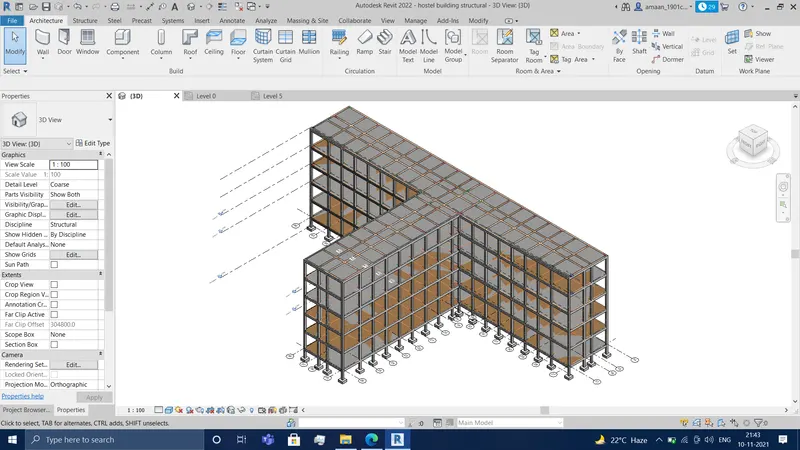
- hostel building 5 story (40 rooms each floor)
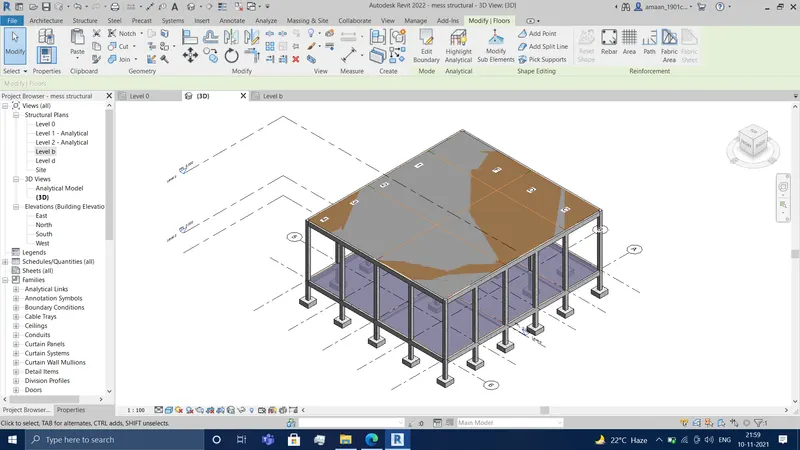
- common mess
- common rooms
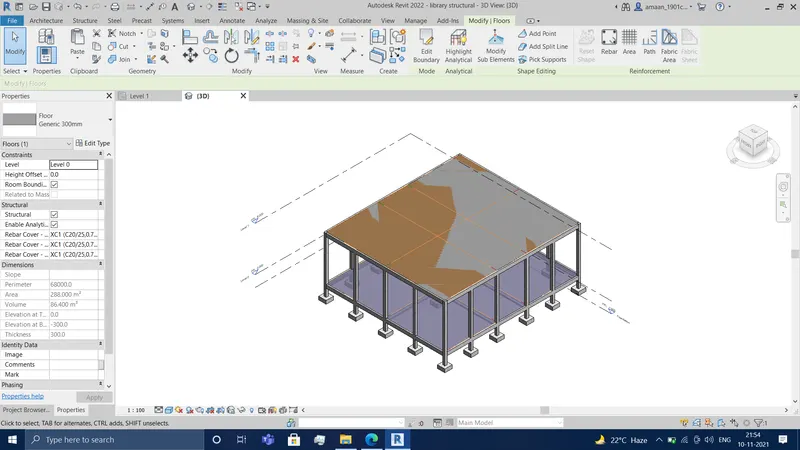
- library
- 4 badminton court
2) Assume reasonable assumptions for geographic and location details for your project modeling. Based on assumptions and type of structure selected identify the modeling requirements from NBC
Ans - according to assumption and taking reference from NBC.
(all values are in mm
Room - 3000*3500
washroom - 8500*4000
mess - 16000*18000
library _16000*18000
badminton court - 13000*6000 (4no)
parking 15000*6000 (2no)
overall area used -70000*75000
3) Using the structural model, include the following components based on the type of structure selected
a. Foundation – Isolated / Wall/Matt Foundation
b. Columns
c. Beams Connected to Columns
d. Roof Framing/ Truss
e. Floor / Decks
f. Floor Openings for Elevators and Stairs
Ans - Aim - to create a structural model of the project
procedure 1.i have created all the elements as required.
hostel building-
library-
mess-
Ans - i have created a structural model of the project that includes given items.
4) Using the architectural model, include the following components based on the type of structure selected
a. Wall Layout with appropriate material and finishing
b. Exterior façade with fancy finish
c. Interior partition walls to size rooms
d. Components to add details to a room ( Desk, Chair, Lighting, Plumbing fixtures)
e. Add components such as stairs Elevators
f. Have at-least one side of the building with curtain walls and glass panels
g. Include interior and exterior lighting fixtures
h. Place proper topographic components from outside ( Trees, Parking, Plants) to add details to the model
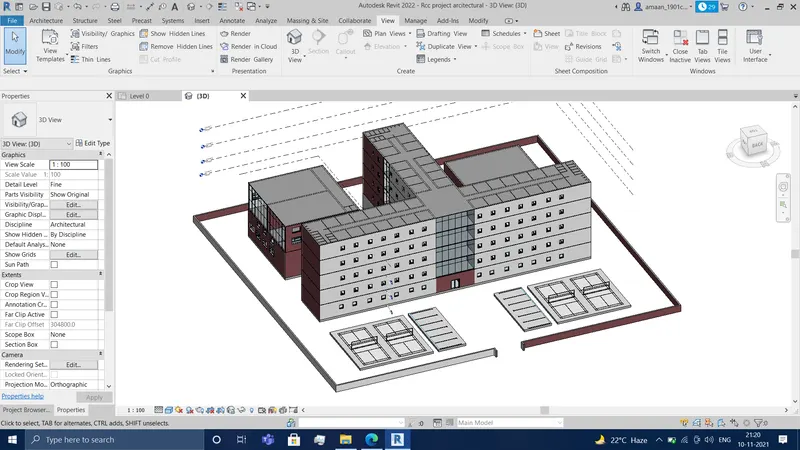
Ans - Aim - to create architectural model containing given items.
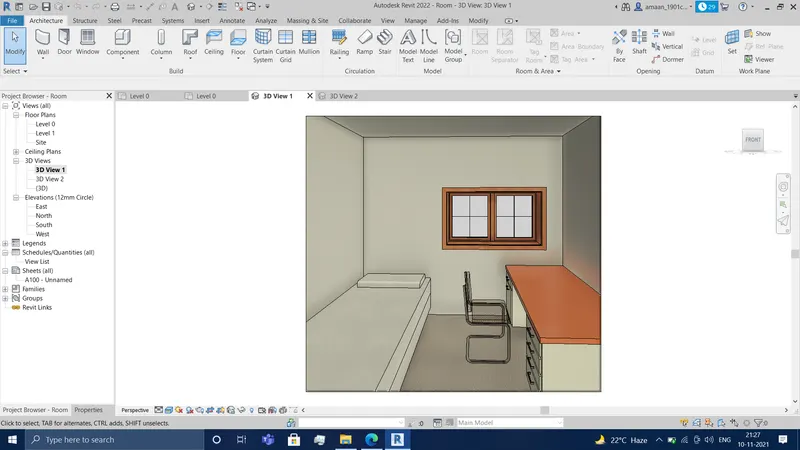
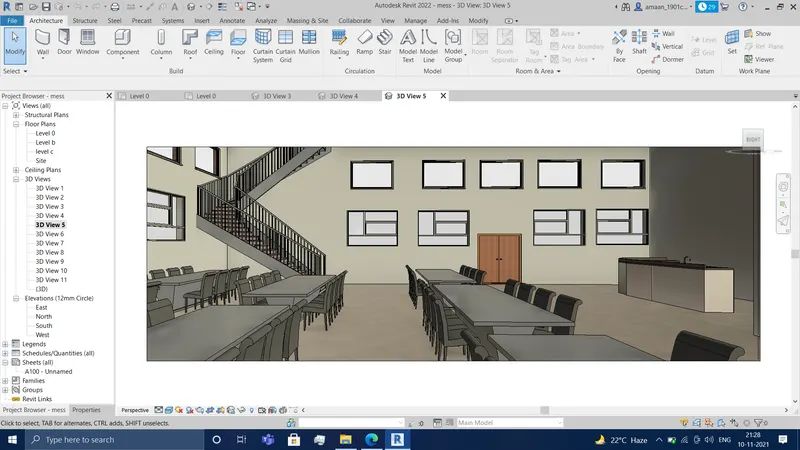
procedure 1.I have created a model with all required items.
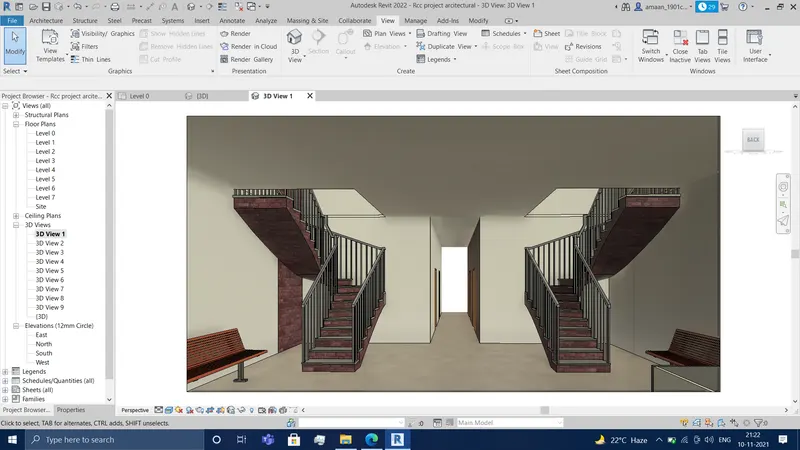
waiting area
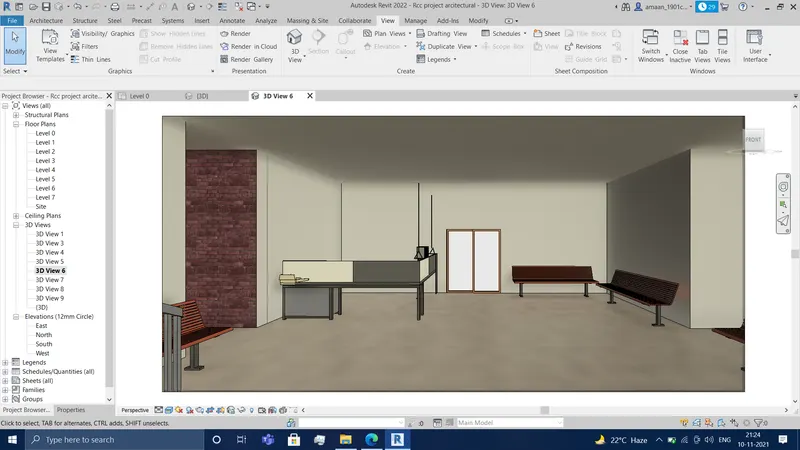
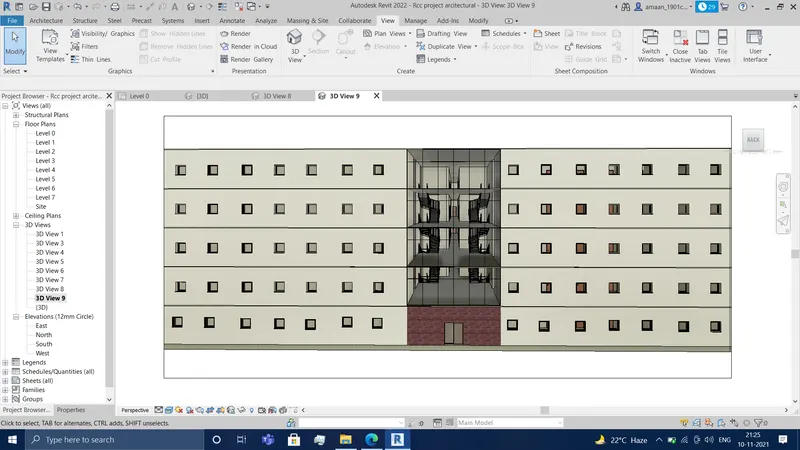
room-
mess-
library
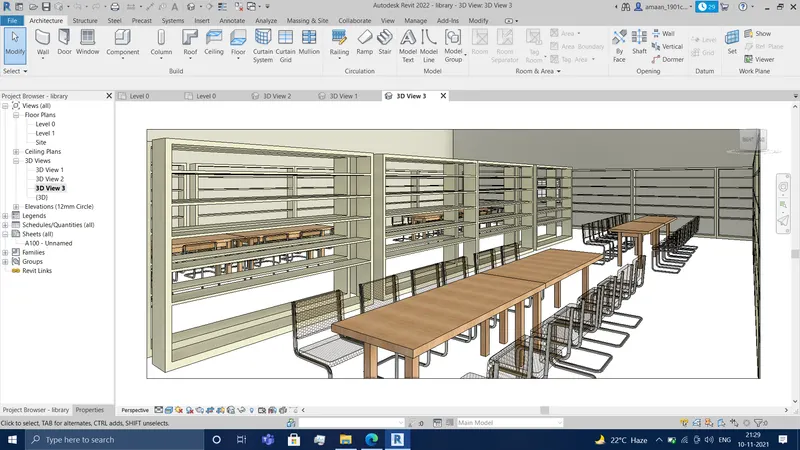
Ans - I have created architectural model containing given items.
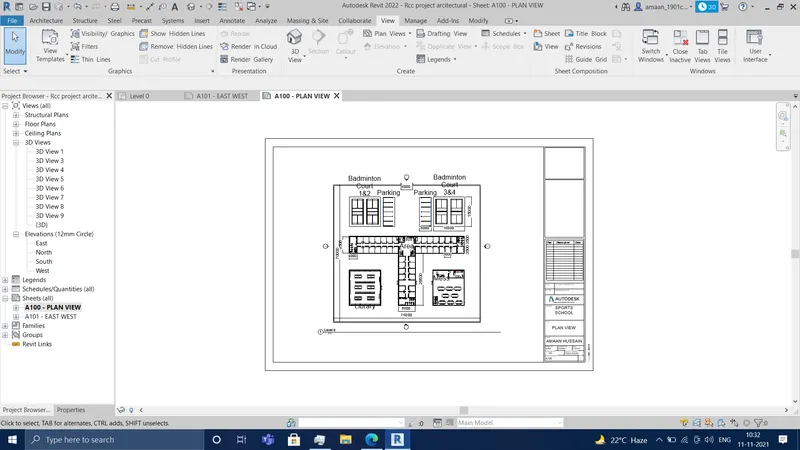
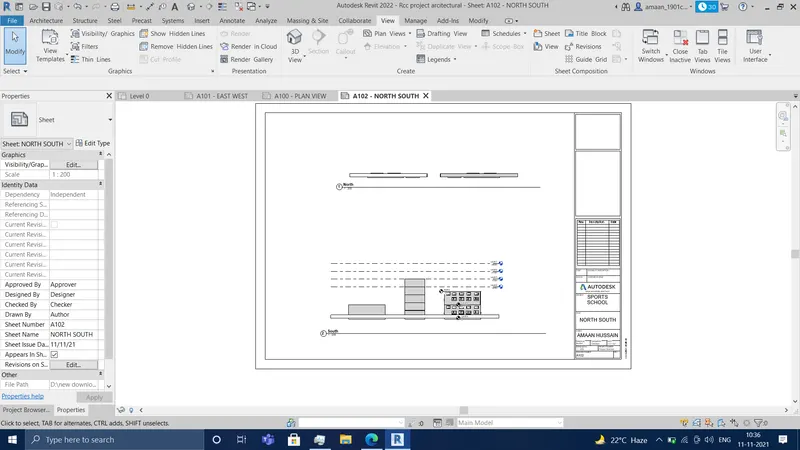
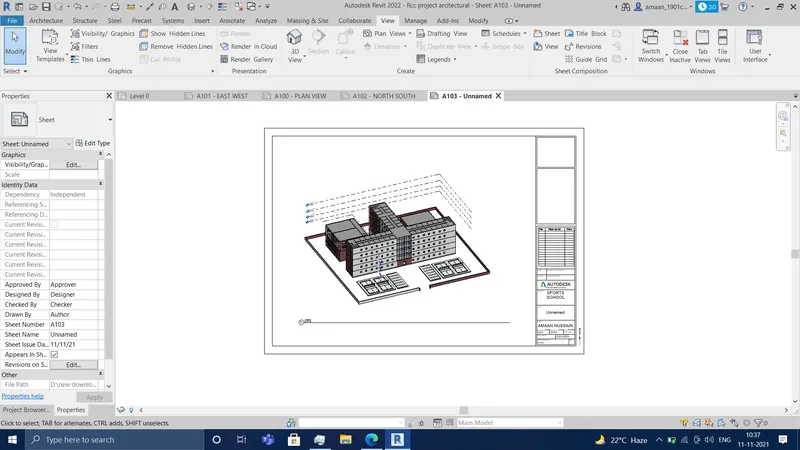
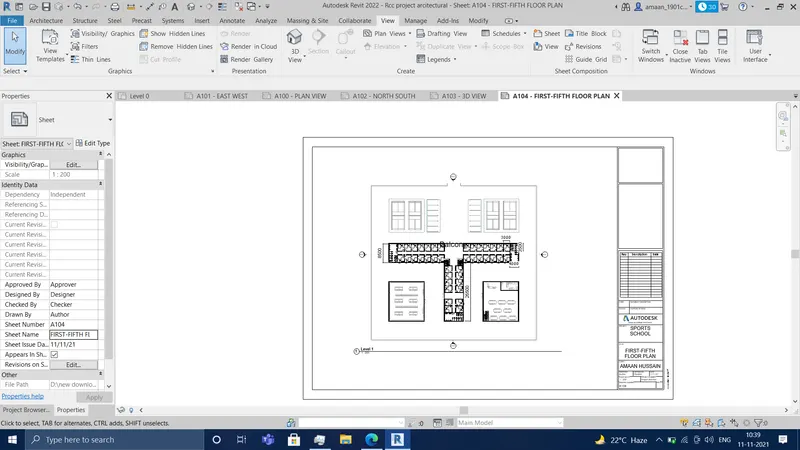
5) Provide a set of drawings in an architectural and structural model to list the following details with categories and appropriate sheet templates included
a. Floor Plans with Annotations
b. Elevations
c. Sections
Ans - Aim -to create a set of drawing containing various elements
procedure 1.I HAVE CREATED DIFFERENT SHEETS FOR DIFFERENT VIEWS
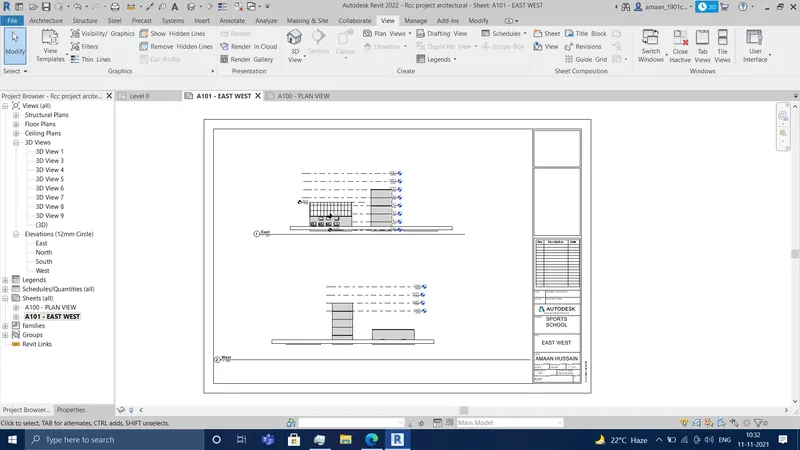
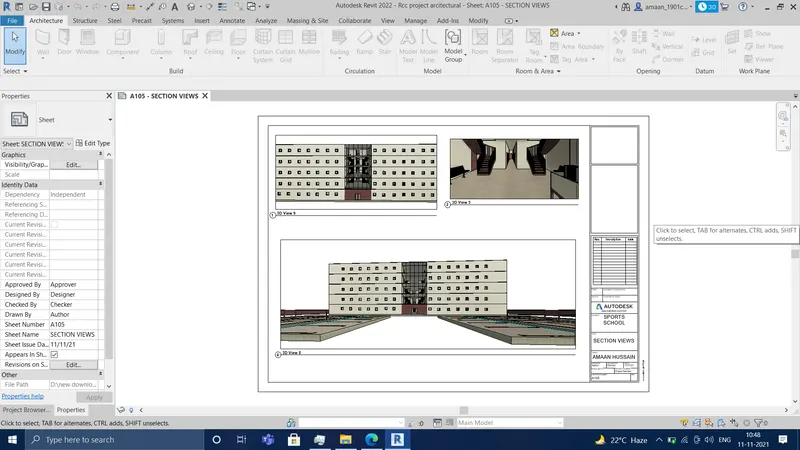
STRUCTURAL
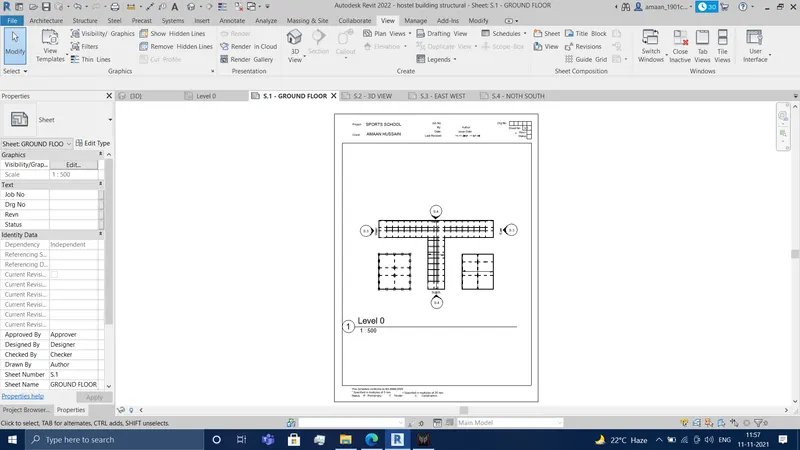
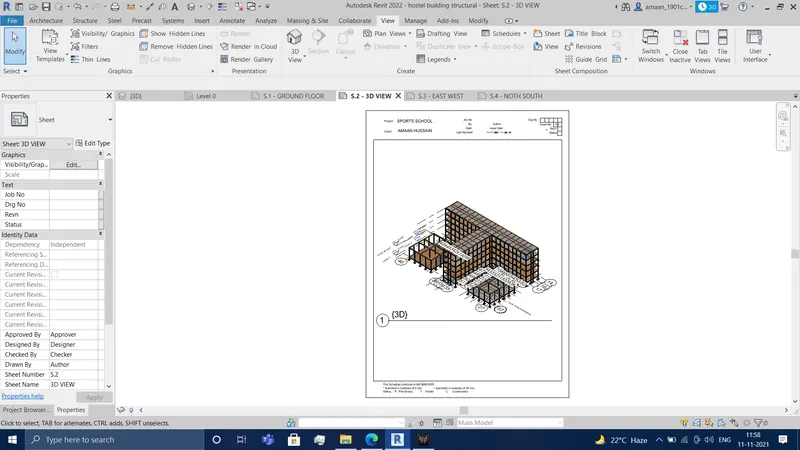
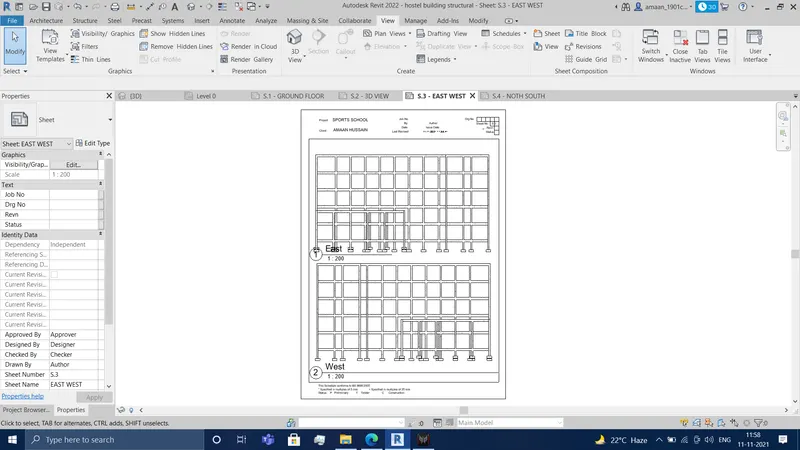
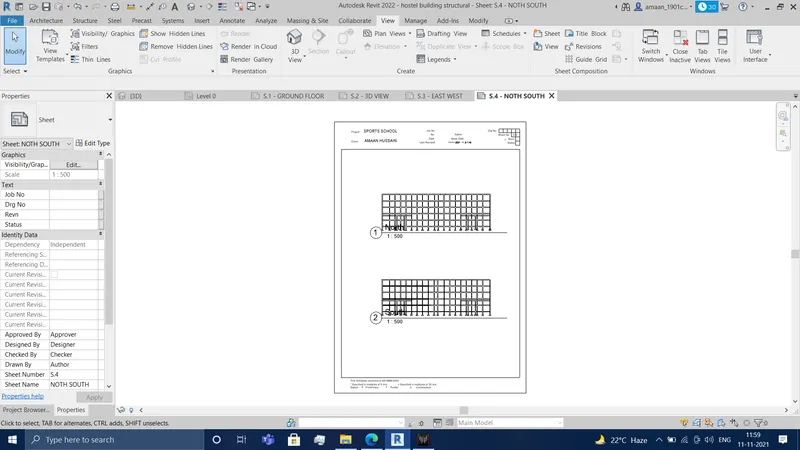
Ans - I have created a set of drawing containing various elements.
6) Using the Rendering settings, Render images of the 3D model produced and include the rendered images to the drawing sheets
a. Rendering from interior rooms
b. Rendering from out showing topographic features
c. Rendering through structural framing
Ans - Aim - to create rendered 3d images of model.
procedure 1.i have created rendered views
interior room -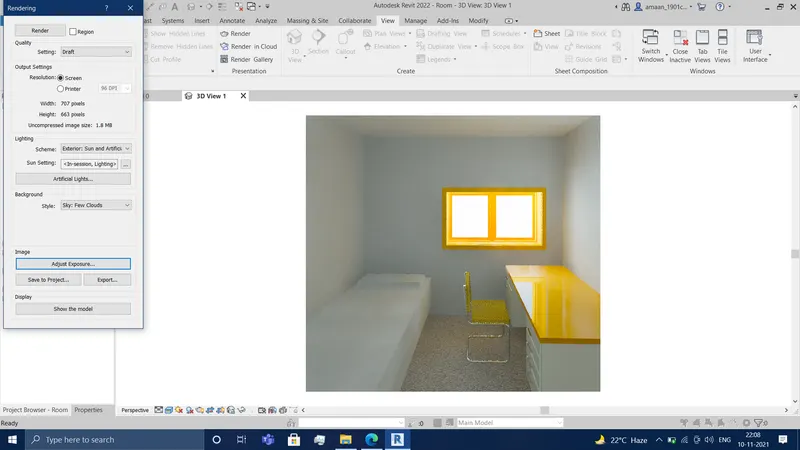
outside-
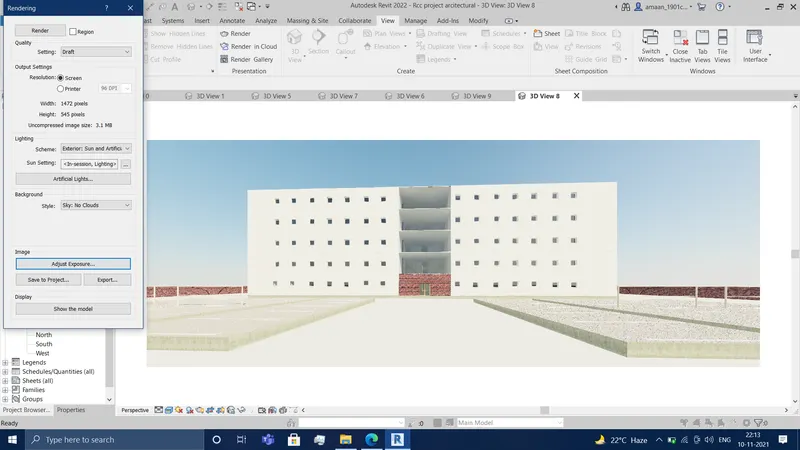
structural =
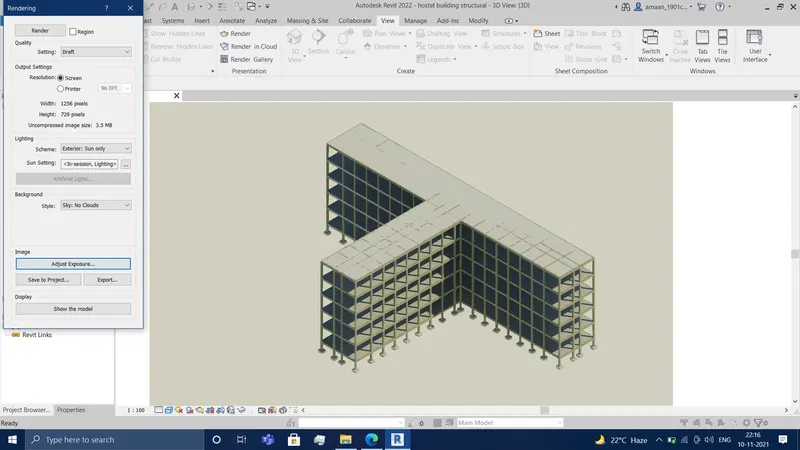
Ans -i have created 3d rendered images from model.
7) Print the set of drawing sheets created and submit the drawings from the architecture and structure model
Ans - Aim -to print the created sheets of model.
procedure 1. I HAVE PRINTED ALL THE SHEETS INTO PDF FORMAT
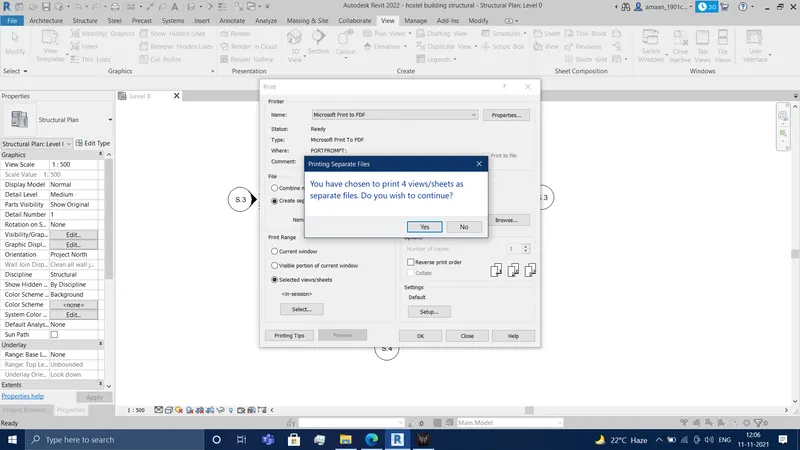
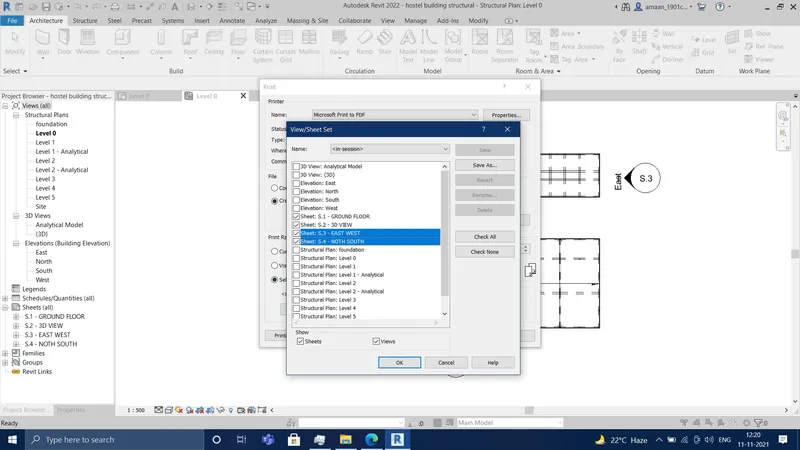
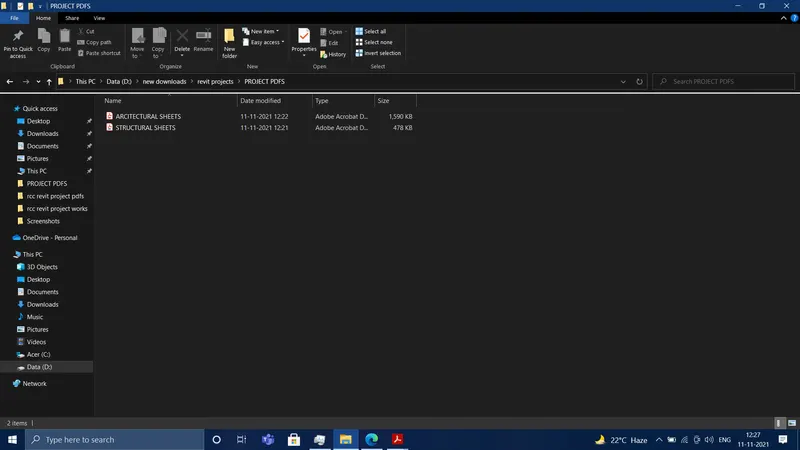
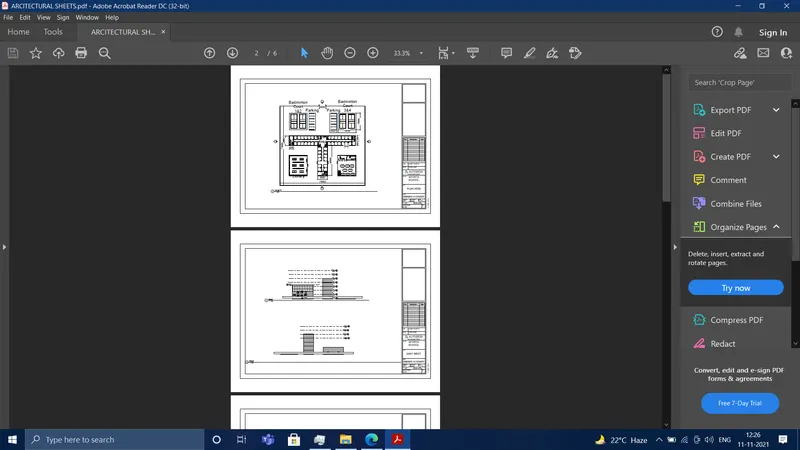
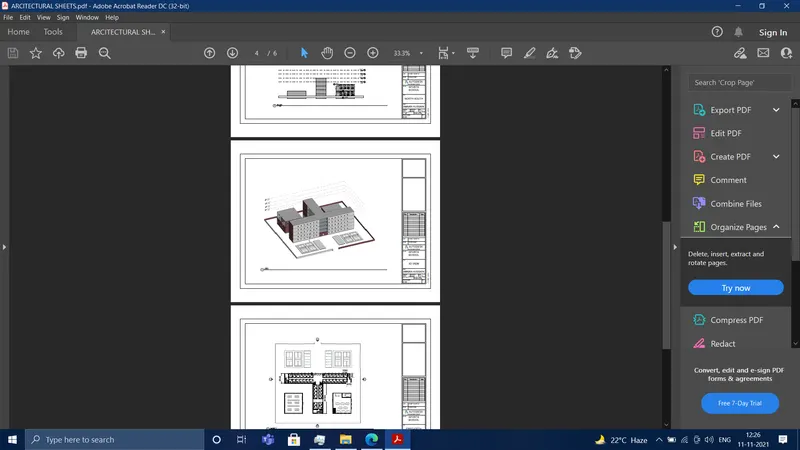
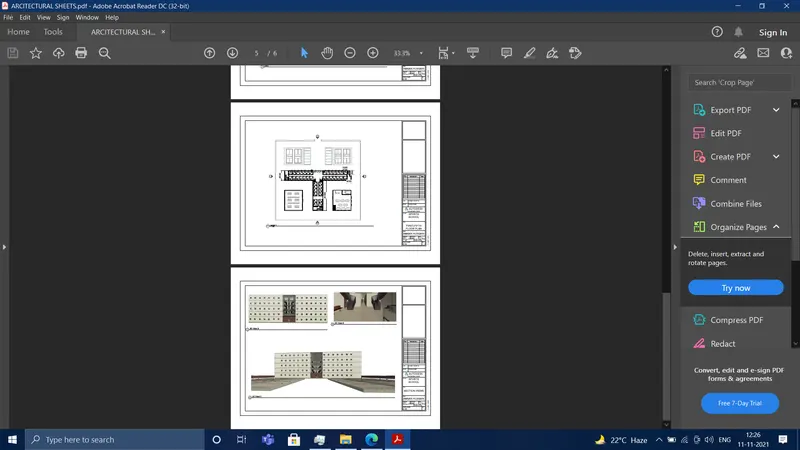
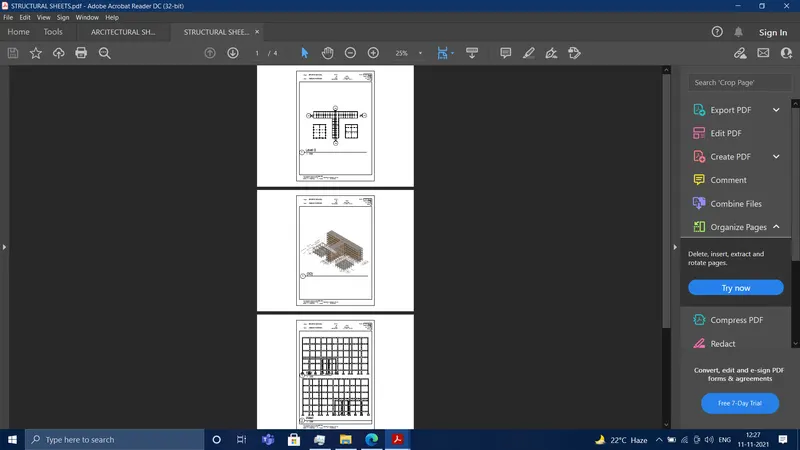
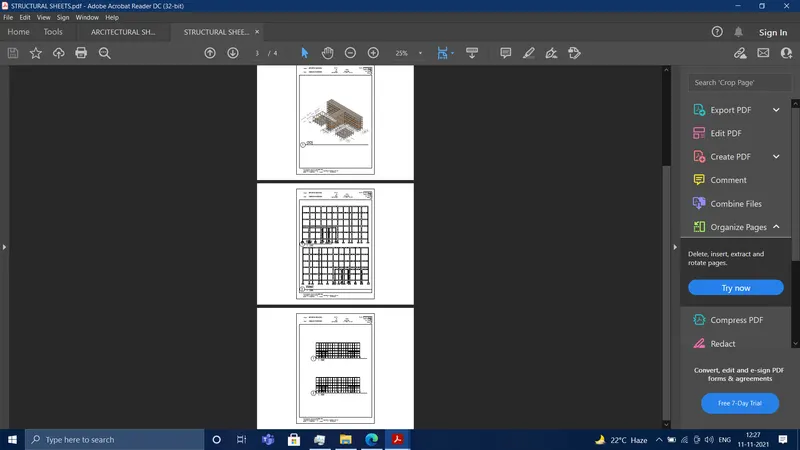
Ans - i have printed sheets of the model.