Creating Levels, Grids, Layout and model elements for a residential unit using REVIT
QUes 1 - What is BIM? Summarize the features of BIM and benefits of using BIM over 2D CAD tools.
ANS 1 - BIM(building information modeling), it consists two components computations and coordination.
computation means with all the calculations of load, safety, analysis etc.
while coordination means with people of different discipline can work together and combine their works in a single project.
BIM is preferred because in this if you alter any property in may view the property will reflect in all views.
QUES 2 - Understand the concept of Categories, Families, Elements, Instances in Revit. Go to Insert Tab, choose a category. Pick a family and element. Understand the instances and insert it to Revit model
ANS 2 - CATEGORIES - a predefined set of families holding same properties in revit ex - door,window.
Families - elements holding same properties together called family . ex - one way door.
Element - indivial member of family called element .
INSTANCES - individual geometrical placed in revit model ex- single door.
Ques 3 - Setting up a Project – Open a project file with architectural template. Save the file with appropriate name. Set up the project units to Imperial / Metric based on your convenience of modelling. Complete the project information under Manage tab. Set up the maximum backups for project file to 3.
ANs - 3 - AIM - to set up a Project, then Open a project file with architectural template. Save the file with appropriate name. Set up the project units to Imperial / Metric. Complete the project information under Manage tab. Set up the maximum backups for project file to 3.
PROCEDURE - 1. start New project in architectural template.
2. name it MY NEW PROJECT.
3. SET IMPERIAL units.
4. go to MANAGE tab and enter all properties of project.
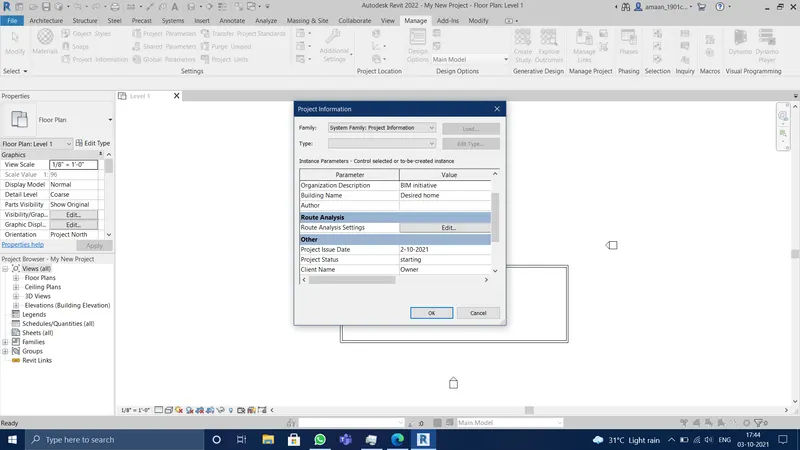
5. set maximum backup files to 3.
RESULT - I have created a new project, filled all data of it. and set maximum backups to 3.
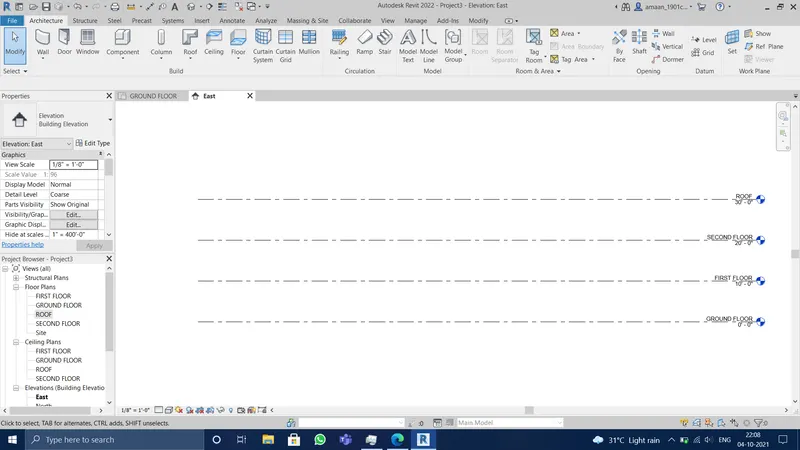
QUes 4 - Understand the concept of Levels and Grids. Follow the naming and conventions. Create the following Levels: ( Convert to metric equivalents if metric is your units)
Ground Floor @ 0’
First Floor @ 10’
Second Floor @ 20’
Roof @ 30’
Grids Transverse Grids A, B,C,D, E @ 10’ spacing
Longitudinal Grids from 1 to 10 @ 20’ spacing.
ANS - AIM - to create given levels and grids.
PROCEDURE - 1.Create two additional levels and Name all levels as given,with given spacing.
2. create grids as given in ques.
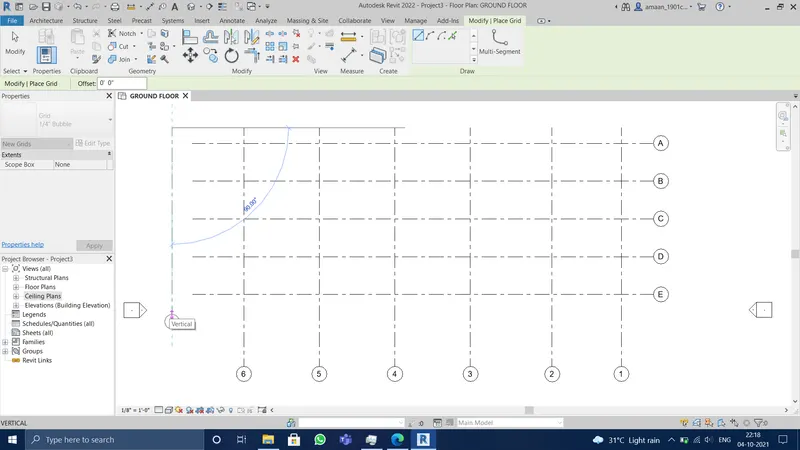
RESULT -i have created all grids as given condition.
QUES 5 - 3D modelling of residential unit – From looking at your house / or a place you aspire. Create a conceptual layout of the residential unit. You can measure using a tape or
you can access your residential plan to create a similar layout.
ANS - AIM - to model a residential building.
PROCEDURE - 1. collect all boundary measurements of unit.
2.model them using architectural wall.
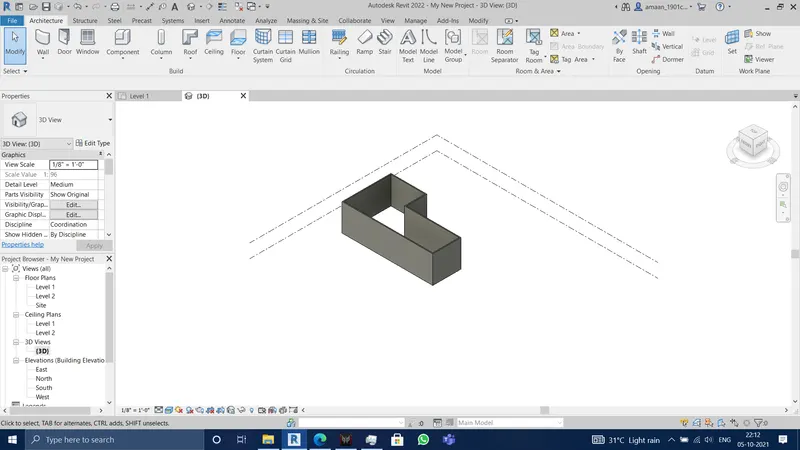
RESULT - I have created a 3D model of a building layouot.
QUES 6 - In the layout created draft the level of details you are planning to include – Dimensions of room, components you plan to add in the residential unit.
ANS - AIM - to draft details in the layout created.
PROCEDURE - 1. create boundaries of different rooms.
2. create dimension to all.
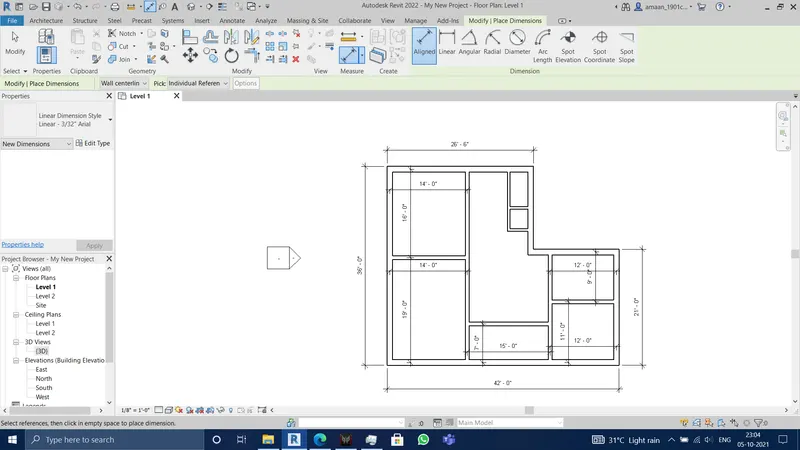
RESULT - I have created a well defined residential unit.
QUES 7 - identify the residential model elements such as Door, Windows, Tables, Chair, Couch, Bed, Lamps from the library and insert them to the model . Save the project for use
for Assignment 3.
ANS - AIM - to add various elements to model such as door,windows,table,chair etc.
PROCEDURE - 1. add all windows door table chairs etc.
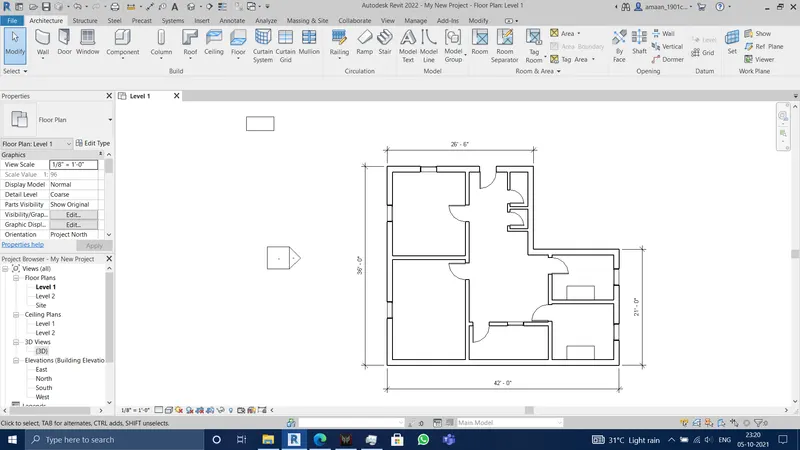
RESULT - i have added table chair bed door windows etc. to my residential unit.