Creating Architectural and Structural model with 3D rendering using REVIT
1) Select the type of structure you want to build from one of the three below:
a. Multi-Unit Residential Apartment
b. Office Buildings
c. School
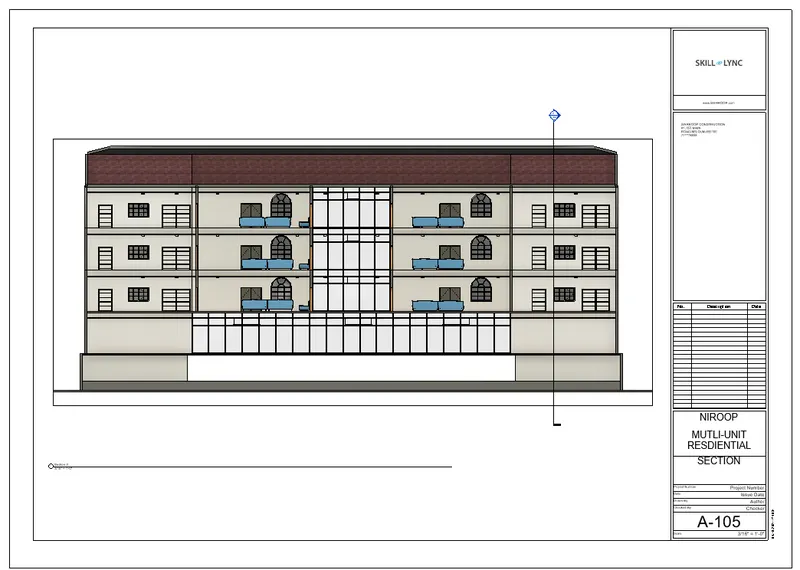
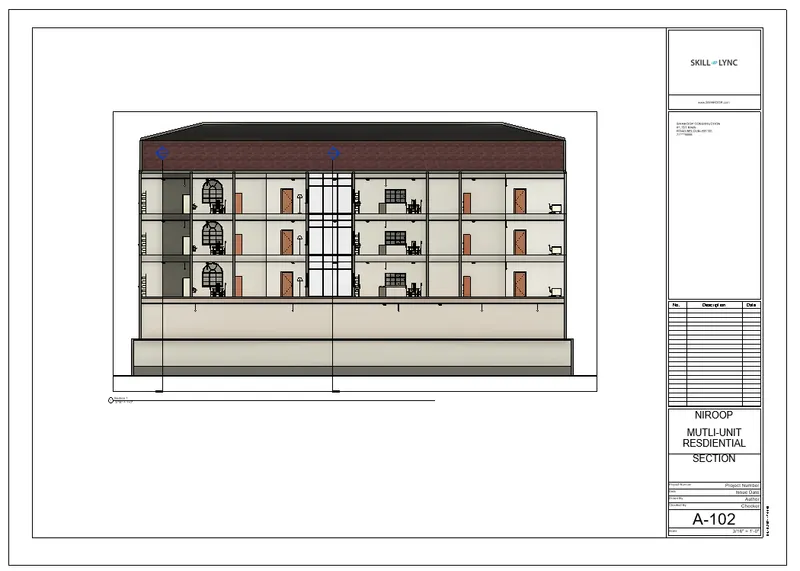
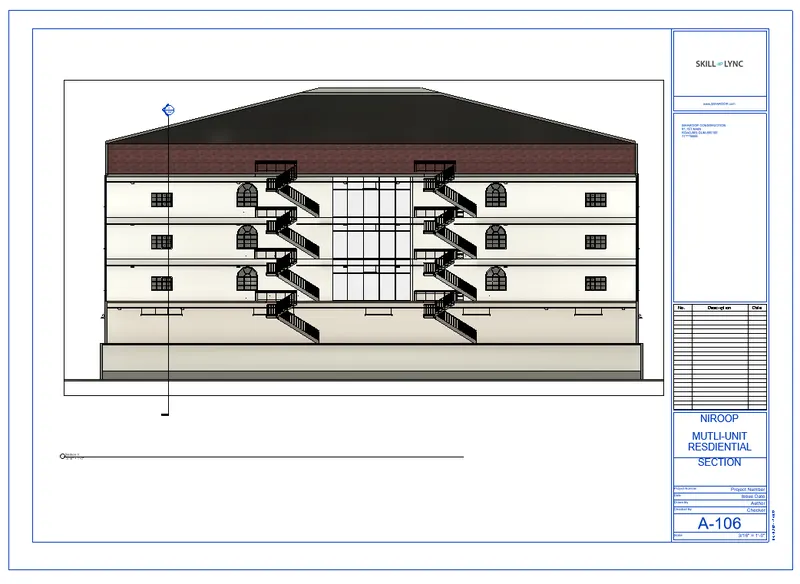
MUTLI-UNIT RESDIENTIAL APARTMENT
2) Assume reasonable assumptions for geographic and location details for your project modeling. Based on assumptions and type of structure selected identify the modeling requirements from NBC
- Acoording to NBC it comes under GROUP A-resdiential building,sub-divsion A-5.
- the apartment is suited on plain terrain and at mid of the city.'
- the width of road passing the apratment is 50'
- the overall height of the apartment is 45'.
- according to NBC,height of the building should not exceed 1.5 times the width of the road,45'<52.5',hence ok.
- the haibtal height of the room is 12'.
- thickness of the wall will be considered as 8",hence ok per as table 2.
3) Using the structural model, include the following components based on the type of structure selected
a. Foundation – Isolated / Wall/Matt Foundation
b. Columns
c. Beams Connected to Columns
d. Roof Framing/ Truss
e. Floor / Decks
f. Floor Openings for Elevators and Stairs
AIM: To create the structural model and include the components as mentioned above.
PROCEDURE:
- create a architectural template file ans save as acrh-1.
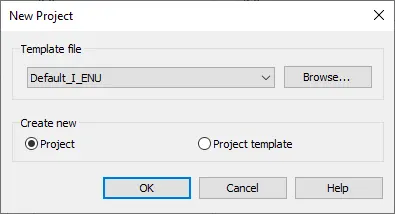
- create the structural template file and save as struct-1.
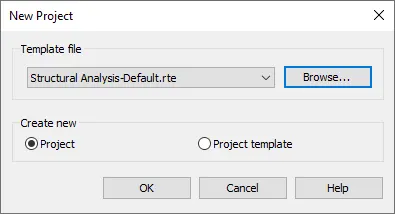
- simialry create the another architectural template file and save as mutli-1.
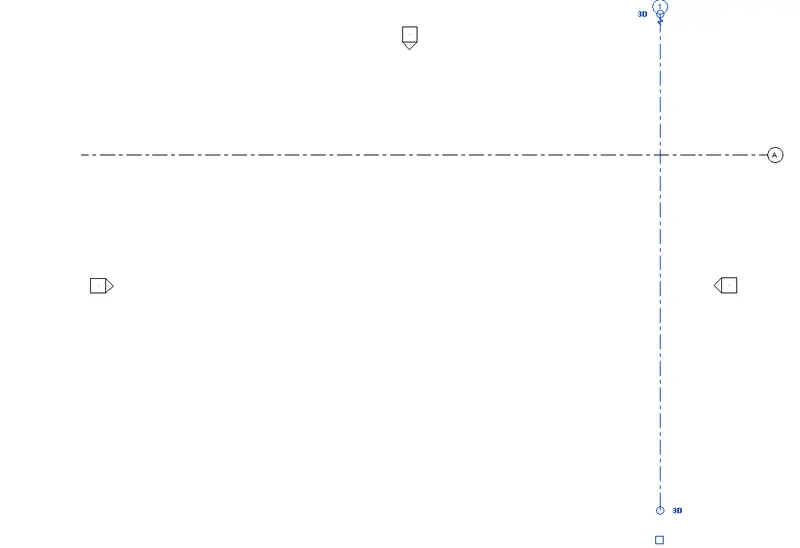
- open the arch-1 file and grid a vertical grid named 1 and horizontal grid name A.
- now got to view toolbar and select specify the shared coordinate from project loaction.
- specify the coordinates as 0',0'.
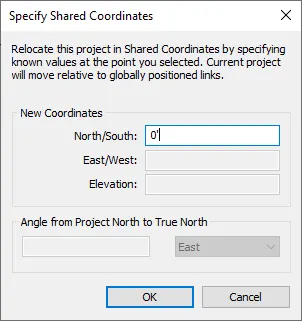
- once done create the as central file by clicking collaborate option.
- simlalry repeate the same for structural file also from grids to central file option.
- now open the mutli file and select the manage link.
- link above arch-1 and struct-1 file .
- set the coordinates using acquire coordinates nad relocate coordinates.
- once done,save this as central file and exit.
- open the struct-1 file and draw horizontal and vertical grids.
- set as elevation view and add levels to it.
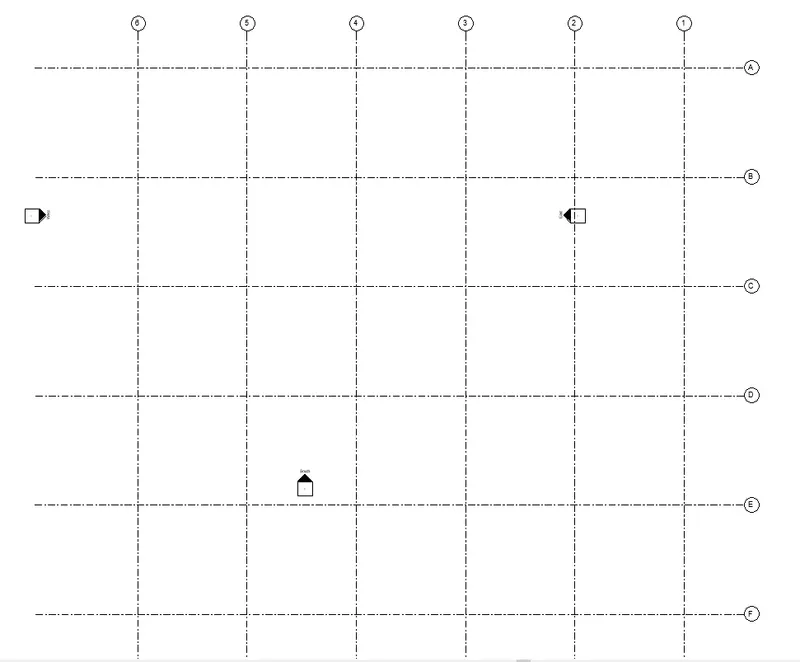
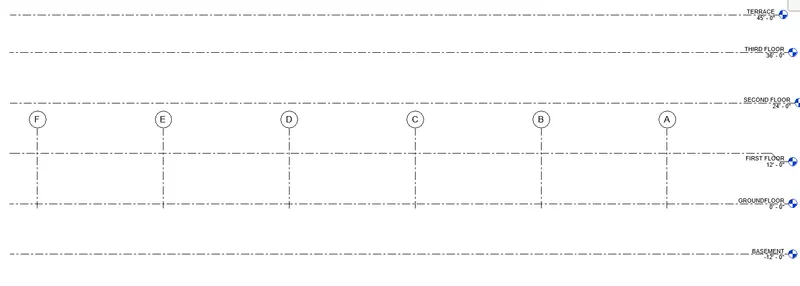
- now select rectangular column and add to groundfloor.
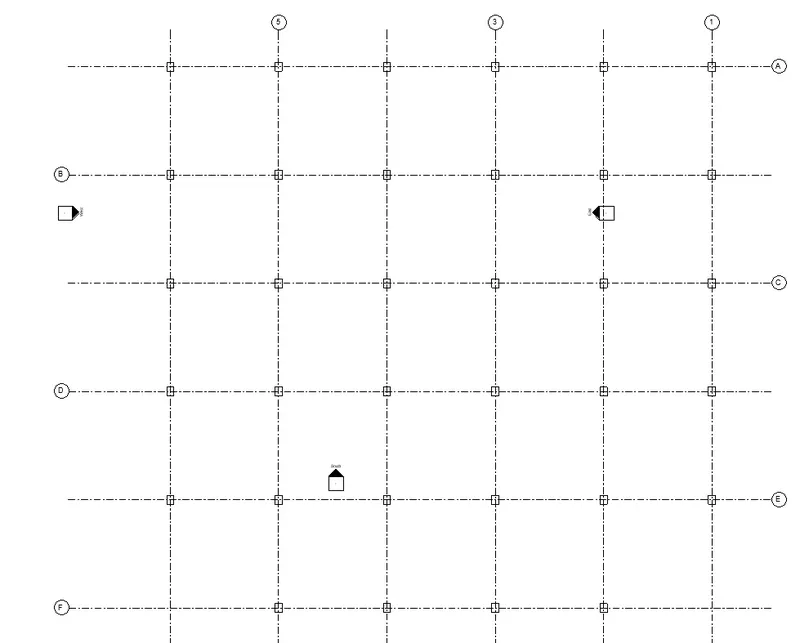
- also select isolated footing and add to the foundation level.
- select beam connect the columns.
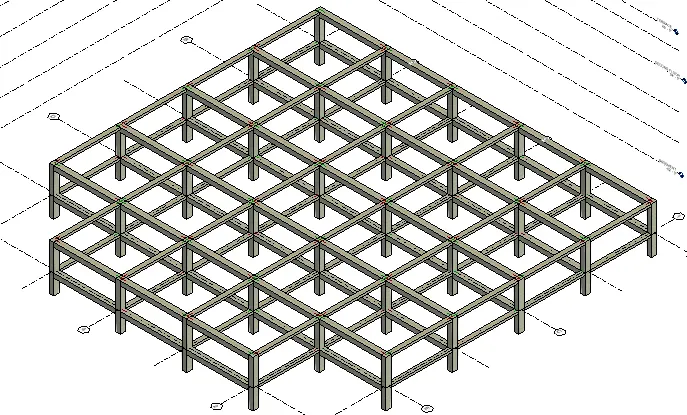
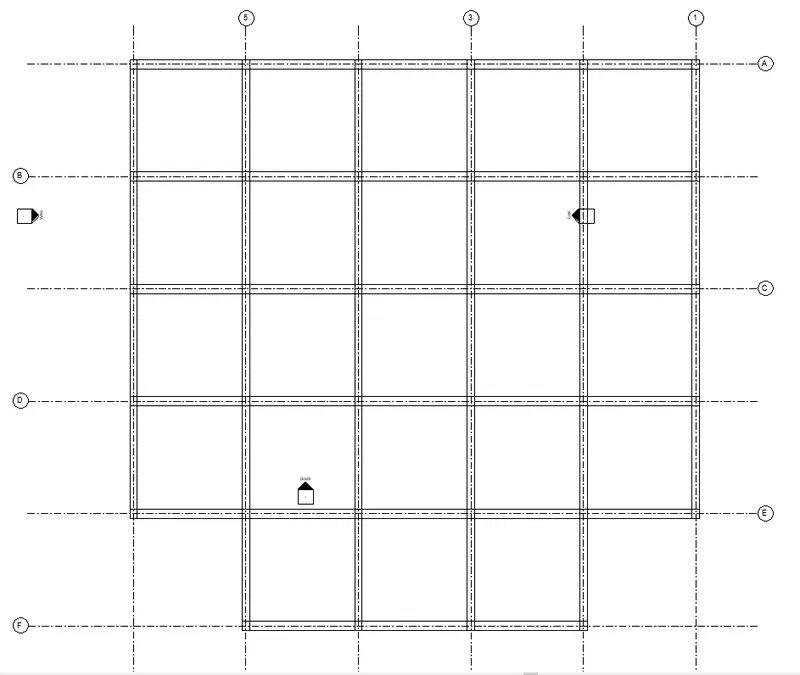
- select floor deck and use boundry pick lines ad to the ground floor.
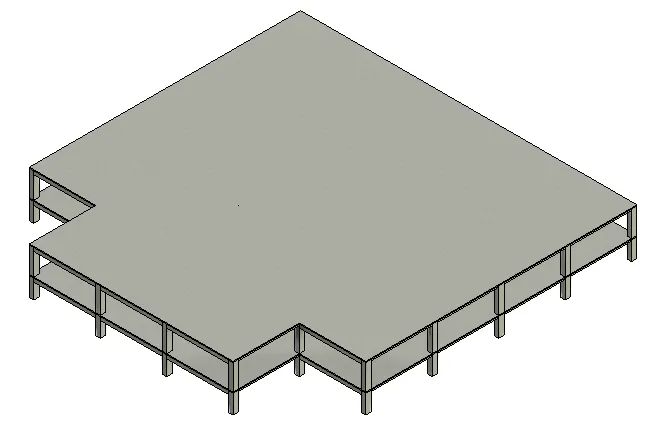
- one done,select all the components except footing.
- copy to clipboard and select apply to selected levels in paste option.
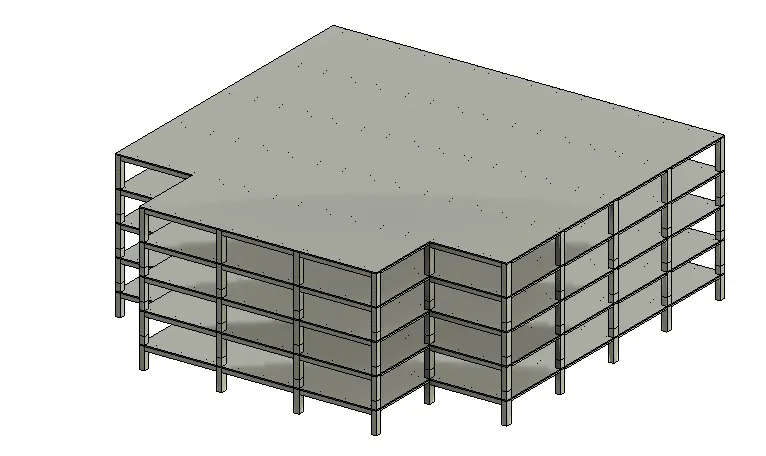
- once done,synchronize the changes to the central file.
RESULT:
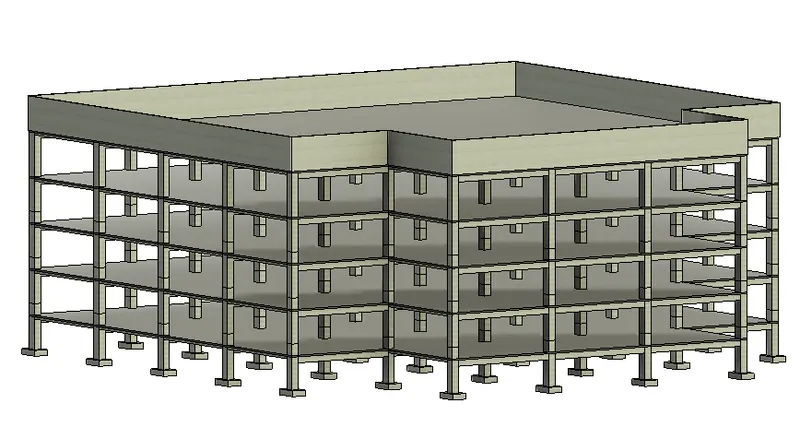
4) Using the architectural model, include the following components based on the type of structure selected
a. Wall Layout with appropriate material and finishing
b. Exterior façade with fancy finish
c. Interior partition walls to size rooms
d. Components to add details to a room ( Desk, Chair, Lighting, Plumbing fixtures)
e. Add components such as stairs Elevators
f. Have at-least one side of the building with curtain walls and glass panels
g. Include interior and exterior lighting fixtures
h. Place proper topographic components from outside ( Trees, Parking, Plants) to add details to the model
AIM: To create structural model and adding above components.
PROCEDURE:
- before starting with columns in structural model,link the file to arch-1.
- set the coordinates and select copy option from collborate toolbar with select link.
- select the grids and levels using copy option.
- once done go to visibilty graphics option and set revir link as custom.
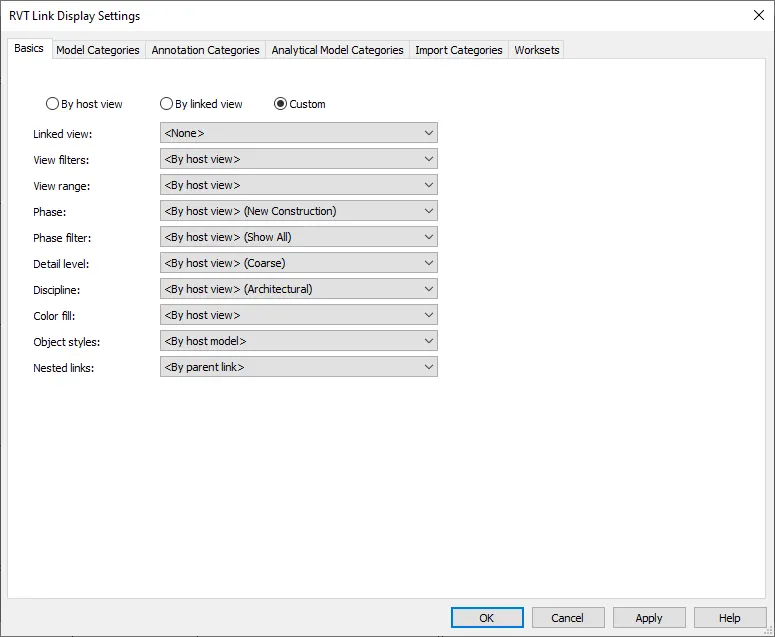
- off the grids and levels of the revit link.
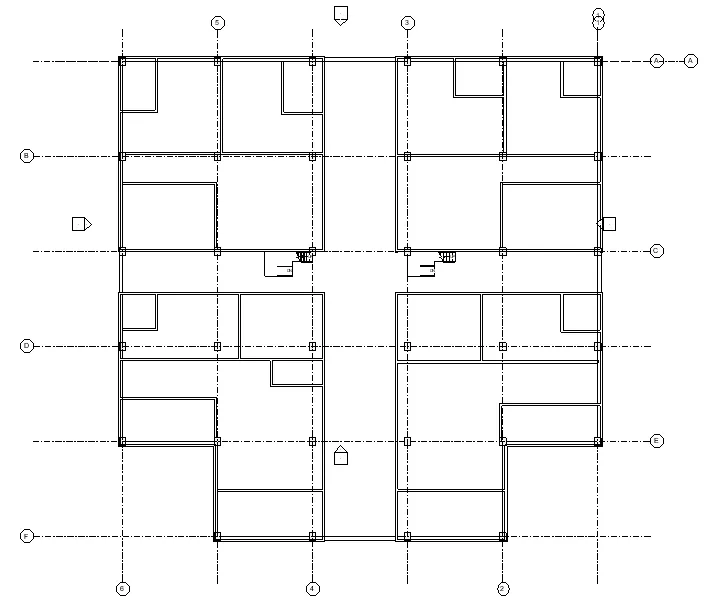
- now add the floor plan including bedroom,kitchen,bathroom,hall,dinning and balcony.
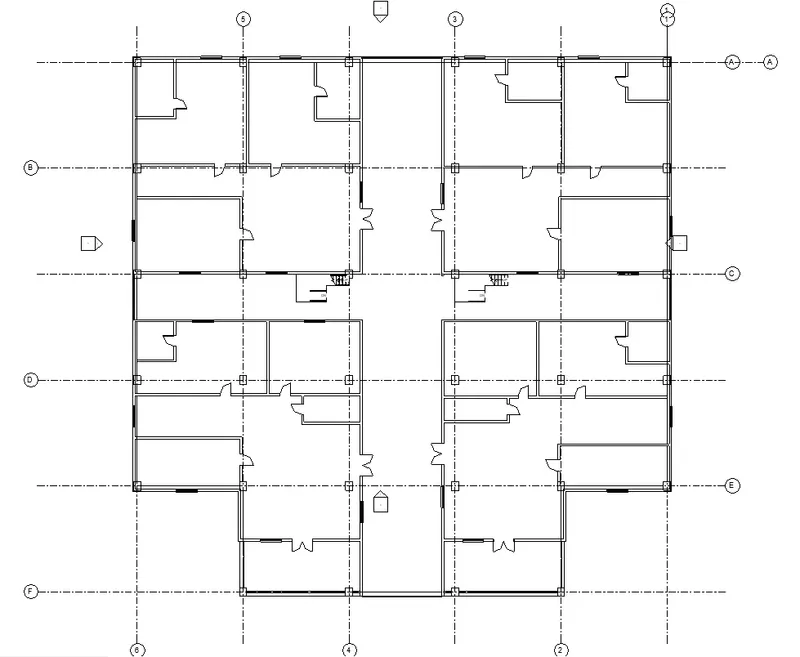
- add additonal acrhitectural floor to the plan.
- add ceiling to the plan and place ceiling lights.
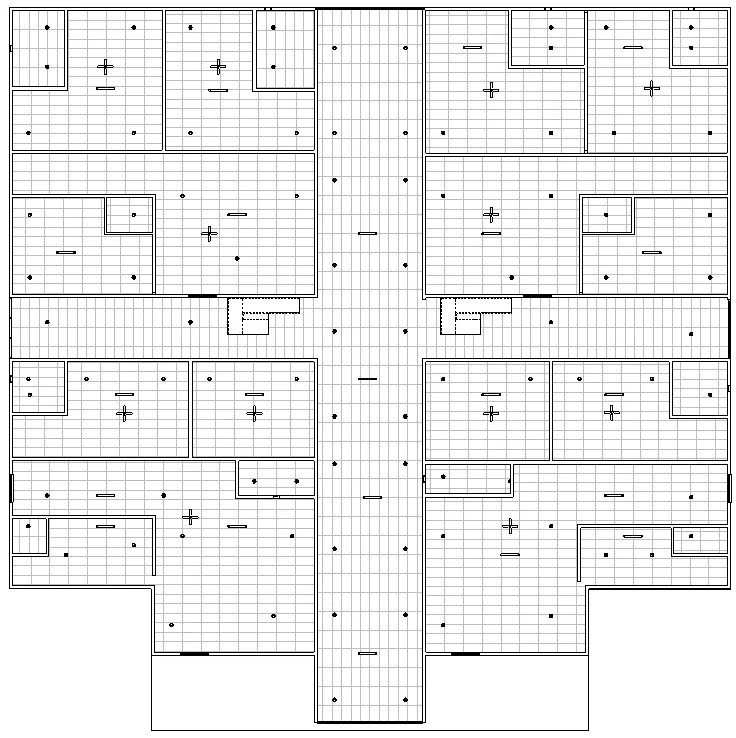
- add then components of kichten,furniture,fictures etc.
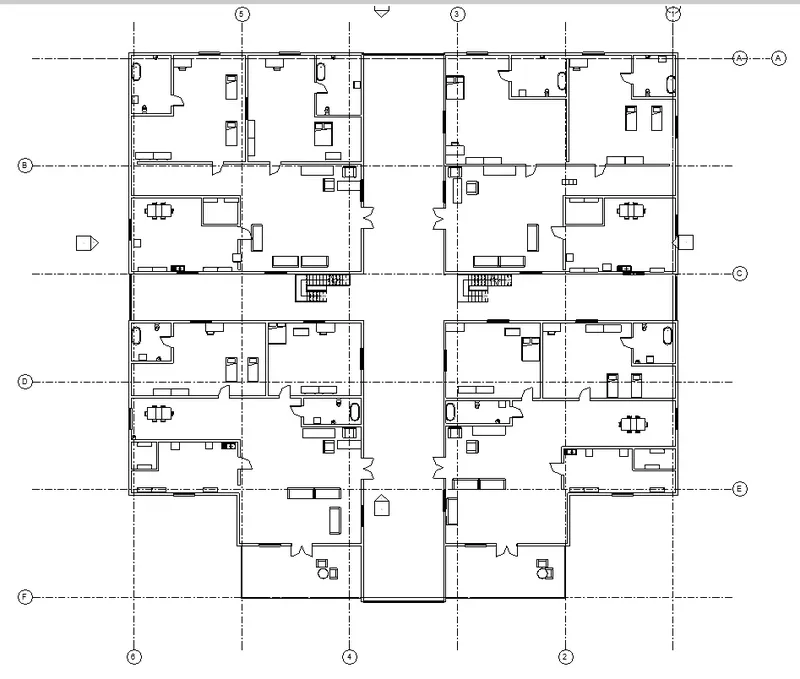
- now copy the whole floor plan and select copy.
- paste to all floors required.
- similalry provide staircase at both sides and proper landing with railing.
- also provide shalft opening to the stairs.
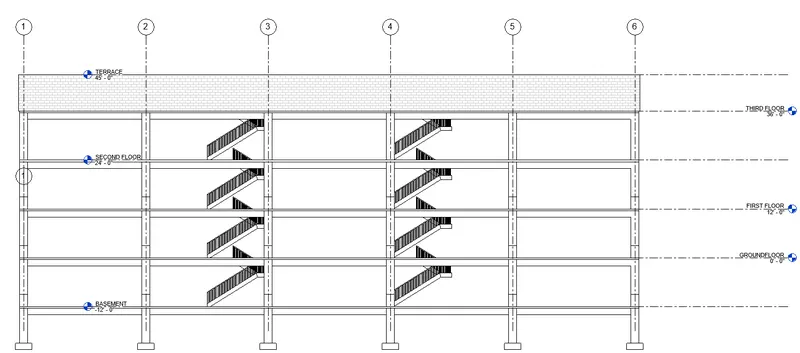
- use roof option to provide for certain portion only with slope 6 degree.
- provide car parking units and components in basement.
- once all done,synchronize with central file.
- go to mutli-1 and reload the both files to see the whole building model.
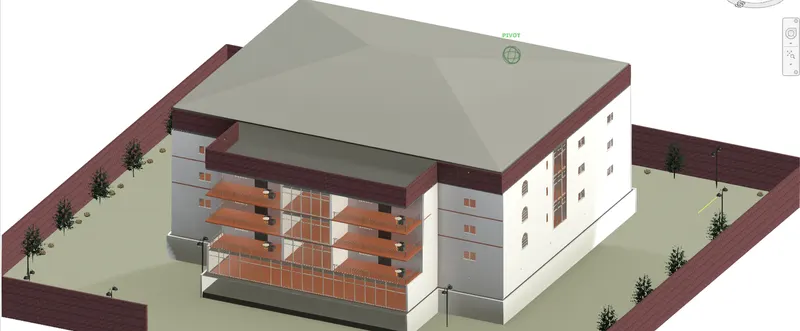
RESULT:
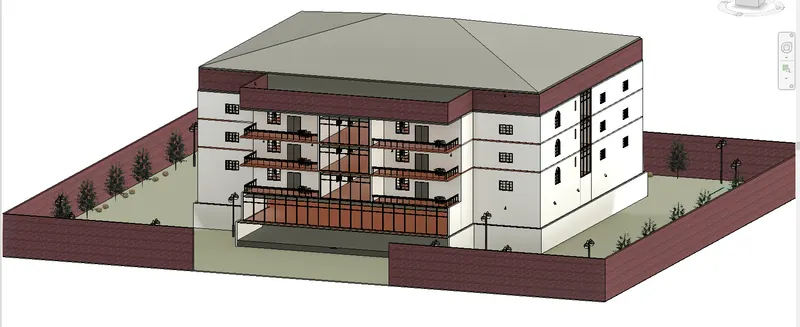
5) Provide a set of drawings in an architectural and structural model to list the following details with categories and appropriate sheet templates included
a. Floor Plans with Annotations
b. Elevations
c. Sections
AIM: To create sheet template for different views.
PROCEDURE:
- before creating the template,go to view toolbar and create floor plan,structural plan,elevation and sectional views.
- once create,select the sheets option and click one.
- edit the sheets using edit family option.
- once adding the details,click on view and select the view to be placed in the sheets.
- set the view using scale.
- repeat the same for remaining view.
RESULT:
Floor plan
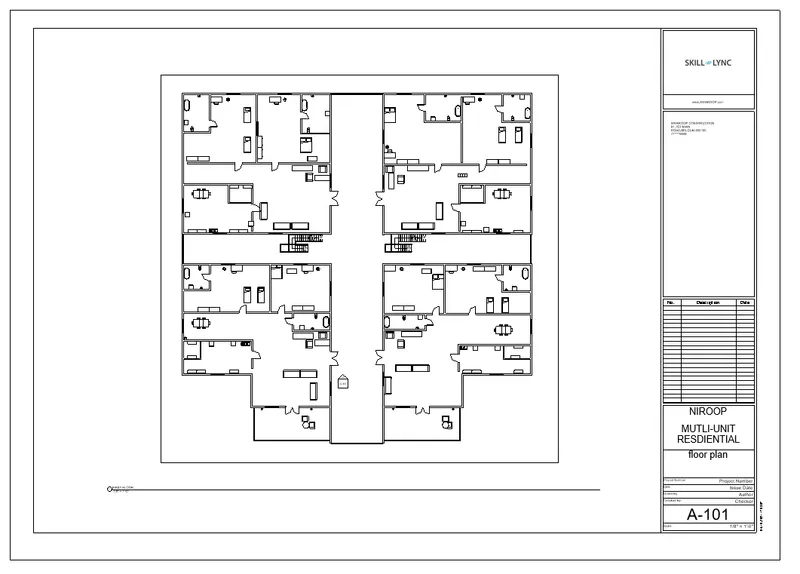
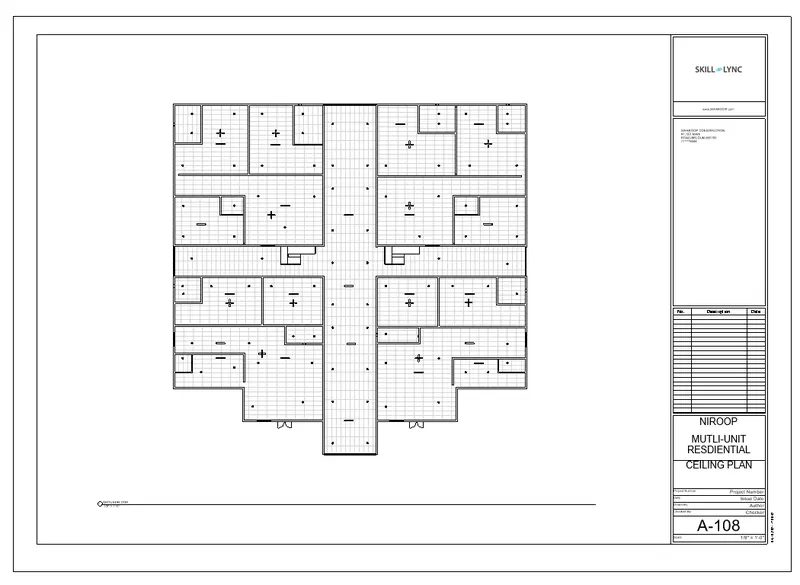
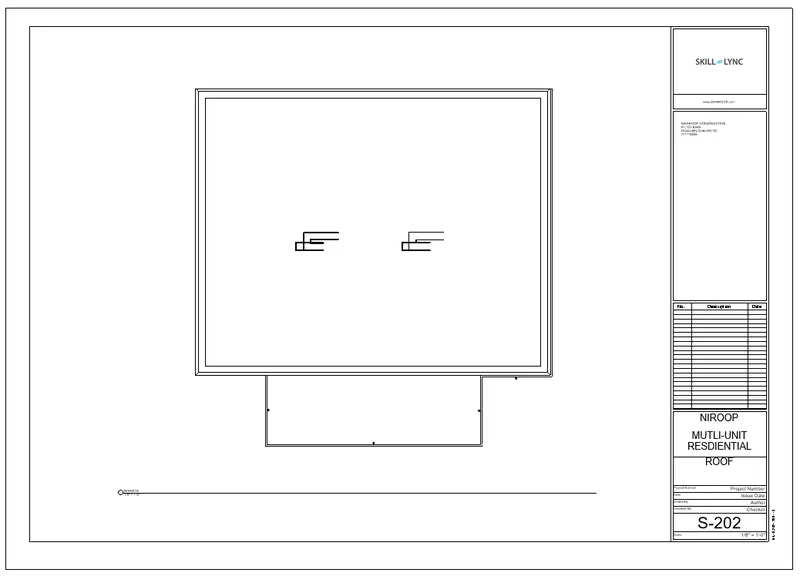
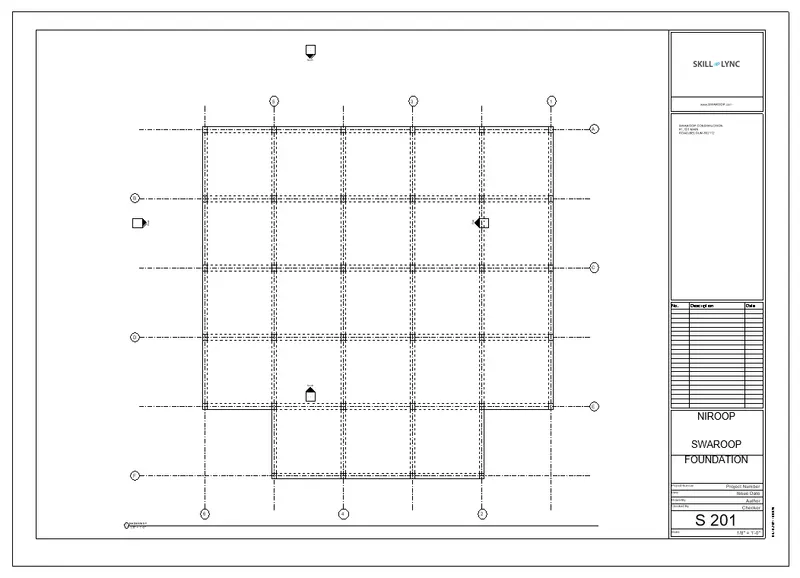
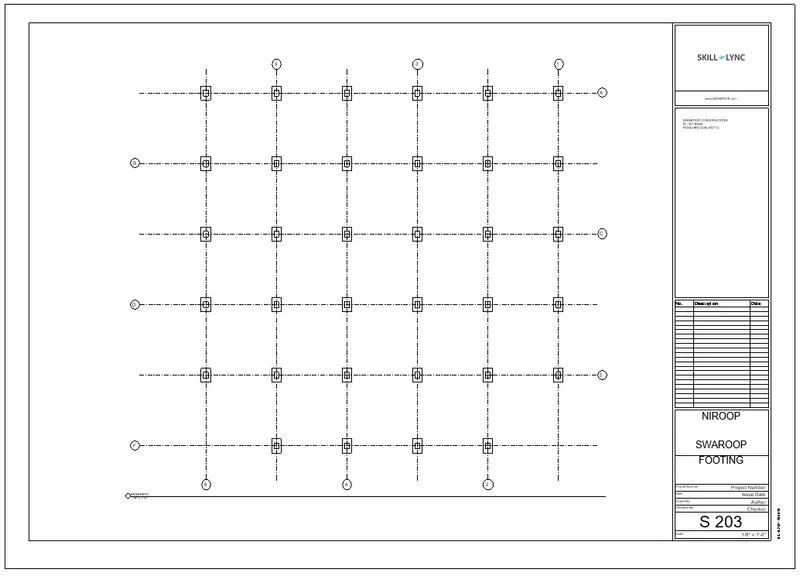
Elevation
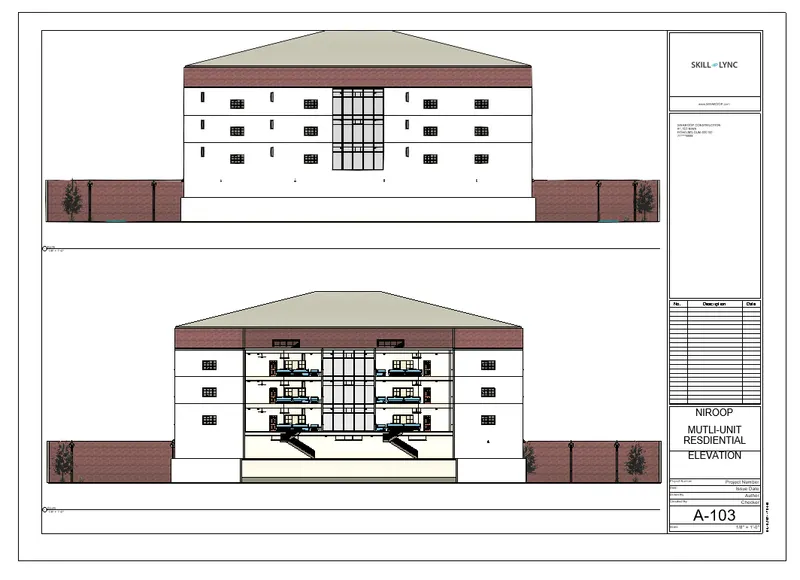
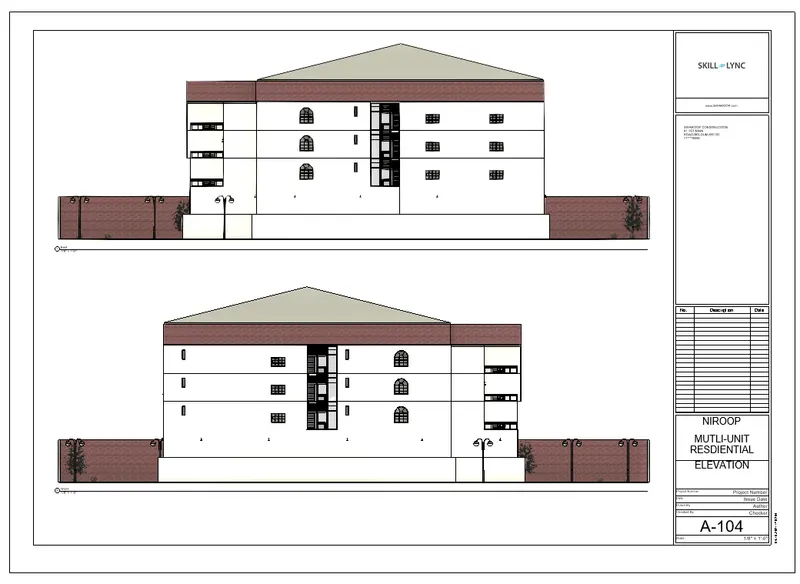
Section
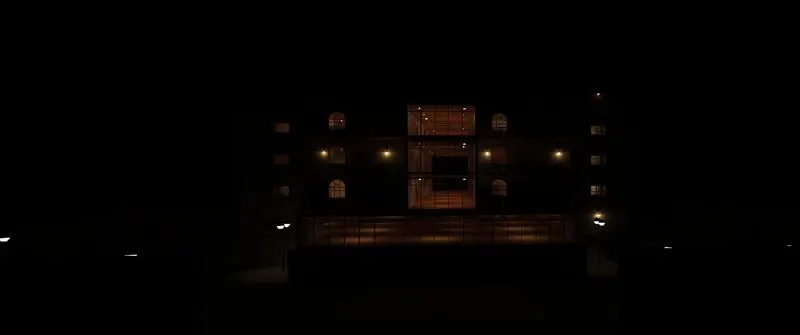
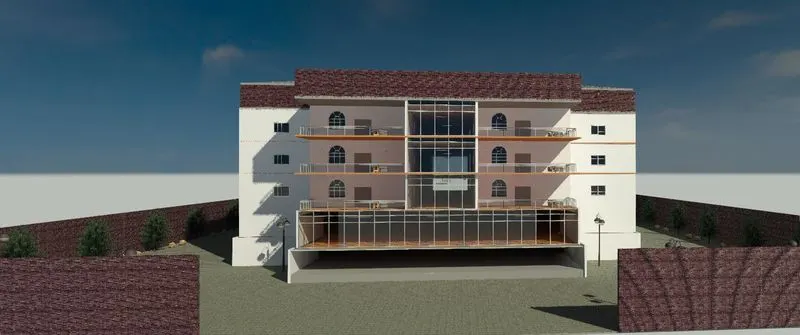
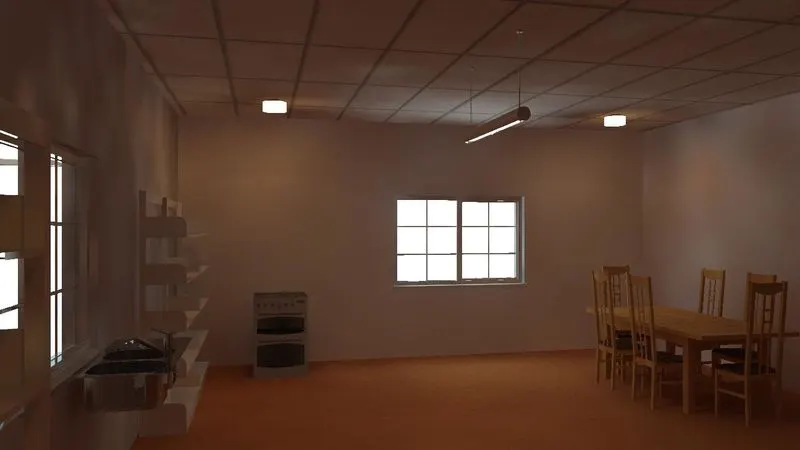
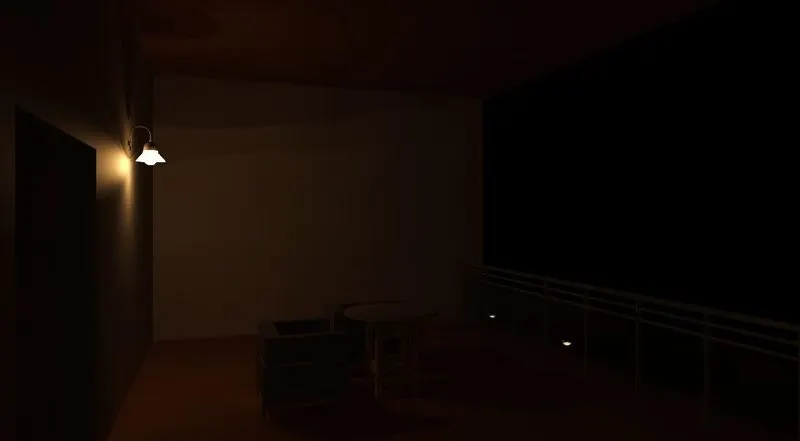
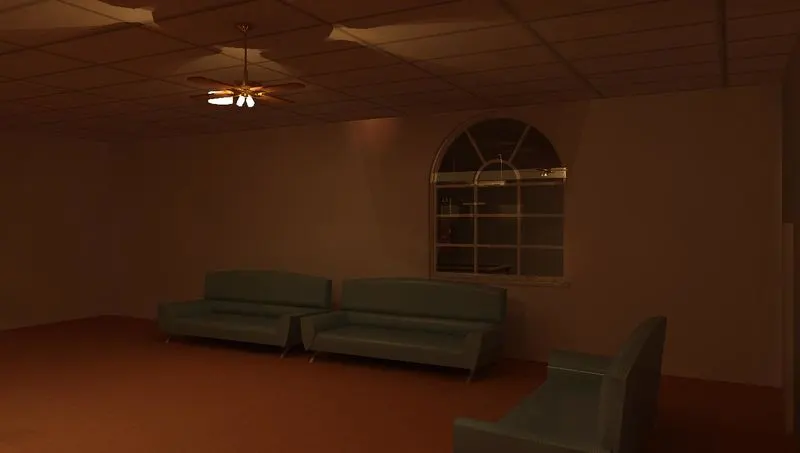
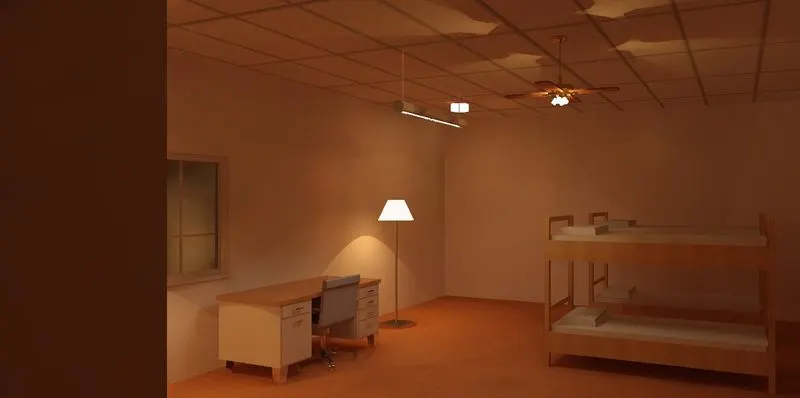
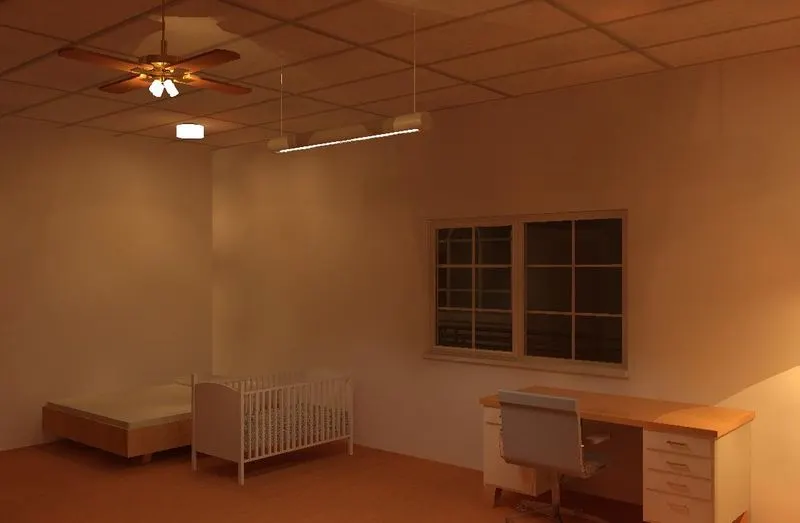
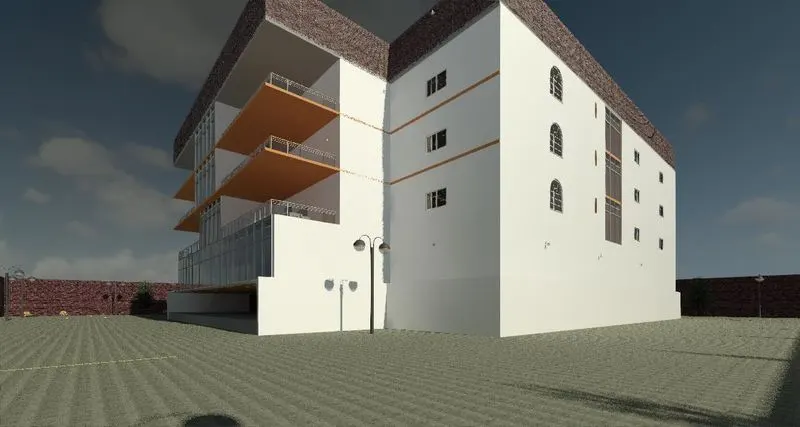
6) Using the Rendering settings, Render images of the 3D model produced and include the rendered images to the drawing sheets
a. Rendering from interior rooms
b. Rendering from out showing topographic features
c. Rendering through structural framing
AIM: To create render image and add to sheet templates
PROCEDURE:
- select the camera from 3d view in view toolbar.
- set the view with proper angle.
- the view will be saved automatically.
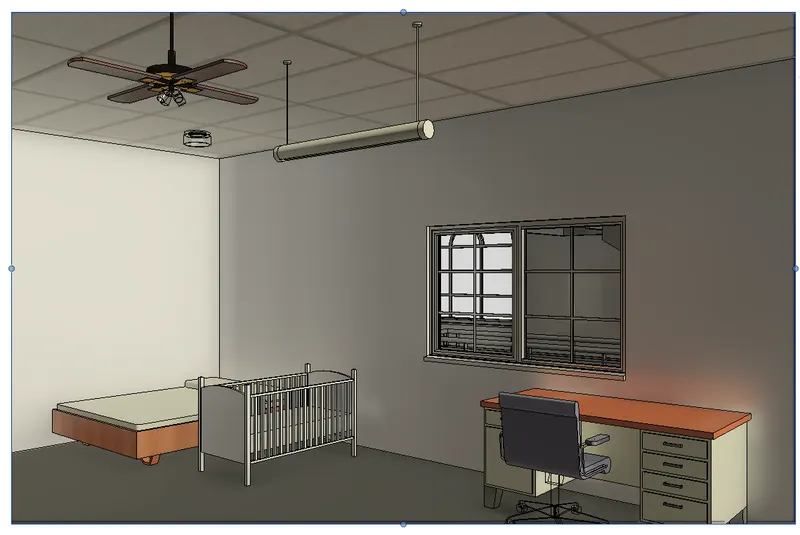
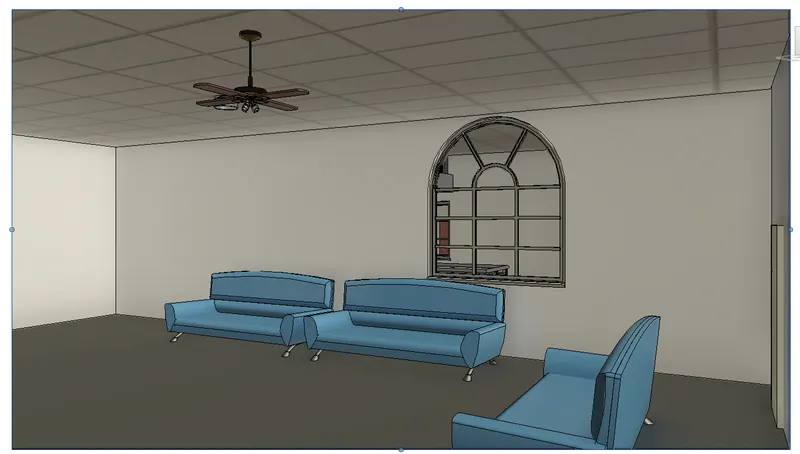
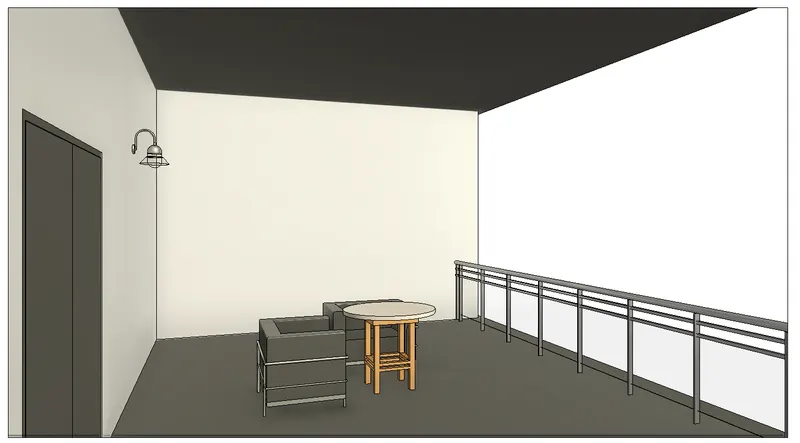
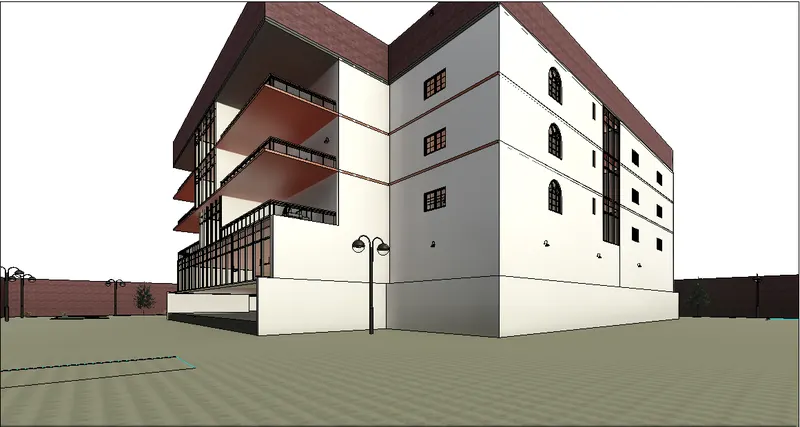
- now select the view,click on render option in 3d view.
- set the render setting and render.
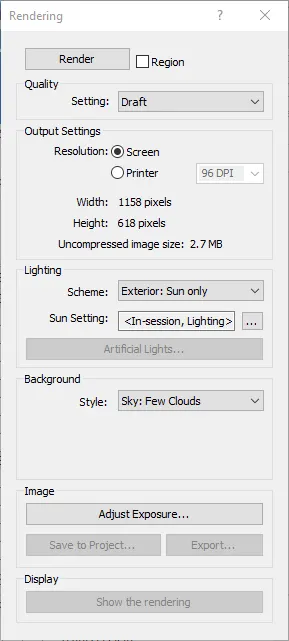
- rename the file in rendered image option.
- select the sheets option and click one.
- edit the sheets using edit family option.
- once adding the details,click on view and select the view to be placed in the sheets.
- set the view using scale.
- repeat the same for remaining view.
RESULT:
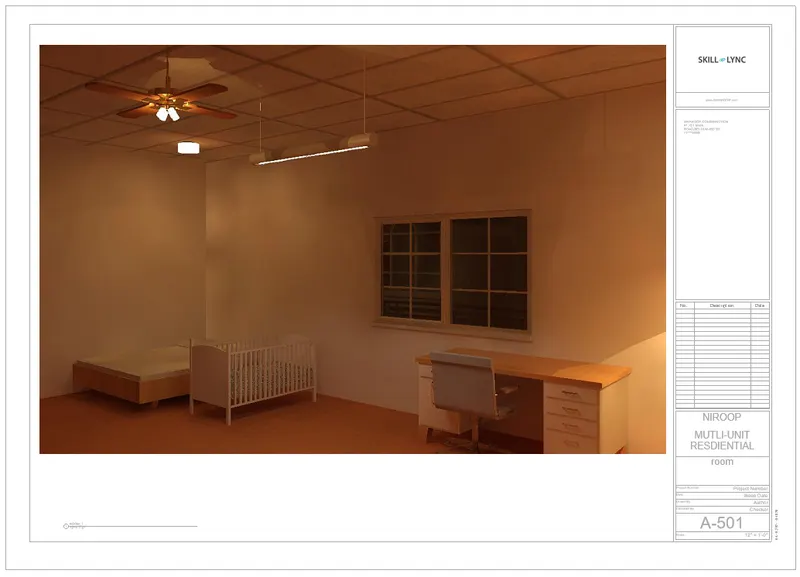
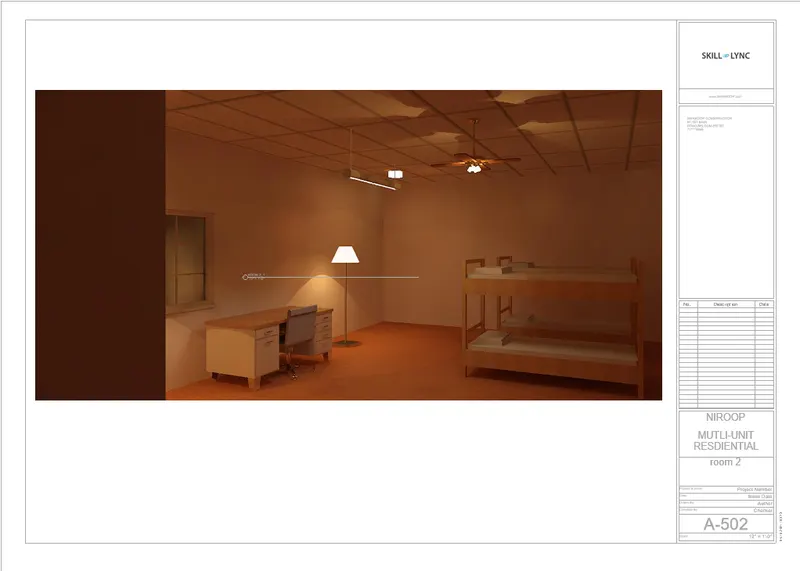
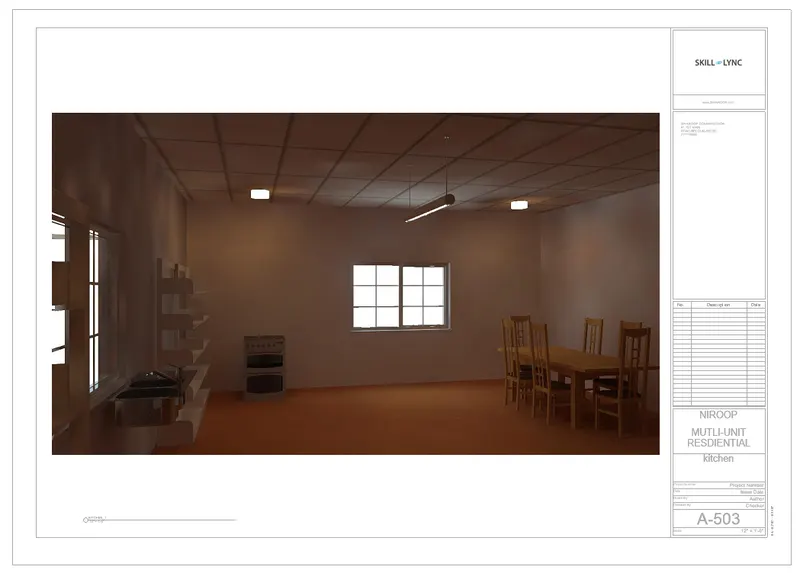
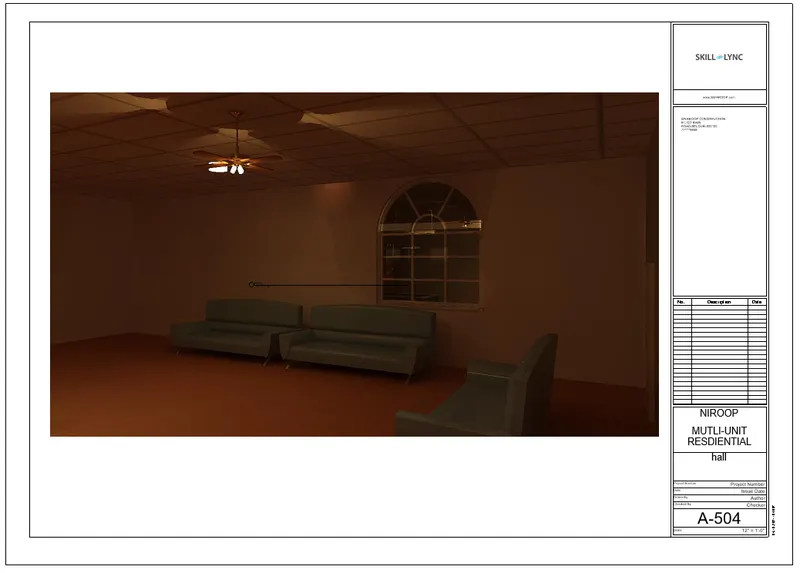
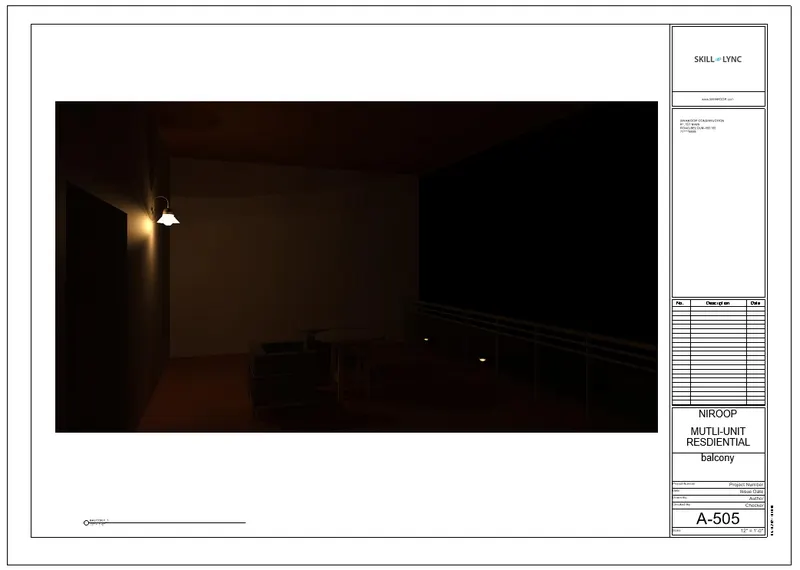
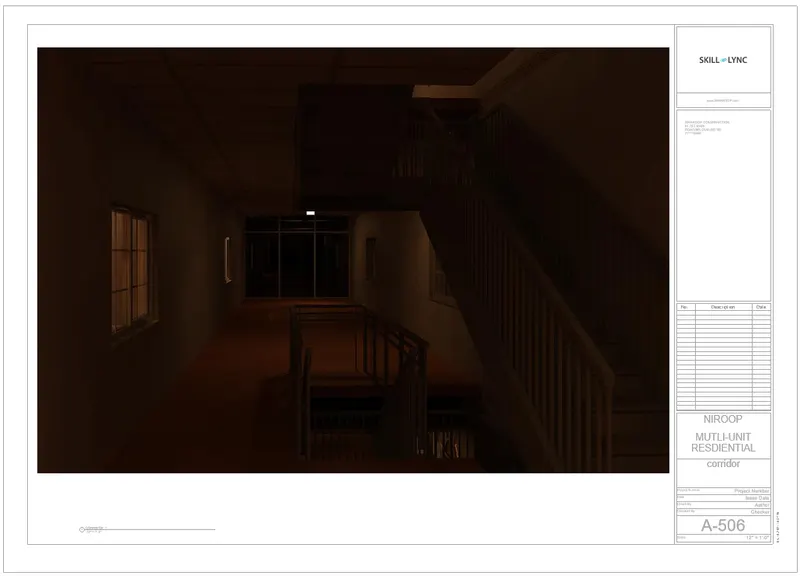
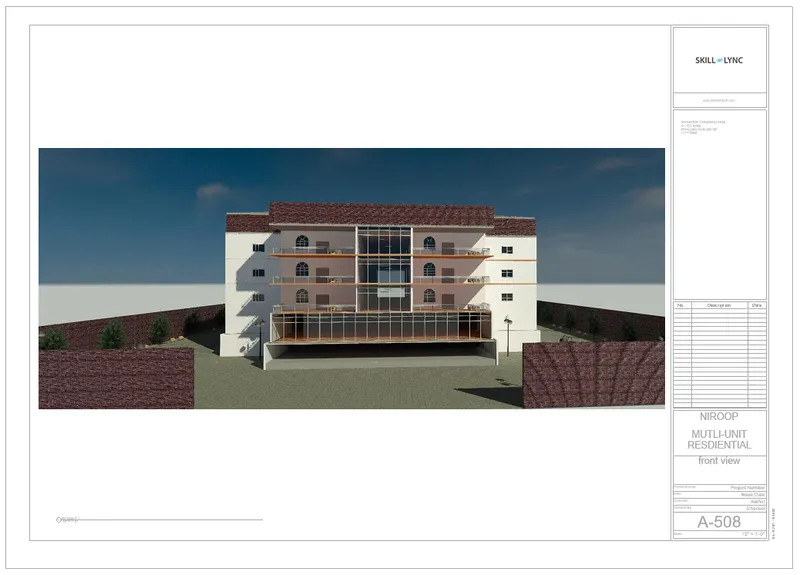
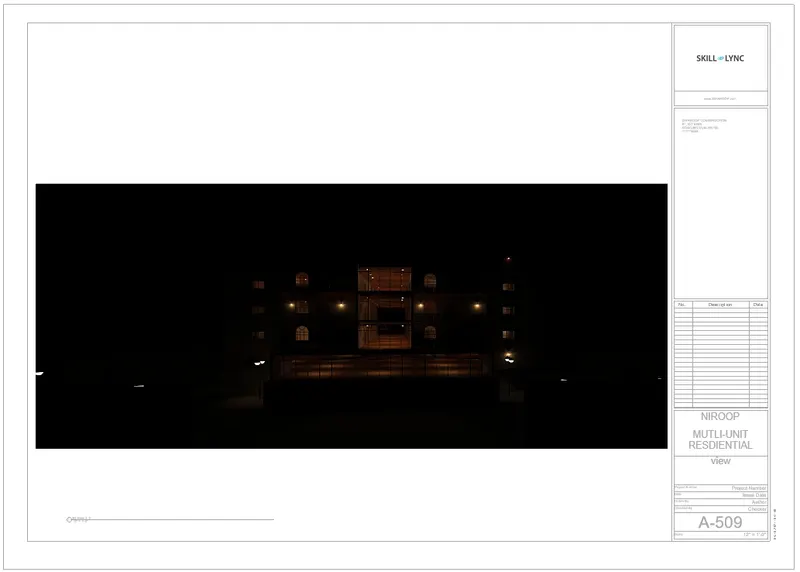
7) Print the set of drawing sheets created and submit the drawings from the architecture and structure model
AIM: To print the sheest of strcuturala nd architectural sheets .
PROCEDURE:
In order to print,
- edit the sheet template.
- add the floor views,structural view,section to sheets.
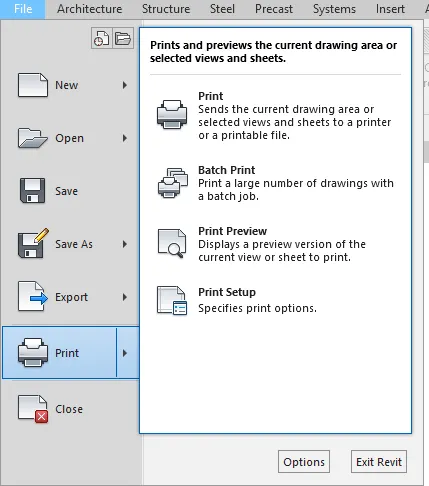
- view the saved sheets and enter crtl+p/print option in file menu.
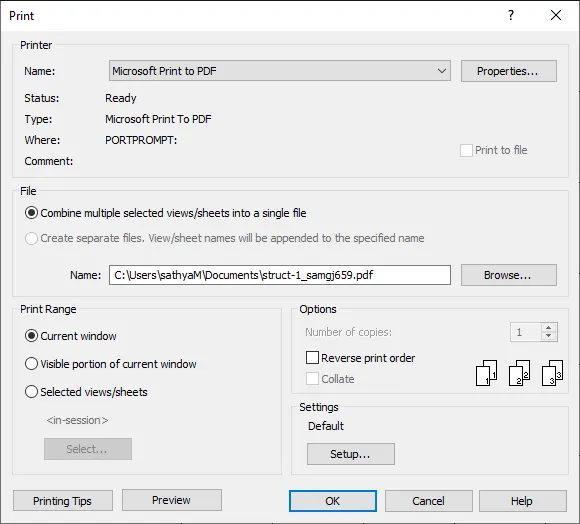
- set the print option,enter.