Sketch a G+1 residential plan according to Vaastu Shastra and Calculation of Loads as per IS code
Aim:
- To sketch a G+1 floor residential plan, according to Vaastu Shastra, and list down the names of the structural drawings required to be provided to the site for construction.
- To calculate dead load,live load and wind load for individual member or whole structure as per IS code.
Introduction:
- Vastu Shastra is an ancient Indian science which deals on the concept of prosperity.
- It links person’s health and happiness directly with direction of construction of a building.
- Our nature is abundant with energy sources like the sun, wind, moon, water, earth and fire.
- The effect of sunrays, flow of winds, pull of earth's magnetic fields and other such cosmic energies influence our lives.
- Structural drawing for purpose of quantity estimation,reinforcement and easy way for site engineer to check and cross verifiaction.
- Dead load are individual load of memeber imposed on structure or on soil i.e., self weight of member.
- Building codes to be followed while designing for safety against all forces that are live load,wind load,dead load.
List of structural drawings to be provided to the site of construction are:
- Footing and column layout
- Footing reinforcement details
- Column reinforcement details
- Plinth beam layout and reinforcement details
- Floor beam layout and reinforcement details
- Slab reinforcement details
- If any lift provided,its reinfocement details
- Staircase dimension and reinforcement details.
List of codes used for laod calculation-
- IS 456:2000,revised 2016 for reinfoced concrete structures.
- IS 875:1987,revised 2018 (Part I)for dead load.
- IS 875:1987,revised 208 (Part II)for liver load.
- IS 875:1987,revised 2015 (Part III)for wind load.
- IS 1893:2016 (Part I) for seismic load.
- IS 13920:2000 for seismic loading.
Procedure:
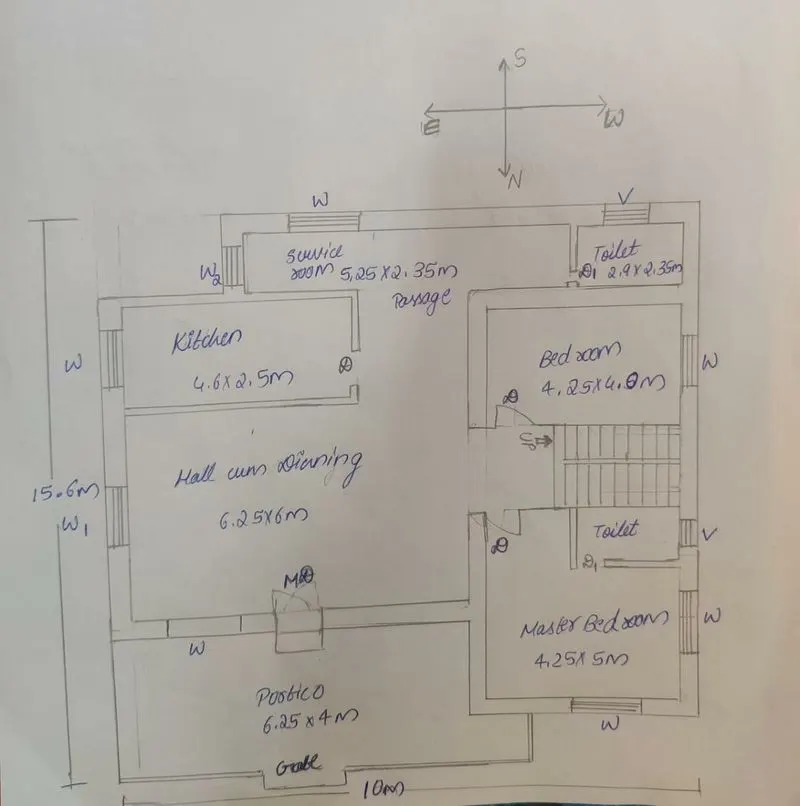
Ground floor planning
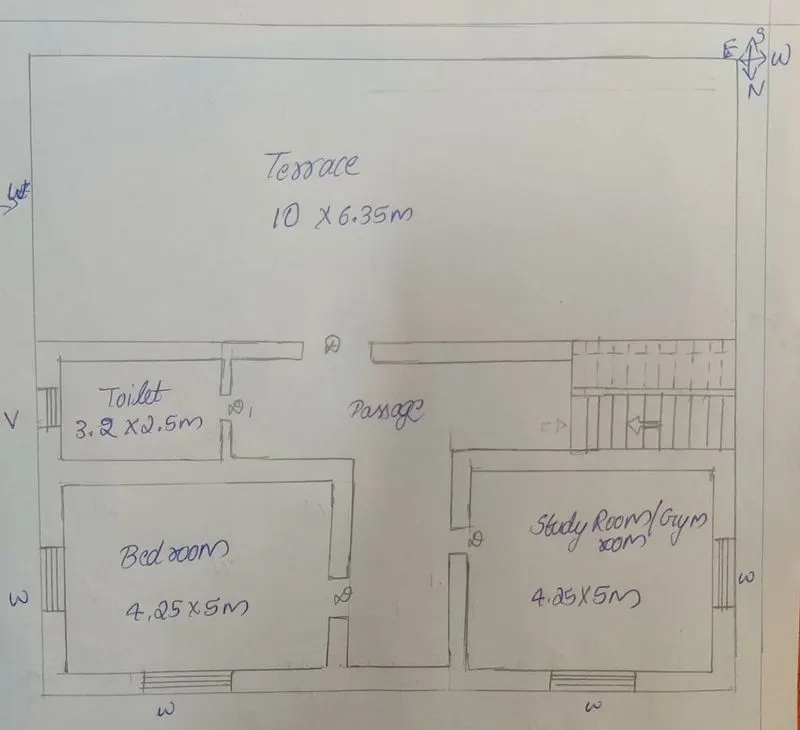
First floor plan
site dimension:10m x 15.6m
staircase dimension-3.2 x 2.5m
Main door MD-1.2x2.1m
Door D-.9x2.1m
Door D1-.75x2.1m
Window W-1.5x1.2m
Window W1-1.2x1.2m
Ventilator V-.6x.45m
Structural member dimensions:
All columns are 300mm x 300mm
All beams are 300mm x 450mm
slab thickness 150mm
wall height 3.5m
exterior/interior wall thickness 230mm
partition wall thickness 150mm
Building planning according to vaastu:
- main door/entrance is faced towards north east,which bring positive energy to house.
- living cum dinning is placed in north east direction for proper sunlight and positive energy.
- kitchen is placed to south east direction for proper lighting.
- staircase in south west direction.
- bedroom and master bedroom in north west and south west direction repectively for good health and properity.
- toilet are in west direction for proper ventillation.
- room are in rectangular shape.
Dead load calculation
i.Dead load of column-
- dimension of column-300mm x 300mm
- height of the column-4m
- total volume of the column=0.3*0.3*4=0.36 m3
- unit weight of RCC-25 kN/m3
- dead load of one column=9 kN
ii.Dead load of beams-
- dimension of beam-300mm x 450mm
- total volume of beam per meter length=0.3*0.45*1=0.135 m3
- unit weight of RCC-25 kN/m3
- dead load of beam per unit length=0.135*25=3.375 kN
iii.Dead load of slab-
- slab thickness-150mm
- assume slab size be 1m x 1m
- volume of slab per meter square=.150*1*1=0.150 m3
- unit of RCC-25 kN/m3
- dead load of slab per unit square=0.150*25=3.75 kN
iv.Dead weight of wall
- thickness of exterior/interior wall-230mm
- unit weight of brick mansonry-20 kN/m3
- wall height from base-3.5m
- dead load of wall per meter length=0.23*1*3.5*20=16.1 kN
- thickness of partition wall-150mm
- dead load of partition wall per meter length=0.15*1*3.5*20=10.5 kN
2.Live load calculation-
As per IS-875 part-2,live load for residential building is taken as
- all Room and kitchen-2 kN/m2
- Bathroom-2 kN/m2
- utility room-2 kN/m2
- Living/drawing hall-2 kN/m2
- Terrace -3 kN/m2
3.Wind load calculation-
- If height of building exceed 10m then wind load need to be calculated a sper IS 875:1987
- Here height of building is 8m,hence no need to wind load.
Result:
G+1 residential building plan following basic principles of vaastu shastra
1.Dead load calculation result-
- Dead load of column=9 kN
- Dead load of beam=3.374 kN
- Dead load of slab per unit meter square=3.75 kN
- Dead load of extreior/interior wall per meter length=16.1 kN
- Dead load of partition wall per meter length=10.5 kN
2.Live load for residential building as Is 875:1987,Table-1:imposed load for different occupancies
3.Wind load is calculated as per IS 875:1987(Part III). Since as per plan building height is less than 10m,wind load not calculation.