Creation of geometries by Coordinate system methods using AutoCad
Aim:To create different geometric shape given above by coordinate system using line and circle tool.
Introduction:
Coordinate system:It is a system allow to define the placement of points to determine the position of point/geometric shapes.This system is mainly of two types,they are:
1.Absolute coordinate system: It is a cartesian form where points are enetered at some distance in x and y axis with respect to the origin,in the form of x,y.ex- (7,4) or (1,1).
2.Relative coordinate system: In this the refernce point is the previous point in the drawing, not related to origin(0,0).This are of two types:
- Relative rectangular coordinate :Rectangular coordinate specify each point in a pair of numerical in x and y axis.In command line it is represented as @x-axis distance,y-axis distance,example @5,10.
- Relative polar coordinate: Polar coordinates specify one radial distance and one angle of particular point w.r to previous point.In command line it is entered as @diatance<angle,example @5<180 degree.
Direct distance entry method: It is another easiest method used for drawing in autocaed.In this methos user can draw any object just by pointing cursor in reqired directio and entry the distance value.
Line tool: Line command can be searched by entering L in command or from draw panel in ribbon.Line is draw using several random point.It is used to draw required shapes with helpof coordinate system.
Circle tool:Circle command can be searched in command line by entering C or from draw panel in ribbon.It can be drawn with 5 different option:
- Circle and radius:First step is to enter the center coordinates/or select the centre and enter the radius value.
- Circle and diameter:First step to enter the center coordinates/or select the centre and enter the diamter value which is double of radius value.
- Circle with 2 points:Circle is draw by selecting point points.
- Circle with 3 points:Circle is draw by selecting three points.
- Tan,tan and radius:Selecting two tangent points and entering required radius for which circle fits in there.
- Tan,tan and tan:Selecting three tagent points on the lines.
Procedure:
Creation of drawing sheet:
- Go to start menu,cick on AUTOCAD 2022.
- Click on start drawing.
- From command line,enter STARTUP.
- Enter a new value of startup:1
- Go to application menu,select new
- Select impherial system from start from scartch option.
- From advance setting option,select decimal option with required precision from units.
- Set angle unit as decimal degree with precision and measurement with east with anitclockwise as positive direction.
- Enter LIMITS in command line to set area limit as 0,0 and 100,100.
1.Creating the geometry given in P-1:
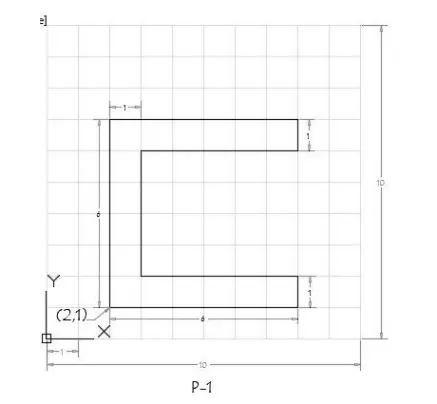
Using absolute coordinate system:
- select the line tool from command bar by enetring L.
- specify the starting coordinate point 1 as 2,1 in command line.
- specify the next coordinate point 2 as 8,1 in command line.
- specify the next coordinate point 3 as 8,2 in command line.
- specify the next coordinate point 4 as 3,2 in command line.
- specify the next coordinate point 5 as 3,6 in command line.
- specify the next coordinate point 6 as 8,6 in command line.
- specify the next coordinate point 7 as 8,7 in command line.
- specify the next coordinate point 8 as 2,7 in command line.
- click close on command line.
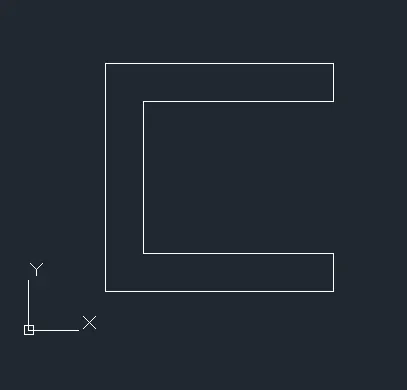
Result:
2.Creating the geometry of P-2:
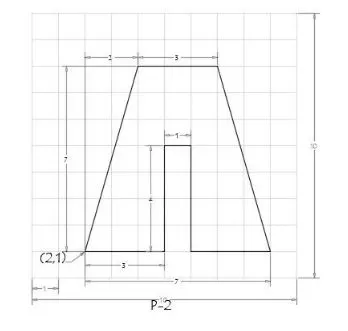
using relative rectangular coordinate system:
- select the line tool from command bar by enetring L.
- specify the starting coordinate point 1 as 2,1 in command line.
- specify the next coordinate point 2 as @3,0 in command line.
- specify the next coordinate point 3 as @0,4 in command line.
- specify the next coordinate point 4 as @1,0 in command line.
- specify the next coordinate point 5 as @0,-4 in command line.
- specify the next coordinate point 6 as @3,0 in command line.
- specify the next coordinate point 7 as @-2,7 in command line.
- specify the next coordinate point 8 as @-3,0 in command line.
- click close on command line.
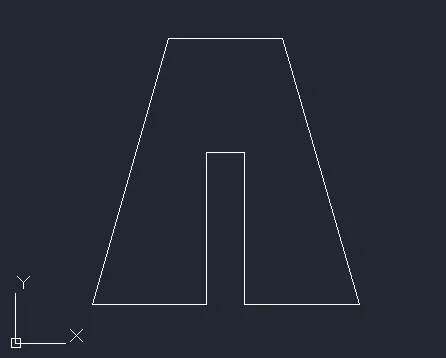
Result:
3.Creating the geometry in P-4 using absolute coordinate system:
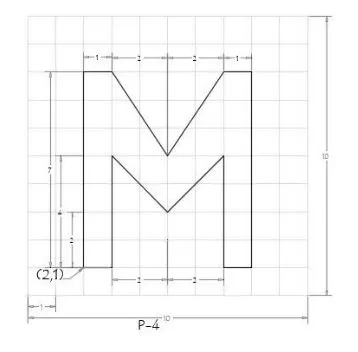
- select the line tool from command bar by enetring L.
- specify the starting coordinate of point 1 as 2,1 in the command line.
- specify the next coordinate of point 2 as 3,1 in the command line.
- specify the next coordinate of point 3 as 3,5 in the command line.
- specify the next coordinate of point 4 as 5,3 in the command line.
- specify the next coordinate of point 5 as 7,5 in the command line.
- specify the next coordinate of point 6 as 7.1 in the command line.
- specify the next coordinate of point 7 as 8,1 in the command line.
- specify the next coordinate of paint 8 as 8,8 in the command line.
- specify the next coordinate of point 9 as 7.8 in the command line.
- specily the next coordinate of point 10 as 5,5 in the command line.
- specify the next coordinate of point 11 as 3.8 in the command line.
- specify the next coordinate of point 12 as 2,8 in the command line.
- click close on command line.
Result:

4.Creating the geometry of P-5 using direct distance distance entry method:
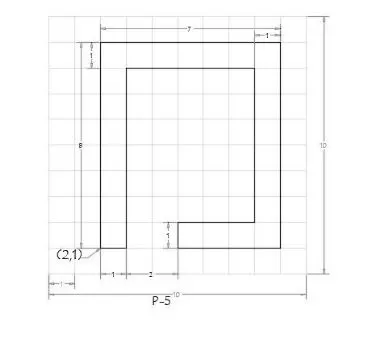
- select the line tool from command bar by enetring L.
- specify the starting coordinate of point 1 as 2,1 in the command line.
- enter the length of point 2 as 1 in the command line +ve x-axis.
- enter the length of point 3 as 7 in the command line +ve y-axis.
- enter the length of point 4 as 5 in the command line +ve x-axis.
- enter the length of point 5 as 7 in the command line -ve y-axis.
- enter the length of point 6 as 3 in the command line -ve x-axis.
- enter the length of point 7 as 1 in the command line -ve y-axis.
- enter the length of point 8 as 4 in the command line +ve x-axis.
- enter the length of point 9 as 8 in the command line +ve y-axis.
- enter the length of point 10 as 7 in the command line -ve x-axis.
- click close on command line.
Result:
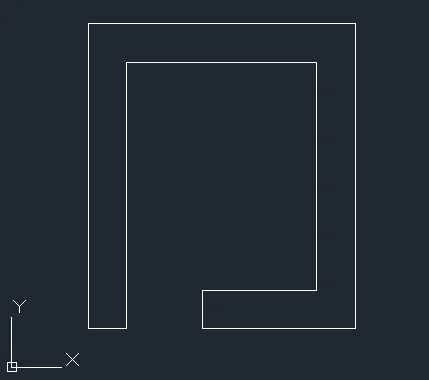
5.Creating the geometry of P-7 using Absolute coordinate system:
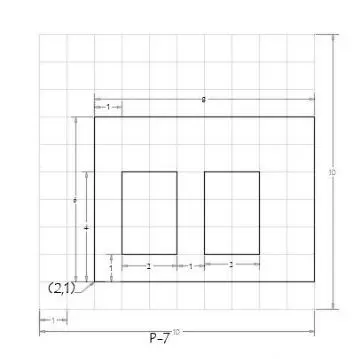
- select the line tool from command bar by enetring L.
- specify the starting coordinate of point 1 as 2,1 in the command line.
- specify the next coordinate of point 2 as 10,1 in the command line.
- specify the next coordinate of point 3 as 10,7 in the command line.
- specify the next coordinate of point 4 as 2,7 in the command line.
- click close on command line.
- select the line tool again from command bar by enetring L.
- specify the next coordinate of point 5 as 3,2 in the command line.
- specify the next coordinate of point 6 as 5,2 in the command line.
- specify the next coordinate of point 7 as 5,5 in the command line.
- specify the next coordinate of point 8 as 3,5 in the command line.
- click close on command line.
- select the line tool again from command bar by enetring L.
- specify the next coordinate of point 9 as 6,2 in the command line.
- specify the next coordinate of point 10 as 8,2 in the command line.
- specify the next coordinate of point 11 as 8,5 in the command line.
- specify the next coordinate of point 12 as 6,5 in the command line.
- click close on command line.
Result:
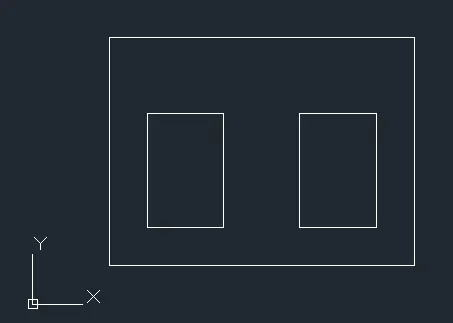
6.Creating the geometry of P-8 using direct distance distance entry method:
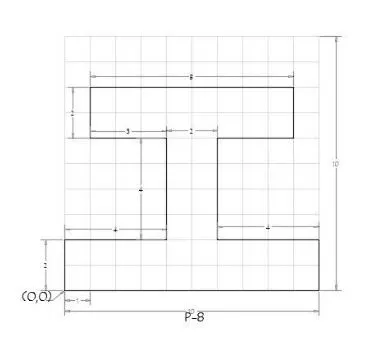
- select the line tool from command bar by enetring L.
- specify the starting coordinate of point 1 as 0,0 in the command line.
- enter the length of point 2 as 10 in the command line +ve x-axis.
- enter the length of point 3 as 2 in the command line +ve Y-axis.
- enter the length of point 4 as 4 in the command line -ve x-axis.
- enter the length of point 5 as 4 in the command line +ve Y-axis.
- enter the length of point 6 as 3 in the command line +ve x-axis.
- enter the length of point 7 as 2 in the command line +ve Y-axis.
- enter the length of point 8 as 8 in the command line -ve x-axis.
- enter the length of point 9 as 2 in the command line -ve Y-axis.
- enter the length of point 10 as 3 in the command line +ve x-axis.
- enter the length of point 11 as 4 in the command line -ve Y-axis.
- enter the length of point 12 as 4 in the command line -ve x-axis.
- click close on command line.
Result:
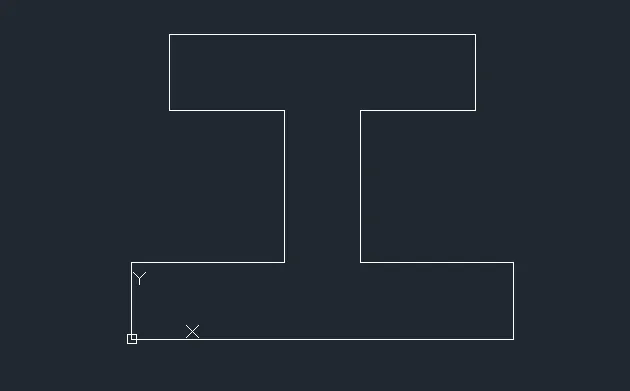
7.Creating the geometry of P-9 using absolute coordinate system:
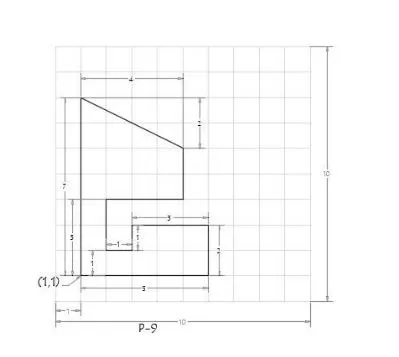
- select the line tool from command bar by enetring L.
- specify the starting coordinate of point 1 as 1,1 in the command line.
- specify the next coordinate point 2 as 6,1 in command line.
- specify the next coordinate point 3 as 6,3 in command line.
- specify the next coordinate point 4 as 3,3 in command line.
- specify the next coordinate point 5 as 3,2 in command line.
- specify the next coordinate point 6 as 2,2 in command line.
- specify the next coordinate point 7 as 2,4 in command line.
- specify the next coordinate point 8 as 5,4 in command line.
- specify the next coordinate point 9 as 5,6 in command line.
- specify the next coordinate point 10 as 1,8 in command line.
- click close on command line.
Result:
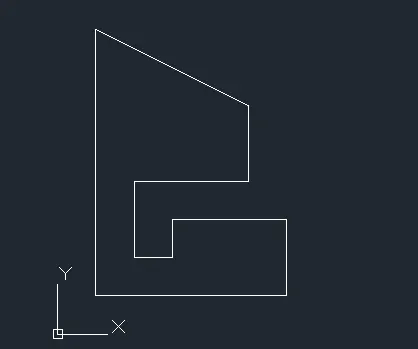
8.Creating the geometry of P-10 using absolute coordinate system:
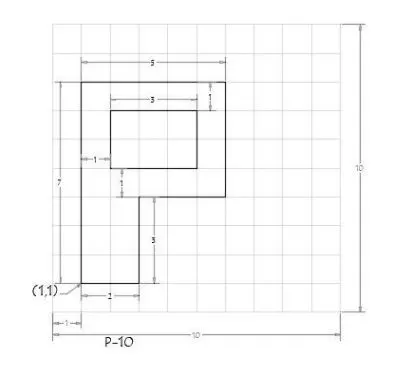
- select the line tool from command bar by enetring L.
- specify the starting coordinate of point 1 as 1,1 in the command line.
- specify the next coordinate point 2 as 3,1 in command line.
- specify the next coordinate point 3 as 3,4 in command line.
- specify the next coordinate point 4 as 6,4 in command line.
- specify the next coordinate point 5 as 6,8 in command line.
- specify the next coordinate point 6 as 1,8 in command line.
- click close on command line.
- select the line tool again from command bar by enetring L.
- specify the next coordinate point 7 as 2,5 in command line.
- specify the next coordinate point 8 as 5,5 in command line.
- specify the next coordinate point 9 as 5,7 in command line.
- click close on command line.
Result:
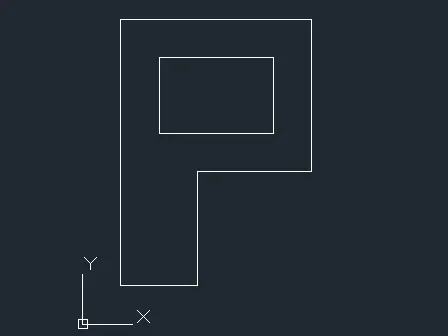
9.Creating the geometry of Profile wood using relative polar coordinate system:
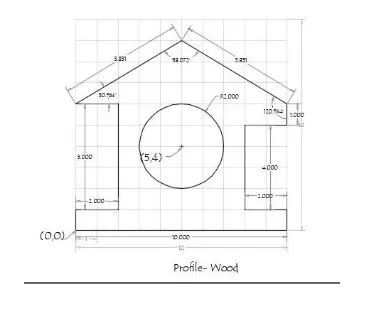
- select the line tool from command bar by enetring L.
- specify the starting coordinate of point 1 as 0,0 in the command line.
- specify the next coordinate point 2 as @10<0 in command line.
- specify the next coordinate point 3 as @1<90 in command line.
- specify the next coordinate point 4 as @2<180 in command line.
- specify the next coordinate point 5 as @4<90 in command line.
- specify the next coordinate point 6 as @2<0 in command line.
- specify the next coordinate point 7 as @1<90 in command line.
- specify the next coordinate point 8 as @5.813<140.036 in command line.
- specify the next coordinate point 9 as @5.813<210.964 in command line.
- specify the next coordinate point 10 as @2<0 in command line.
- specify the next coordinate point 11 as @5<270 in command line.
- specify the next coordinate point 12 as @2<180 in command line.
- click close on command line.
- select the circle and radius tool from draw panel.
- specify the origin coordinate 13 as 5,4 in command line.
- enter the radius of the circle as 2 units in command line.
10.Creating the geometry of queen post truss using relative polar coordinate system:
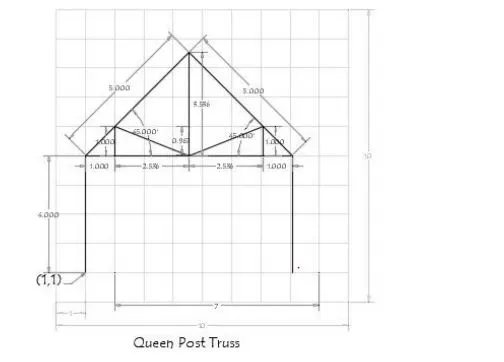
- select the line tool from command bar by enetring L.
- specify the starting coordinate of point 1 as 1,1 in the command line.
- specify the starting coordinate of point 2 as @4<90 in the command line.
- specify the starting coordinate of point 3 as @5<45 in the command line.
- specify the starting coordinate of point 4 as @5<315 in the command line.
- specify the starting coordinate of point 5 as @4<270 in the command line.
- press Esc to cancel the line command.
- press ENTER to repeat the line command.
- specify the coordinate of point 6 as 1,5 in the command line.
- press Esc to cancel the line command.
- press ENTER to repeat the line command.
- specify the coordinate of point 7 as 2,5 in the command line.
- specify the starting coordinate of point 8 as @1<90 in the command line.
- specify the starting coordinate of point 9 as @2<215 in the command line.
- specify the starting coordinate of point 10 as @2<45 in the command line.
- specify the starting coordinate of point 11 as @1<270 in the command line.
- press Esc to cancel the line command.
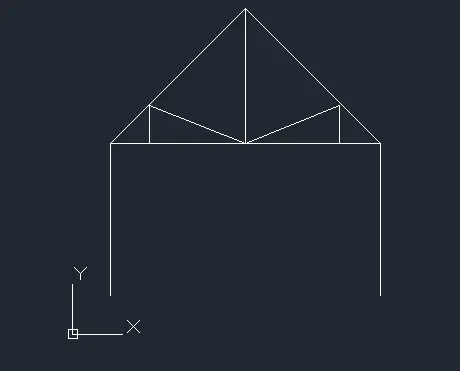
Result:
11.Creating the geometry of mono pitch using absolute coordinate system:
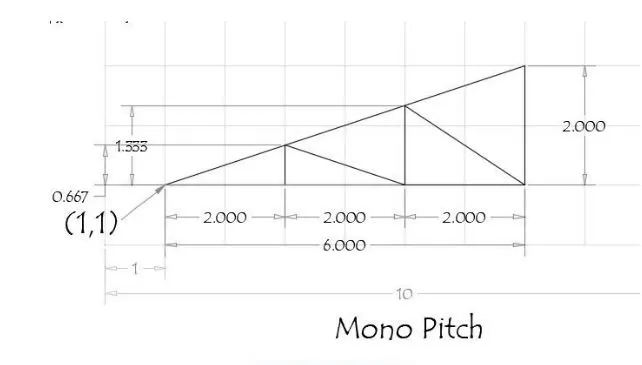
- select the line tool from command bar by enetring L.
- specify the starting coordinate of point 1 as 1,1 in the command line.
- specify the next coordinate point 2 as 7,1 in command line.
- specify the next coordinate point 3 as 7,3 in command line.
- click close on command line.
- press ENTER to repeat the line command.
- specify the next coordinate point 4 as 3,1 in command line.
- specify the next coordinate point 5 as 3,0.667 in command line.
- specify the next coordinate point 6 as 5,1 in command line.
- specify the next coordinate point 7 as 5,1.333 in command line.
- specify the next coordinate point 8 as 7,1 in command line.
- press Esc to cancel the line command.
Result: