Creating Architectural and Structural model with 3D rendering using REVIT
Challenge 7
1. My project is to built a multi-unit residential apartment from the given options,
2. Assumptions for geographic and location details for our project modeling are as follows:-
- Construction location is assumed to be in a residential area of Alappuzha, Kerala.
- The construction is done in a plain terrane
- As per the National Building Code, the height limit will be given in NBC part V1
- The sizes of the rooms are also mentioned
3.
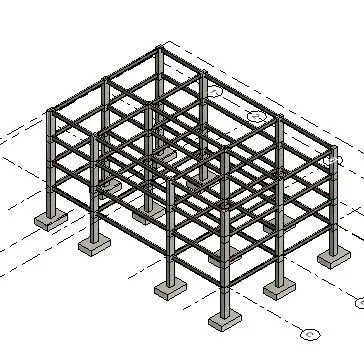
Aim: To include the given components based on the floor type of the structure selected using the structural model
Procedure:
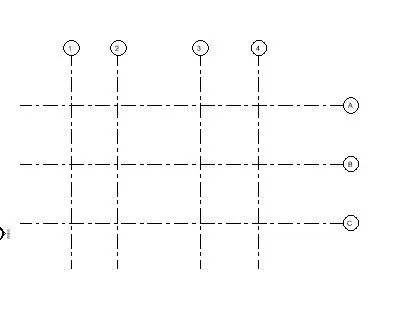
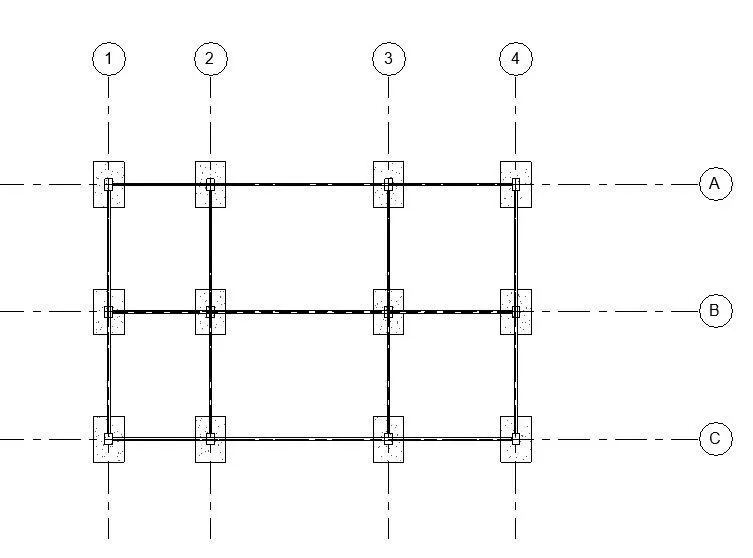
- Draw the vertical grids and horizontal grids
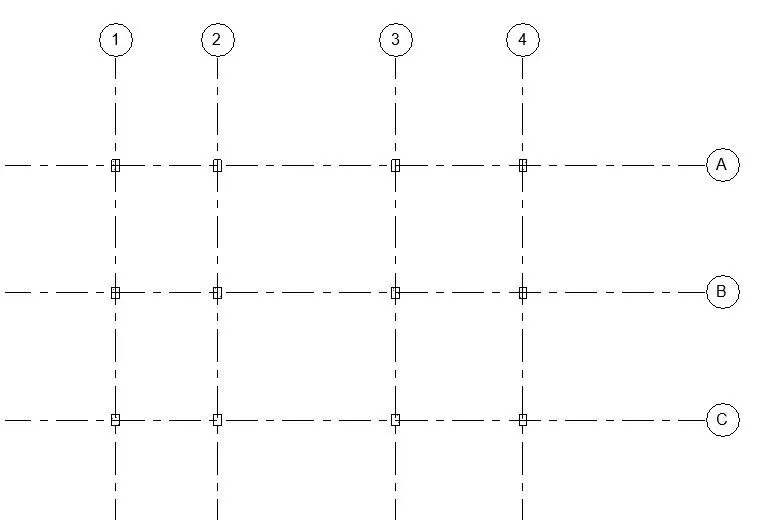
- Now add the columns with size 300mm * 450mm
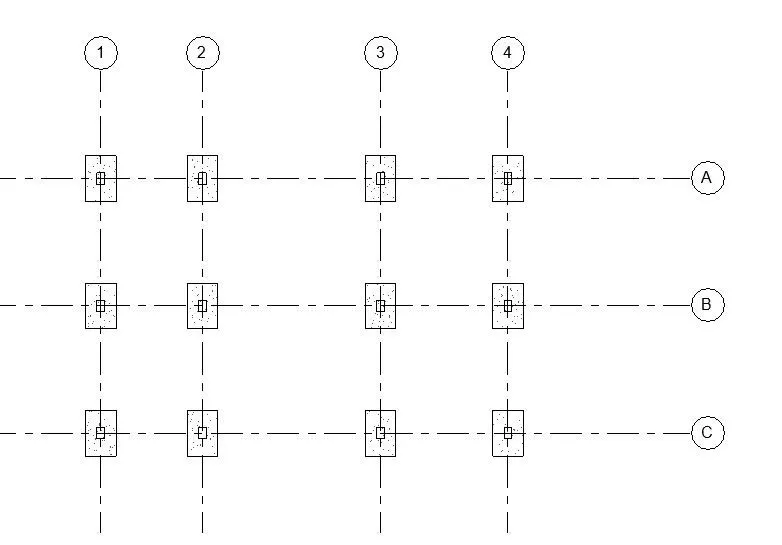
- Now add the foundation
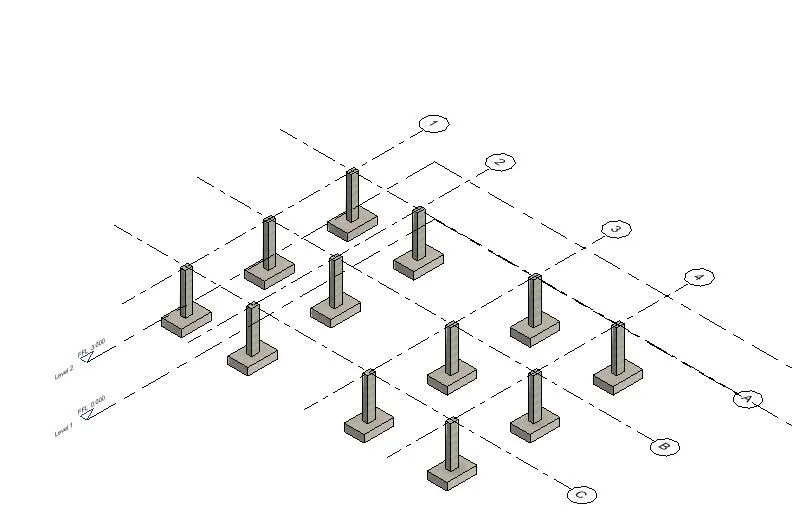
- Check on the 3D view now
- Now add the beams to the layout
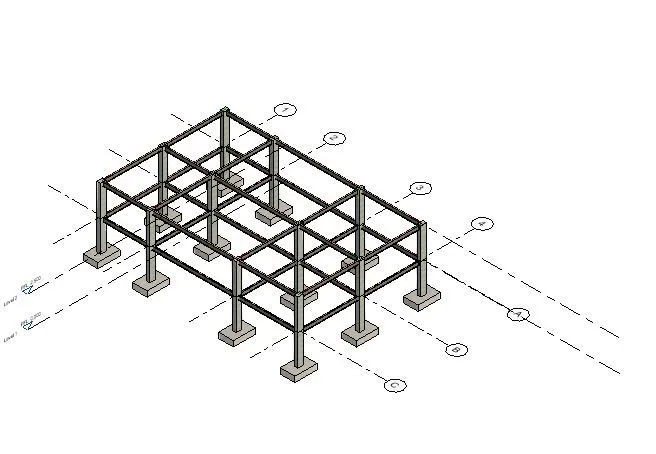
- Now continue drawing the columns and beams in level 3 and 4
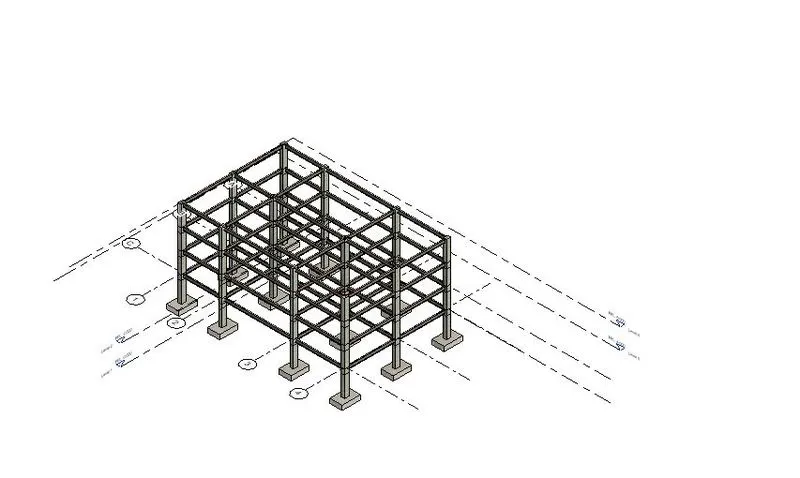
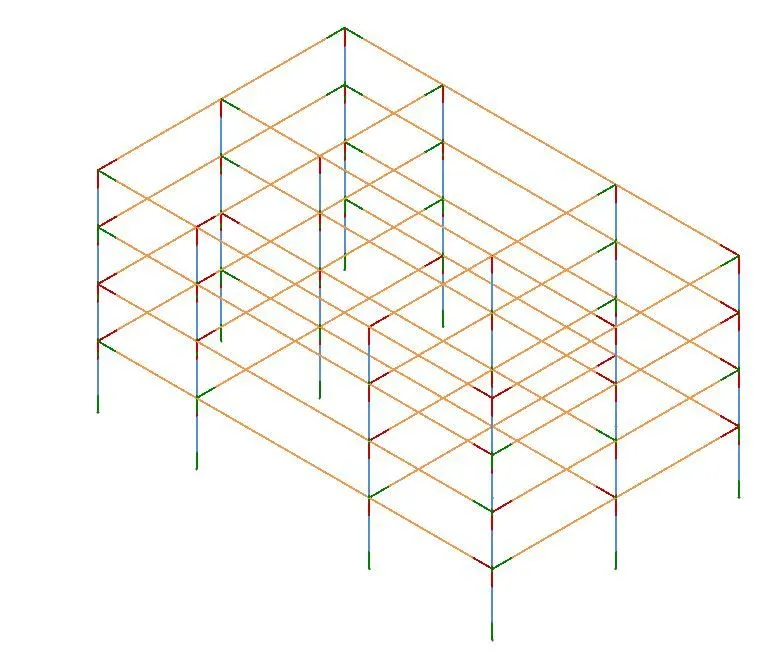
RESULT:
4.
Aim: To include the given components based on the type of the structure selected using architectural model
Procedure:
- Add different materials to the wall and finishing has to be done
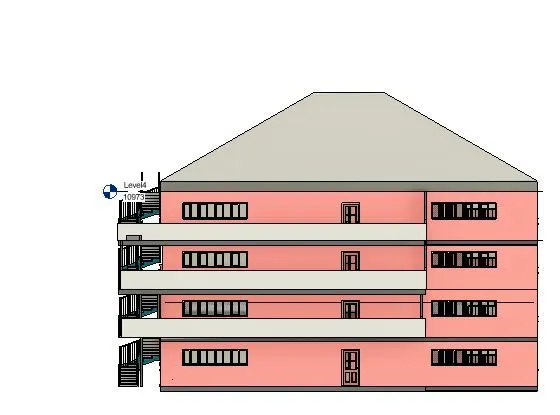
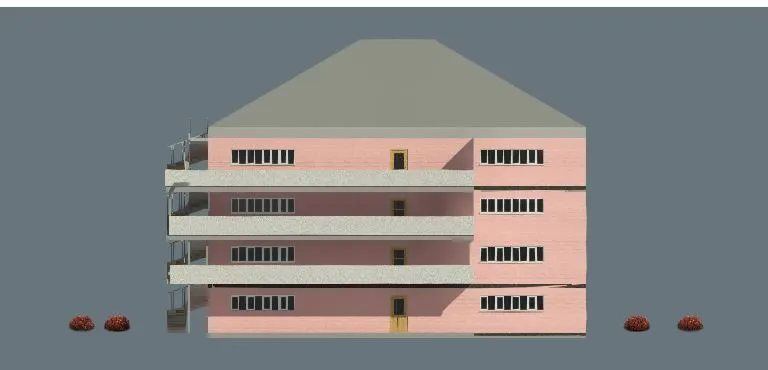
- Now add the interior partition walls and render the whole building
RESULT
Rendered view is obtained with details given
5.
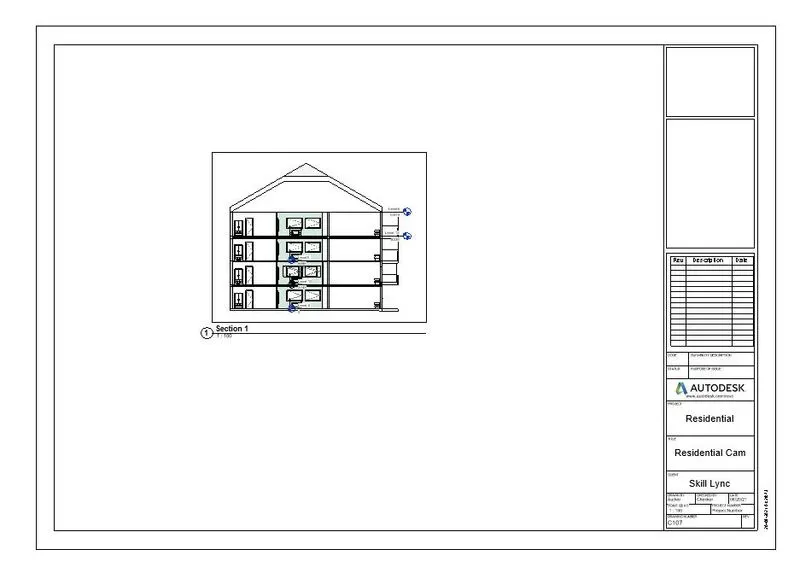
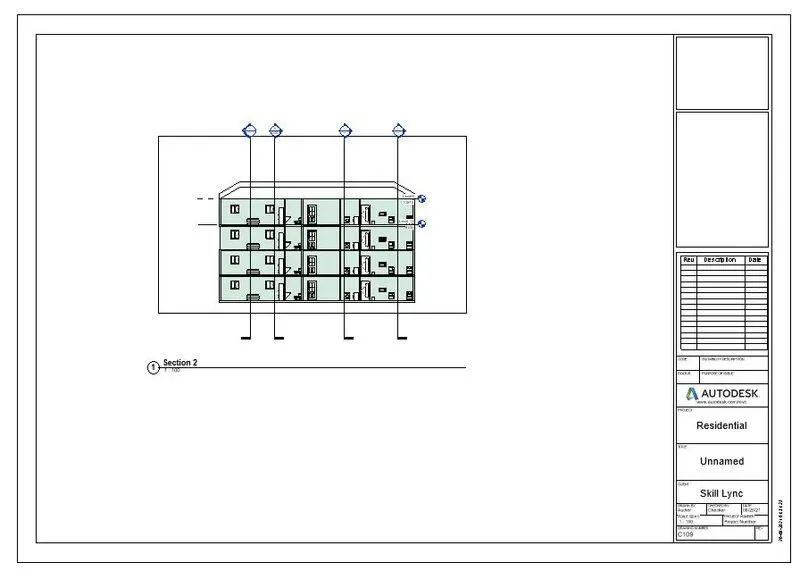
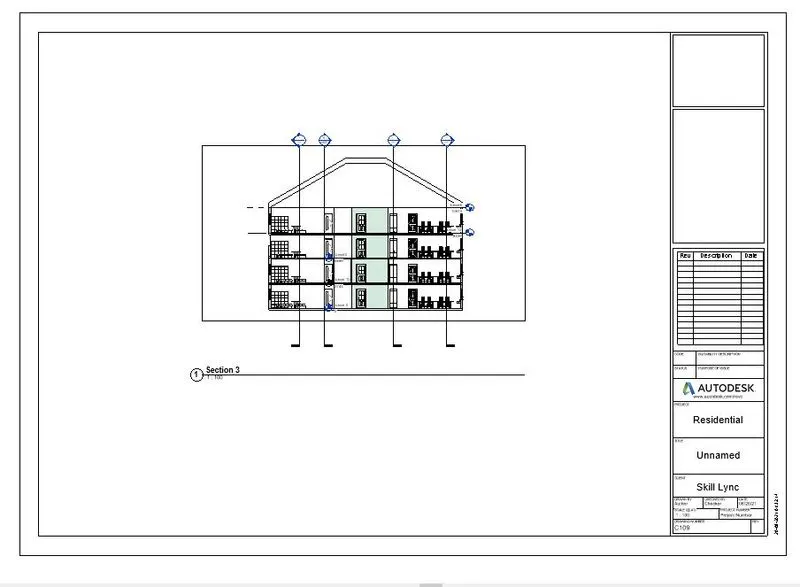
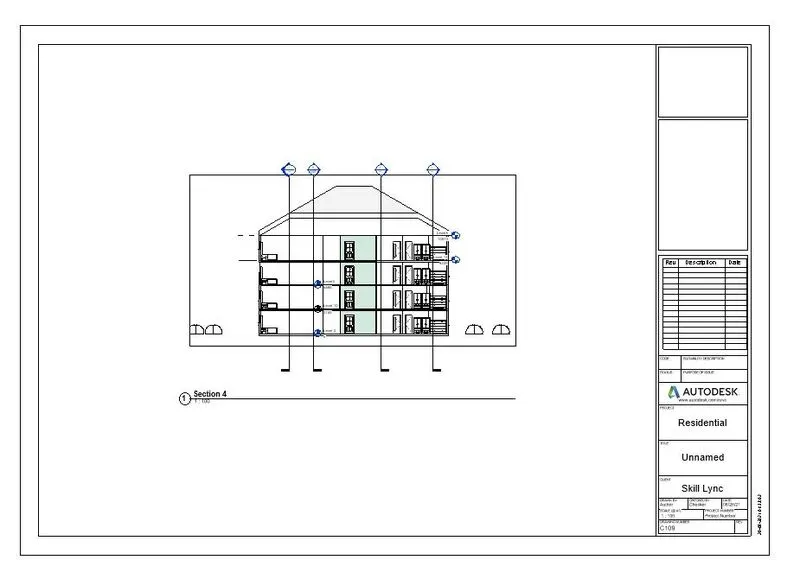
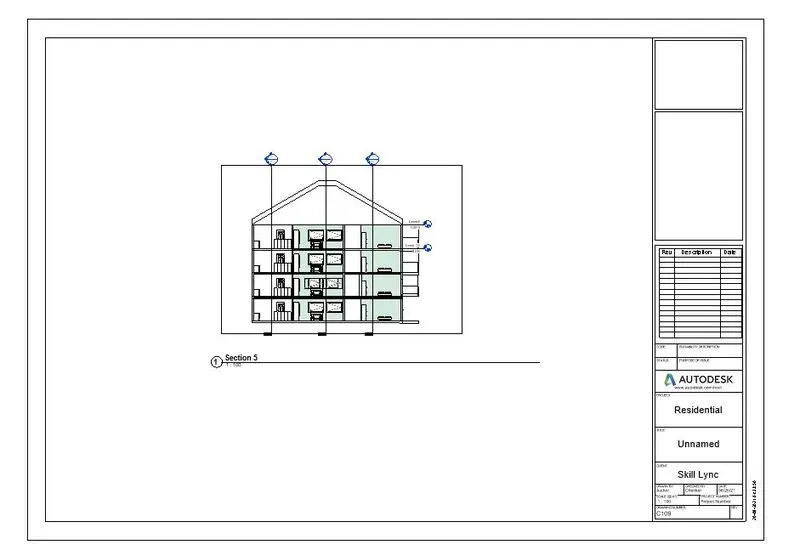
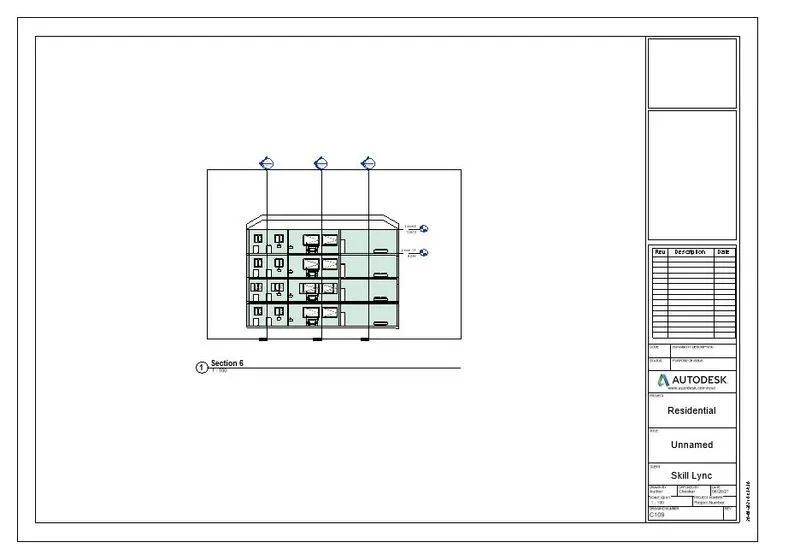
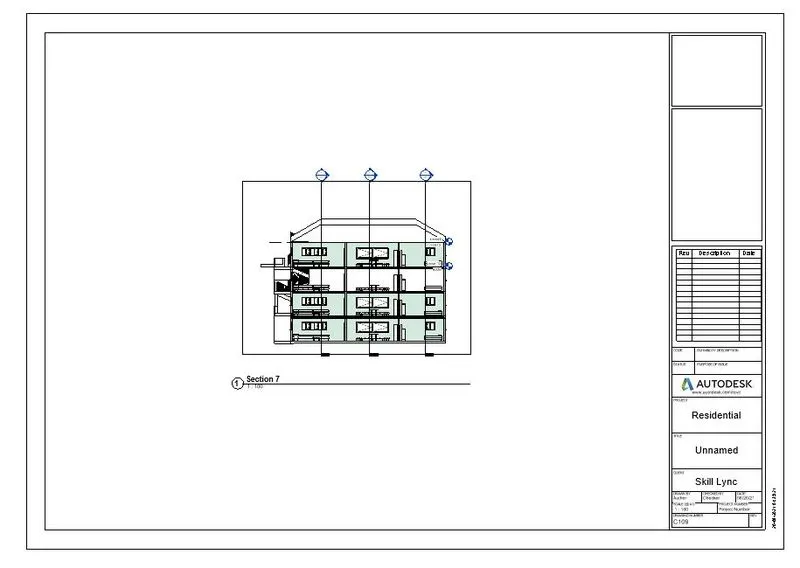
Aim: To provide a set of drawings in an architectural and structural model to list the given details with categories and appropreate sheets template included
Procedure:
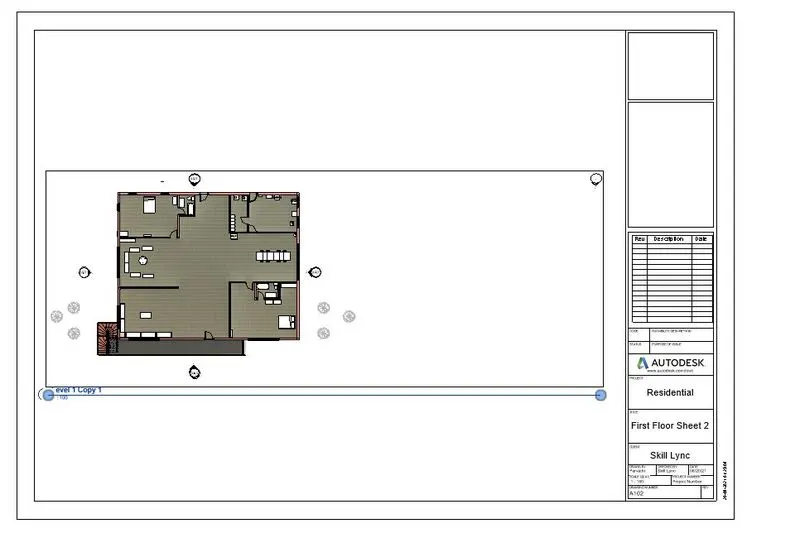
- Add the ground floor plan in the sheet
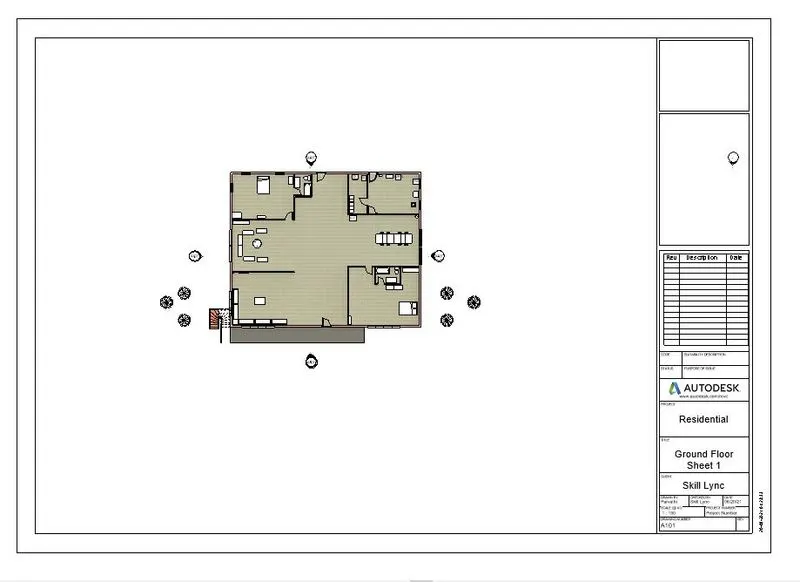
- Similarily first floor plan
6.
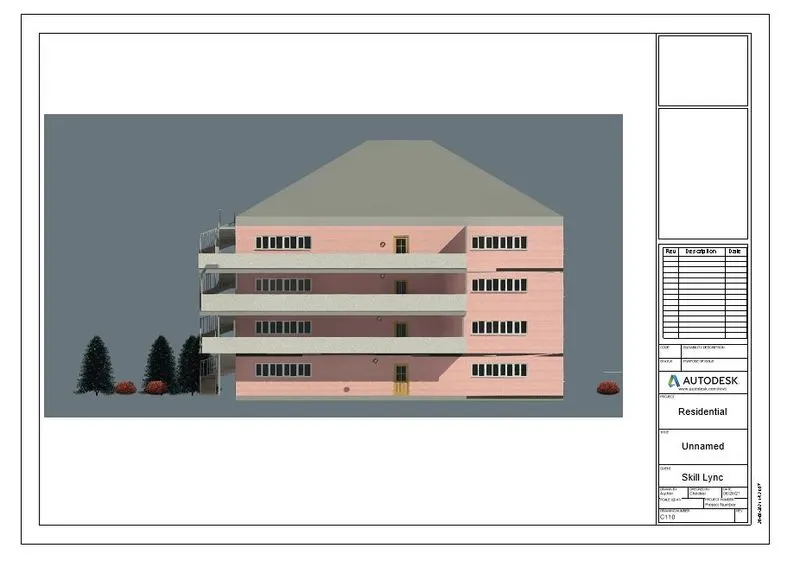
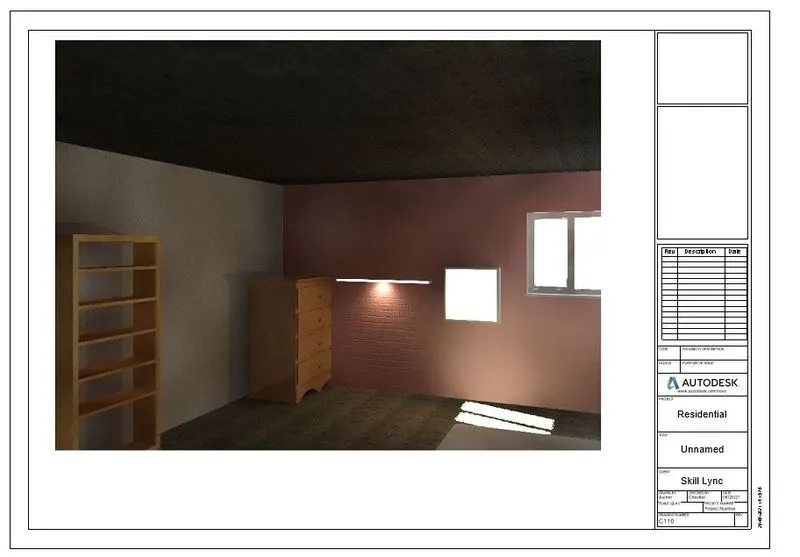
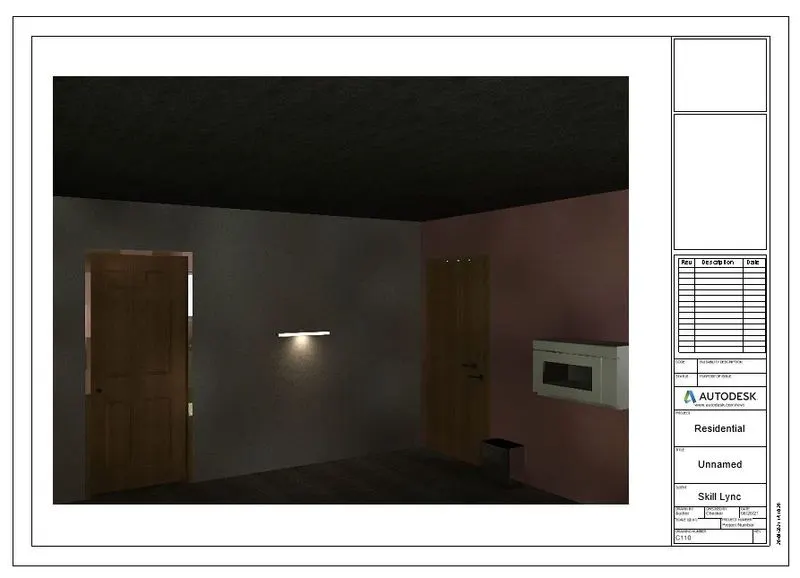
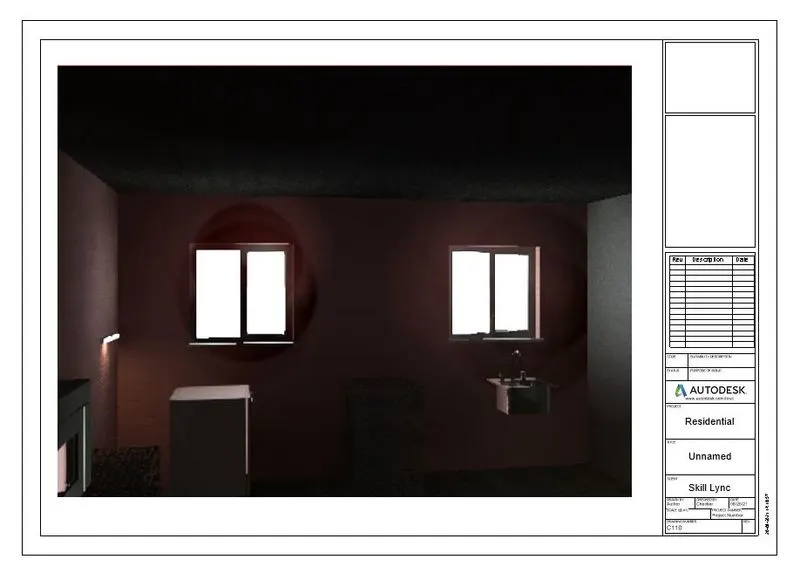
Aim: To render images of the 3D model produced and to include the rendered images to the drawing sheets using render settings
Procedure:
- Insert the rendered view of the whole building first
- Now render each room and link that in a sheet
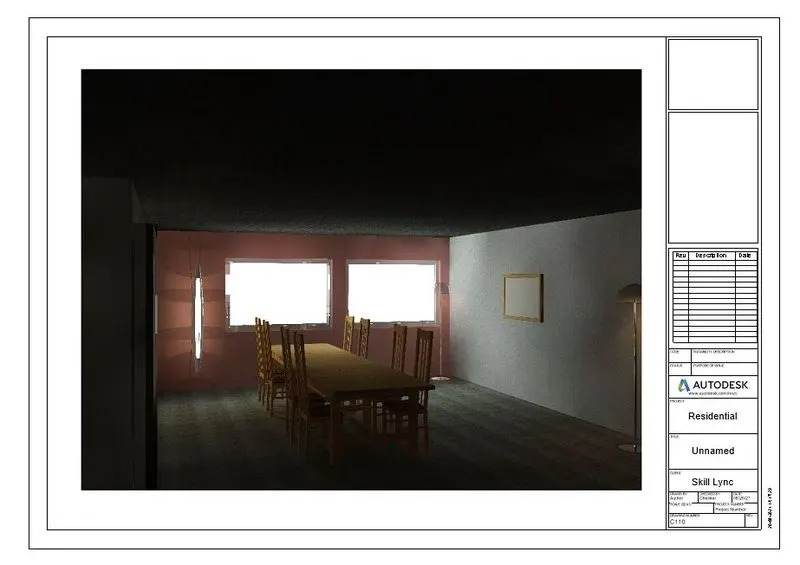
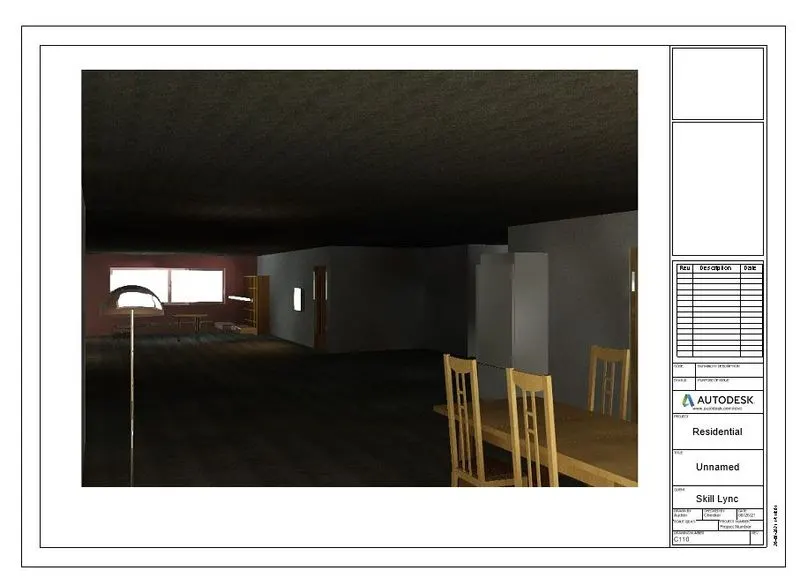
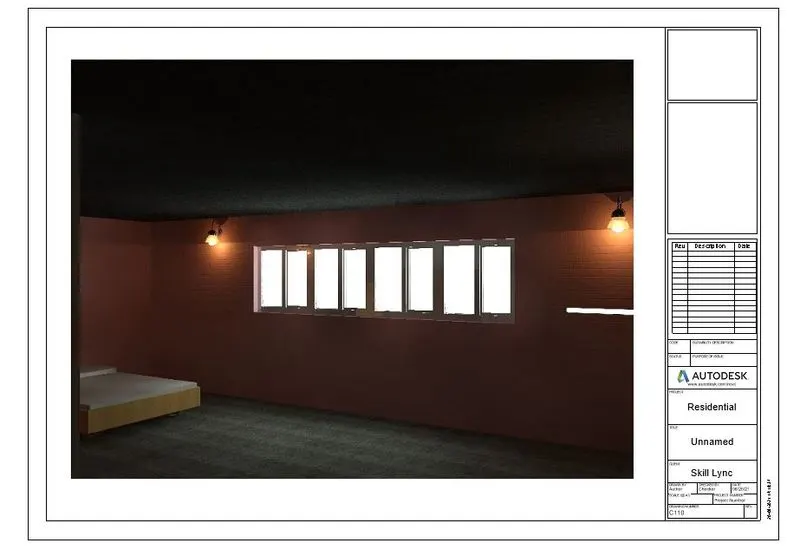
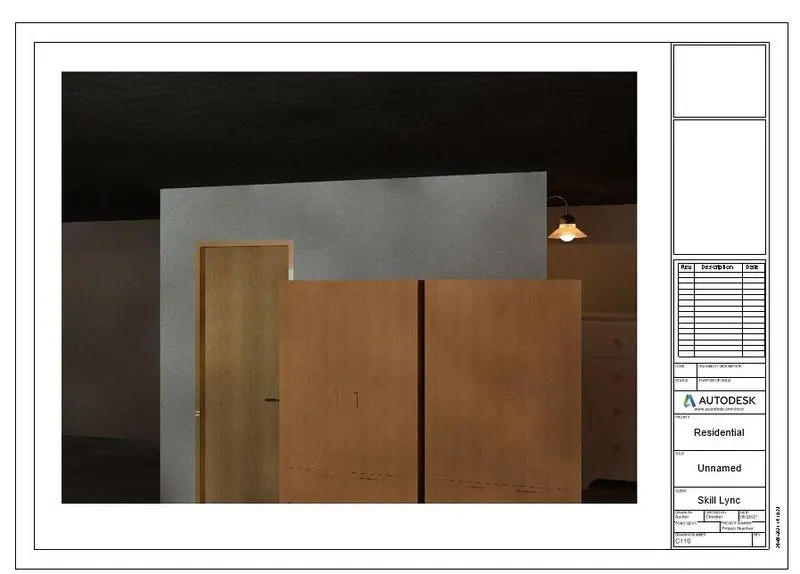
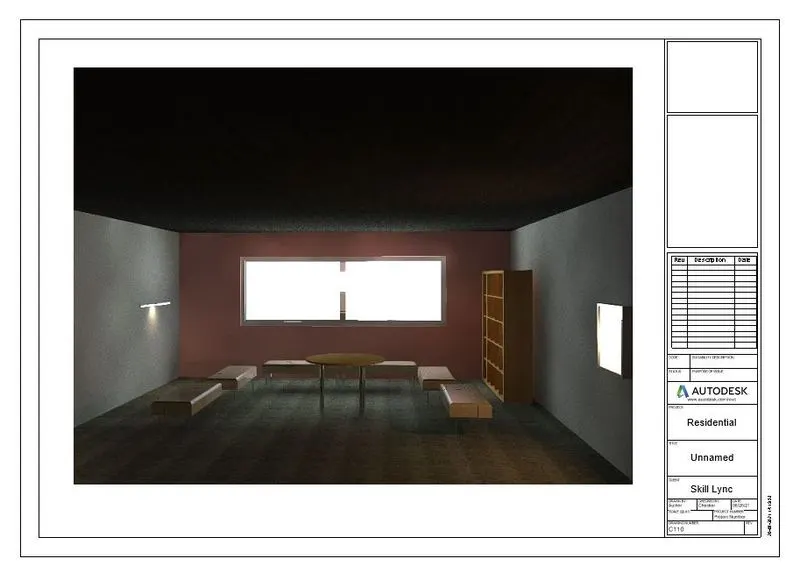
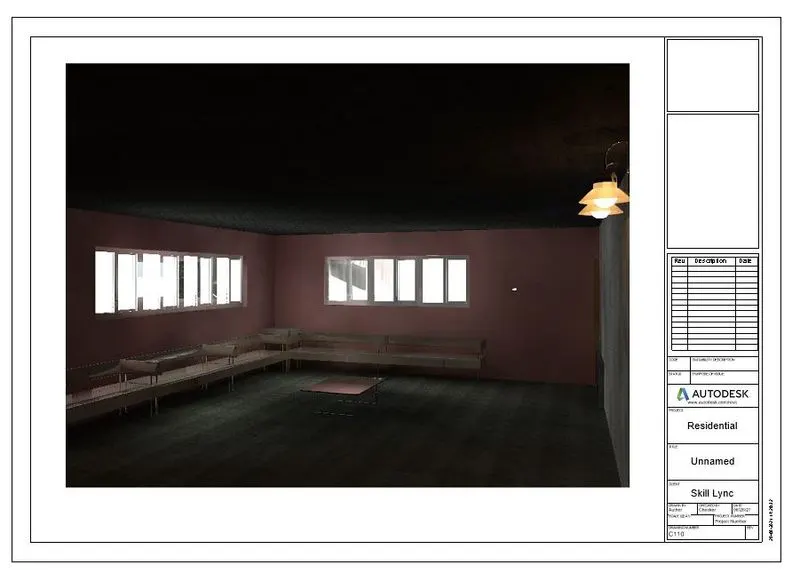
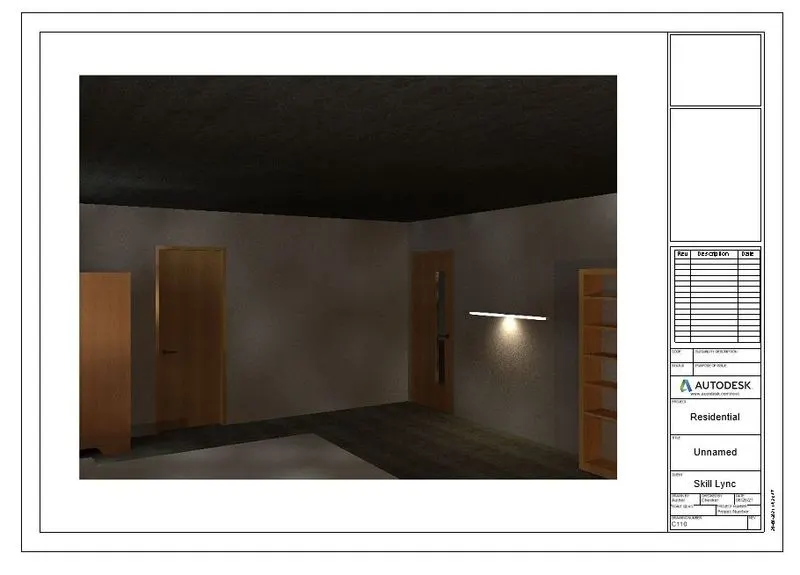
- Now add the rendered view of the structural model
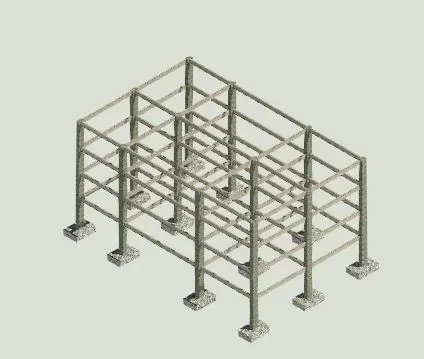
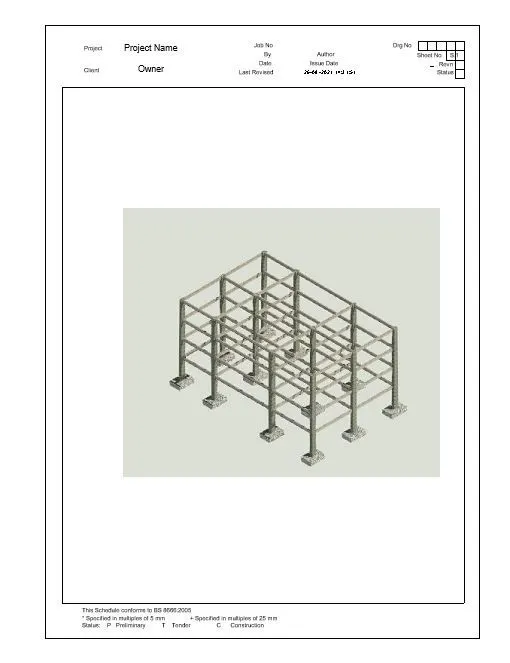
RESULT: Rendered and those views are attached in the sheets
7.
Aim: To print the set of drawings created and to submit the drawings from architectural and structural models
Procedure:
- Use thr Print tool to print the sheets

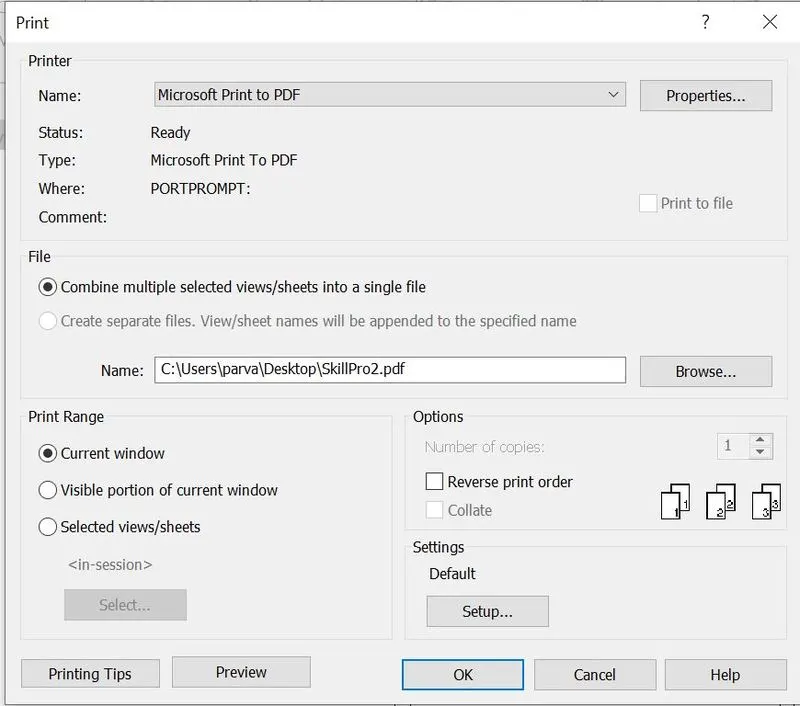
- Now print each sheets which we have already rendered and saved
RESULT: The sheets are printed, both architectural and structural