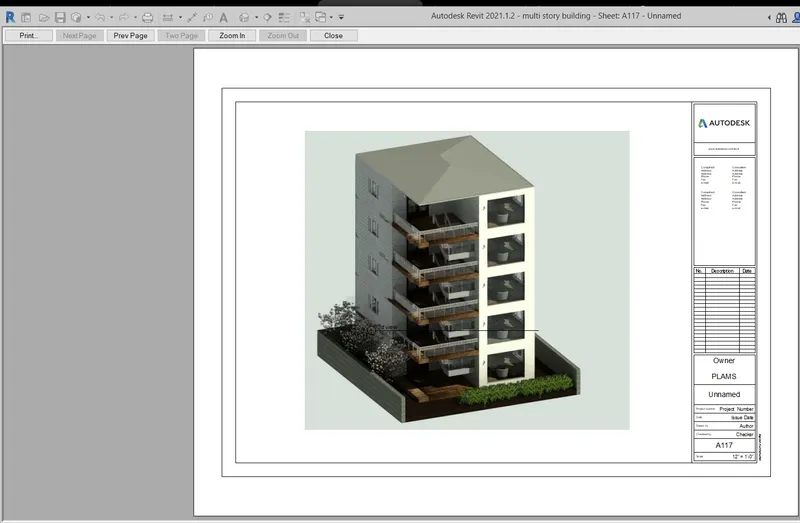
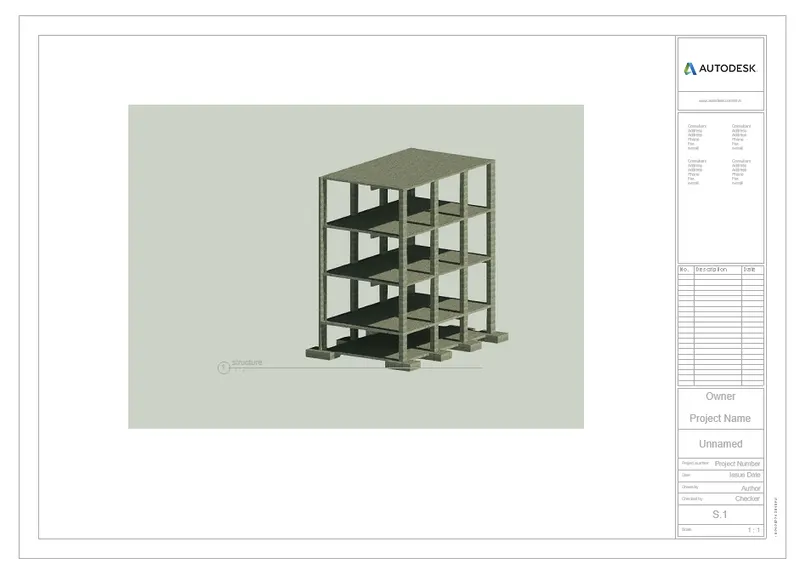
Creating Architectural and Structural model with 3D rendering using REVIT
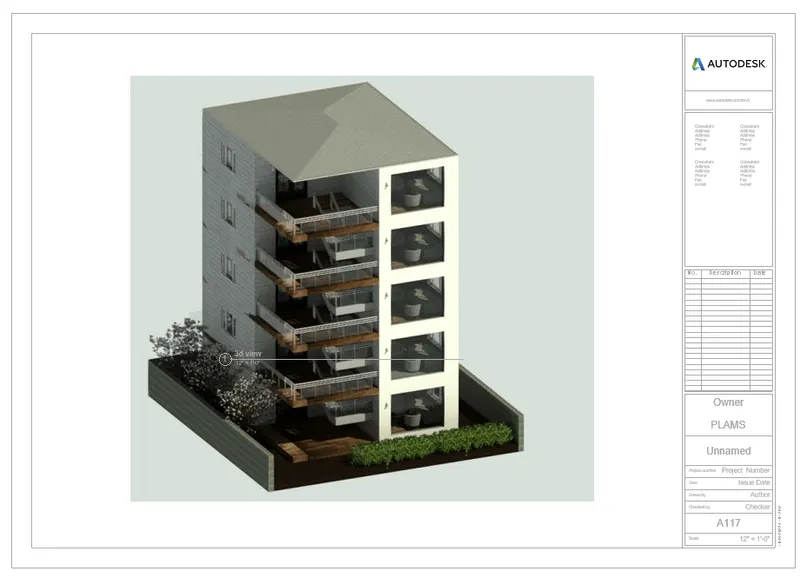
1.The type of structure which i want to build is : Multi-Unit Residential Apartment
2.To assume reasonable assumptions for geographic and location details for modeling and select the modeling requirements according to NBC
- I want to design the residential appartment in the area where a medium size population is located
- Road width infront of my appartment is 30'
- Height limit as per FAR calculation as per NBC Table
- Fire and safety according to NBC Table
- Min width and length of rooms area according to NBC
3.Aim:To create the structural model for Multi-Unit Residential Apartment
Procedure:
- Open the revit software
- Click on New and select structural template
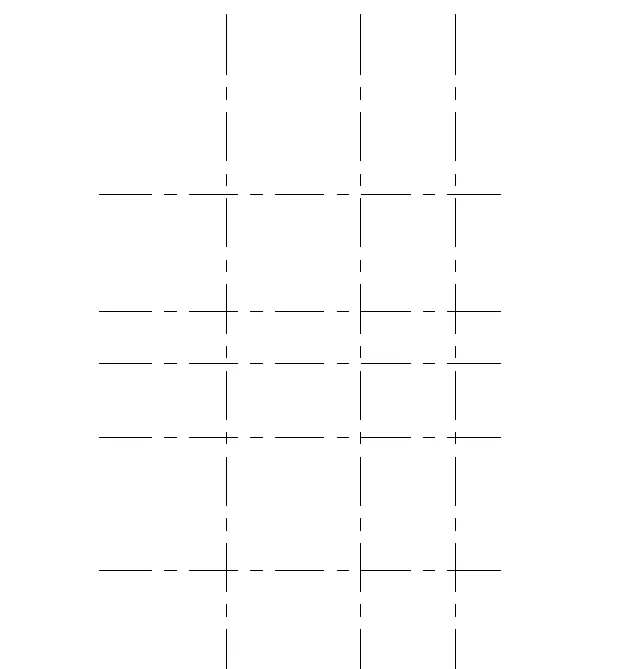
- Go to structure tab and select grid
- Draw the grids as shown
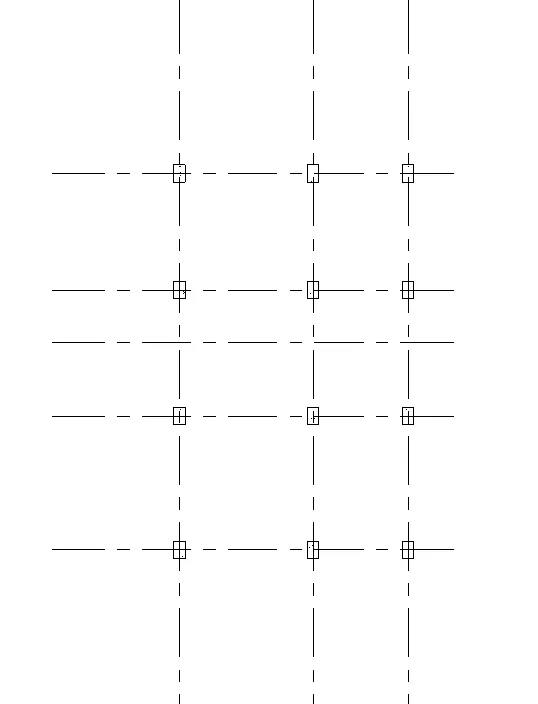
- Add columns from the structure tab
- Select the rectangular column and select the option at grids and select grids the column will be added
- Add foundation using isolated foundation from structure tab
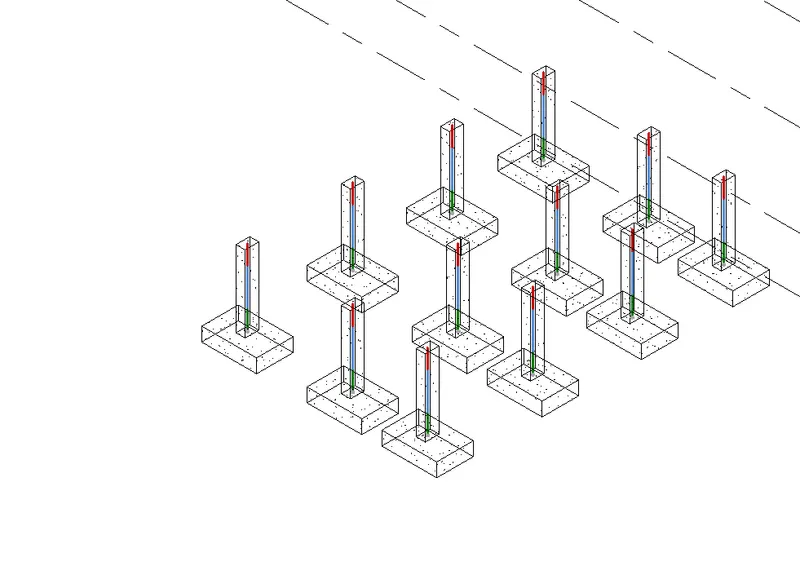
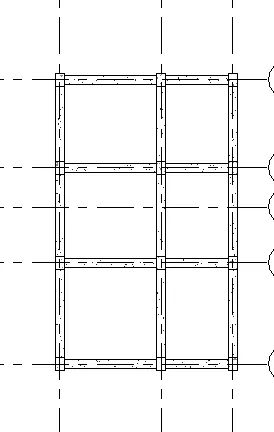
- Select structure and click on beams and add beams select at grids option select the grod and add beams
- Add beams to all level.
- Add the floors to all the level
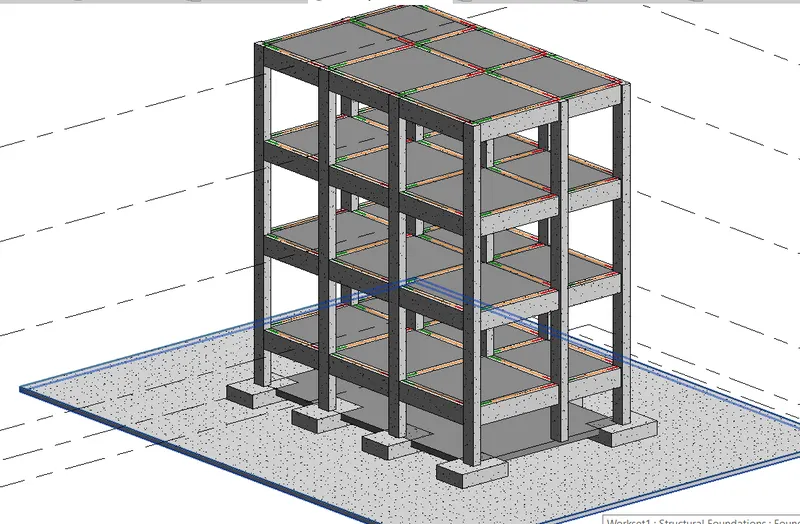
4. Aim:To create architecture model and add components
Procedure:
- Open the architecture model which was create
- Go to the architecture tab and walls, click on edit option and edit the materials from material libary
- Add interior partion wall and add material to it
- Select on components from architecture tab add add necessary components which is needed from the libary
5. Aim: To create a sheet and add floor, elevation, section views.
Procedure:
- Select sheet from the view tab
- Select the sheet size from the dialogue box whixh is appeared and click ok
- The sheet has been create
- Then drag and drop the view into the sheet which is required
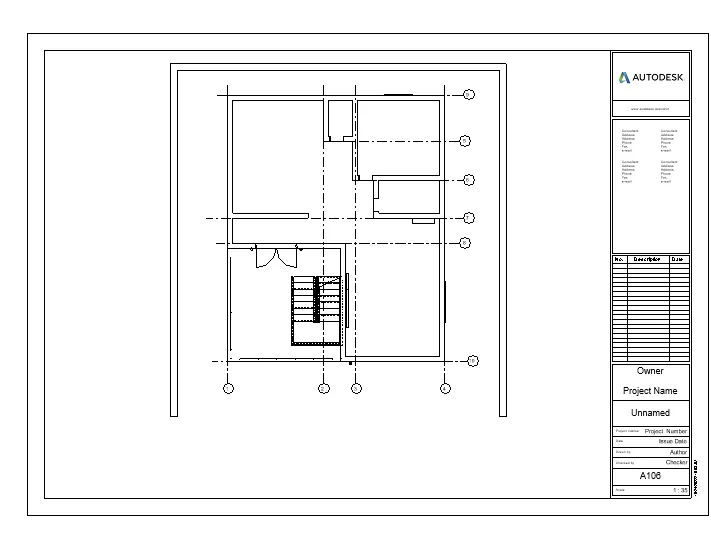
Architectural view of a floor
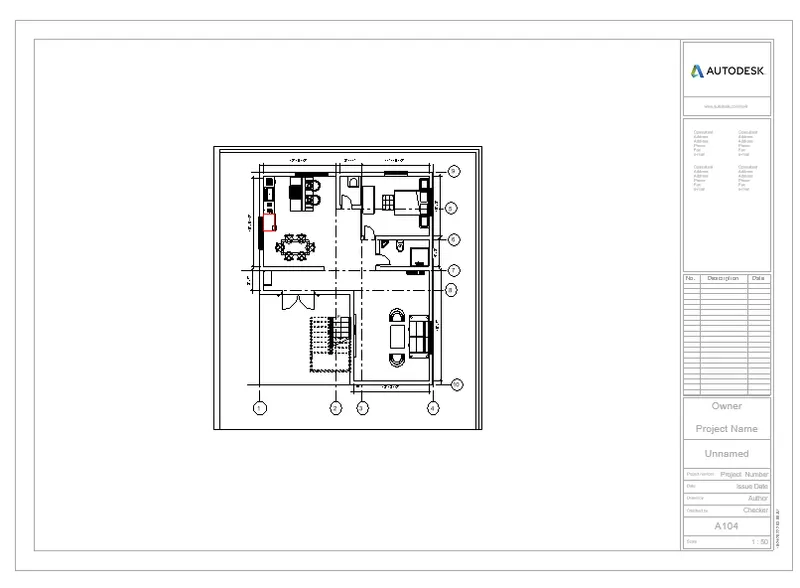
Structural view of a floor
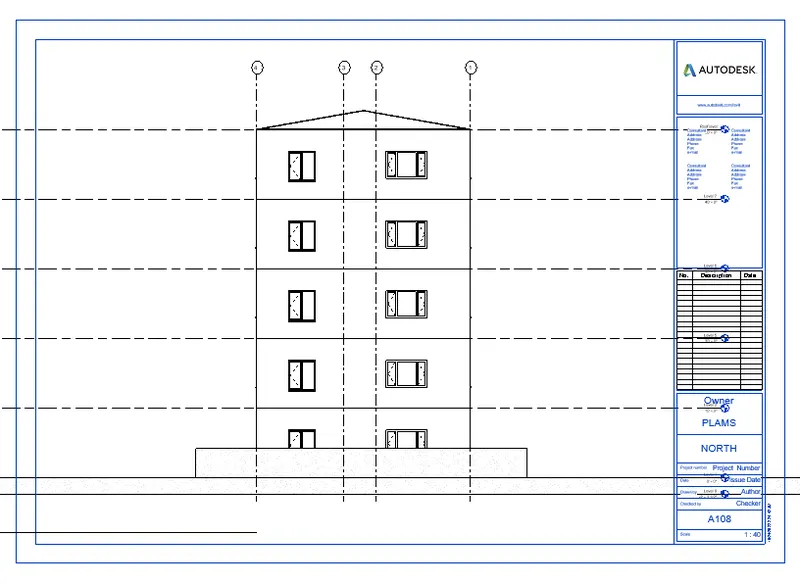
Elevation view of north
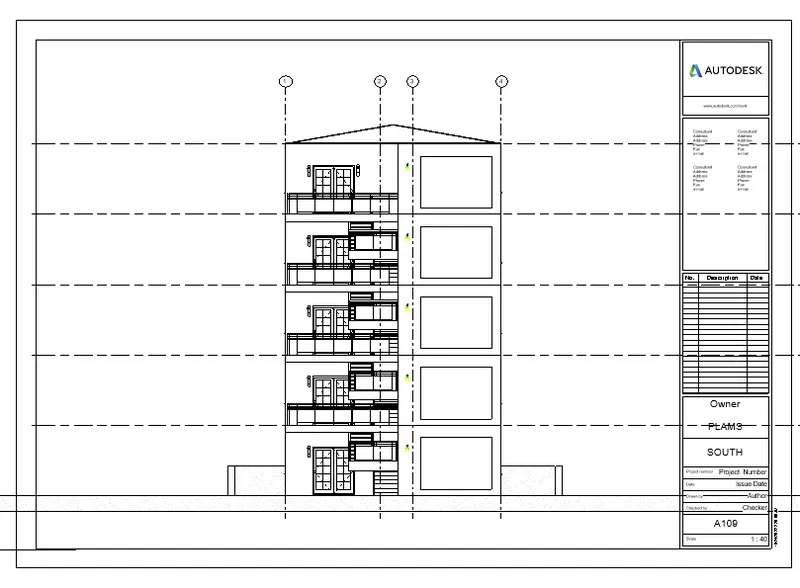
Elevation view of south
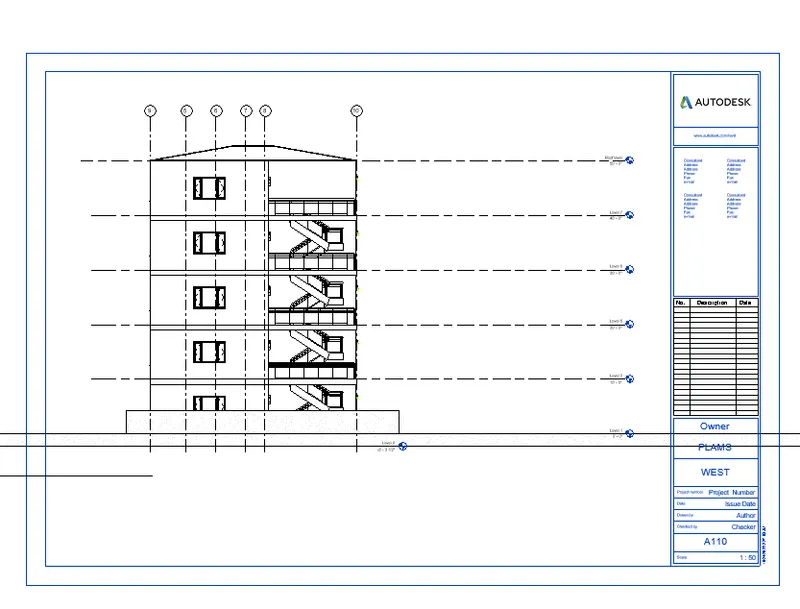
Elevation view of west
Elevation view of east
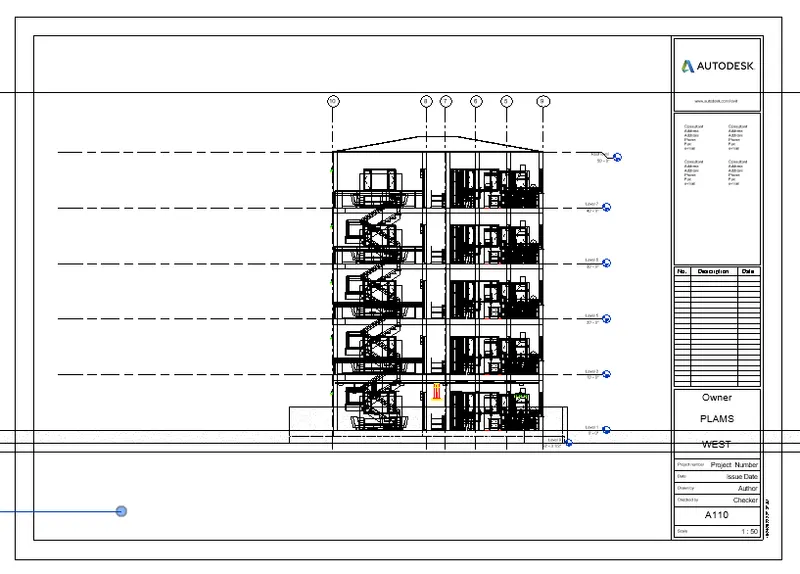
Section view
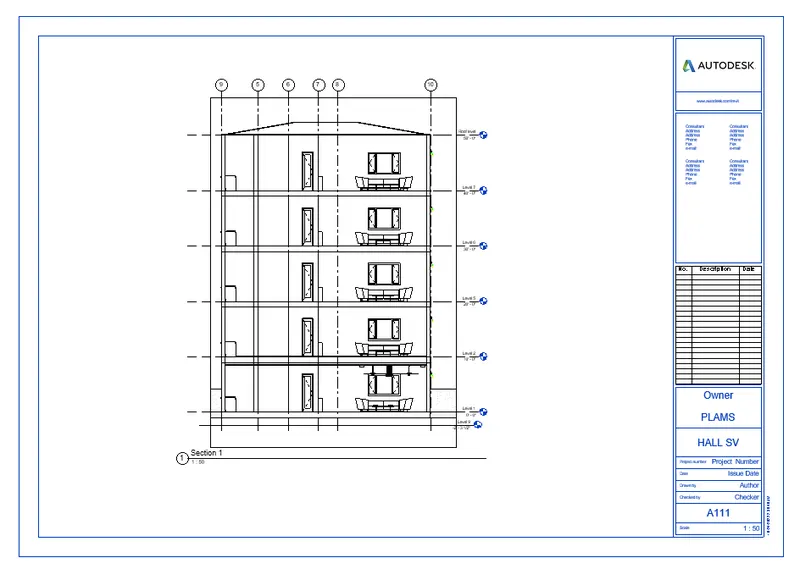
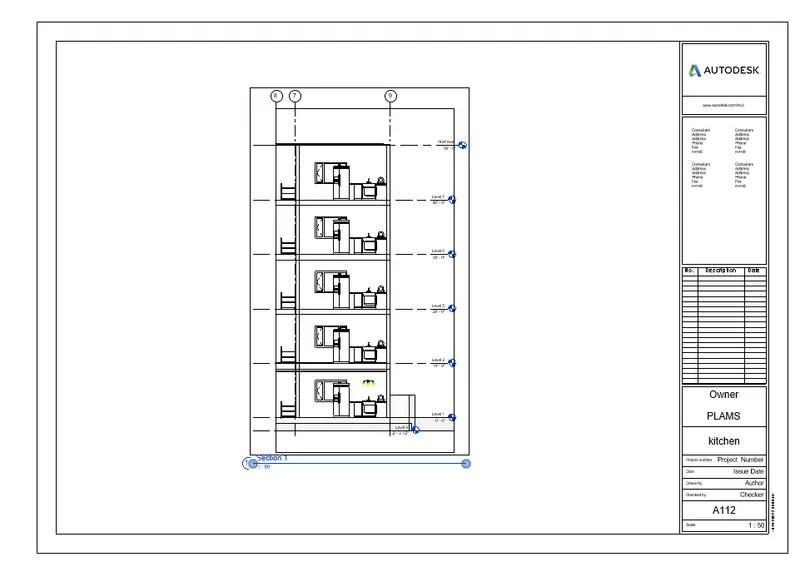
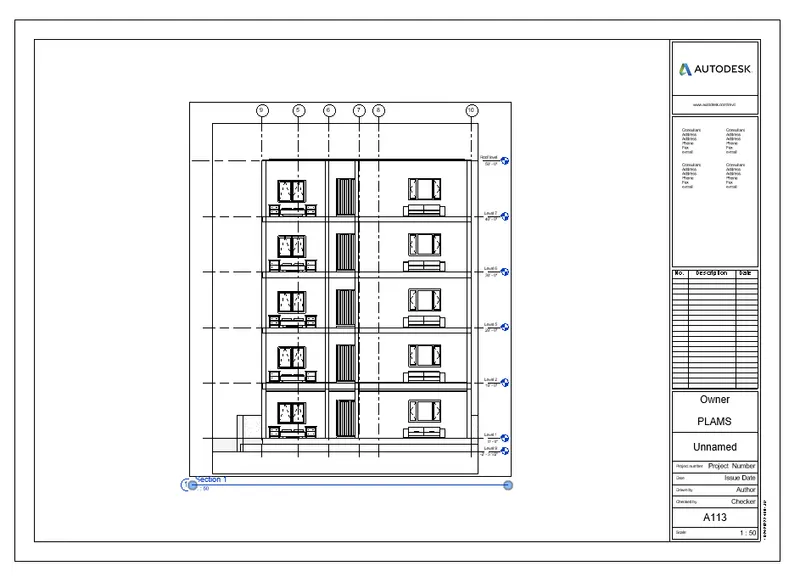
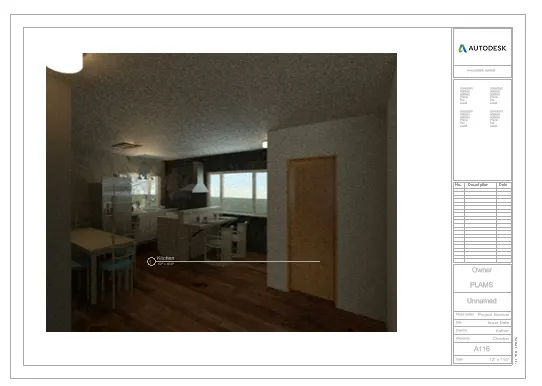
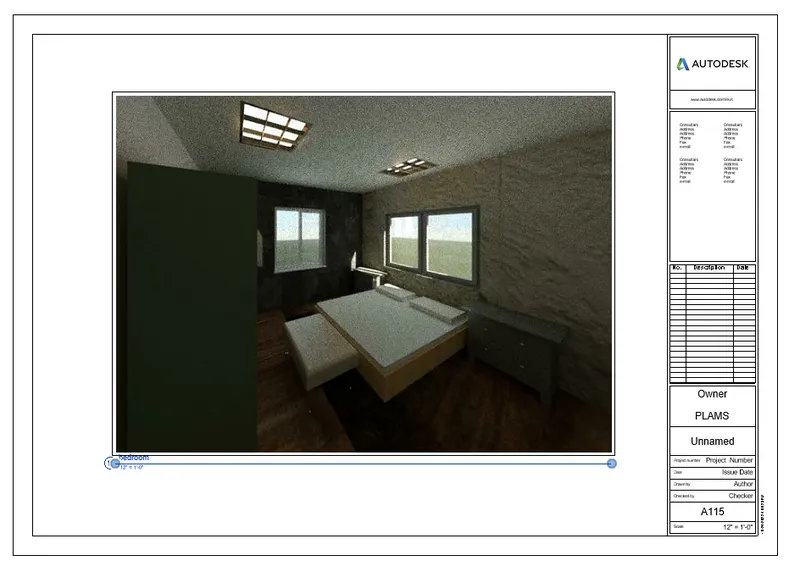
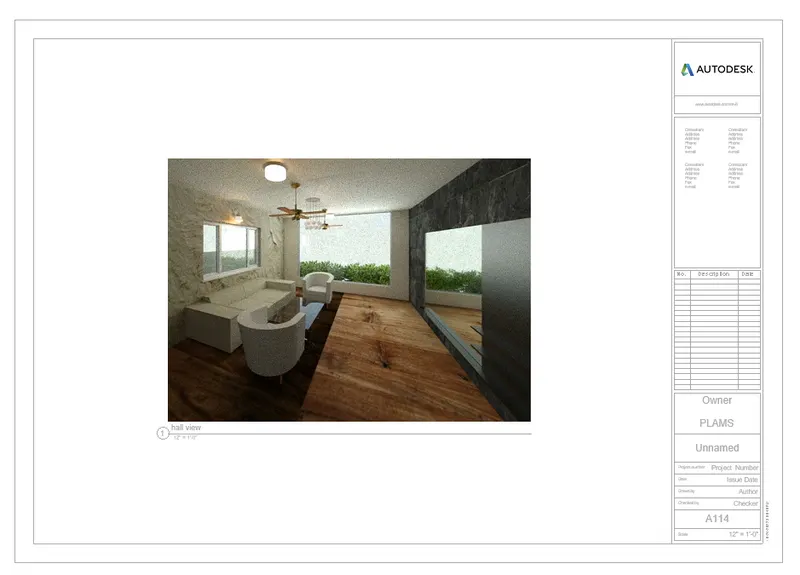
6. Aim: To create rendering image of 3D model
Procedure :
- Go the Architectural model which has been created
- Open the floor plan
- Select camera from the view option
- Place the camera where you to get the rendering image from
- Then clcik on render option from the ribbon
- Modify the rendering option from the dialogue box and click on render.
- The rendering image will be created .
 ]
]
7. Aim: To print the set of drawing sheets created:
Procedure:
- Open the sheet which has been created
- Go to file option and select print option
- Adjust the setting on the dialogue box and select print
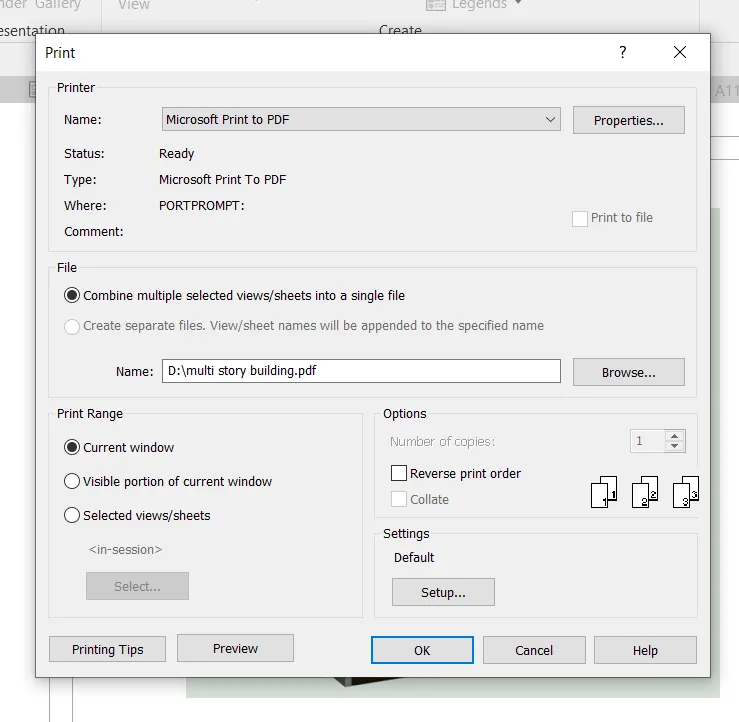
This is print preview