Creating Architectural and Structural model with 3D rendering using REVIT
1) I select multi-unit residential apartment.
2) Geographical location - Patna,Bihar
Construction Type - II (IIA) ,Semi Detached Building
- FAR value for the residential building shall be taken as 2.0
- Open space around residential building upto height 10m is not less than 3 m.
- The width of the road abutting the building is taken as 9m.
- ventilation size is 1.2 m2 up to height 10 m.
- Heigth of bedroom shall not be less than 3.25 m
- size of Room shall not less than 1.8 m2 with width 1.2 m
- parapet height not less than 1m and not more than 1.2 m.
- Minimum clear width for residential building is 1 m.
- Minimum tread 250mm and maximum riser will be 190 mm.
3) AIM : Model the structure frame
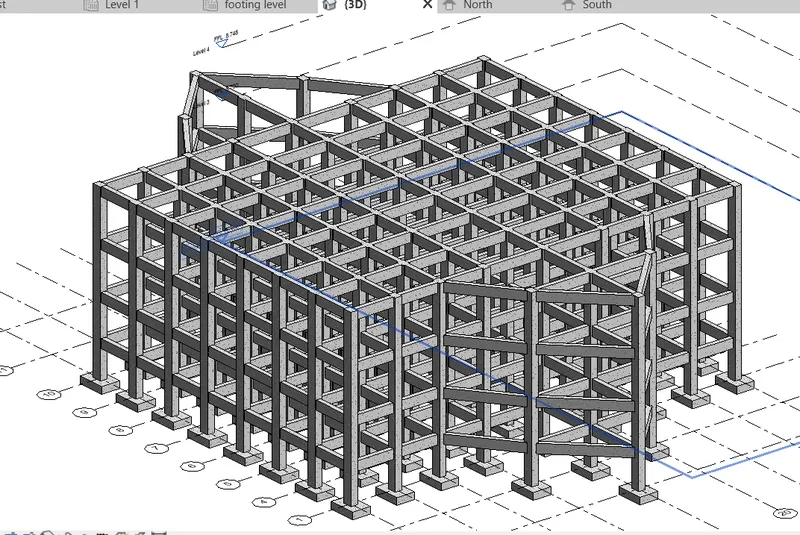
Introduction : Insert the structure component such as footing,colmn,beam, opening for stair and lift and roof.
Procedure :
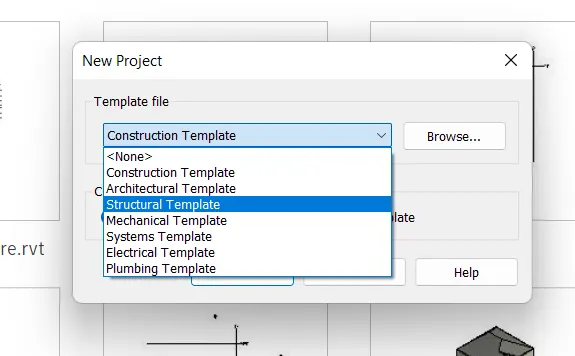
- First create new file with structural template.
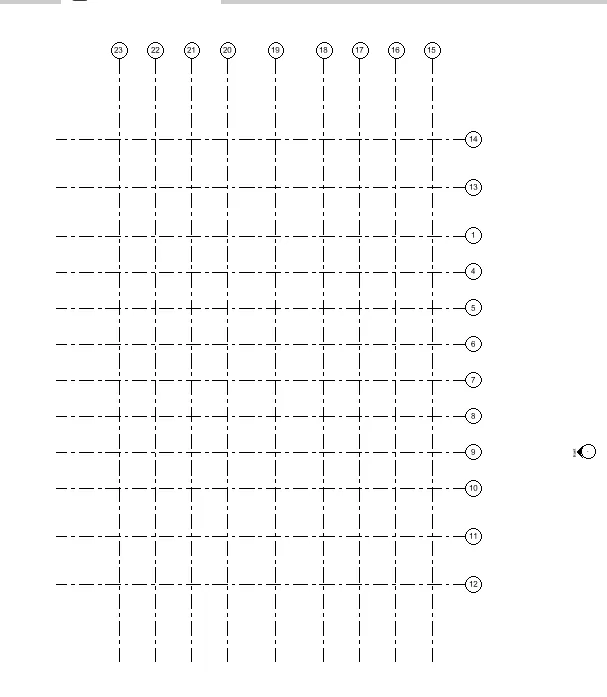
- now create grids to place column and footing
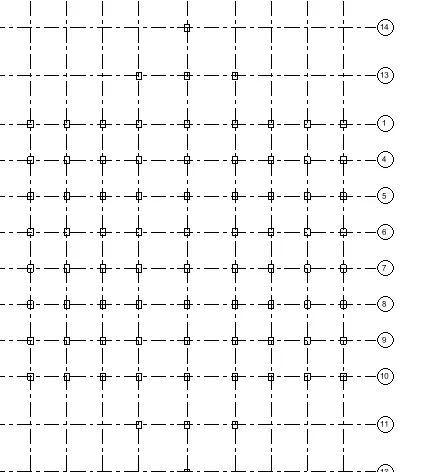
- now go to first floor with depth 2300 mmm for placing columns at grids
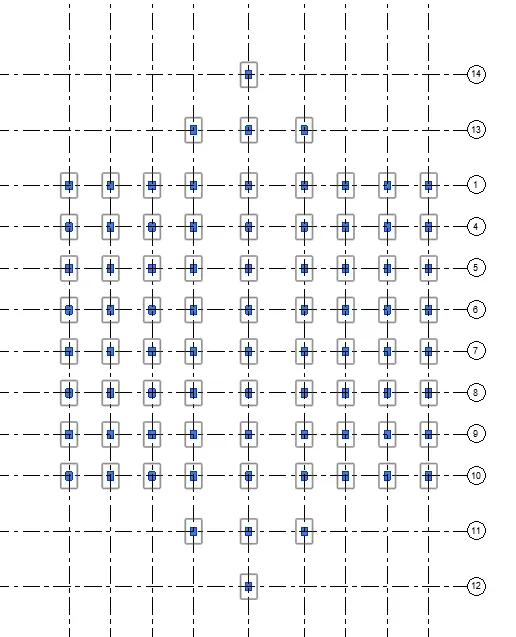
- Now go to footing and choose footing at columns.
- now go to first floor and select beam and connect every column and copy it to fourth level
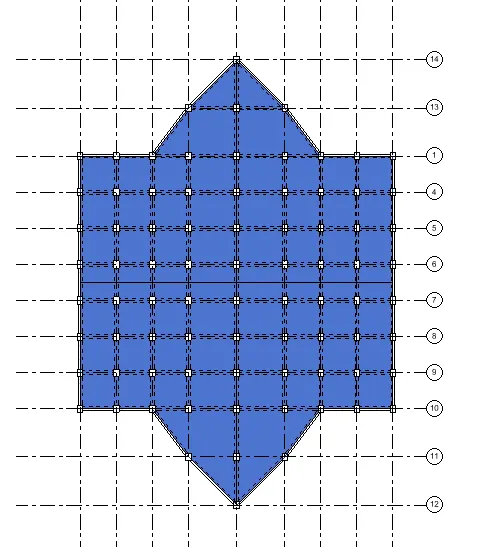
- now go to structural floor in 1st floor and chhose which part u want floor in it and the copy it and paste it at 4th level
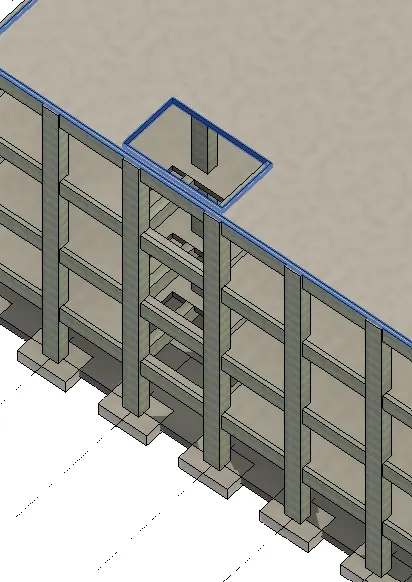
- Now go to shaft opening for stair and lift
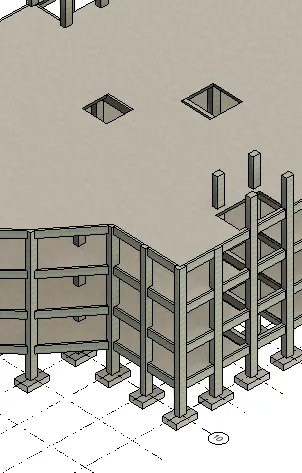
Result :
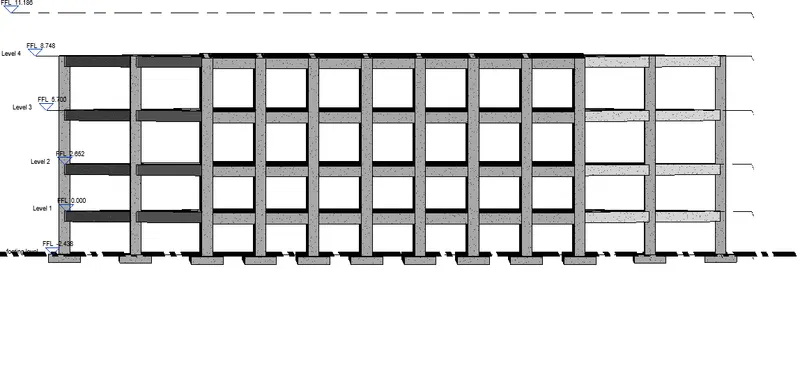
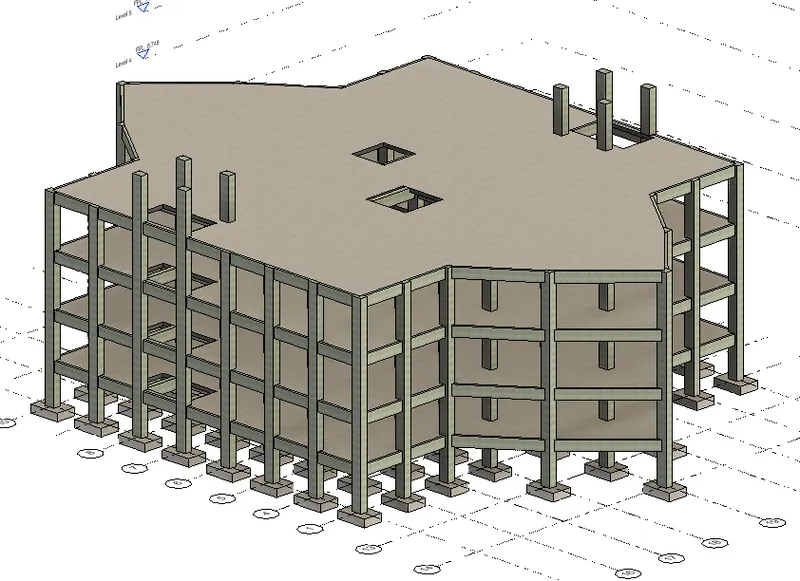
4) AIM : Model the ARCHITECTURE frame
Introduction : Insert the architectuure component such as wall,bed,lightning,roof cuurtain wall
Procedure :
- First create architectural templete and make it central file and then import that struuctural model in it.
- now start creating wall and partation walll arouund the boundary whera it is required.
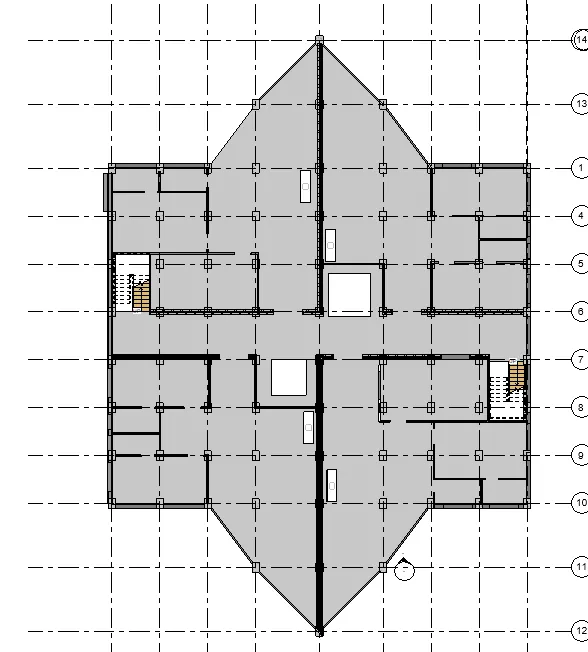 \
\
- now add door ,window furnitre bed and sofa in it.
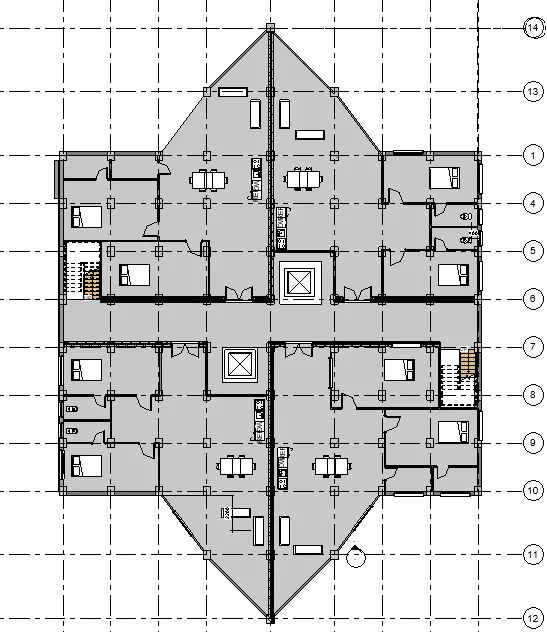
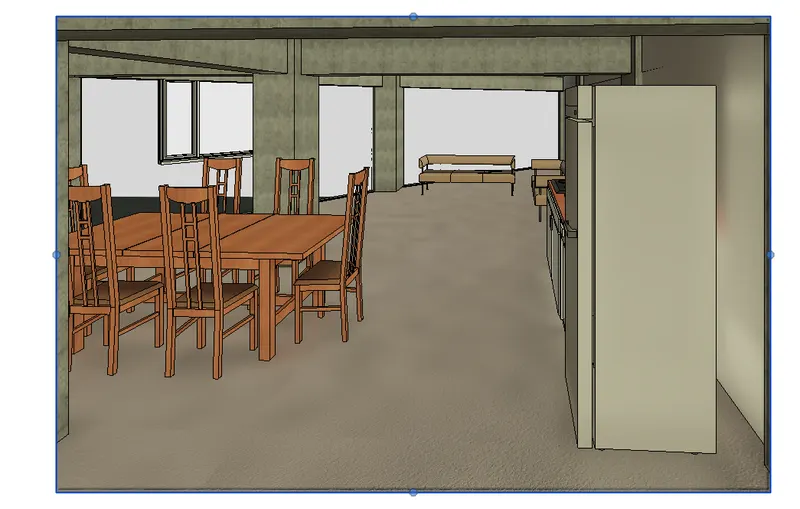
- Add stair and elevator in it.
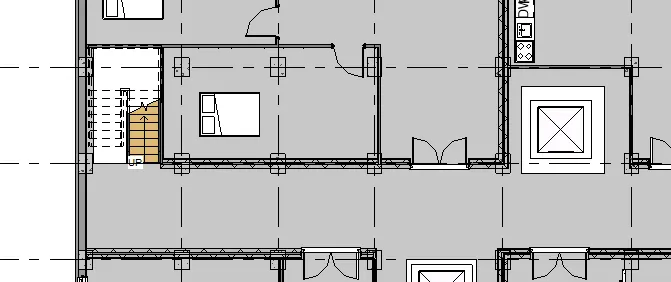
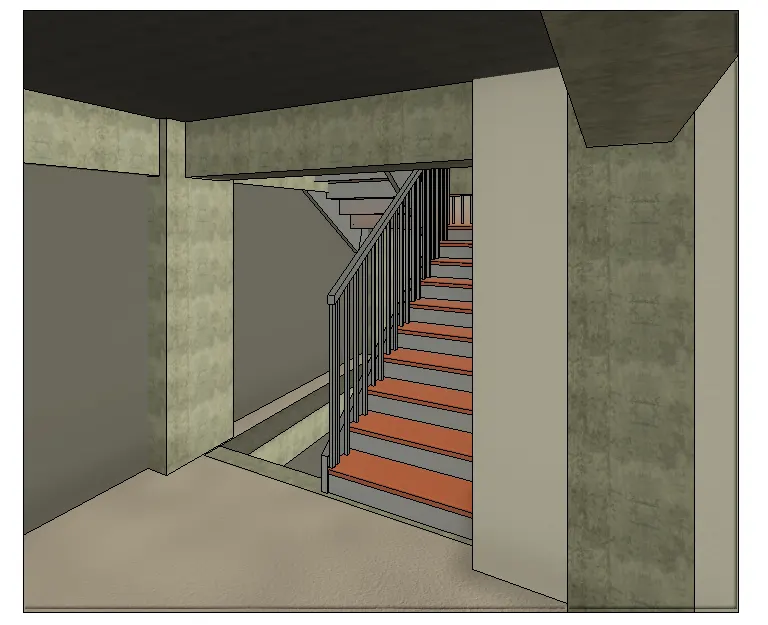
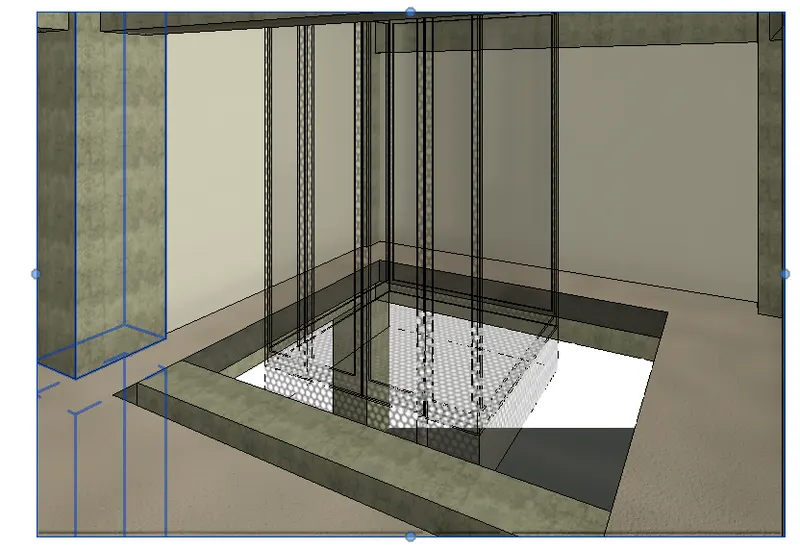
- Now add topography, building pad, tree and car.
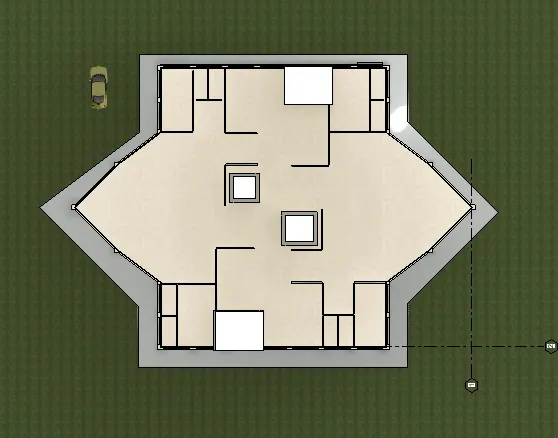
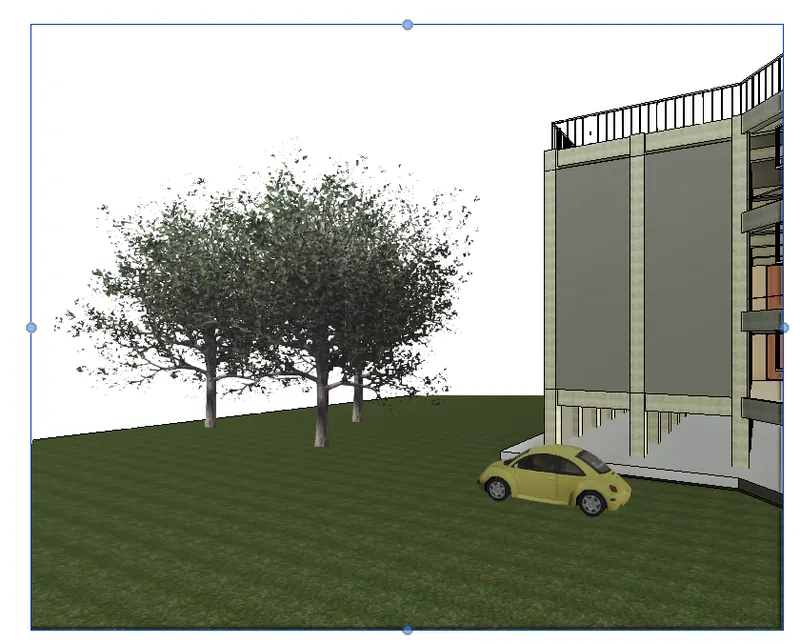
- Exterior facad with glass wall on one corner of building
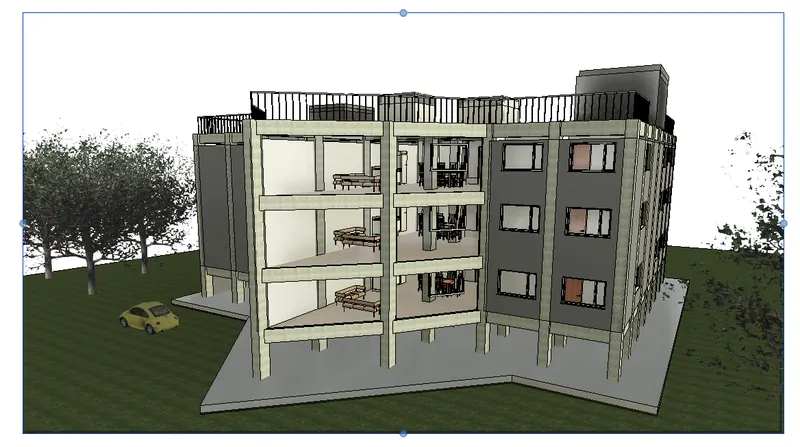
Result :
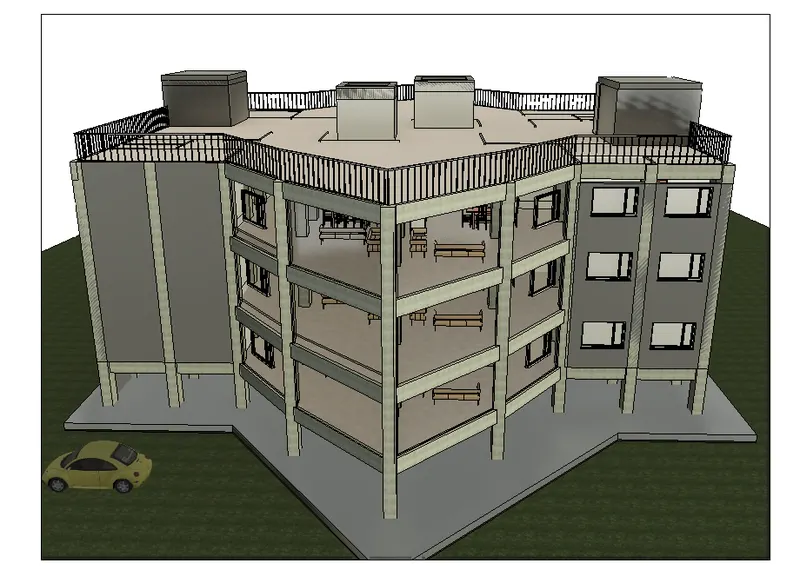
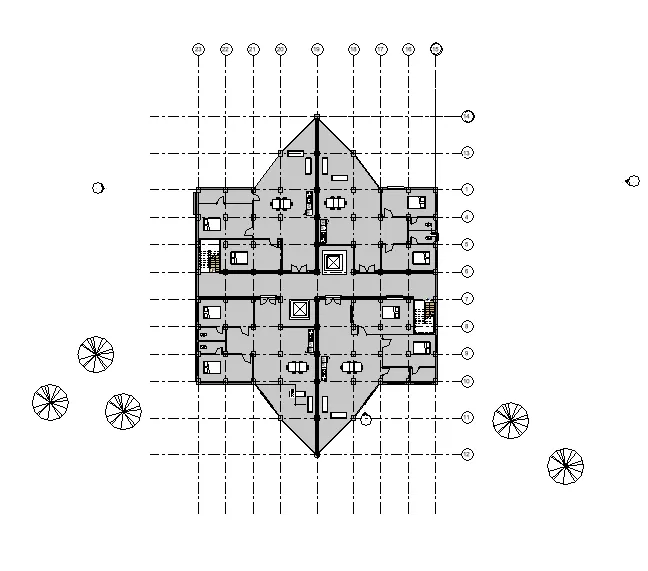
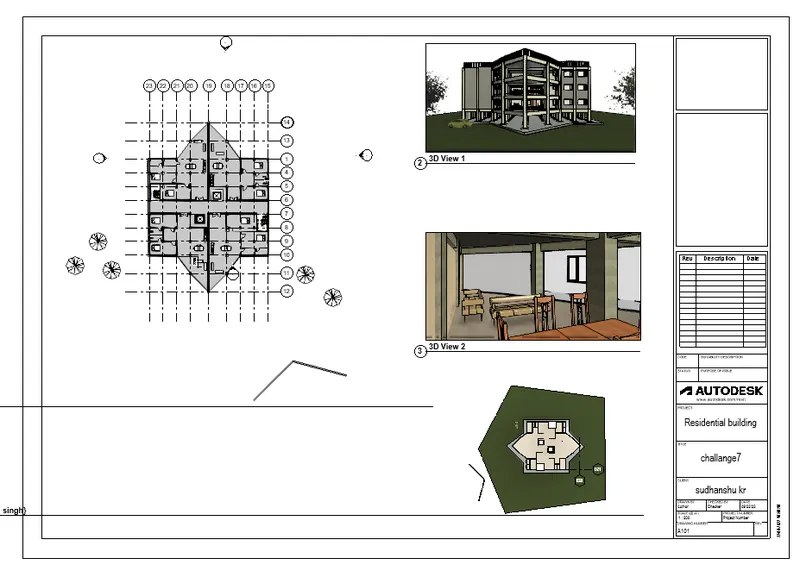
5) Floor plan,section and elevation of achitectural model in sheet
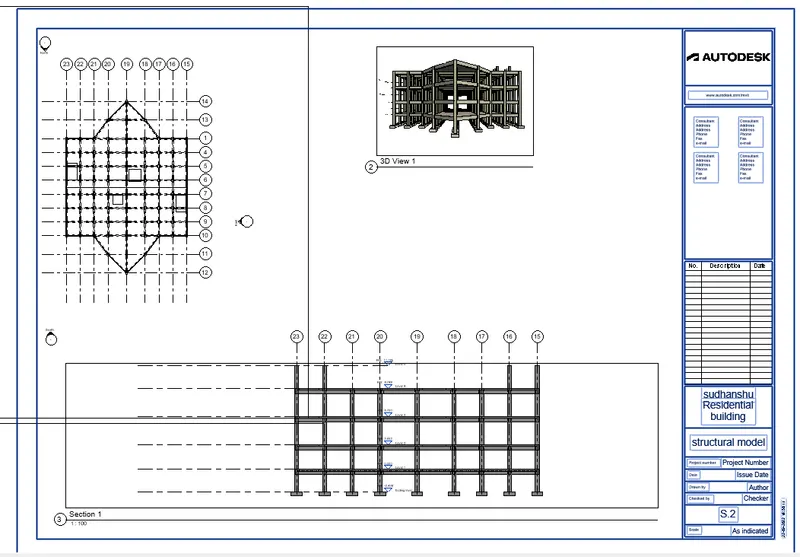
- Floor plan ,elevation and section of structural model in sheet
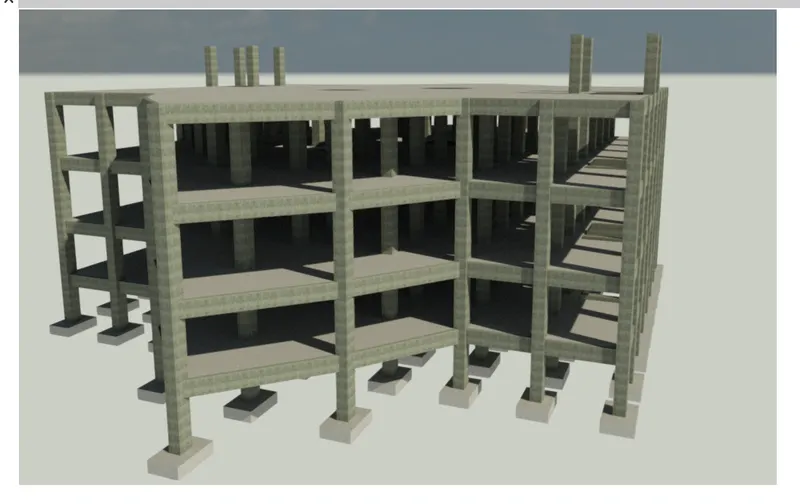
6) a) rendaring image of strctural frame
b) rendering of showing topography features
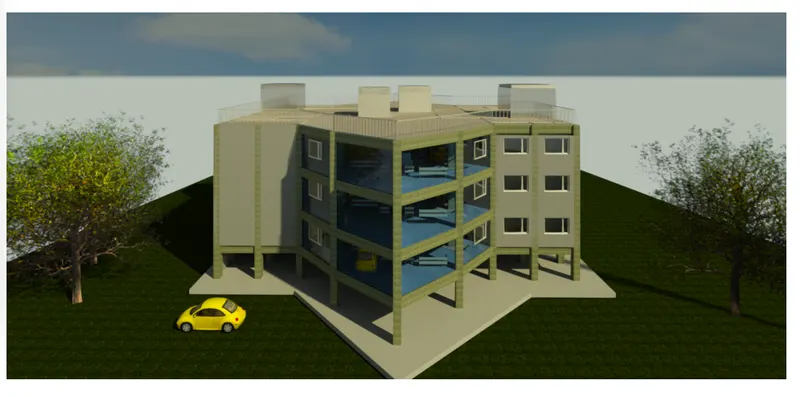
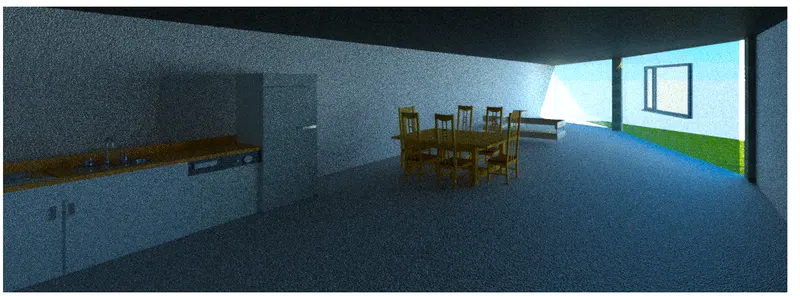
c) rendering image of interior room
7)
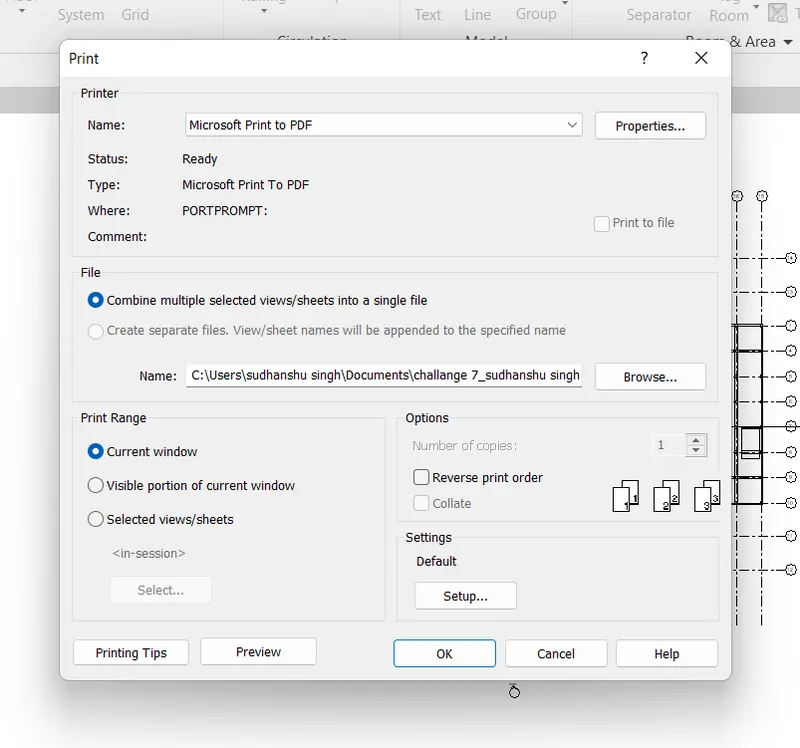
- print the architectural model AND strctral model
- go to print option.
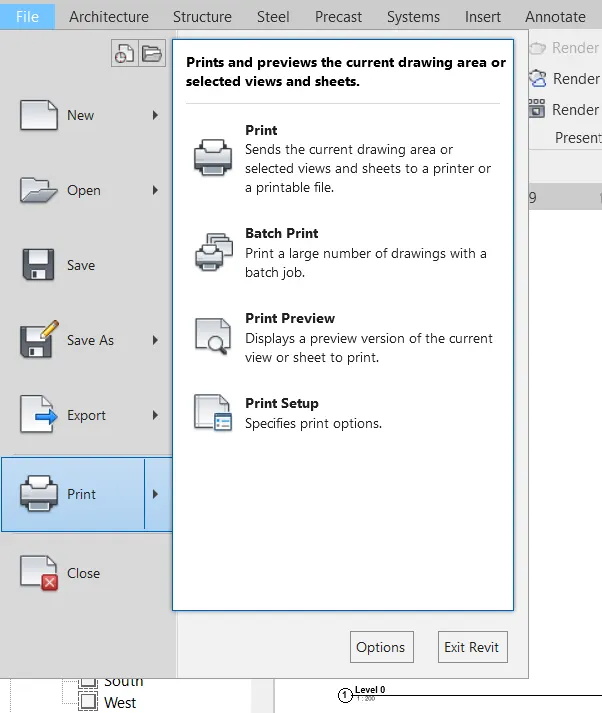
- and save as microprint to pdf and okkk
THANK YOU.