Creating Architectural and Structural model with 3D rendering using REVIT
1.)
Aim
Creating Rchitectural and structural model with 3d rendering using revit
Introduction
Autodesk revit ia s building information modelling(BIM)tool,which can be used more than one person working on a new project.This is an important feature in collabration within a project,between projects,and with other users,firm and diciplines.
Collabration tools guide is to enable us,who have a basic knowledge of autodesk revit,to increase their productivity while working with other person on a team,either in the same firm or other firms as well as with working with other people on a team,either in the same firm or other firms as well as with other diciplines.It also covers linking autodesk revit and linking or importing other cad files.practise are availble for each of the primary discipline covered bu autodesk revit:architecture,MEP and structure.
Revit provides several diffrent ways to collabrate with team membaers who are also using the software.
- We can link multiple revit models together,allowing team members to work in content.
- Through working users on the same local area a network(LAN) can work together in the same revit model
- When collabration needs to occur amoung user who are not in the same geographic location ,use revit serve
- Revit clound worksharing is a cloud_based service that allows any revit user inside or outside a network to collabrate on a revit model.
Task 1
Select the type of structure you want to build from one of the three below:
a. Multi-Unit Residential Apartment
b. Office Buildings
c. School
I choose school building for this project
Taak 2
Assume reasonable assumptions for geographic and location details for your project modeling. Based on assumptions and type of structure selected identify the modeling requirements from NBC.
The school building is planned to be constructed inm kochi
Modeling requirments as per NBC
Since ,my building is an school,it can be taken as a eductional building
Task 3
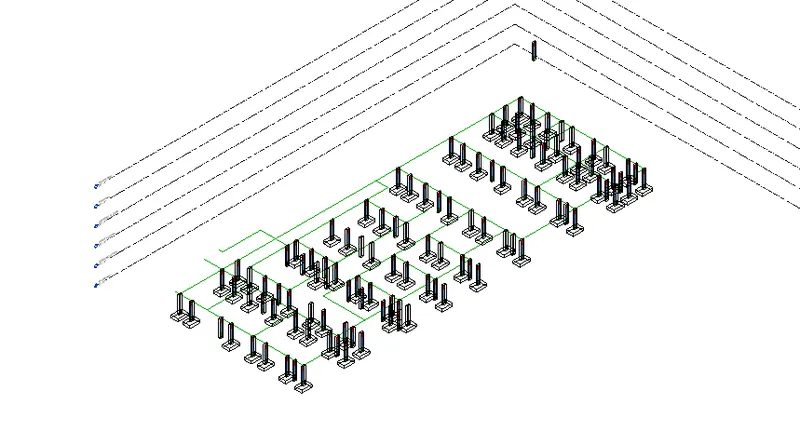
Using the structural model, include the following components based on the type of structure selected
a. Foundation – Isolated / Wall/Matt Foundation
b. Columns
c. Beams Connected to Columns
d. Roof Framing/ Truss
e. Floor / Decks
f. Floor Openings for Elevators and Stairs
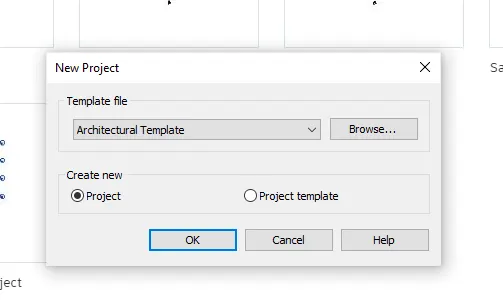
Click on the new options in the models section and select the archeitectural template from the new project dialogue box and click ok.
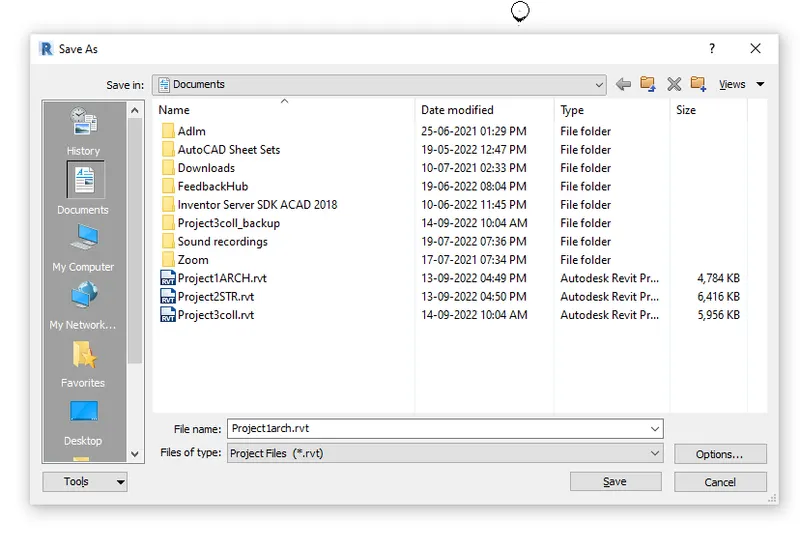
Save the file to a dashboard folder and wasa named as architectural
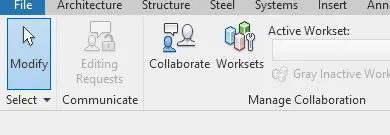
To collabrate tab in ribbon and click on the collabration icon
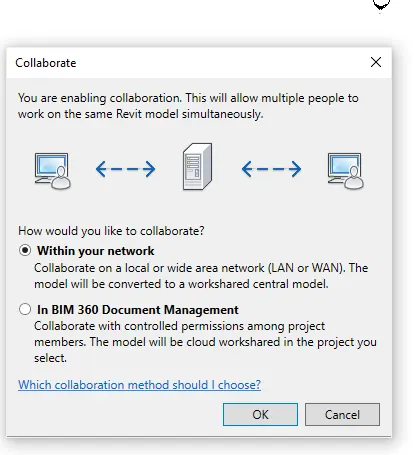
The collabration dialogue box will appear and select within your network and click ok
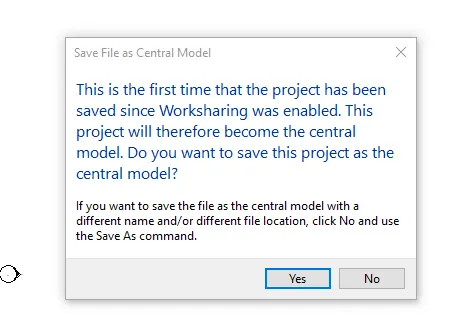
New save the file and save it as a central model by clicking yes in the dialogue box that appeared.
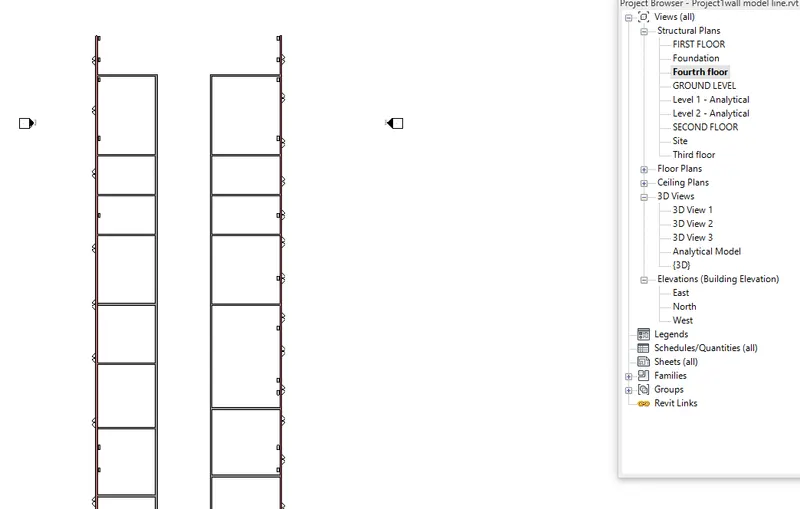
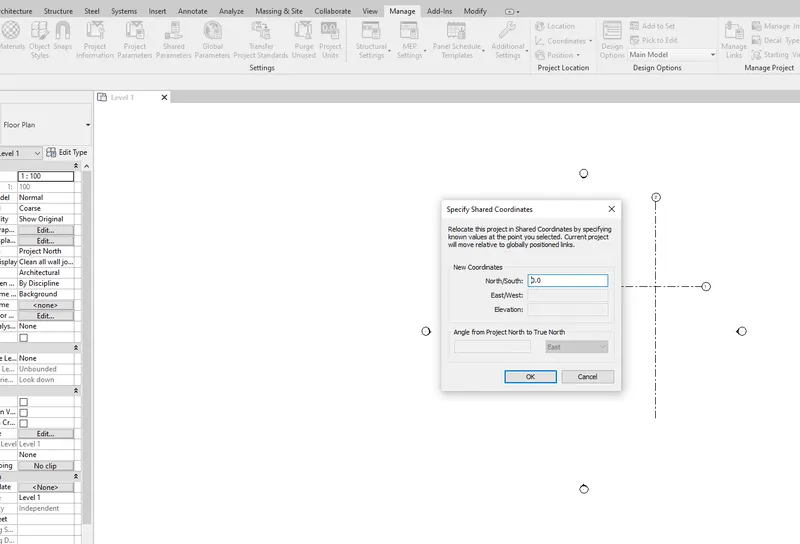
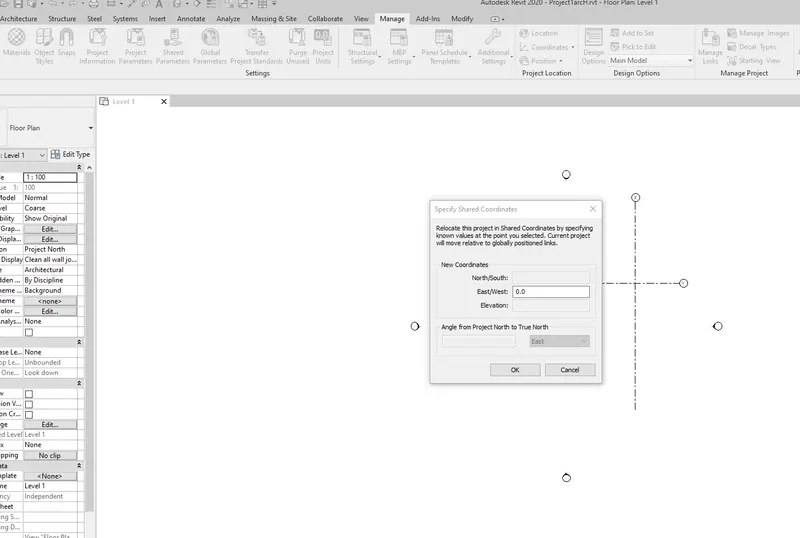
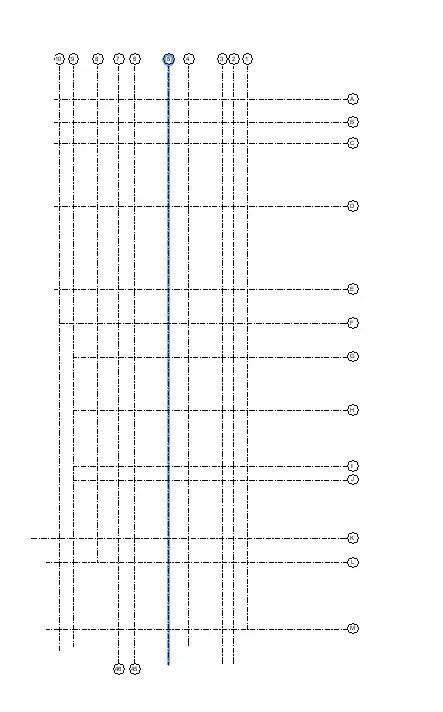
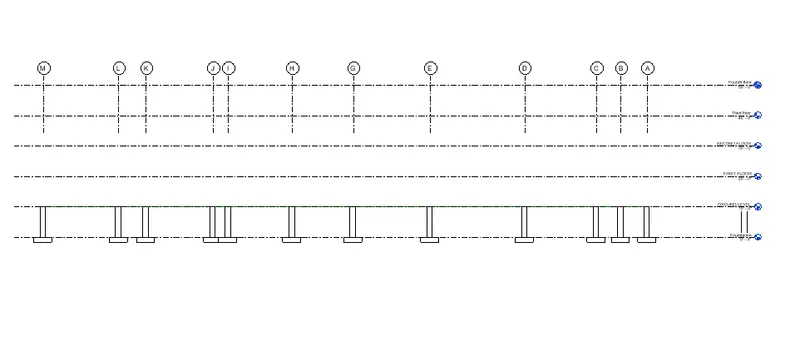
Click on one next base line grid down to open th especify shared coordinates dialogue box and change the east/west coordinate to 0 and click ok.
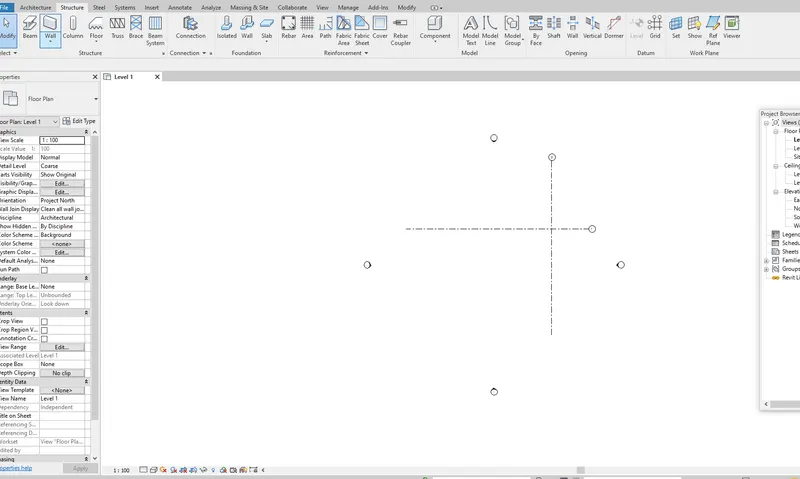
Finally save the file to a dashboard floder and close it
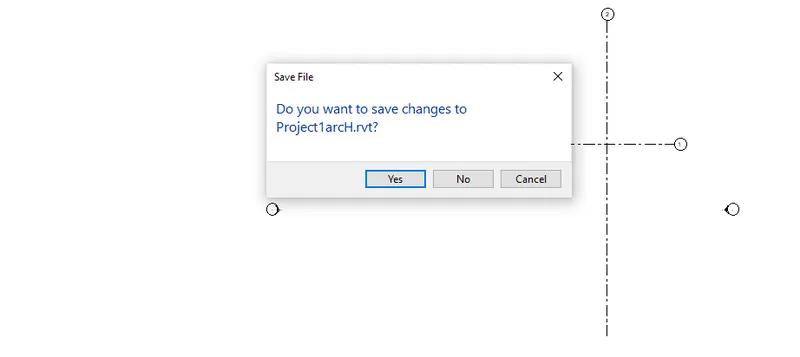
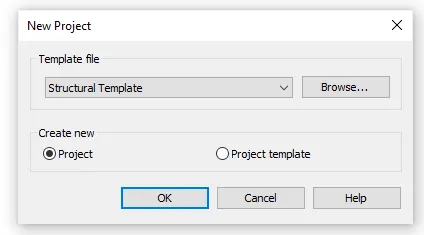
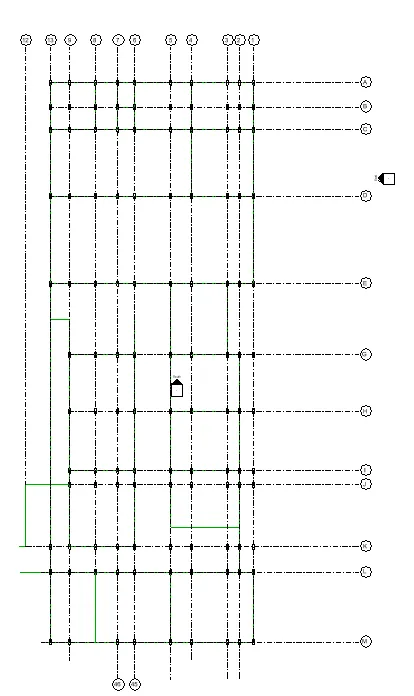
Click on the new otions in the model section and select the structural template from the new project dialogue box and click ok
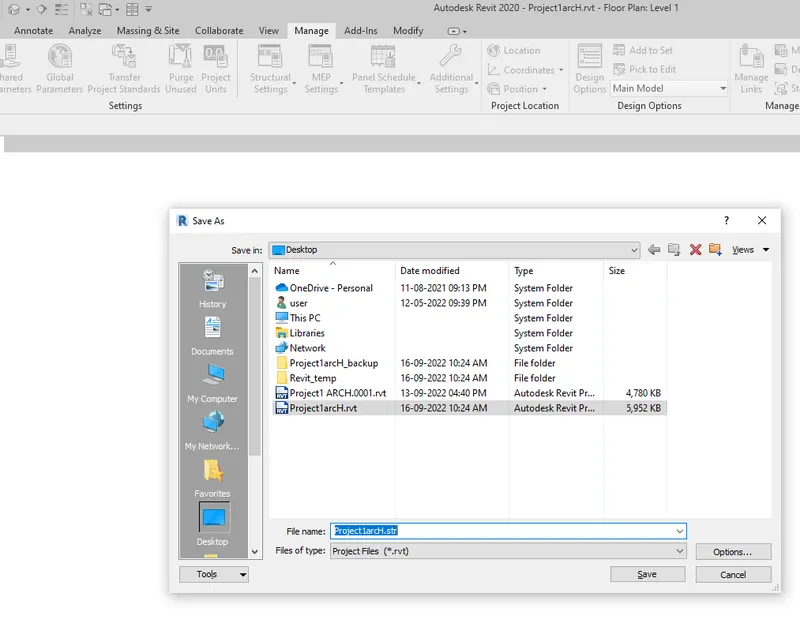
Finally save th file to a desired folder and was named as structural file
To collabrate tab in ribbon and click on the collabration icon
The collabration dialogue box will appear and select within your network and click ok
Now click yes to save the
Click on one next base line grid down to open th especify shared coordinates dialogue box and change the east/west coordinate to 0 and click ok.
Click on one base line grid drawn to open teh s[pecify shared coordinateds dialogue box and change the north/south coordinate to 0 and click ok
Click on the next base line grid drawn to open the specify shared coordinates dialogue box and change teh east/west coordinates to 0 and click ok
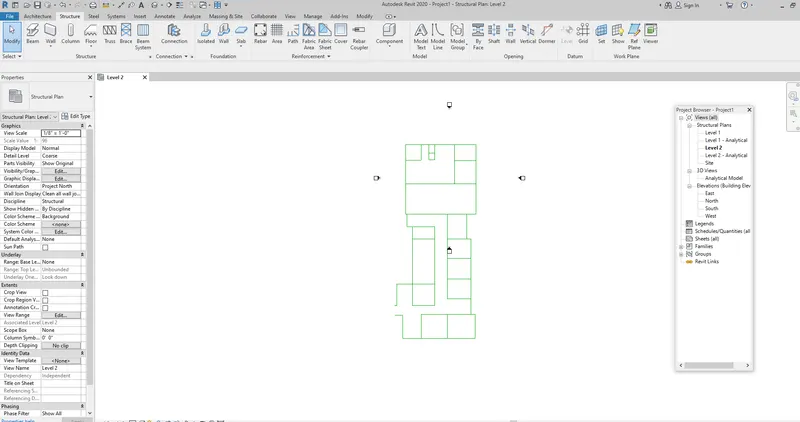
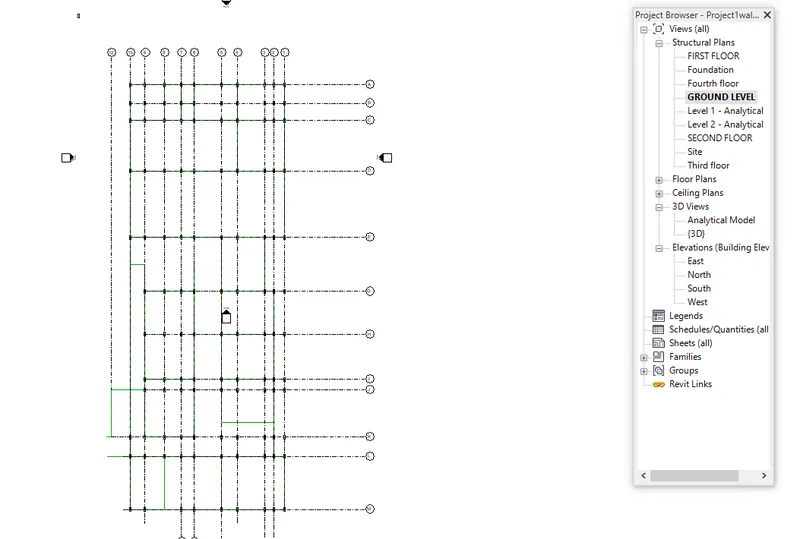
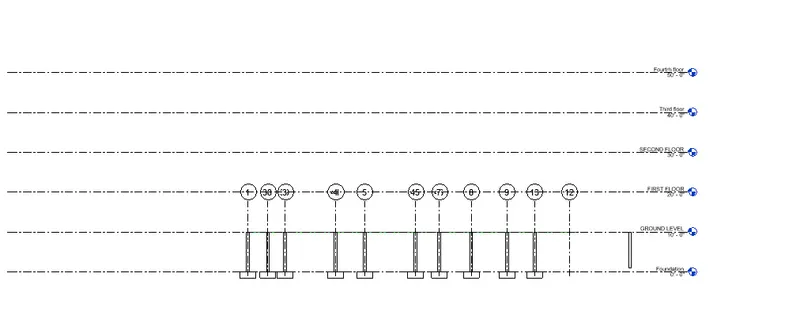
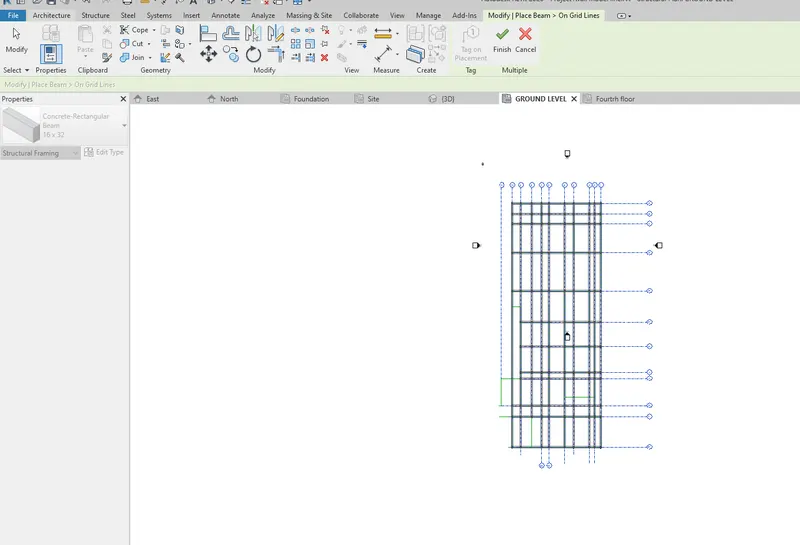
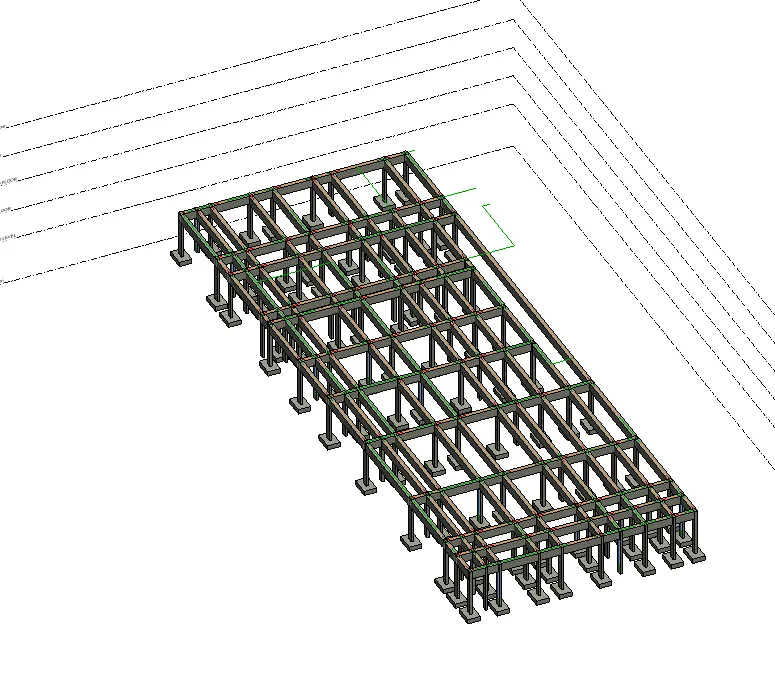
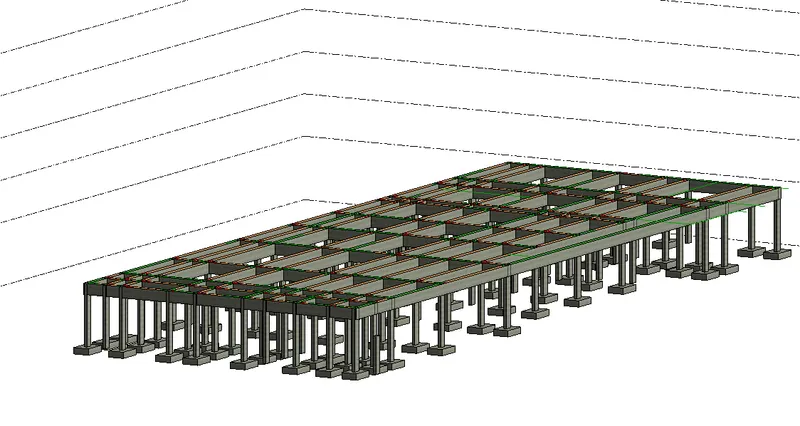
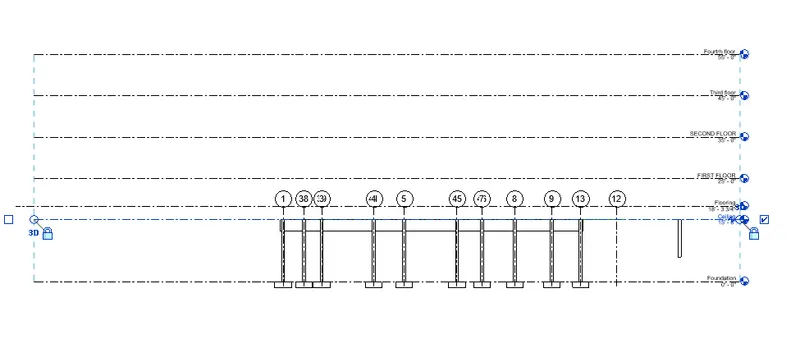
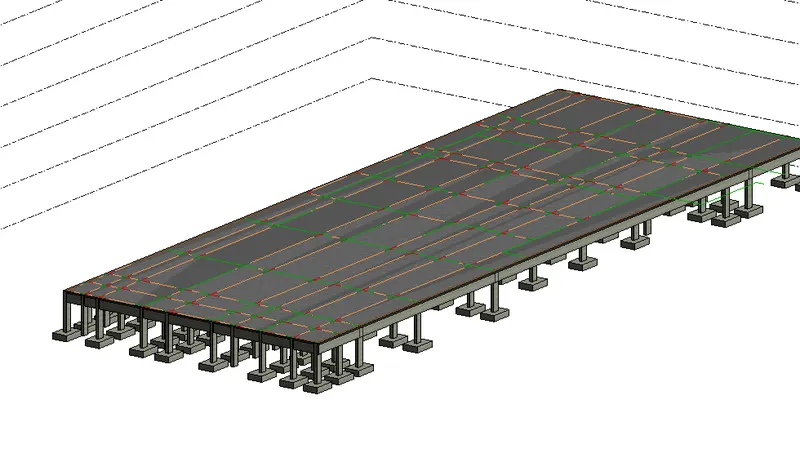
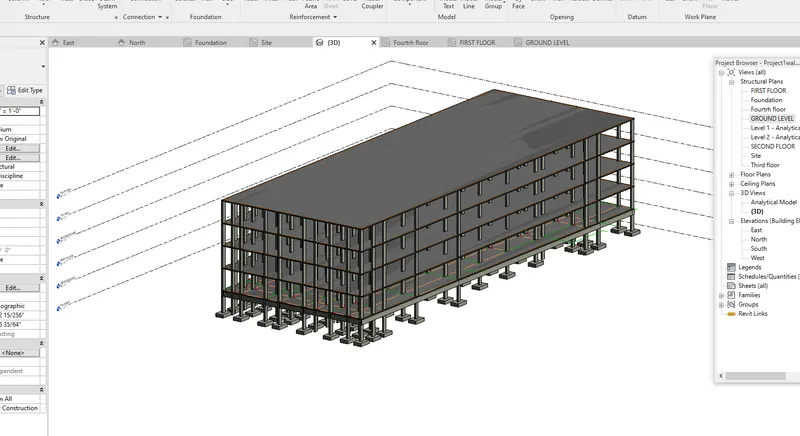
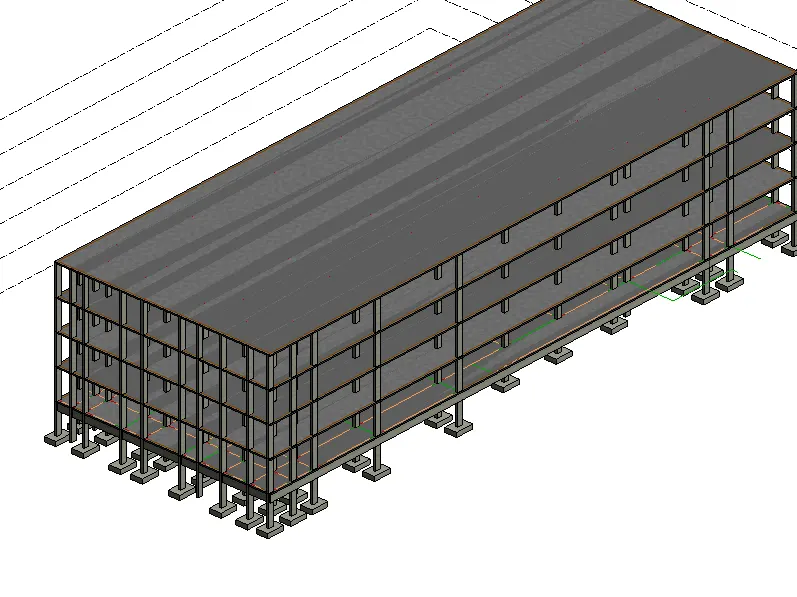
Task 4
Using the architectural model, include the following components based on the type of structure selected
a. Wall Layout with appropriate material and finishing
b. Exterior façade with fancy finish
c. Interior partition walls to size rooms
d. Components to add details to a room ( Desk, Chair, Lighting, Plumbing fixtures)
e. Add components such as stairs Elevators
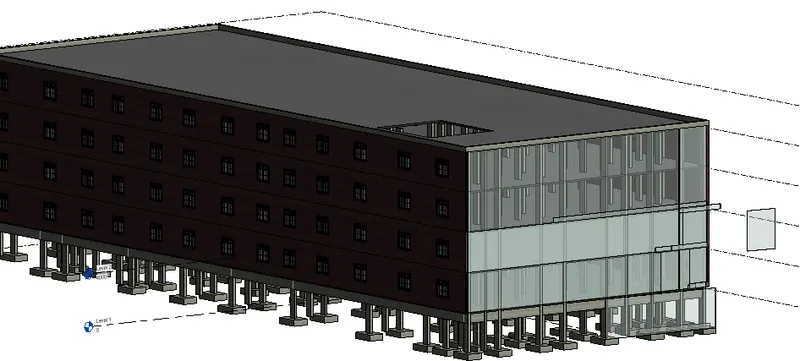
f. Have at-least one side of the building with curtain walls and glass panels
g. Include interior and exterior lighting fixtures
h. Place proper topographic components from outside ( Trees, Parking, Plants) to add details to the model
Aim
To include the drawing components in an architectural model:
- Wall layout with aooropriate material and finishing
- Exterior facade with fancy finish
- Interior partitian walls to size rooms
- Components to add details to a room
- Add components such as stair elevators
- Include inerior and exterior light fixtures
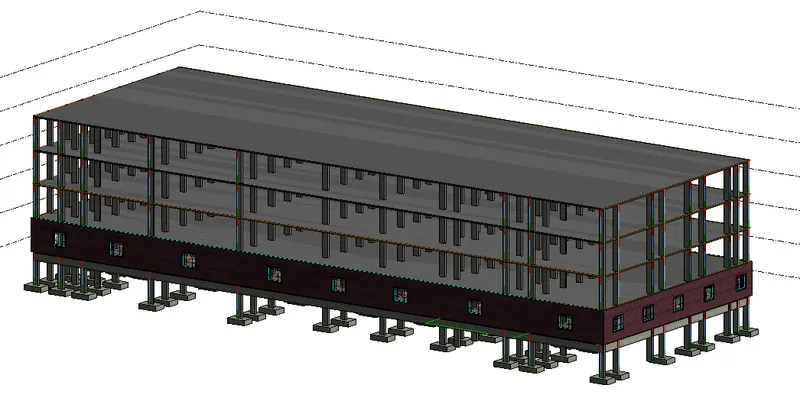
Procedure
- Intially we have to link the architectural and structural template
- For this first open architectural template and then inseret the structural template
- Using copy monitor copy all the components.
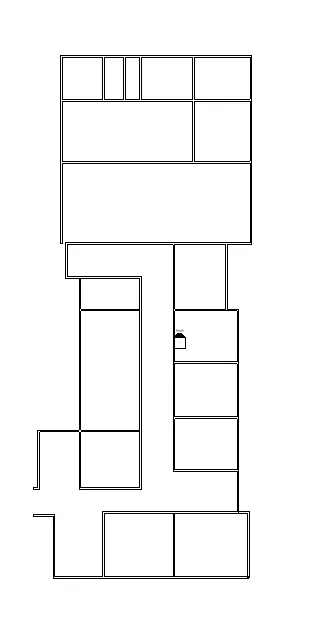
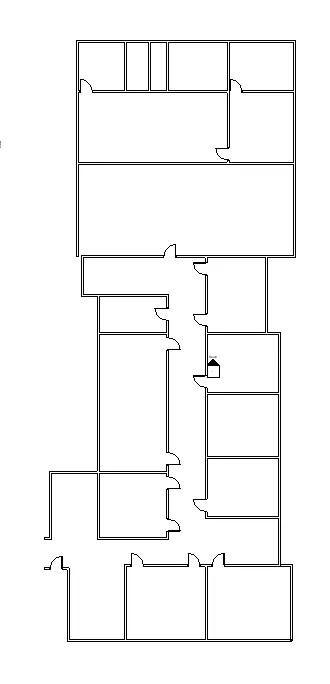
- Wall layout with appropriate material finishing
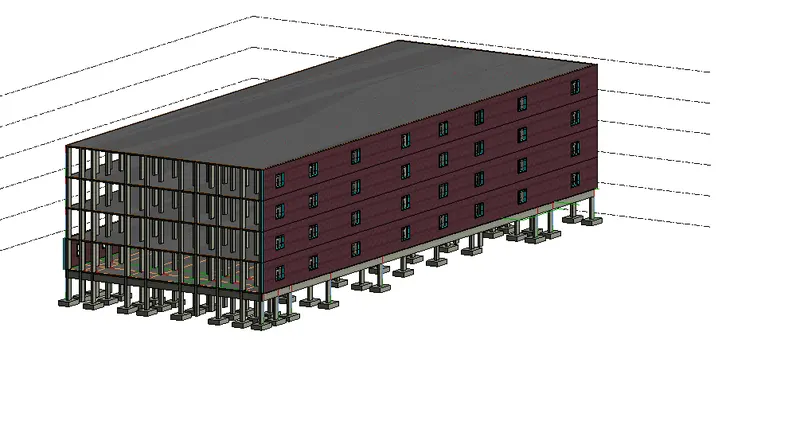
b.) Exterior facode with fancy finish
Exterior facode finish was provided
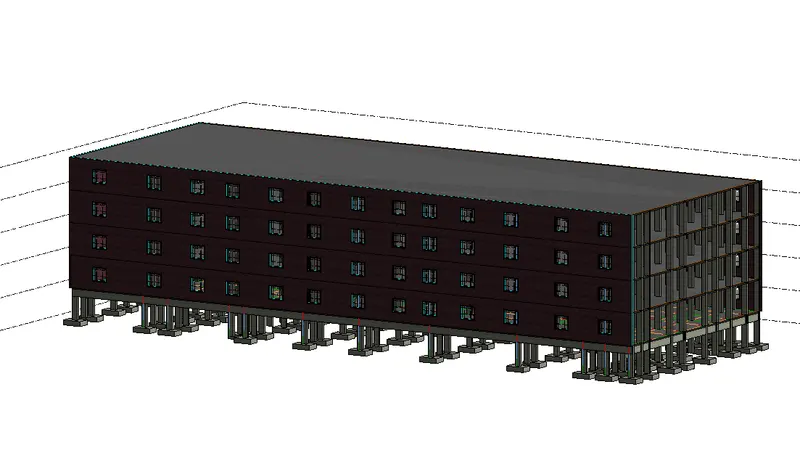
After the wall designed at the necessary doors and windows was provided in the extewrior wall as shown
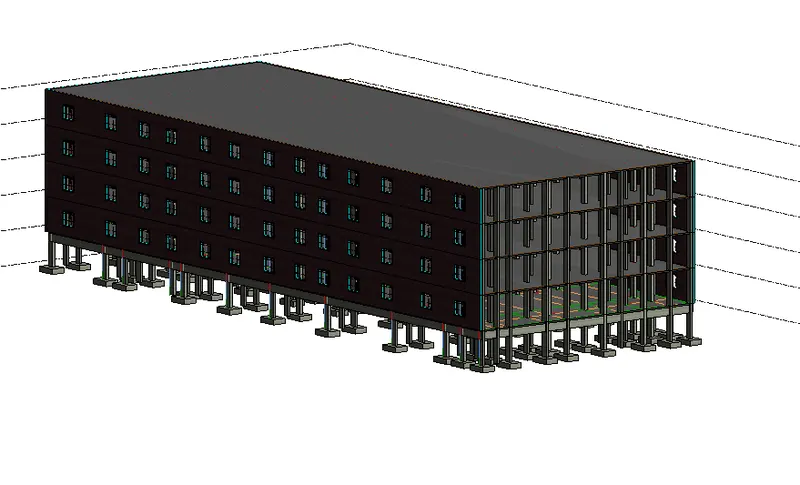
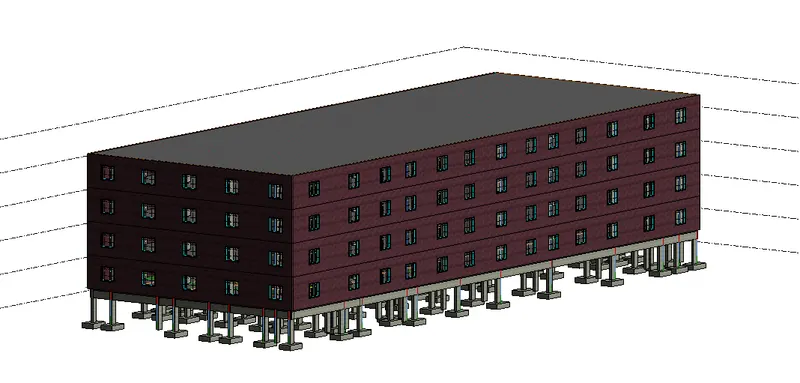
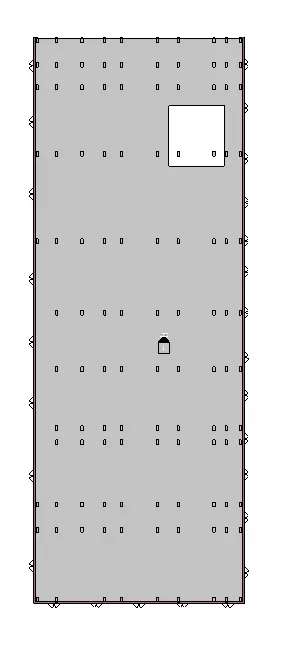
shaft opening
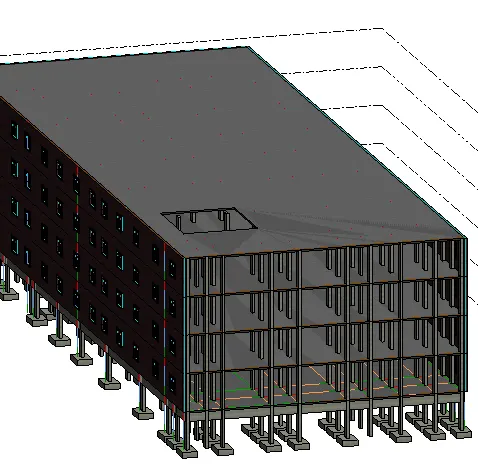
The wall curtain is done
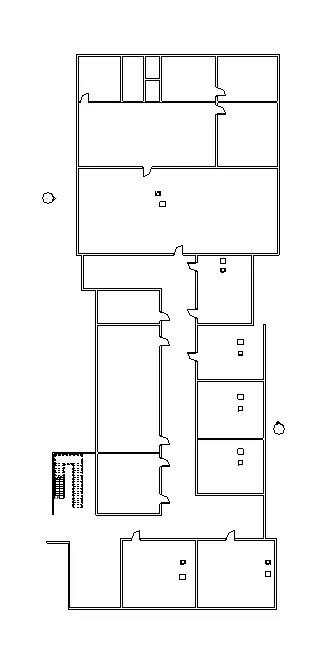
interior parttian walls to size rooms