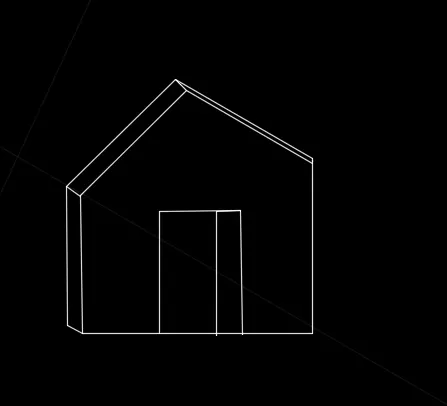
Creating a Floor plan, Footing detail and Isometric view using AutoCad
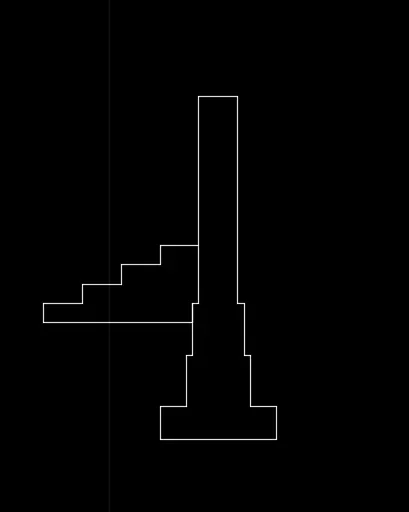
1.)
Aim
To draw the cs of load bearing wall spread footing
procedure
- use line coment
- draw with respect with the dimensuion
- With dimension
result
2.)
Aim
CS isolated footing
Procedure
- Use line comment
- draw with respedct with the dimension
result

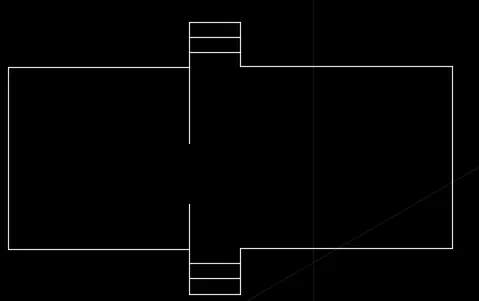
3.)
Aim
Line drwaing of tweo bedroom
Procedure
- use line comment
- draw with dimension
- line comment use with 3.36 x 3.6 room
- the steps .30
- door 1m
- next room 4.20m
Reesult
4.)
Aim
CS of load bearing wall showing foundation
procedure
- Use line coment
- Draw with dimension
- use offset comment .20
- use step by step procedure
- use extend comment

5.)
Aim
The isometric view of steps
procudre
- Open the ds settings
- proceed with isometric option
- use the left top right option
- Then draw the steps
RESULT

6.)
Aim
The isometric view of gable
procudre
- The isometric view
- rise and fall is .30 & .15
- do the procedure
result