Sketch a G+1 residential plan according to Vaastu Shastra and Calculation of Loads as per IS code
1.)
2.)
Pz = 0.6 Vz^2
Here Pz = Wind pressure @ height z, in N/m^2
Vz = Design wind speed @ height z, in m/s
The windn preasure
Pd = KdKaKcPz
Kd=> Wind directional factor
Ka=>Area averaging factor
Kc=> Combination factor
Vz = Vb x k1 x k2 x k3 x k4
here
Vz => Design Load
Vb => Basic load
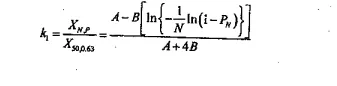
k1 => Probability factor
k2 => Terriane roughness and height factor
k3 => Topography
k4 => Importance factor
Wind load on indivudual
F = ( Cp - Ci) AP~
where
Cpe = External presure coefficient
Cpi = Internal pressure coiefficient
A = Surface area of structural element or cladding unit and
P~ = dESIGN WIND LOAD
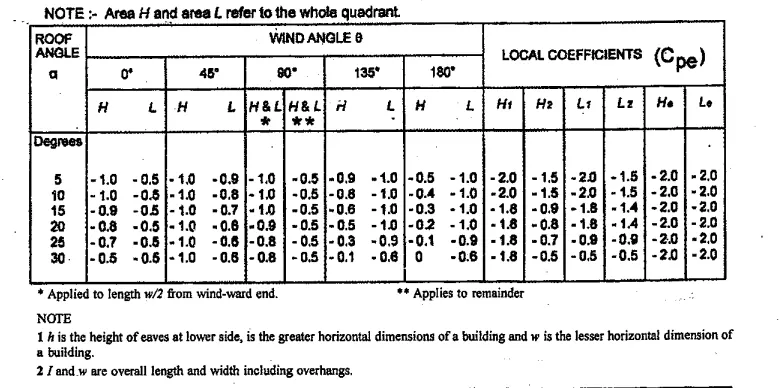
External pressure for mono slop
Rectangular glad building h/w <2