Creating Architectural and Structural model with 3D rendering using REVIT
1)
I want to build a Multi-Unit Residential Apartment.
2)
Aim: Assume reasonable assumptions for geographic and location details for your project modeling. Based on assumptions and type of structure selected, identify NBC's modeling requirements.
Steps:
- This building will be modeled on the plain terrain and situated at the center of a city.
- As per National Building Code, this building falls under Group-A, Residential Building (subdivision A-5).
- The height of the apartment is 50', and the width of the road passing is 50'.
- The thickness of the wall is considered to be 8".
- The height of the room is 10'.
3)
Aim: Using the structural model, include the following components based on the type of structure selected.
Procedure:
Step 1: Launch Revit and Create a structure file and architectural file and save them as a central file as done in the previous week.
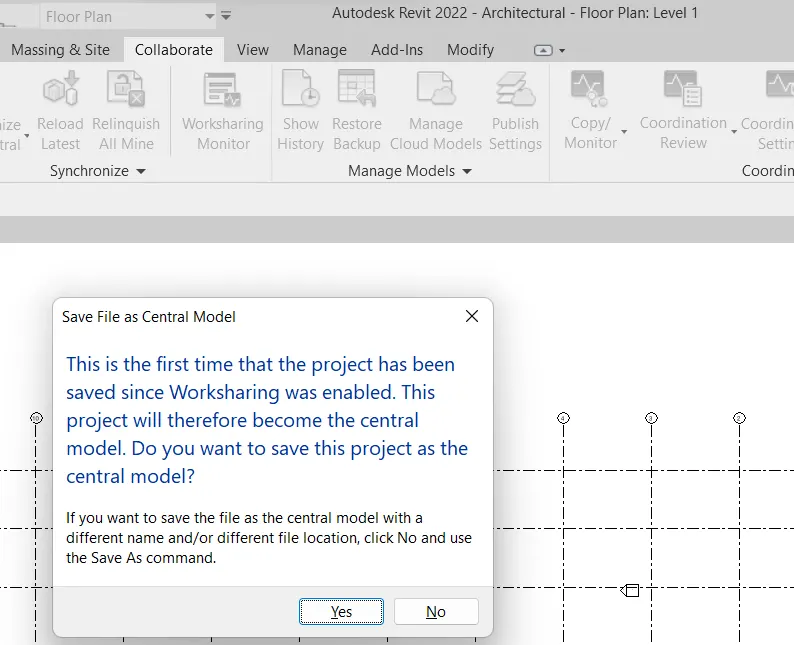
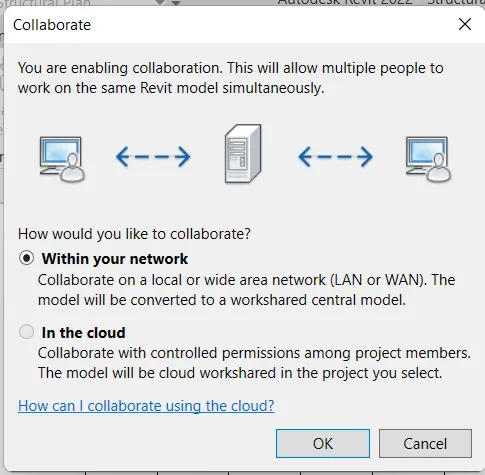
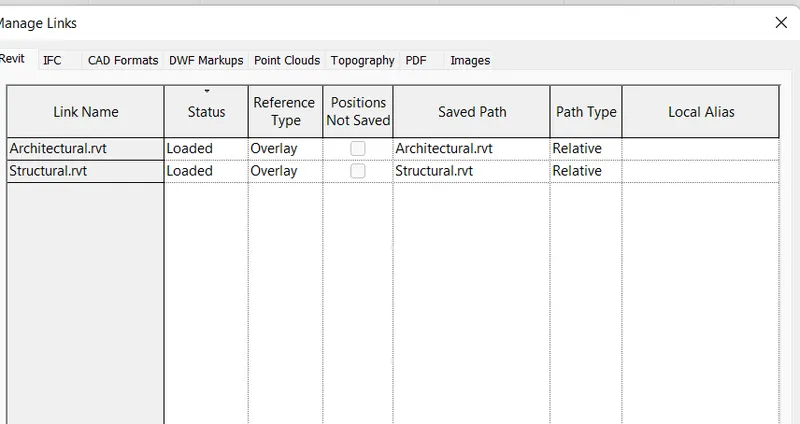
Step 2: Link projects to a third combined project using the manage links. Also adjusted grids so that they can overlap properly.
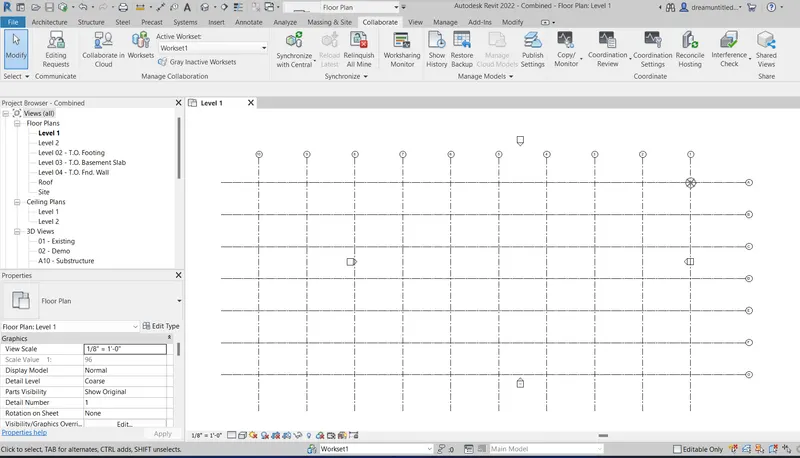
Step 3: Open the structure file as a local copy and create a foundation level.
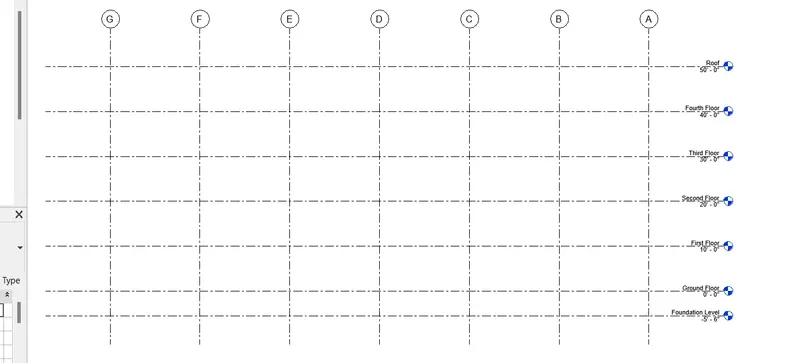
Step 4: Select Column under the structure tab. Pick a rectangular concrete column, and place it at grid's intersection as shown below.
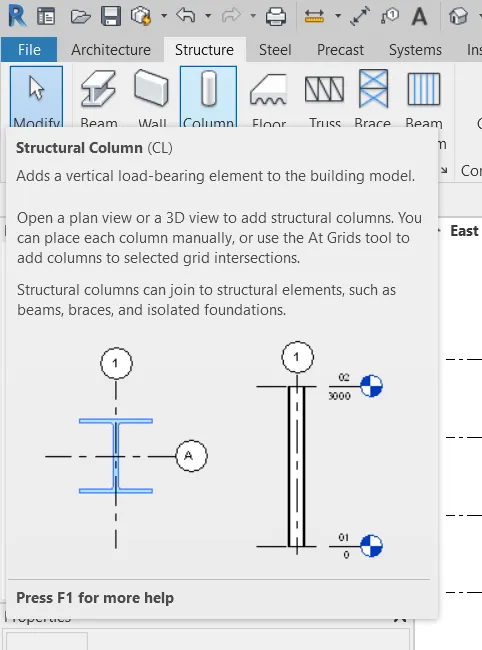
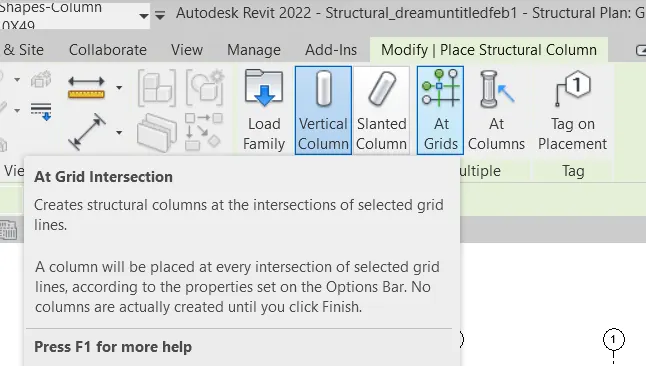
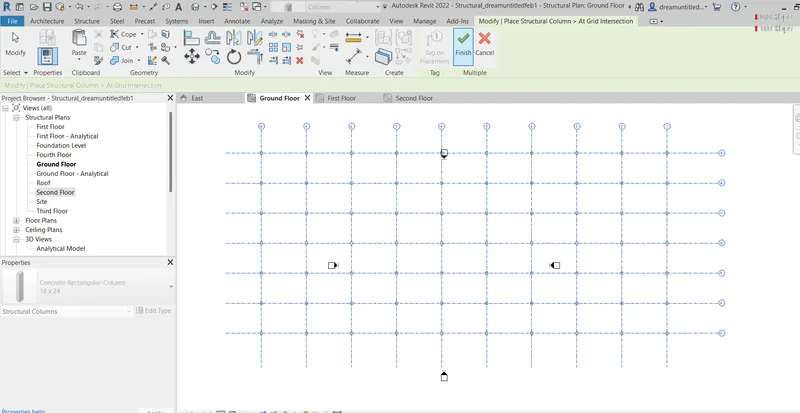
Step 5: Now go to the foundation level and select isolated footing.
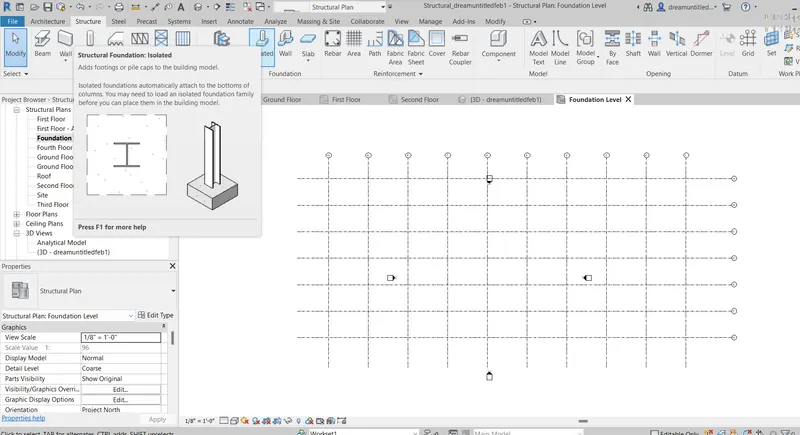
Step 6: Select the size of footing and place it at columns as shown in the figure.
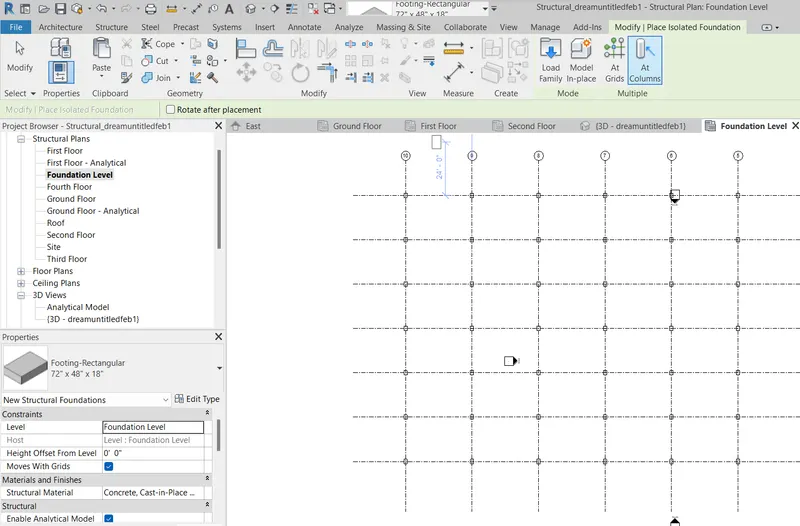
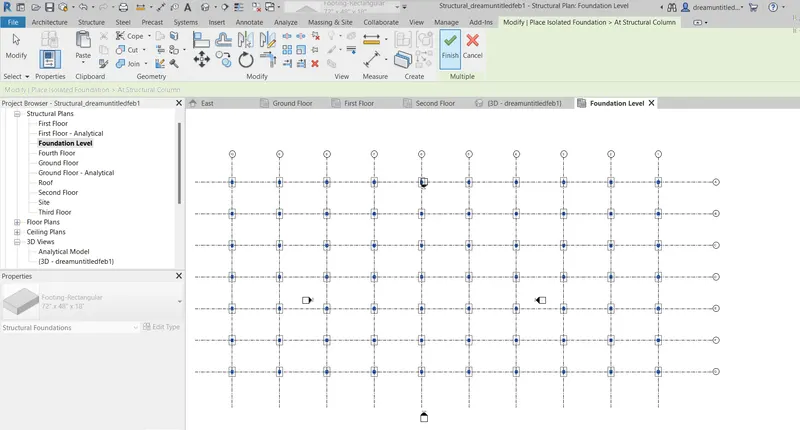
Step 7: Now select beam under the structure tab and place it on columns as shown in the figure.
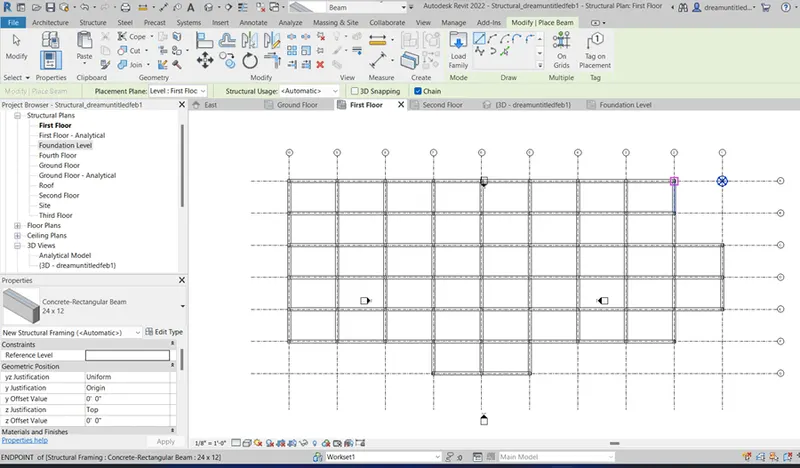
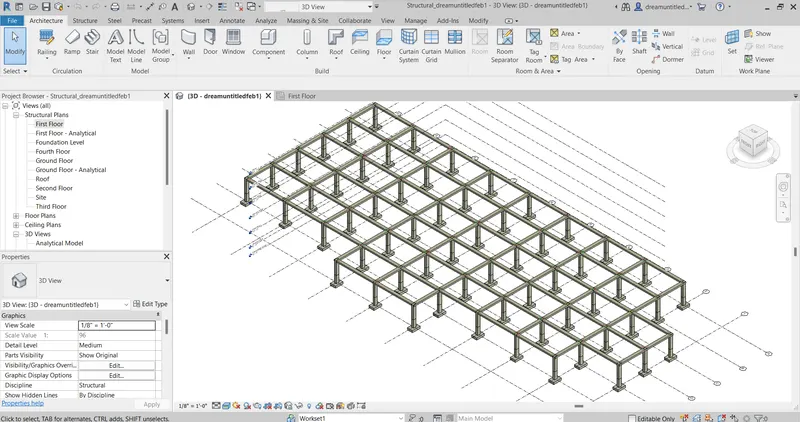
Step 8: Now go to the ground floor and create floor by floor boundary.
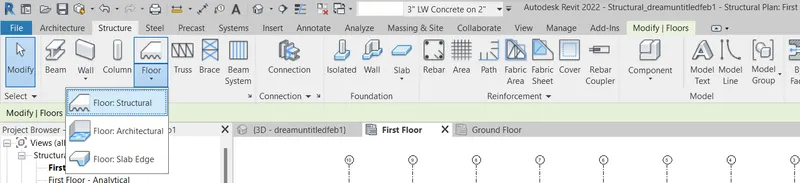
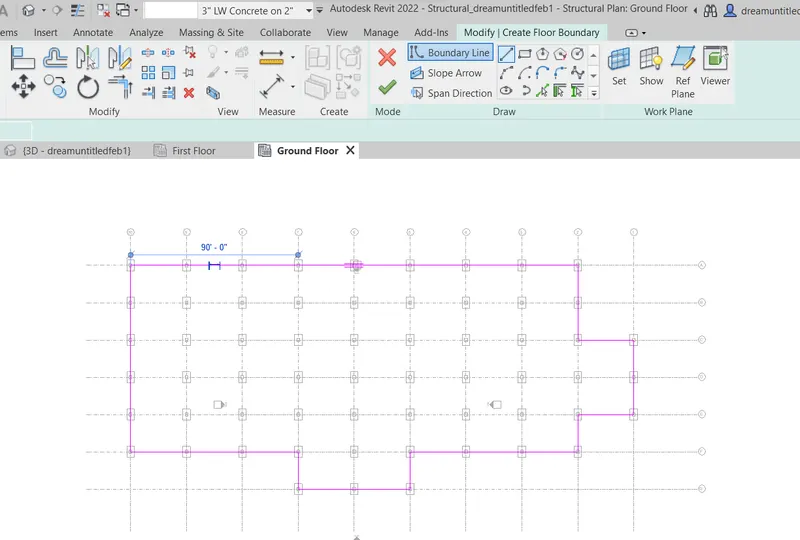
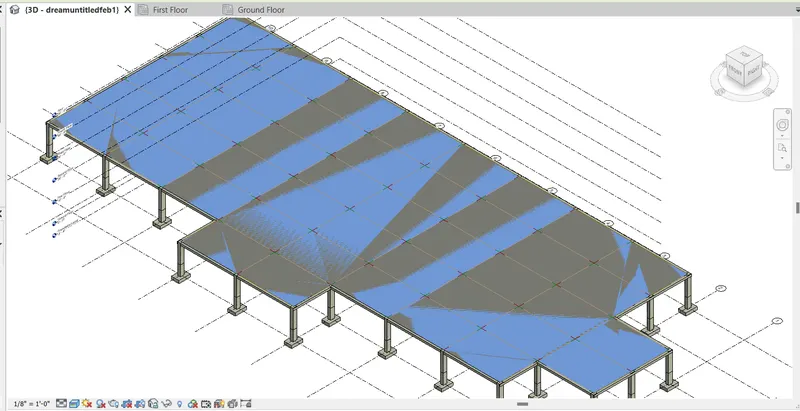
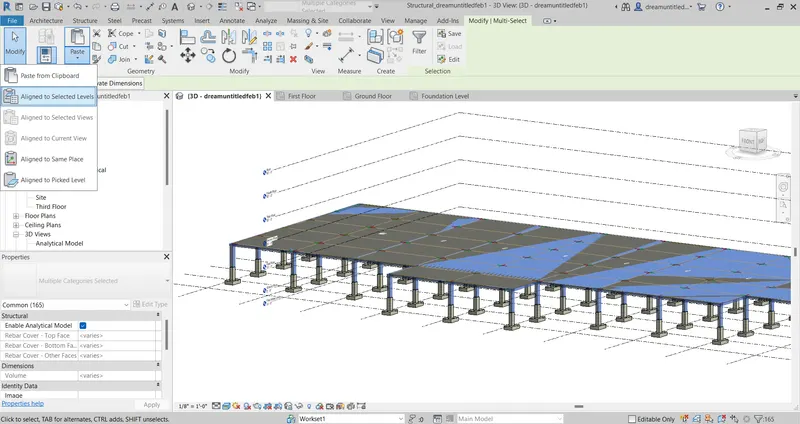
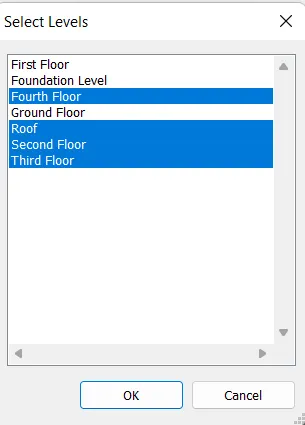
Step 9: Select all elements except footing and column below ground level. Copy to clipboard and paste to aligned selected levels.
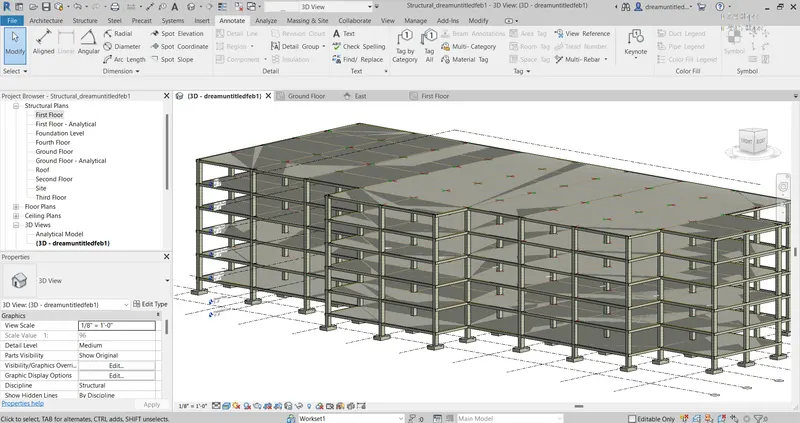
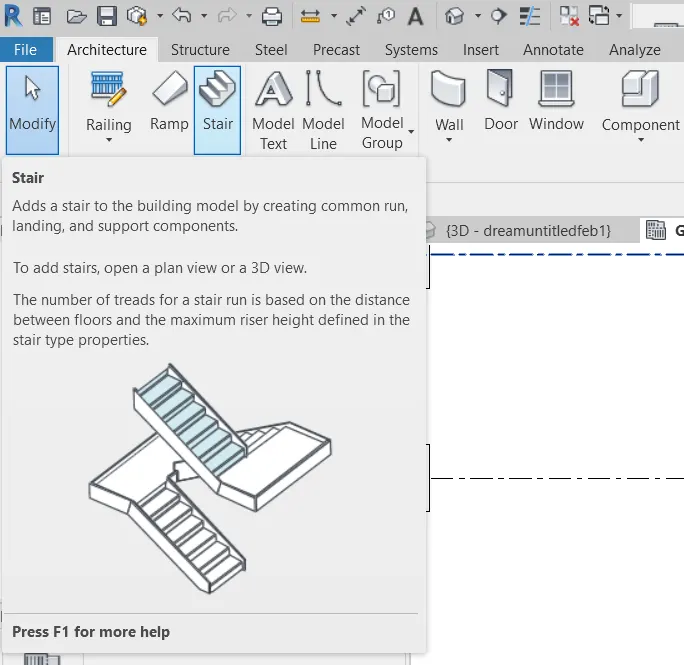
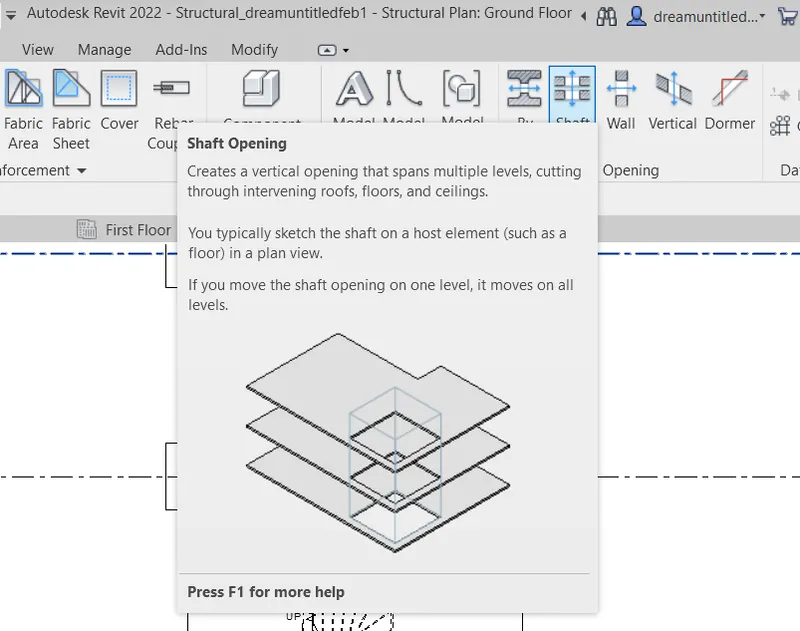
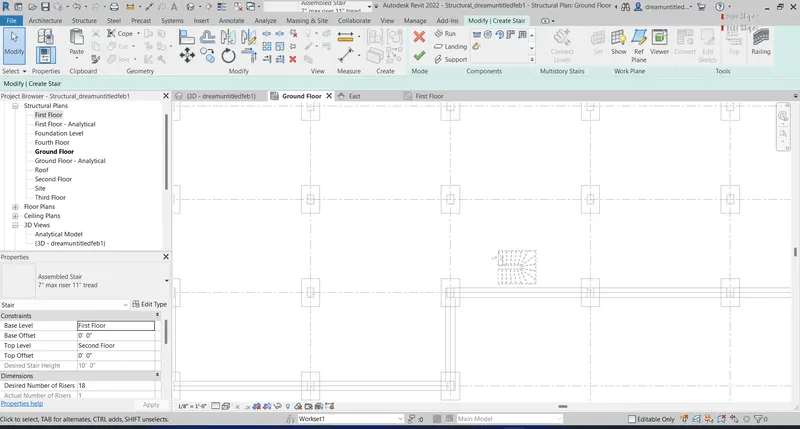
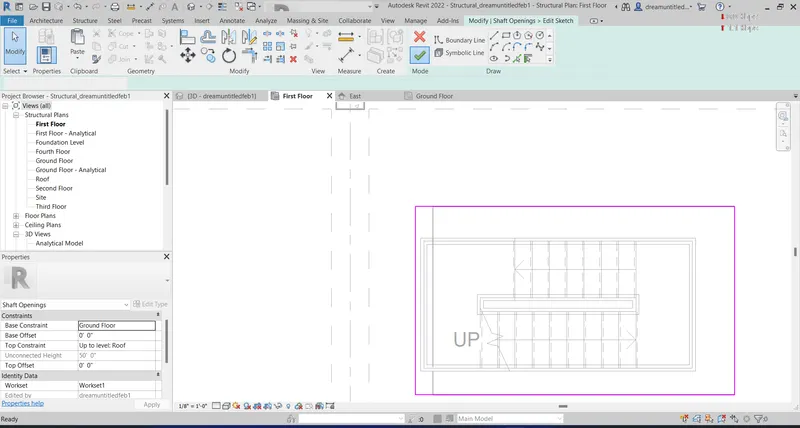
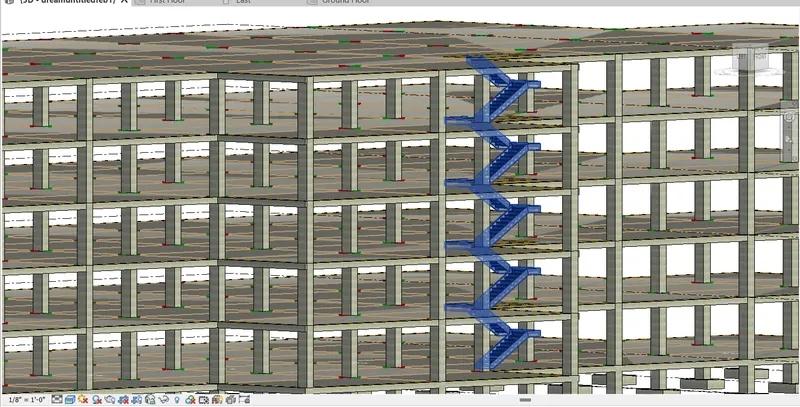
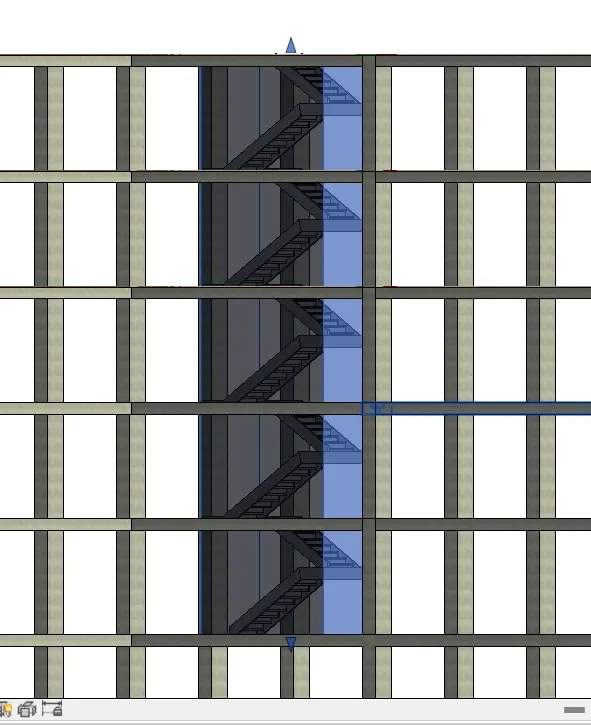
Step 10: Now create the stairs by stairs tool under the Architectural tab. Draw stair boundary on ground floor level specify run and connect it to other levels. Also create shaft opening for stairs.
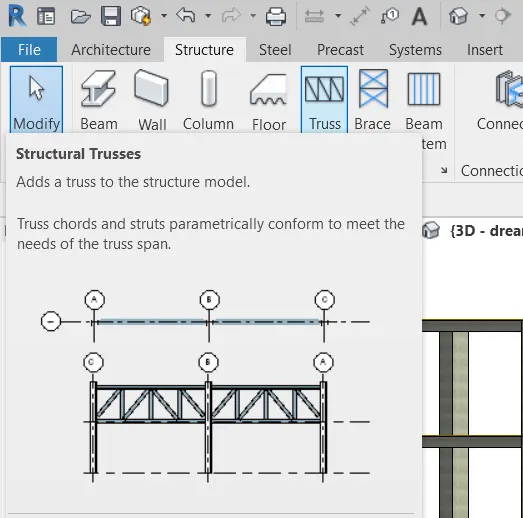
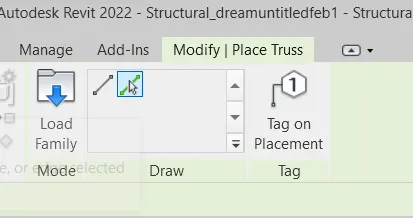
Step 11: Now design the truss for the roof. Select Truss from Structure tab. Click on pick lines and place truss at roof level.
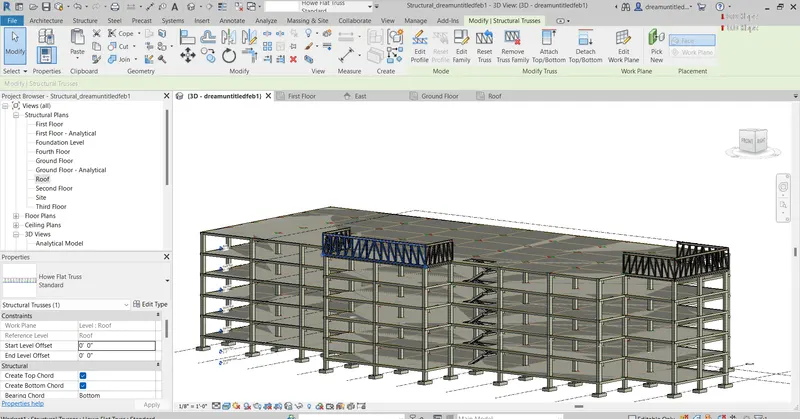
Result: Using the structural model, the following components are included based on the type of structure selected
a. Foundation – Isolated / Wall/Matt Foundation
b. Columns
c. Beams Connected to Columns
d. Roof Framing/ Truss
e. Floor / Decks
f. Floor Openings for Elevators and Stairs
4)
Aim: Using the architectural model, include the following components based on the type of structure selected.
Procedure:
Step 1: Open the Architectural file saved earlier.
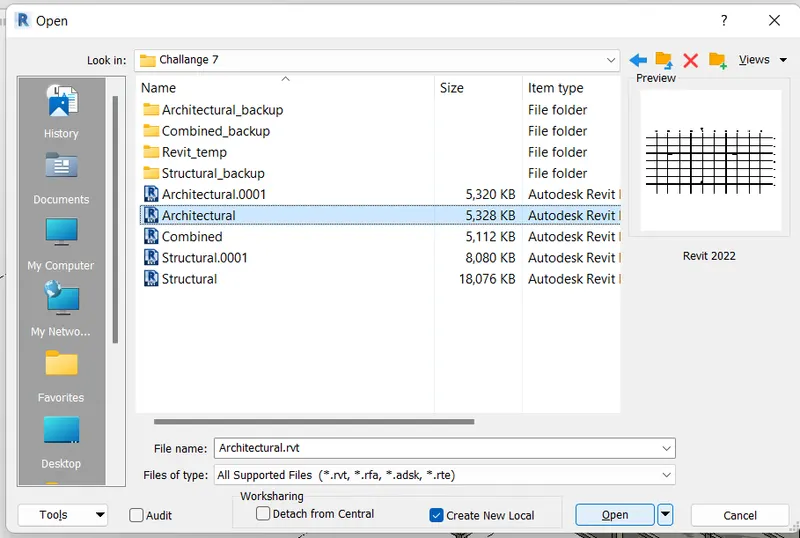
Step 2: Model wall element from the ground floor level to roof level. Select Material for the wall. select one wall as a curtain wall.
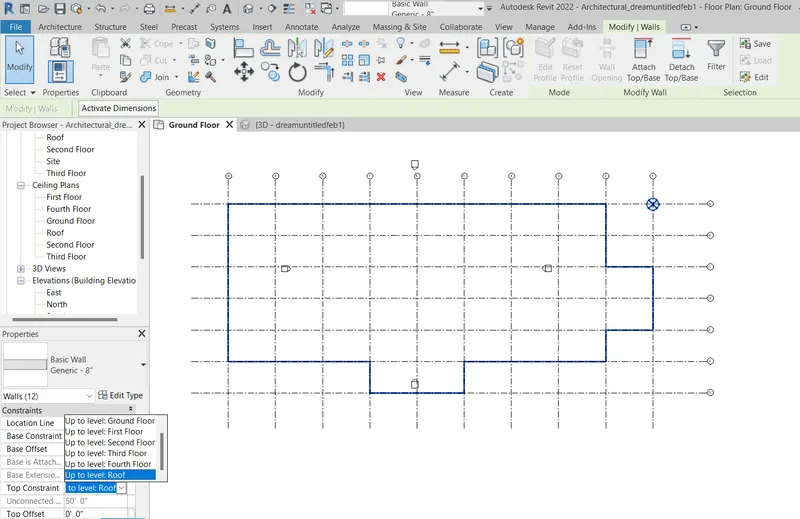
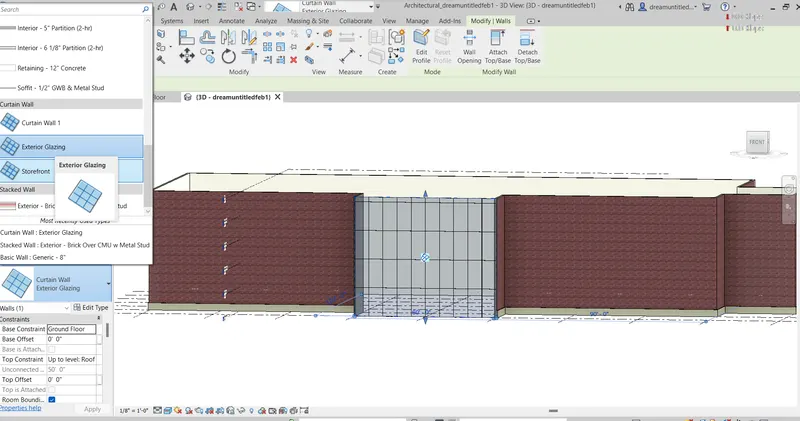
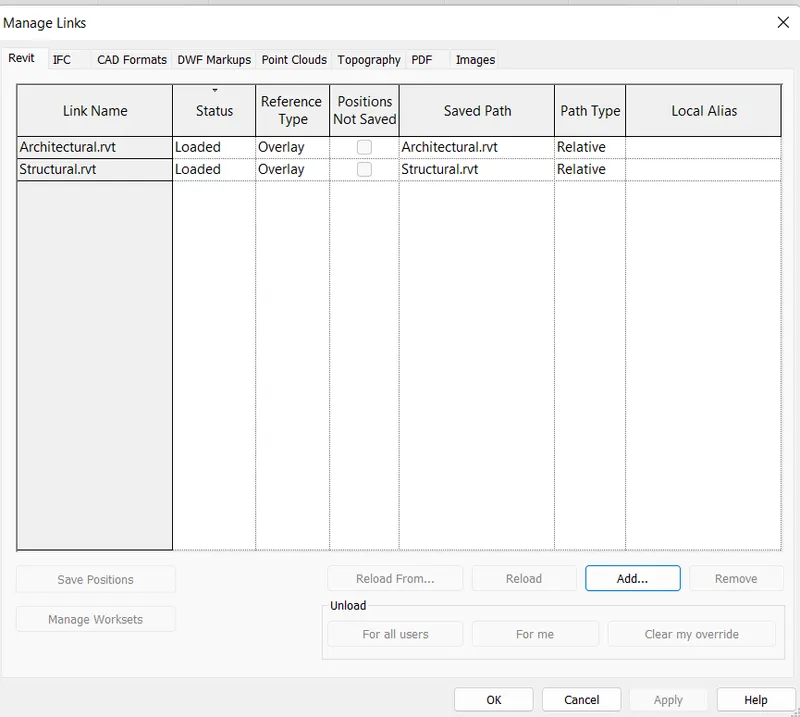
Step 3: Synchronize this file with the central and open the combined file. Click on manage links and reload both links. both architectural and structural changes will reflect in the combined model.
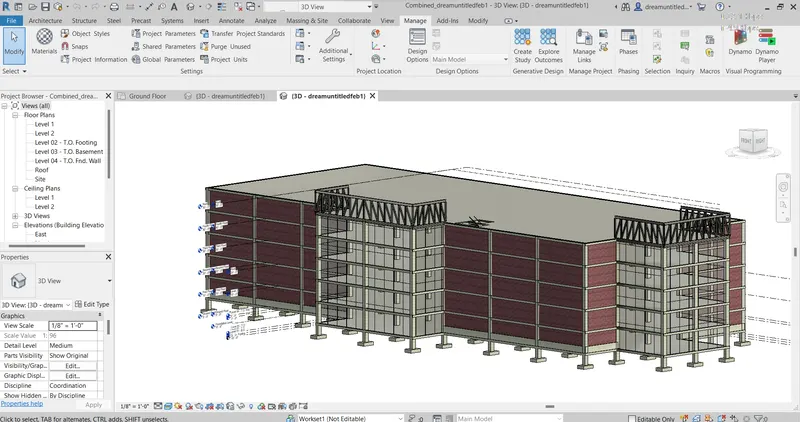
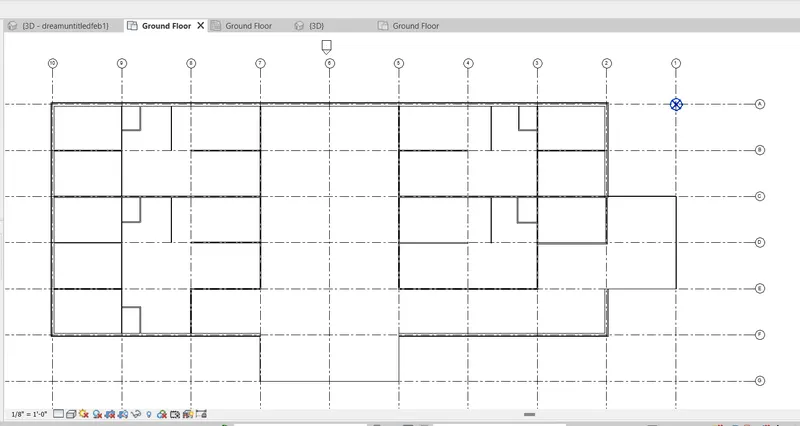
Step 4: Now create interior partition walls alongside the grids created.
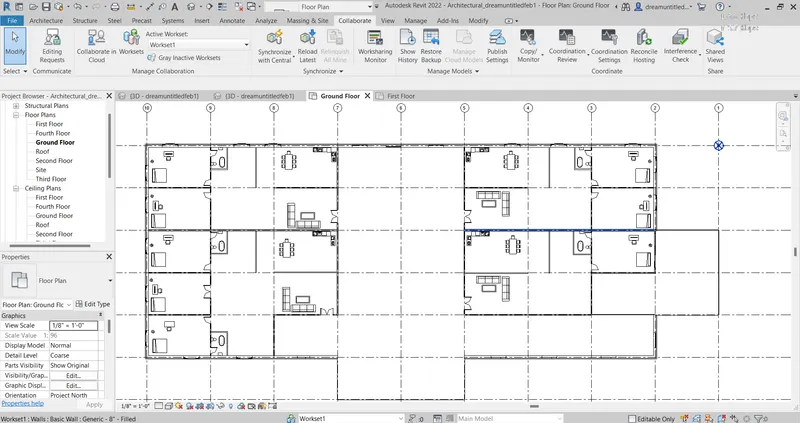
Step 5: Add doors and windows and other components.
Step 6: Copy all elements to selected levels.
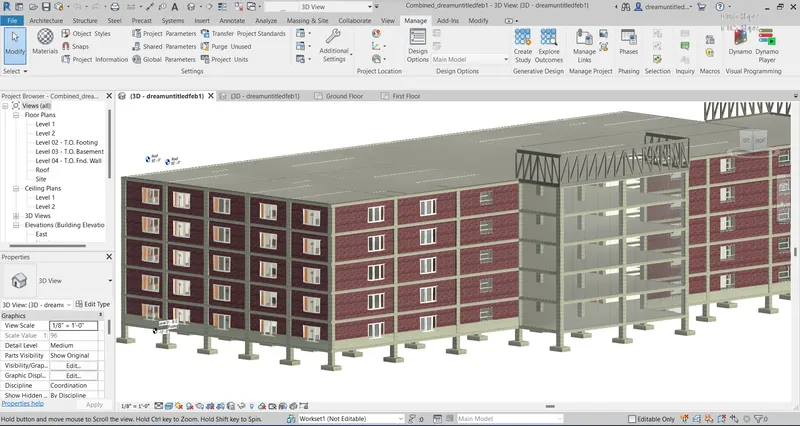
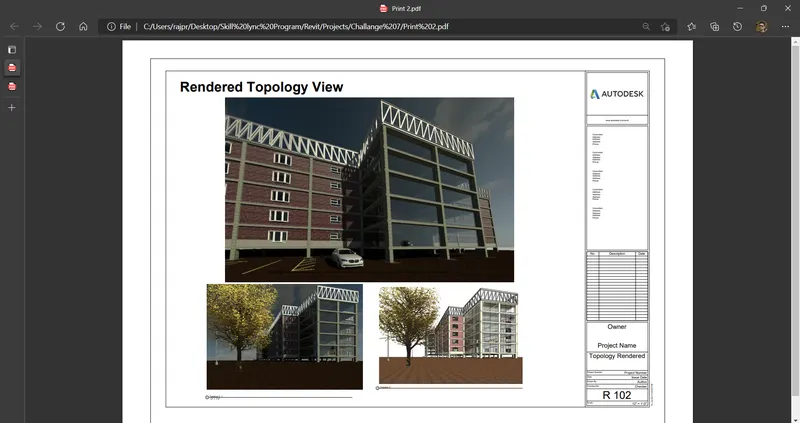
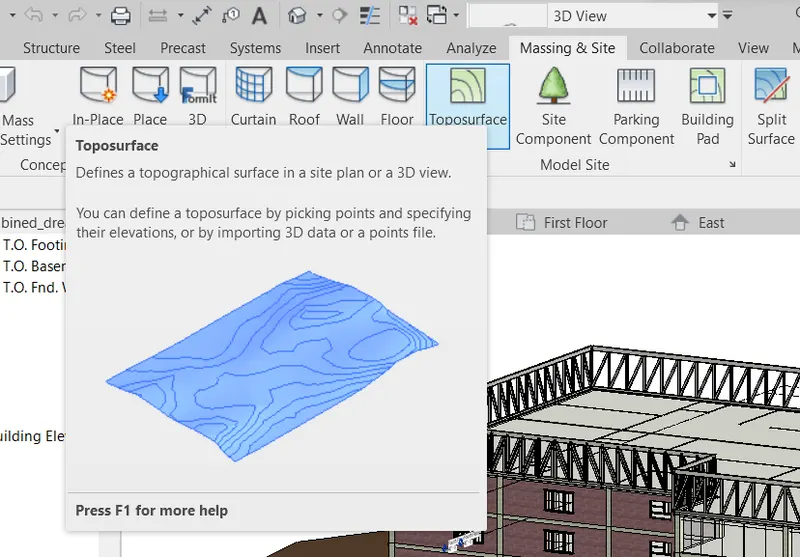
Step 7: Now Click on the Massing and Site tab and model different components such as topology, parking, trees.
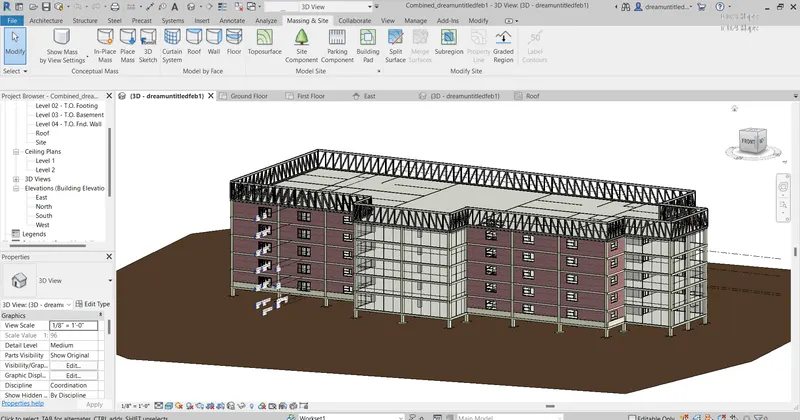
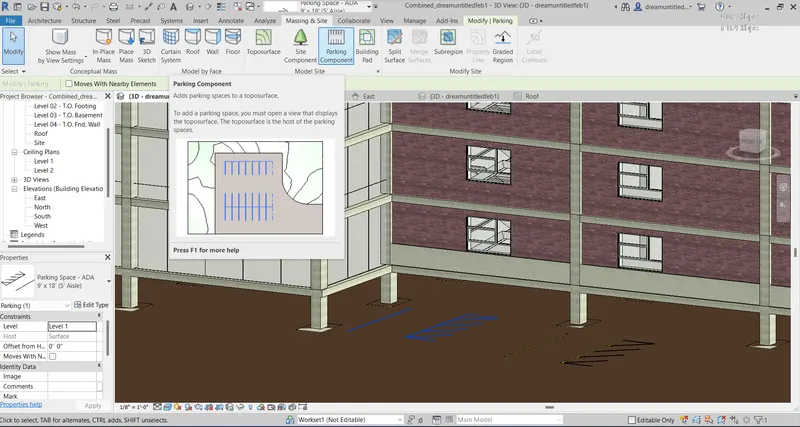
Similarly, add parking spaces and trees. Add lightings.
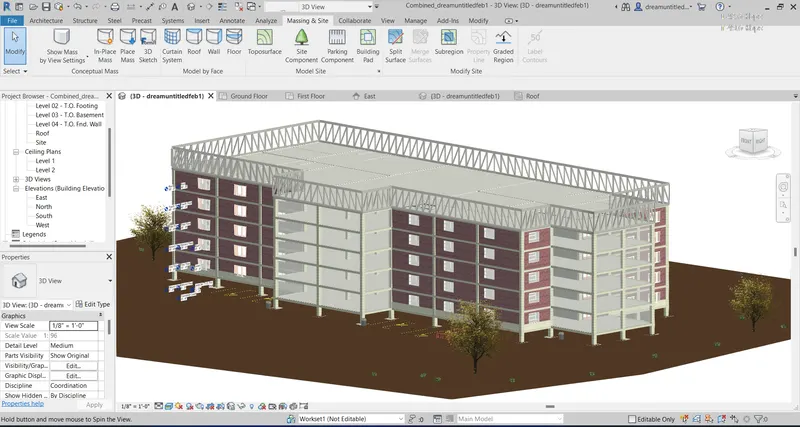
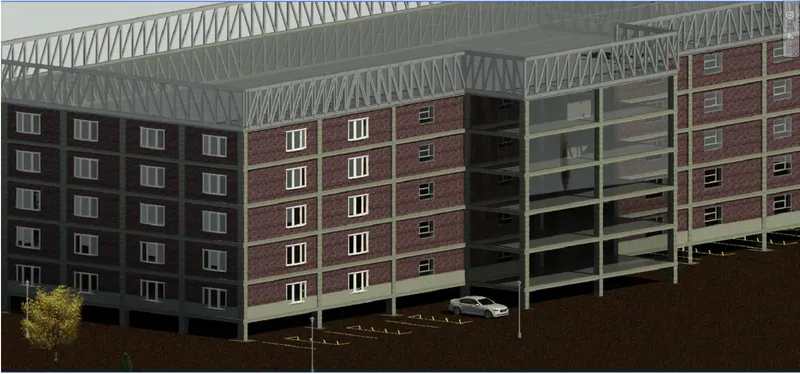
Result: Using the architectural model, following components are include based on the type of structure selected
a. Wall Layout with appropriate material and finishing
b. Exterior façade with fancy finish
c. Interior partition walls to size rooms
d. Components to add details to a room ( Desk, Chair, Lighting, Plumbing fixtures)
e. Add components such as stairs Elevators
f. Have at least one side of the building with curtain walls and glass panels
g. Include interior and exterior lighting fixtures
h. Place proper topographic components from outside ( Trees, Parking, Plants) to add details to the model
5)
Aim: To provide a set of drawings in an architectural and structural model to list the following details with categories and appropriate sheet templates including Floor Plans with Annotations, Elevations, and Sections.
Procedure:
Step 1: Go to the View tab and click on the sheet option. Load a sheet template.
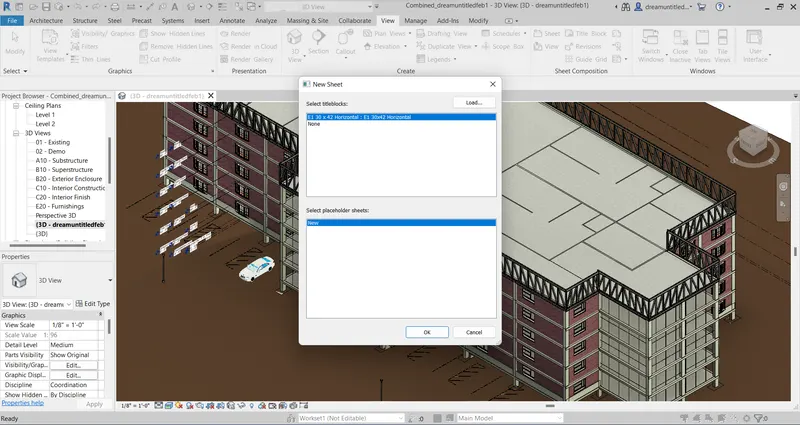
Step 2: Rename it and add the ground floor plan from the view option.
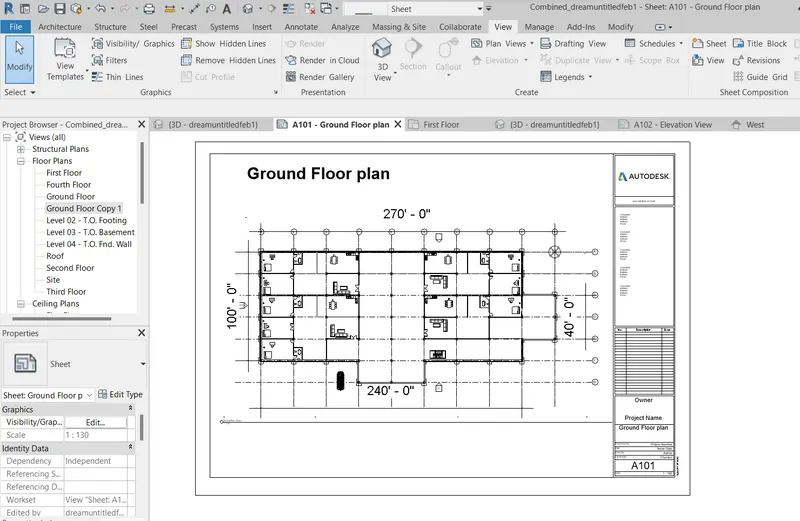
Similarly, add all floor plans to the sheet.
Step 3: Create another sheet named A102 Elevation Views and add elevation View.
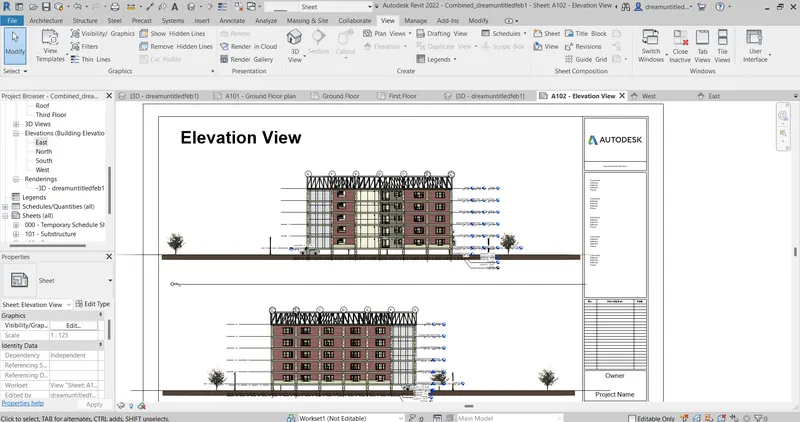
Step 4: Now create section and add it to new sheet.
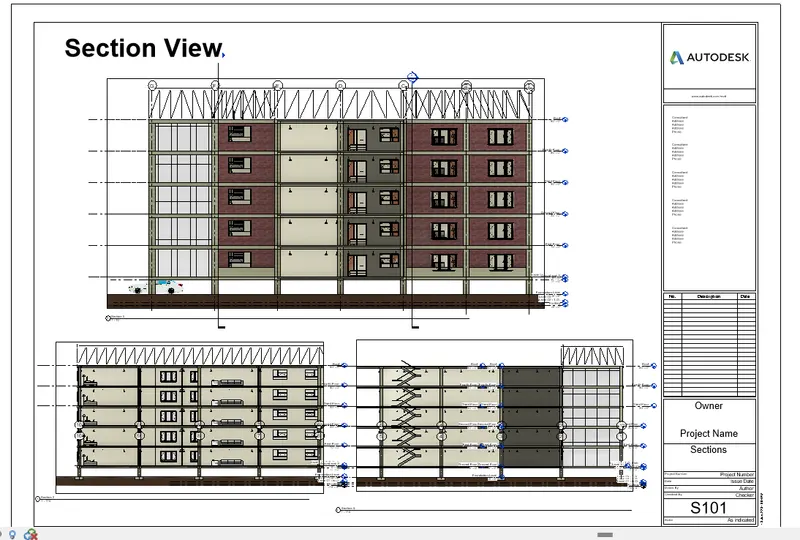
Result: Appropriate sheets are added views containing Floor Plans with Annotations, Elevations, and Sections.
6)
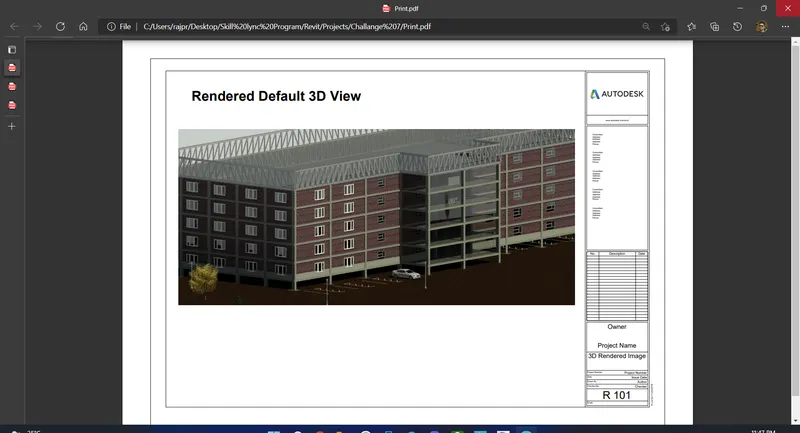
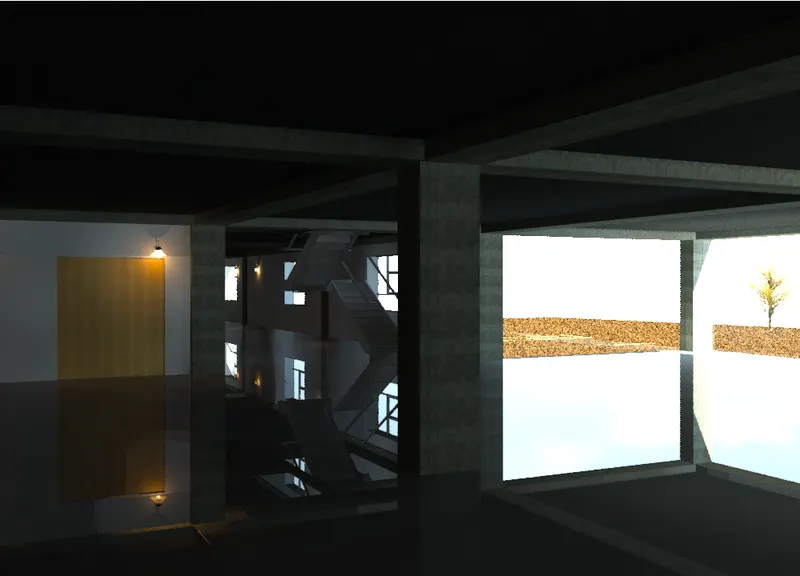
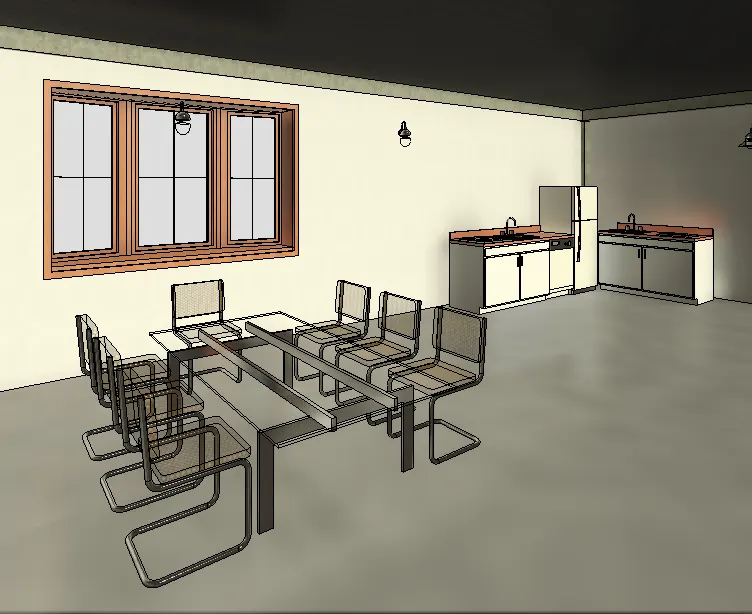
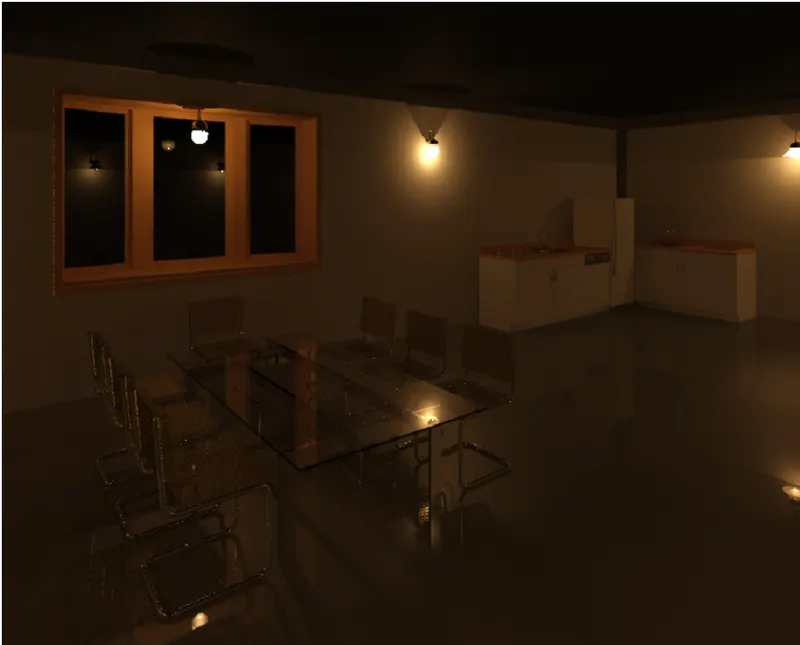
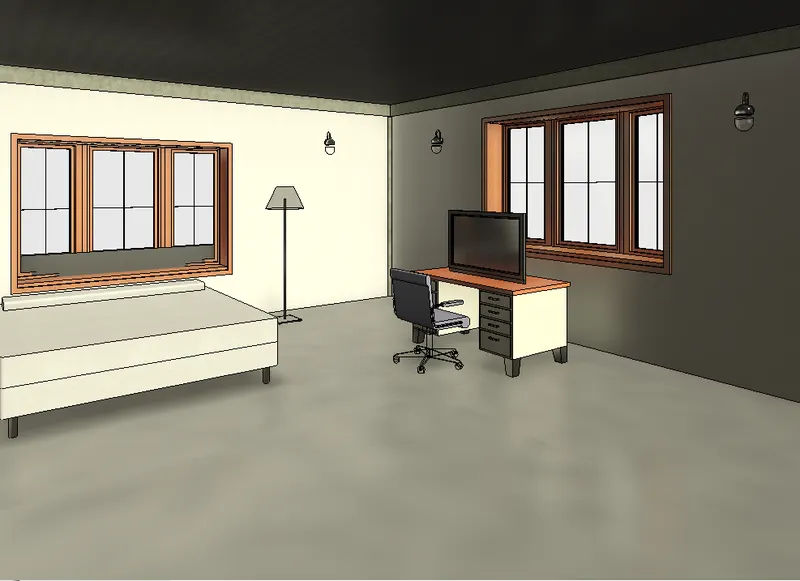
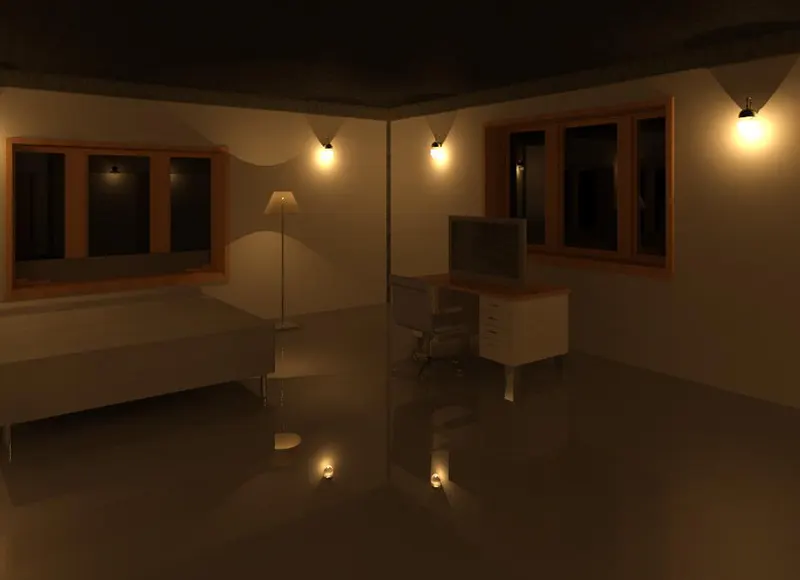
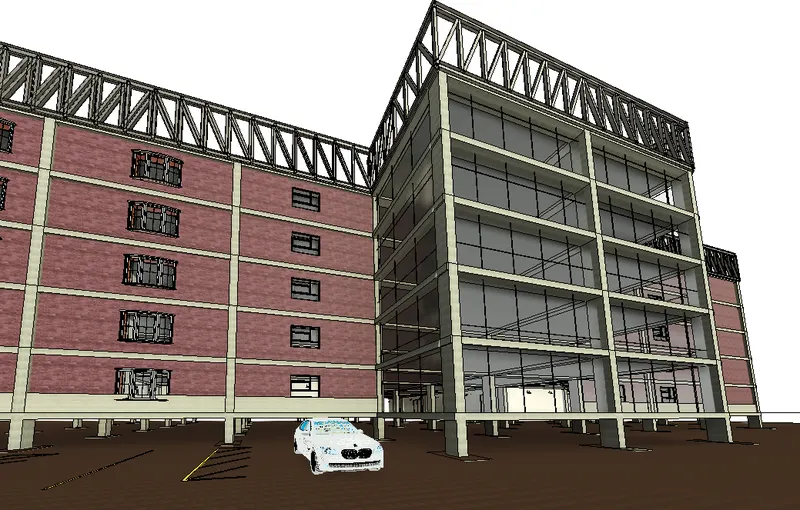
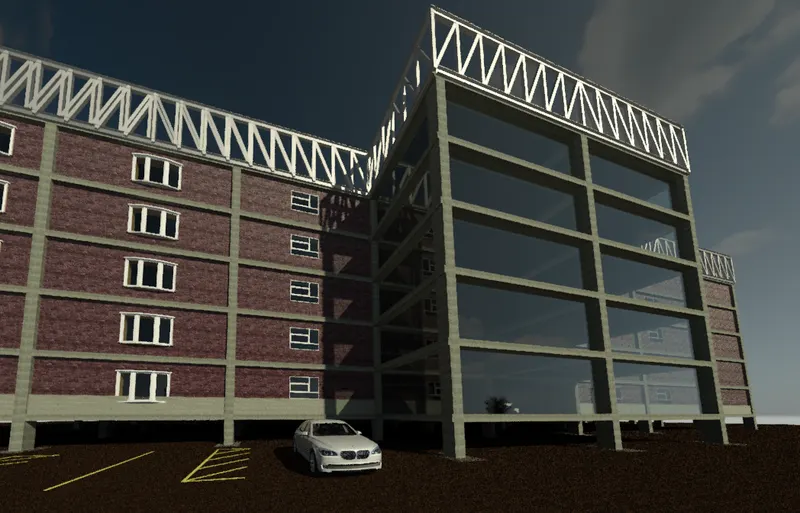
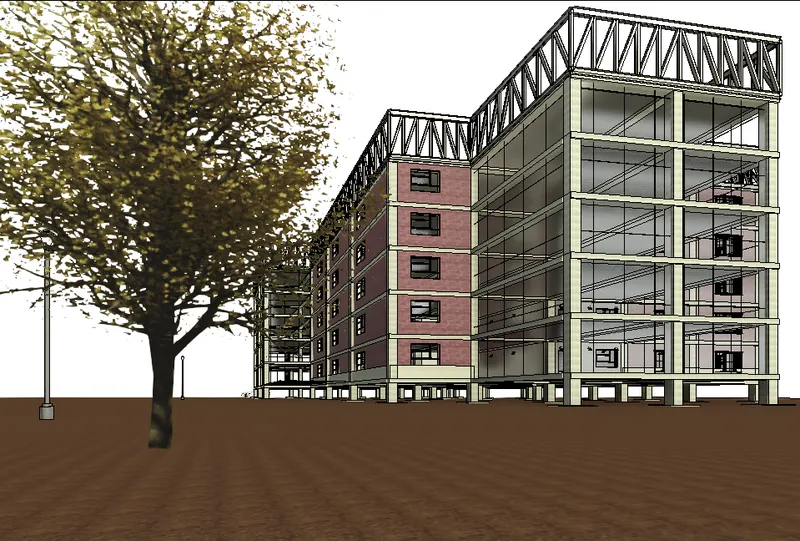
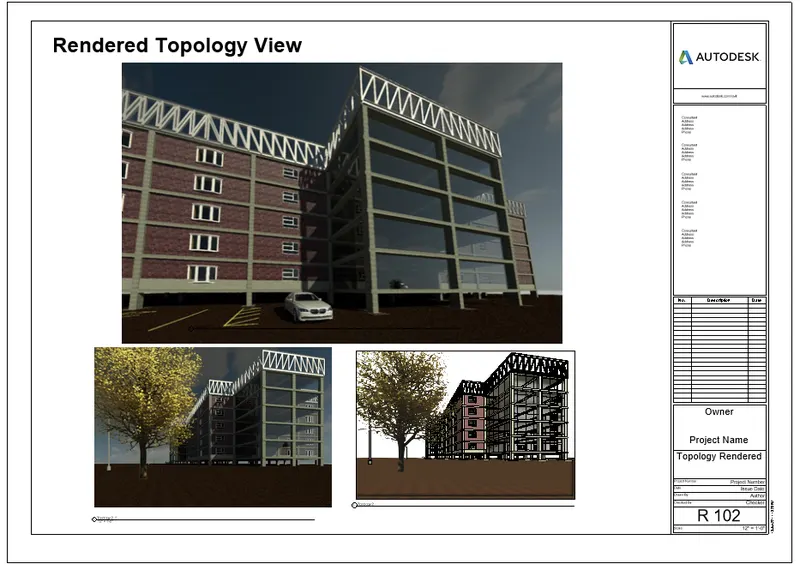
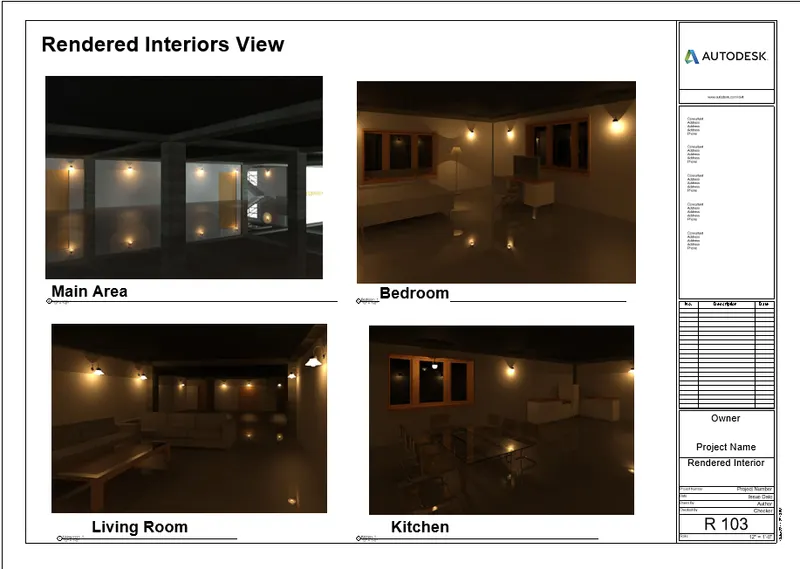
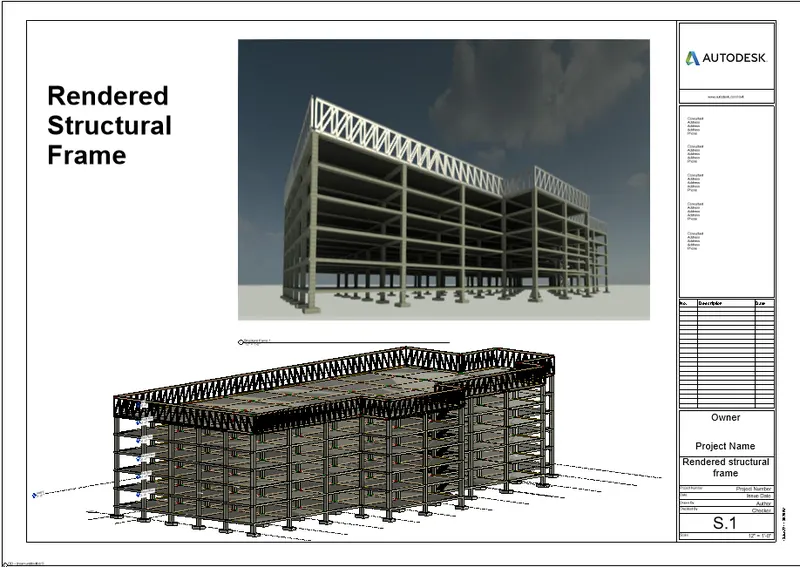
Aim: Using the Rendering settings, Render images of the 3D model produced and include the rendered images in the drawing sheets
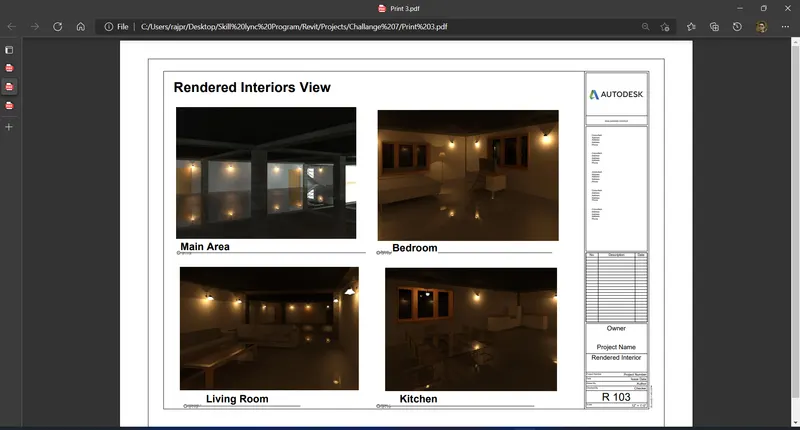
a. Rendering from interior rooms
b. Rendering from out showing topographic features
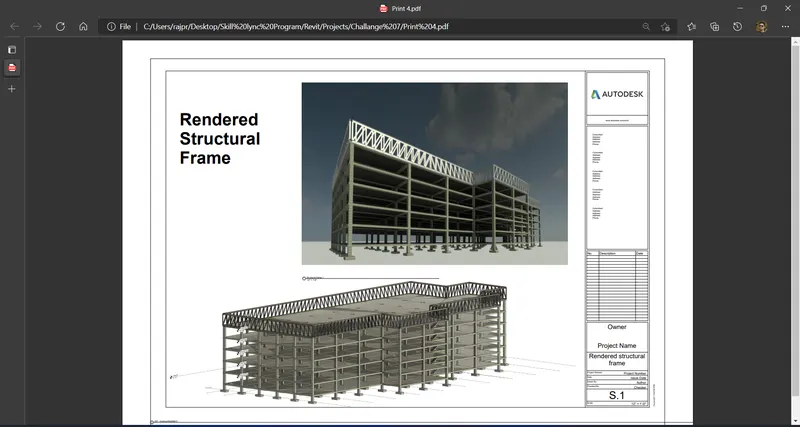
c. Rendering through structural framing
Procedure:
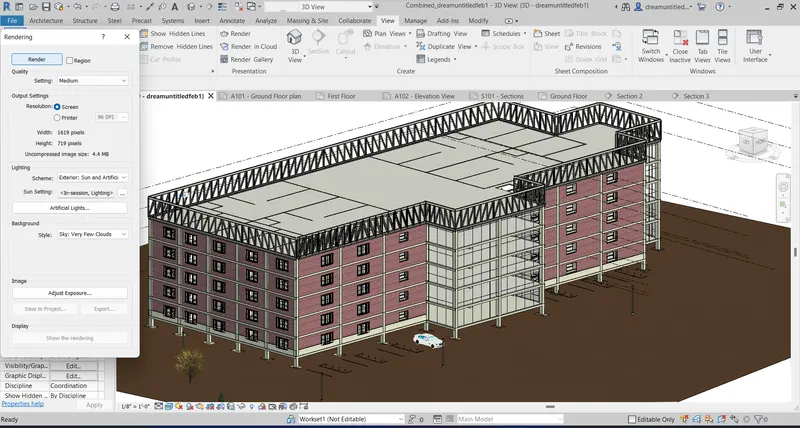
Step 1: Go to the View tab and select default 3D view. Click on Render and choose rendering settings and render the view.
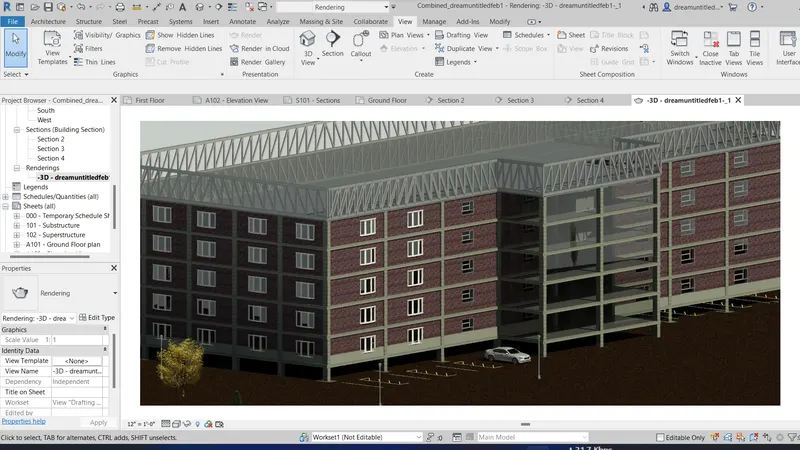
Step 2: From View tab select Camera under 3D View. Place the camera in the floor plan for a specific view.
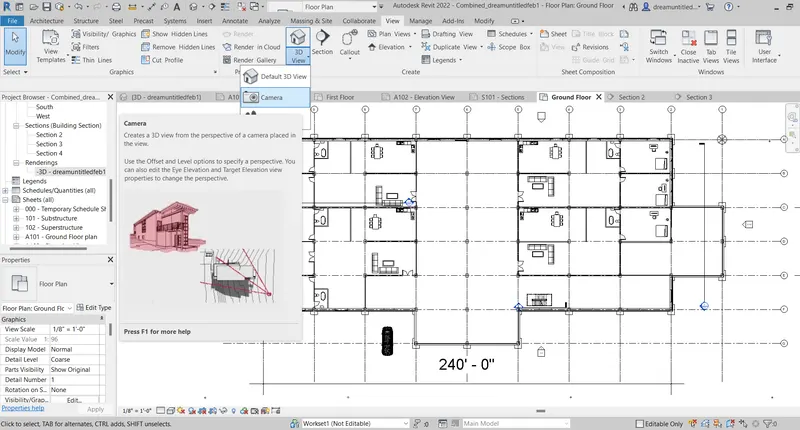
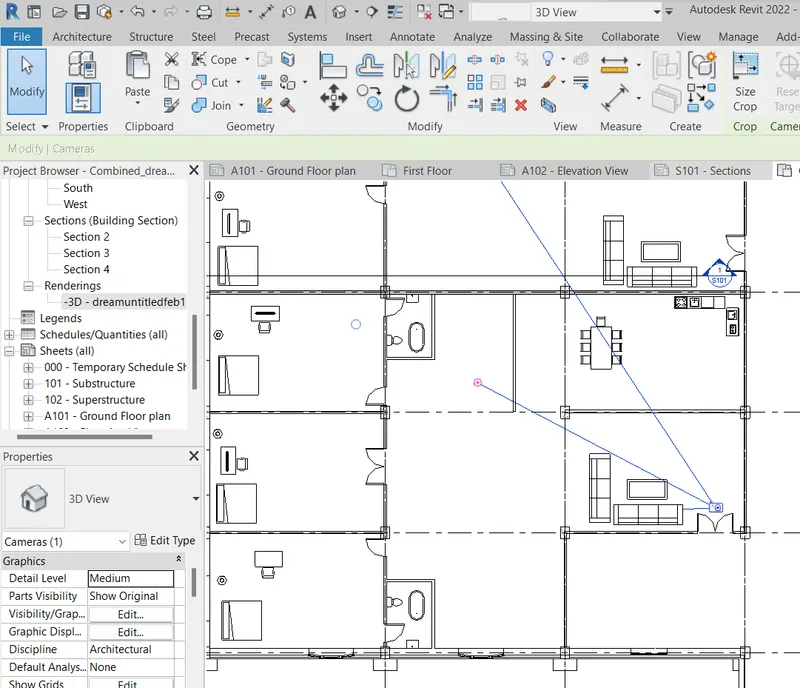
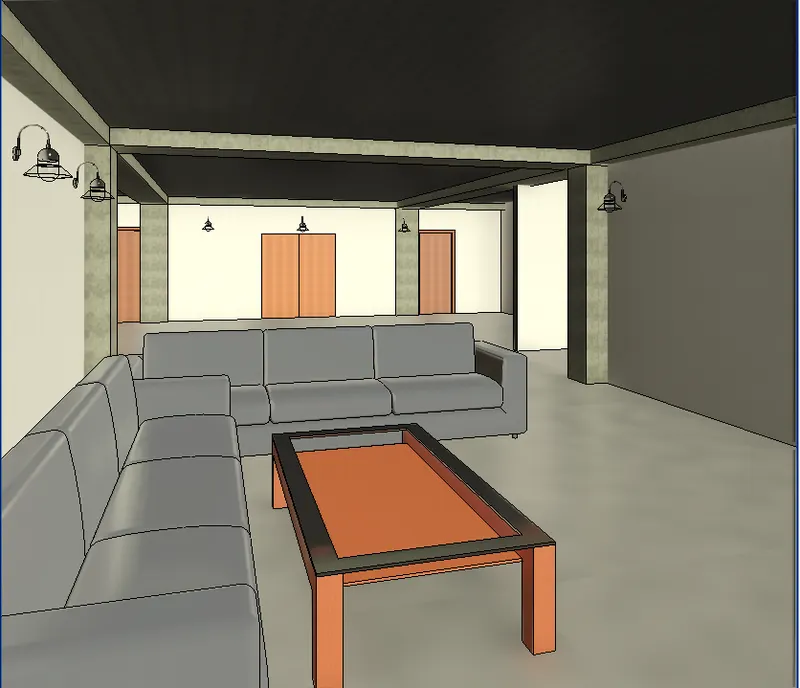
Now click on rendering and render this view
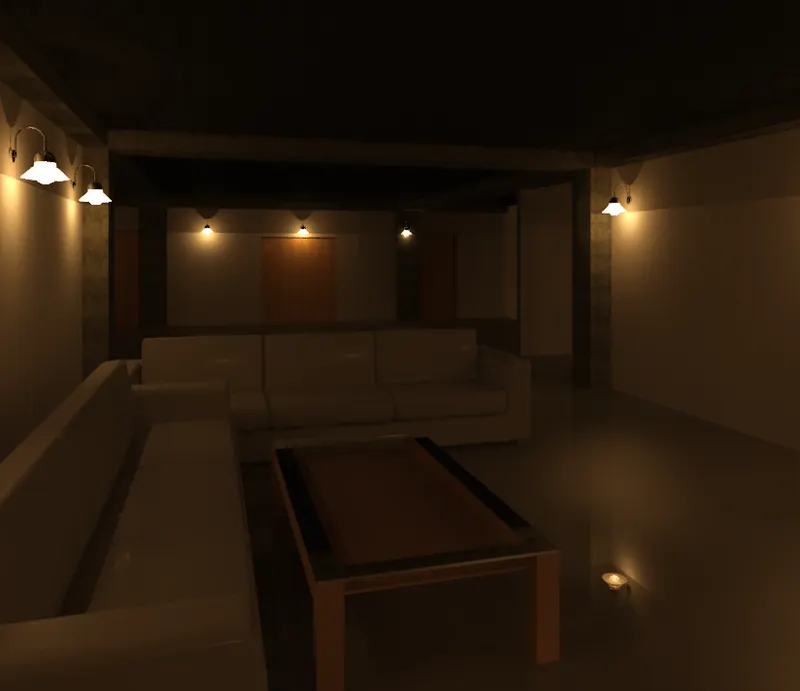
Similarly, create more views.
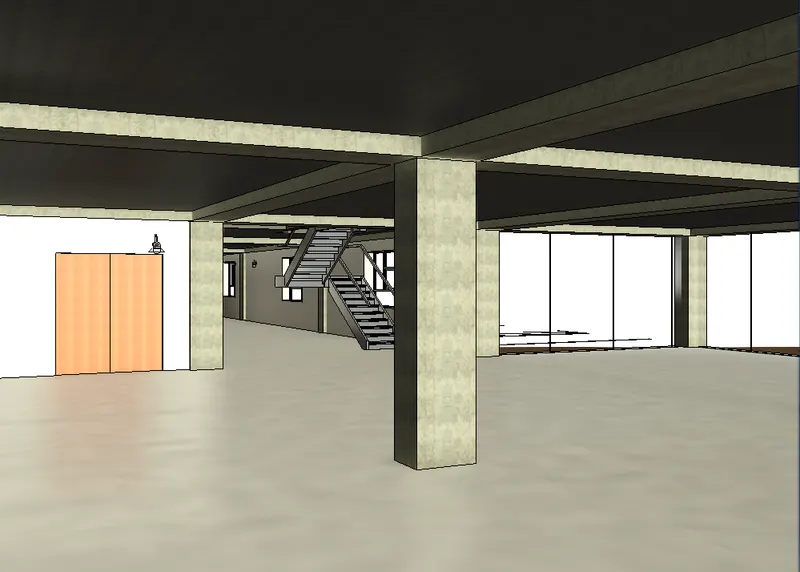
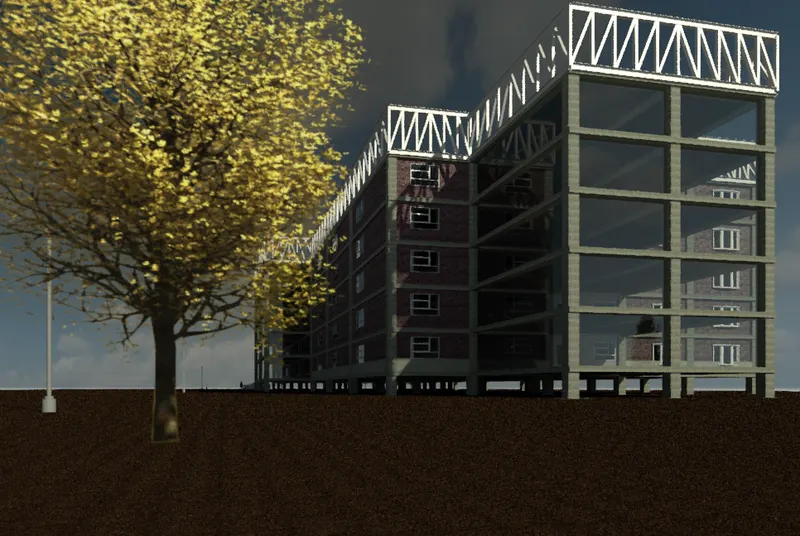
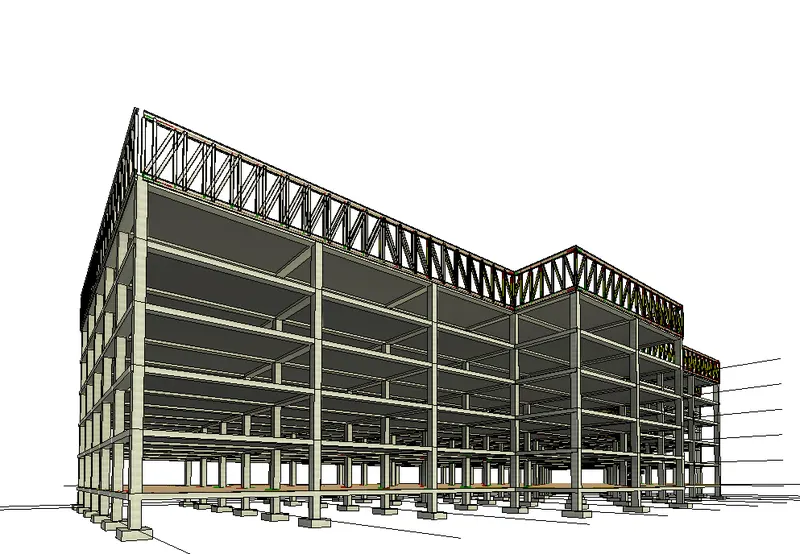
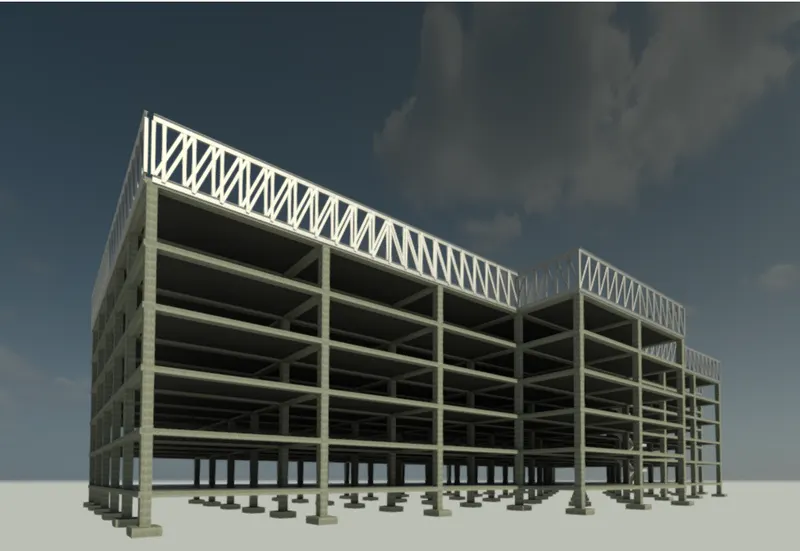
Step 3: Now add these views to their respective sheets.
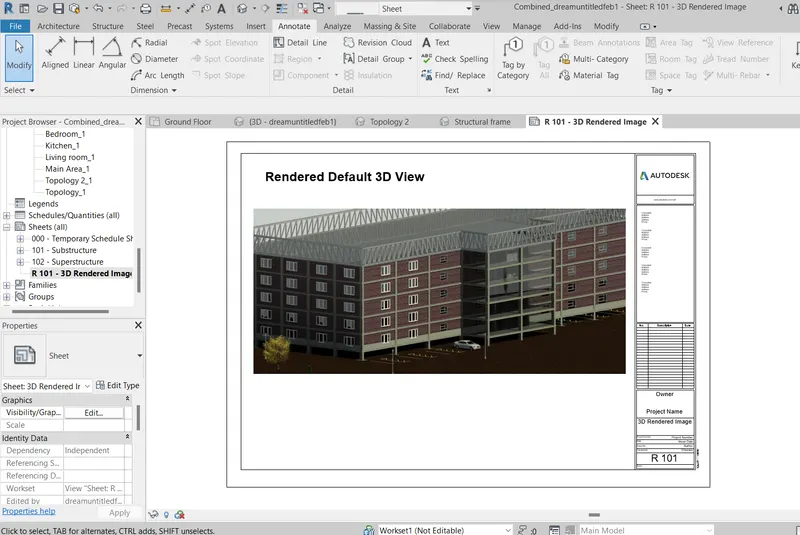
Result: Rendering is performed and rendered views are added to the sheets.
Aim: To print the set of drawing sheets created and submit the drawings from the architecture and structure model.
Procedure:
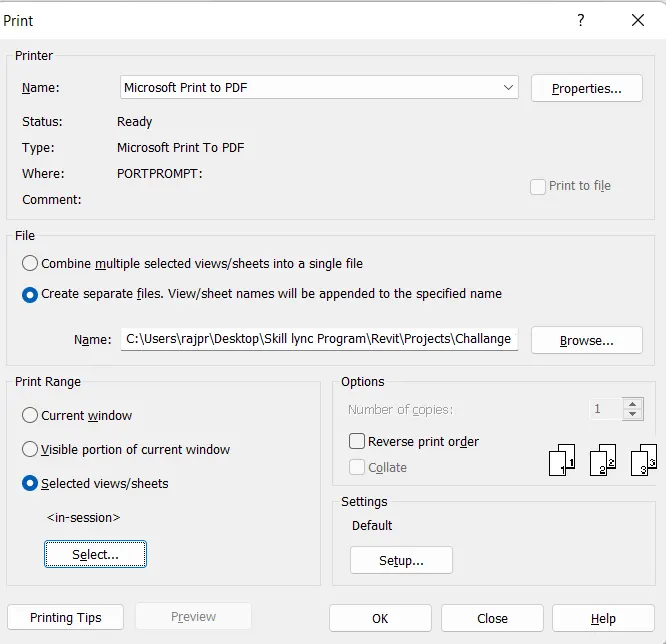
Step 1: Open the sheets created and click on print (Ctrl + P).
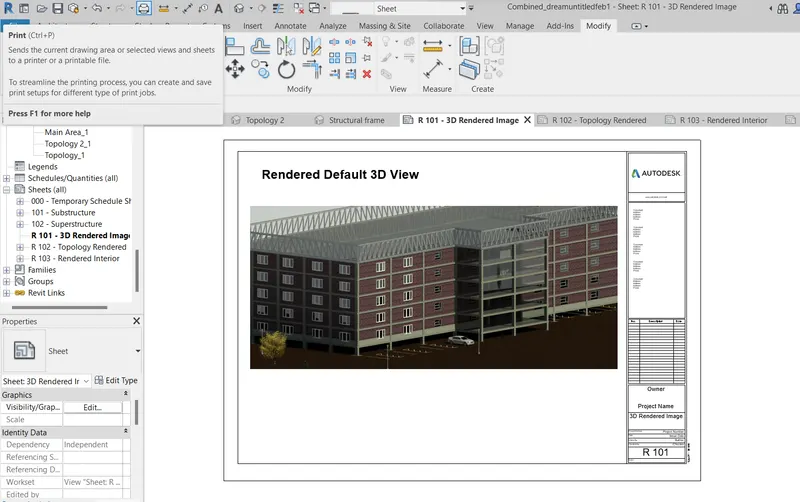
Step 2: A pop will appear. Provide a save path and click on Selected View/ Sheet in the print range.
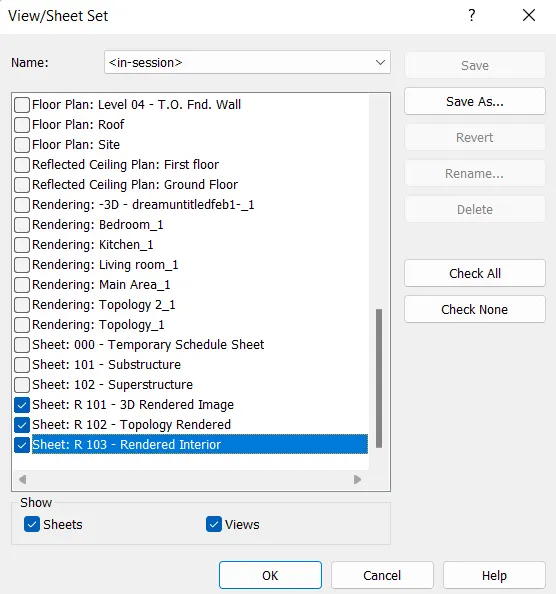
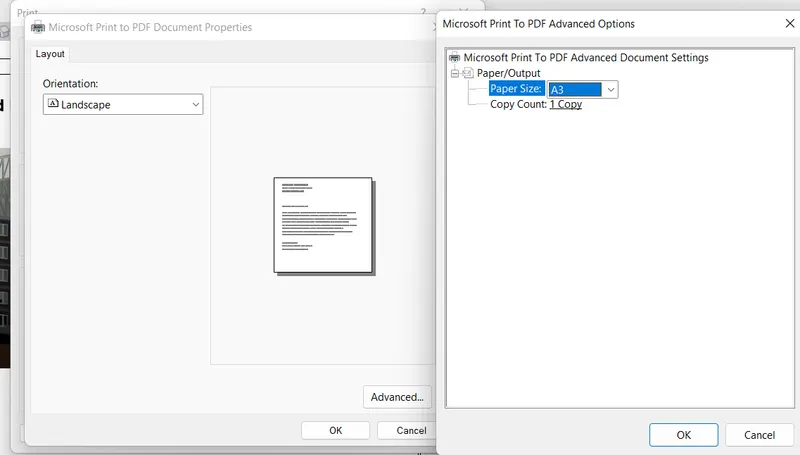
Step 3: Select sheets and Apply page settings.
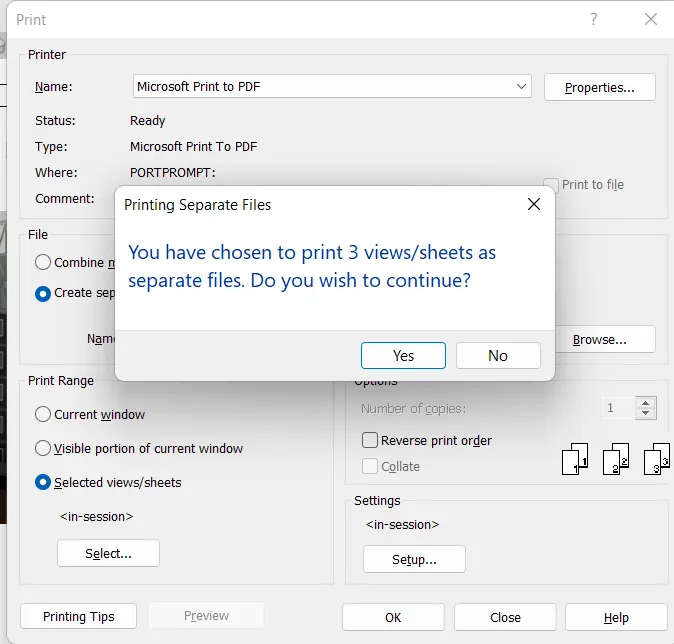
Step 4: Click on Yes.
Result: Sheets are printed.