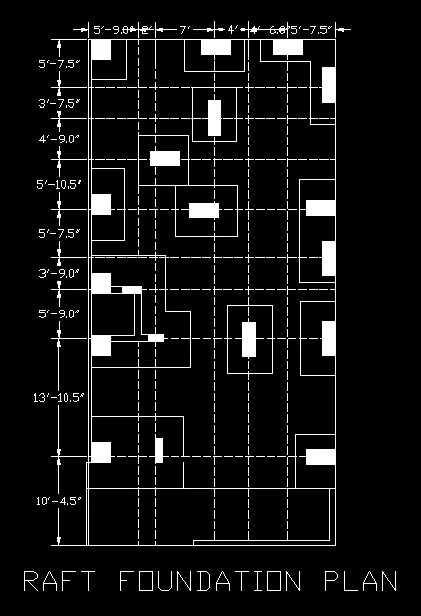
Creating a Wardrobe detailed drawing, Floor Plan, Kitchen Layout and Column Detail using AutoCad
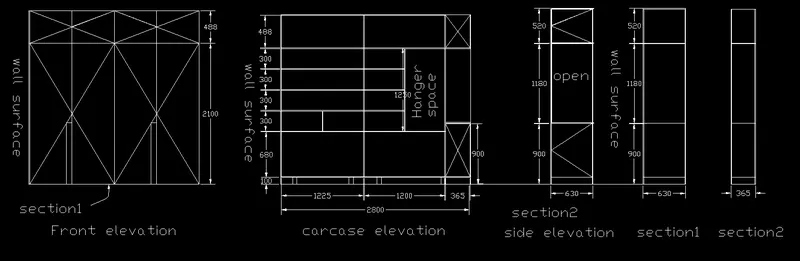
A)
AIM- TO Draw the elevation and details of a wardrobe as shown in the Figure
PROCEDURE-
- SELECT the line command
- draw the elevation as per the dimension given
- select the DIMENSION tool
- give the dimension
- select the TEXT tool
- alot the specified position to the text in the figure
RESULT
B)
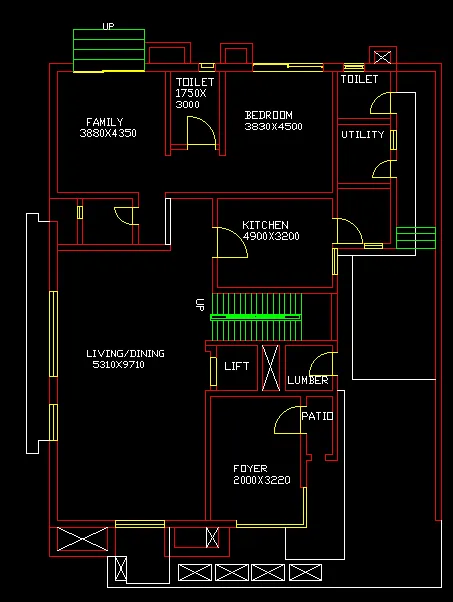
AIM -Draw the floor plan as shown in the Figure
GIVEN-
- Walls (Exterior and Interior)
Wall Thickness: Exterior Wall- 230mm, Interior Wall: 150 mm (Wherever Required)
- Doors and Windows: Assume the size of the doors and window.
2.1 Stairs: Tread-300mm, Riser-150mm
- Insert Text wherever required
- Insert the dimensions using proper dimension techniques
PROCEDURE
- SELECT the layer ->add new layer->name it as walls(aloted colour red)
- SELECT the line tool
- draw the plan as per the given dimension
- provide stairs in different layer (aloted colour green)
- provide doors/windows in different layer (aloted colour yellow)
- select the dimension tool and specify the dimensions
- select single line text and specify the position of the text as given
- with the help of line tool comlete the remaining details
RESULT
C)
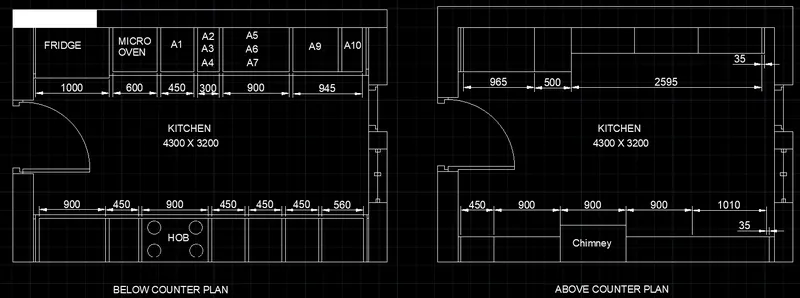
AIM- TO Create the Kitchen Layout as shown in the Figure
PROCEDURE-
- SELECT the line command
- draw the LAYOUT as per the dimension given
- select the DIMENSION tool
- give the dimension
- select the TEXT tool
- alot the specified position to the text in the figure
RESULT
D)
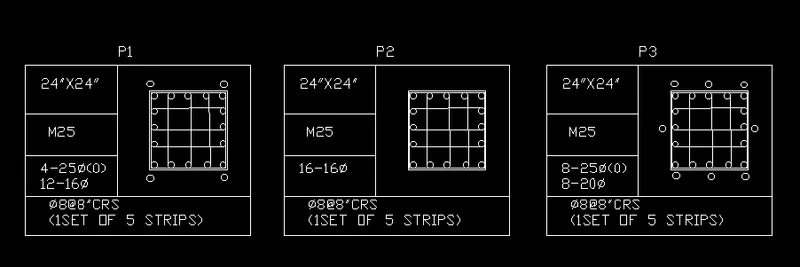
AIM- TO Sketch the column details as shown in Figure and also Insert dimensions and text in the figure
PROCEDURE-
- SELECT the line command
- draw the column as per the dimension given
- select the DIMENSION tool
- give the dimension
- select the TEXT tool
- alot the specified position to the text in the figure
RESULT
E)
AIM- TO Draw the Raft Layout as shown in the Figure
PROCEDURE-
- SELECT the line command
- draw the LAYOUT as per the dimension given
- select the DIMENSION tool
- give the dimension
- select the TEXT tool
- alot the specified position to the text in the figure
RESULT