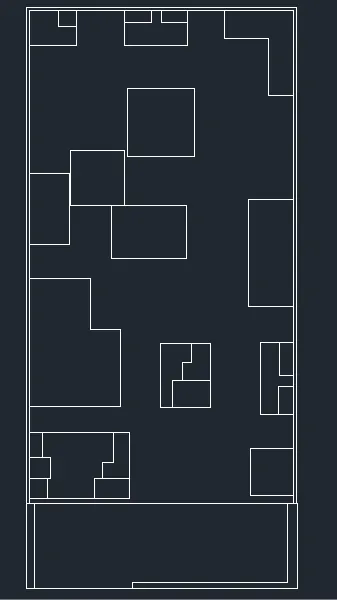
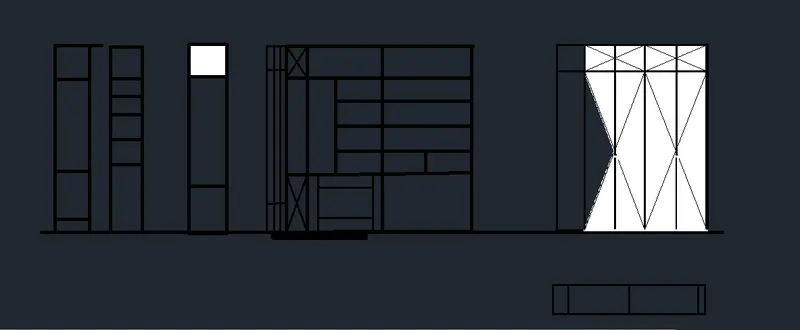
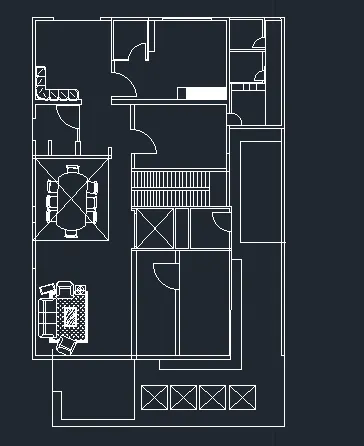
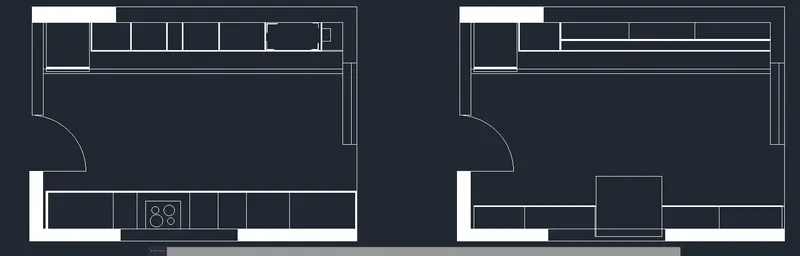
Creating a Wardrobe detailed drawing, Floor Plan, Kitchen Layout and Column Detail using AutoCad
Q1:
Aim:
To create the geometries using all the coordinates system methods.
To create the Line tool to create the geometries and use circle tool when required
Procedure:
Enter the unit command and change the units in Engineering.
Select the line tool from the ribbon tab or enter L in the command box and specify the first point.
Create a floor plan using tools line line, trim, circle, ARRAY, copy, extend etc.
Specify all the lines with the given diemantion in the daigram.
Q2:
Aim:
To create the geometries using all the coordinates system methods.
To create the Line tool to create the geometries and use circle tool when required
Procedure:
Enter the unit command and change the units in Engineering.
Select the line tool from the ribbon tab or enter L in the command box and specify the first point.
Create a floor plan using tools line line, trim, circle, ARRAY, copy, extend etc.
Specify all the lines with the given diemantion in the daigram.
Q3:
Aim:
To create the geometries using all the coordinates system methods.
To create the Line tool to create the geometries and use circle tool when required
Procedure:
Enter the unit command and change the units in Engineering.
Select the line tool from the ribbon tab or enter L in the command box and specify the first point.
Create a floor plan using tools line line, trim, circle, ARRAY, copy, extend etc.
Specify all the lines with the given diemantion in the daigram.
Q4:
Aim:
To create the geometries using all the coordinates system methods.
To create the Line tool to create the geometries and use circle tool when required
Procedure:
Enter the unit command and change the units in Engineering.
Select the line tool from the ribbon tab or enter L in the command box and specify the first point.
Create a floor plan using tools line line, trim, circle, ARRAY, copy, extend etc.
Specify all the lines with the given diemantion in the daigram.
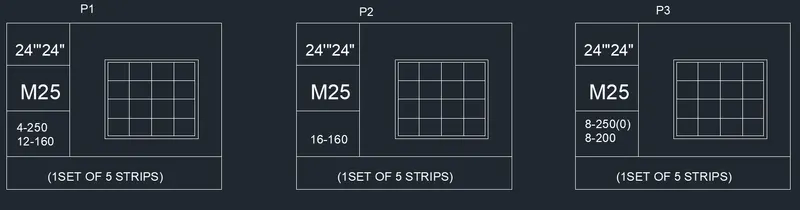
Q5:
Aim:
To create the geometries using all the coordinates system methods.
To create the Line tool to create the geometries and use circle tool when required
Procedure:
Enter the unit command and change the units in Engineering.
Select the line tool from the ribbon tab or enter L in the command box and specify the first point.
Create a floor plan using tools line line, trim, circle, ARRAY, copy, extend etc.
Specify all the lines with the given diemantion in the daigram.