Creating a Residence Layout, Seating plan, Toilet and Utility room plan using AutoCad
Q1;
Aim:
To create the geometries using all the coordinates system methods.
To create the Line tool to create the geometries and use circle tool when required.
Procedure:
Select the line tool from the ribbon tab and specify the first point.
specify the first line has 12'-6.0"
specify the next line has 43'-6.5"
specify the next point has 11'-75"
specify the next point has 43'-6.5"
exit the line tool.
eneter the offset command and offset the line deawn with the distance of 9inches and with the same units.
select the line tool from the ribbon tab and specify the next point.
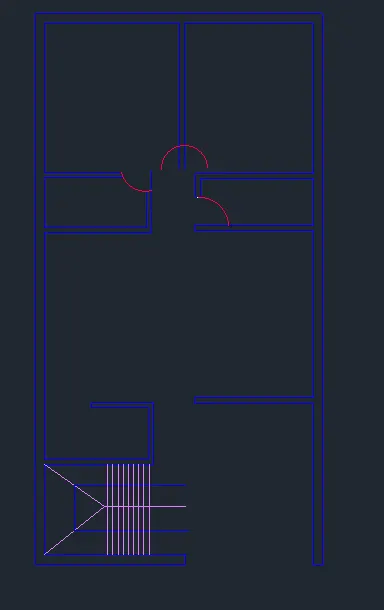
draw kiuchen and living room first
specify the first line has 12'-6.0"
specify the next line has 6'-4.0"
specify the next line has 6'-4.0"
specify the next line has 6'
specify the next line has 14'-10.5"
specify the next line has 11'
close the line tool
eneter the offset command and offset the line draw before with the distance of 9 inches and with same units.
exit the offset command by pressing esc or enter key
select line tool from the ribbon tab and specify the line tool.
draw bedrrom one and bedroom 2 with attached bathrooms in it.
draw the 2toilets with units of 8'-1.5" and 4'-6'
and the size of the bedromm has 11'-5' and 12'-0
draw wjith the same units in the both bedrooms
exit from the line tool
select the offset in the command and offset the draw lines
exit from offset tool.
Q2;
Aim:
To create the geometries using all the coordinates system methods.
To create the Line tool to create the geometries and use circle tool when required.
Procedure:
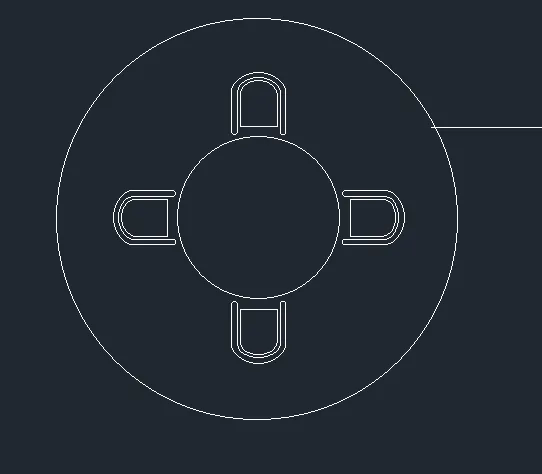
Select the cicle command and keep the units in engineering and specify the first point.
Step 1:
Specify the first circle has R1398
specify the next circle has R452
Ensure 4chairs with asumed radius and units using tools like Arc, Circle, Line, Trim and line tools.
Q3;
Aim:
To create the geometries using all the coordinates system methods.
To create the Line tool to create the geometries and use circle tool when required.
Procedure:
Select the line tool from the ribbon tab and specify the first point.
specify the first lint has 2100
specify the next line has 1900
exit the line command and enter offset in the command box and ofsset the 2lines with 9inches units,
exit the offset command
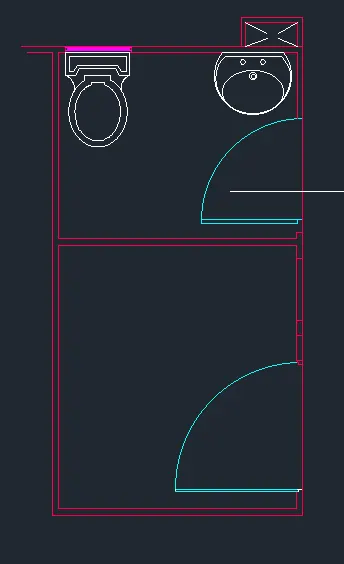
create a door has per shown in the quetion using circle tool and line tool.
exit from the line tool.
enter the line tool and start anotherline from the previous line
specify the line has 1700
specify the next line has 1900
exit from the line tool
select offset or enter offset in the command box and offset two lines with same units with the distance 9inches.
exit the line tool
now create another door with own units like created before and name the door has d2.
exit from the line command.
create a toilet with using diffrent tools like arc, circle and line tools and place it in the bathroom.
exit from the line command
create a had wash basin has shown in the quetion using tools like circle arc line and trim tools.
close command.
go to layers tool in the ribbon tab select the add layer option add four options has walls, bathroom
essentials, lines, and doors.
select the wall colour has red
bathrrom has white
doors has blue and
lines has purple.
aplly all the colours has per drawn in the diagram.