Creating a Wardrobe detailed drawing, Floor Plan, Kitchen Layout and Column Detail using AutoCad
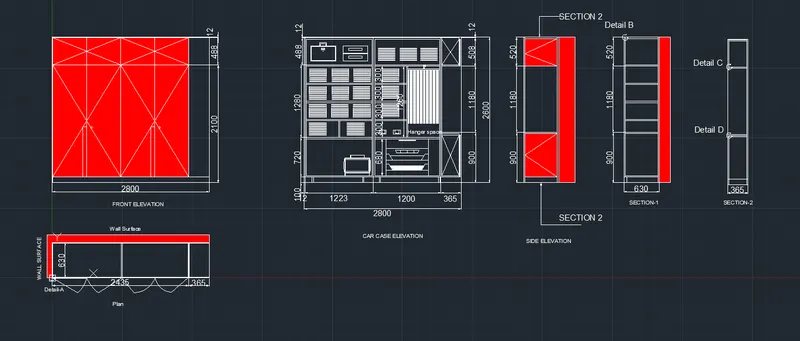
1. AIM:- To draw the elevation and details of wardrobe by using AutoCAD 2022
Introduction:- Elevation and details of wardrobe are created by using the commands such as line,offset etc
PROCEDURE:-
a) PLAN:-
- Open the AutoCAD 2022 software
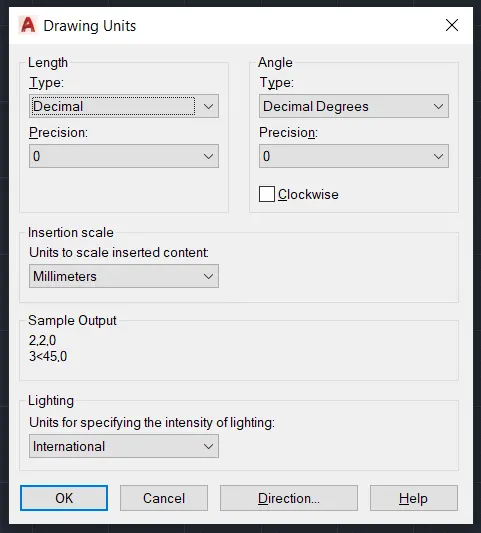
- Enter units in command box
- Select decimal in type,0 in precision and millimetres in units to scale inserted content.Press OK
- Limits and limmax command is used
- Zoom command is also used
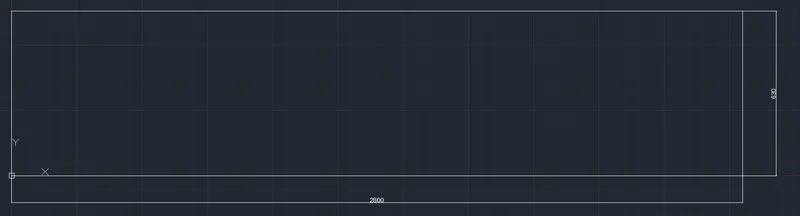
- Type a command line
- Specify first point:-0,0
- Specify next point:-@2800,0
- Specify next point:-@0,630
- Specify next point:-@-2800,0
- Specify next point:-@0,-630
- Type a command offset
- Specify offset distance:-12 horizontally from the line @2800,0
- Specify offset distance:- 12 horizontally from the line @-2800,0
- Specify offset distance:- 12 vertically from the line @0,-630
- Press Escape
- Type a command offset
- Specify offset distance:- 12 horizontally from the line @2800,0
- Specify offset distance:-12 horizontally from the line @-2800,0
- Specify offset distance:-12 vertically from the line @0,-630
- Press Escape
- Type a command offset
- Specify offset distance:-1223 vertically right from the last offset line 12
- Specify offset distance:- 12 vertically from the last offset line 1223
- Press Escape
- Type a command offset
- Specify offset distance:-1200 vertically left from the last offset line 12
- Press Escape
- Type a command trim. Trimmed the unwanted lines
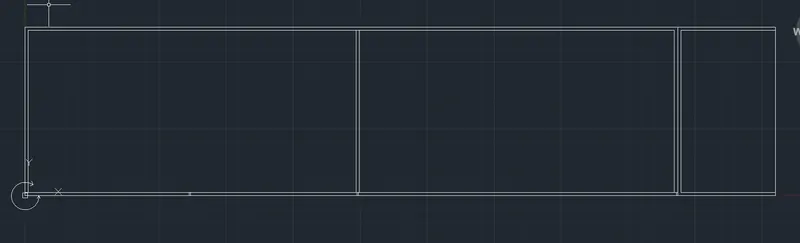
- Type a command offset
- Specify offset distance:- 5
- Type a command trim. Trimmed the unwanted lines
- Type a command offset
- Specify offset distance:- 612 vertically from the line @0,-630
- Type a command offset
- Specify offset distance:- 5 vertically from the last offset line 612
- Press Escape
- Type a command circle
- Specify circle of radius:-51 mm
- Create two arrows
- Type a command trim. Trimmed the unwanted lines
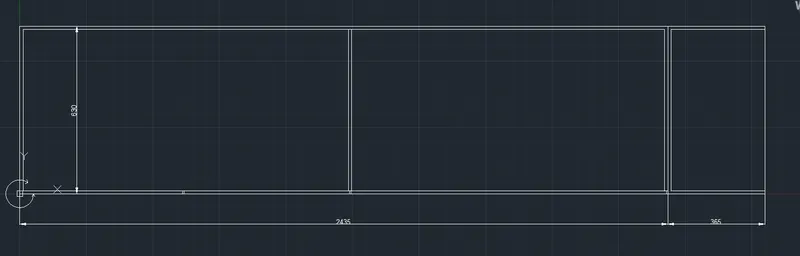
- Dimensions are marked by typing the command dimlinear
- Type a command hatch
- Select hatch pattern of Gost Ground

- Type a command breakpoint
- Select the lines for first and last point of the line
- Pick the internal points and then select the pattern
- Type a command dtext
- Specify text height:-70
- Specify rotation angle:-0
- Type a command arc
- Select the first and last point of the line to get the required arc
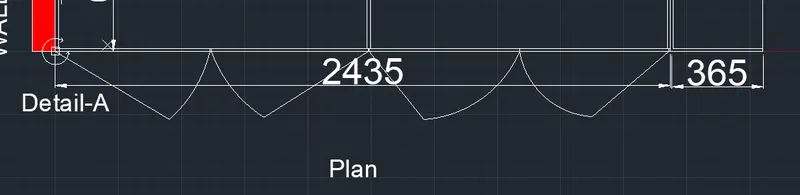
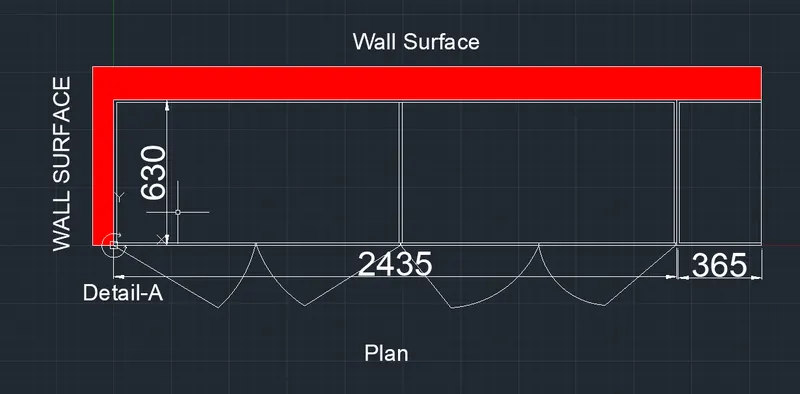
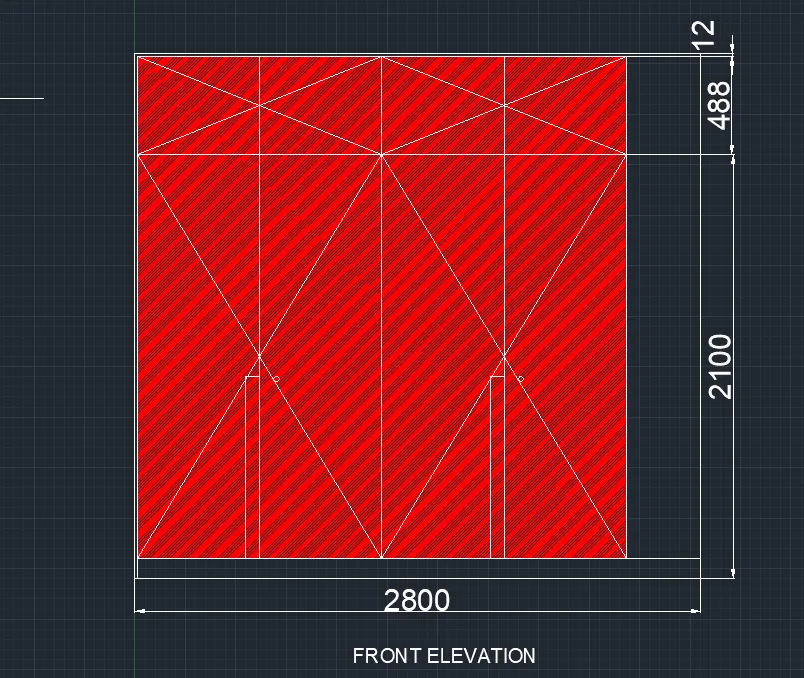
b) Front Elevation
- Type a command line
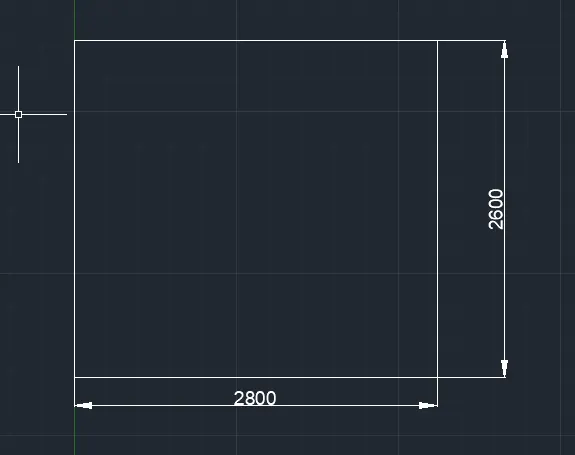
- Specify the point:-0,1700
- Specify next point:-@2800,0
- Specify next point:-@0,2600
- Specify next point:-@-2800,0
- Specify next point:-@0,-2600
- Type a command offset
- Specify offset distance:-12 vertically from the line @0,-2600
- Specify offset distance:- 12 vertically from the line @-2800,0
- Press Escape
- Type a command trim. Trimmed the unwanted lines
- Type a command offset
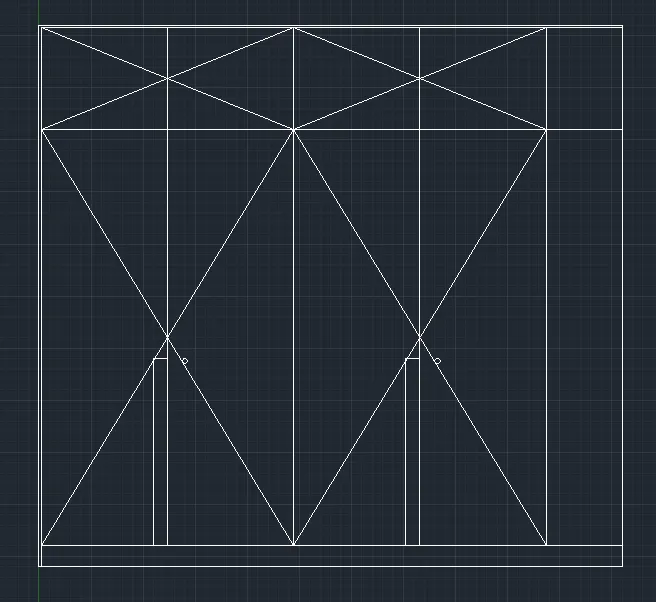
- Specify offset distance:- 365 vertically from the line @0,2600
- Type a command offset
- Specify offset distance:-605.75 vertically from the last offset line 12 for 4 consecutive steps
- Press Escape
- Type a command line. Joined the inclined lines
- Type a command line
- Specify the point:-@-70,0
- Specify next point:-@0,900
- Specify next point:-@70,0
- Specify next point:-@0,-900
- Type a command trim. Trimmed the unwanted lines
- Type a command circle
- Specify circle of radius:-14
- Dimensions are marked by typing the command DIMLINEAR.
- Select on the grip line.Move the dimension with text only
- Type a command dtext
- Specify text height:-70
- Specify rotation angle:-0
- Type a command hatch
- Select hatch pattern of Gost Ground
- Type a command breakpoint
- Select the lines for first and last point of the line
- Pick the internal points and then select the pattern
c) Car case Elevation
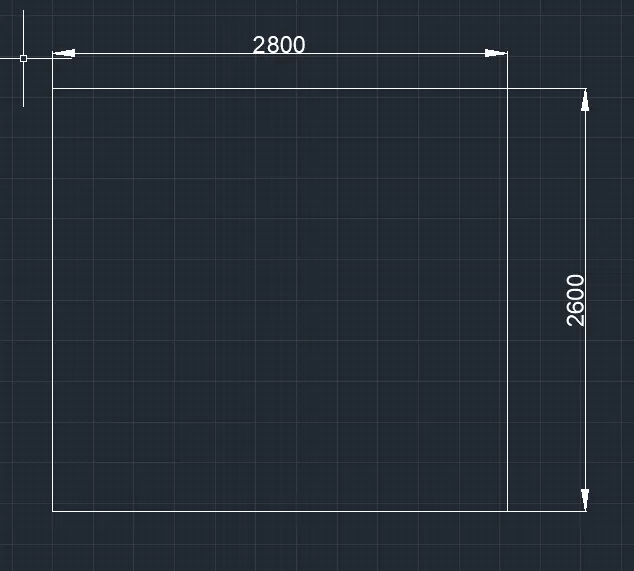
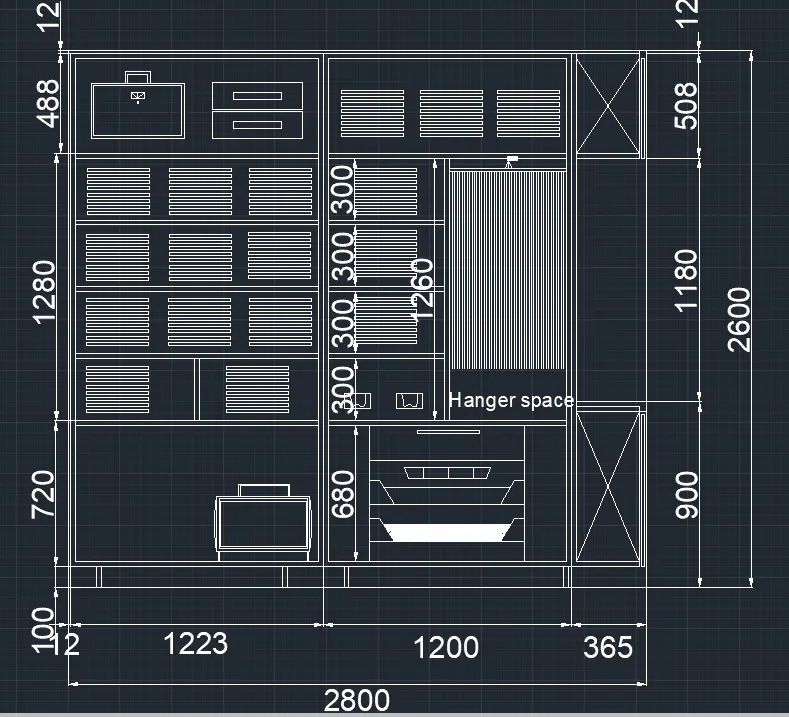
- Type a command line
- Specify the point:-4500,1700
- Specify next point:-@2800,0
- Specify next point:-@0,2600
- Specify next point:-@-2800,0
- Specify next point:-@0,-2600
- Press Escape
- Type a command offset
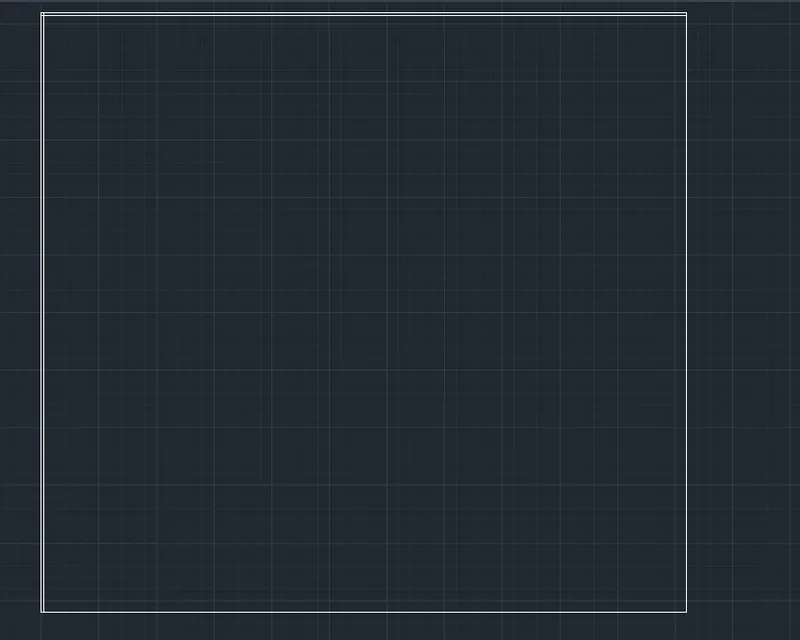
- Specify offset line:- 12 vertically from the line @0,-2600
- Specify offset distance:-12 horizontally from the line @-2800,0
- Press Escape
- Type a command offset
- Specify offset distance:- 1223 vertically from the last offset line 12
- Press Escape
- Type a command offset
- Specify offset distance:-24 vertically left and right from the last offset line 1223
- Press Escape
- Type a command offset:-1200 vertically right from the last offset line 1223
- Press Escape
- Type a command offset
- Specify offset distance:-24 vertically right and left from the last offset line 1200
- Press Escape
- Type a command offset
- Specify offset distance:-100 horizontally up from the last offset line @2800,0
- Type a command offset
- Specify offset distance:-24 horizontally up from the last offset line 100
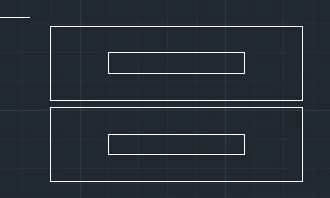
- Type a command rectangle
- Specify length and width of the rectangle:-450,265
- Press Escape
- Type a command offset
- Specify offset distance:-12 on both the corners of the rectangle
- Press Escape
- Type a command rectangle
- Specify length and width of the rectangle:-120,56
- Press Escape
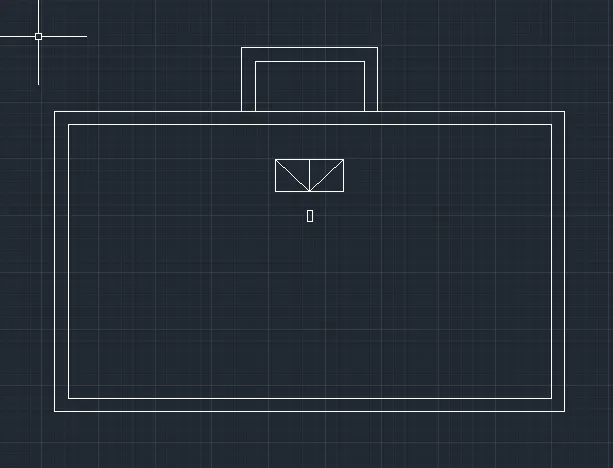
- Type a command rectangle
- Specify length and width of the rectangle:-435,128
- Type a command rectangle
- Specify length and width of the rectangle:-235,36
- Press Escape
- Copy and select the rectangle of same width and length
- Type a command rectangle
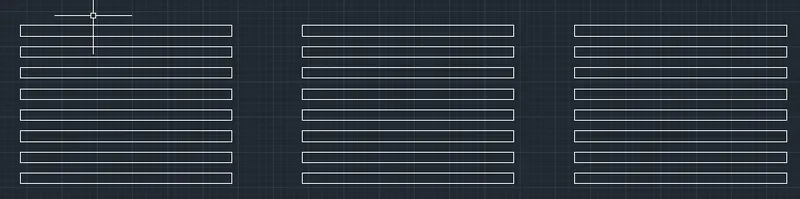
- Specify length and width of the rectangle:-300,15
- Type a command array
- Select array of rectangular type
- Specify the number of rows and columns for a rectangle
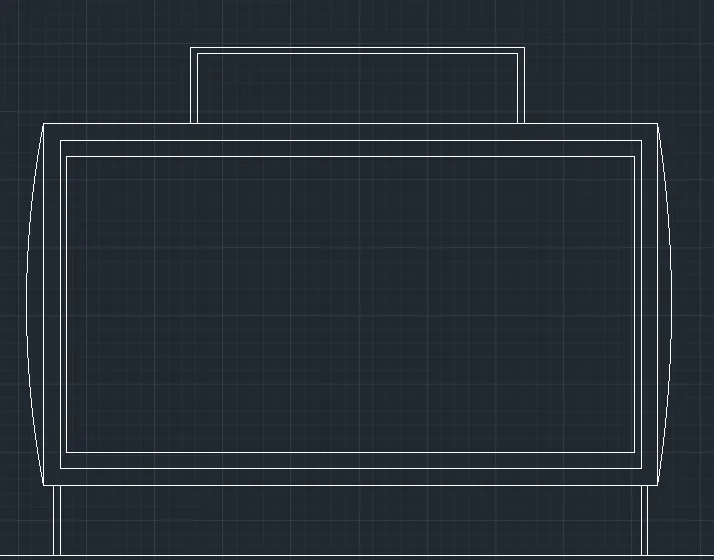
- Similarly draw a rectangle of specified length and width
- Draw a arc from the last and end point of the line
- Press Escape
- Type a command Mirror
- Mirror and move it to the required destination
- Press Escape
- Dimensions are marked by typing the command DIMLINEAR.
- Type a command dtext
- Specify text height:-70
- Specify rotation angle:-0
d) Side Elevation
- Type a command line
- Specify the point:-@630,0
- Specify next point:-@0,2600
- Specify next point:-@-630,0
- Specify next point:-@0,-2600
- Type a command offset
- Specify offset distance:-12 vertically right from the line @0,-2600
- Specify offset distance:-12 vertically left from the line @0,2600
- Press Escape
- Type a command offset
- Specify offset distance:-100 horizontally up from the line @630,0
- Type a command offset
- Specify offset distance:-776 horizontally up from the last offset line 100
- Press Escape
- Type a command offset
- Specify offset distance:-24 horizontally up from the last offset line 776
- Press Escape
- Type a command offset
- Specify offset distance:-1180 horizontally up from the last offset line 24
- Press Escape
- Type a command offset
- Specify offset distance:-496 horizontally up from the last offset line 1180
- Press Escape
- Type a command offset
- Specify offset distance:-24 horizontally up from the last offset line 496
- Press Escape
- Type a command Trim
- Trimmed the unwanted lines
- Dimensions are marked by typing the command DIMLINEAR.
- Type a command dtext
- Specify text height:-70
- Specify rotation angle:-0
- Type a command hatch
- Select hatch pattern of Gost Ground
- Type a command breakpoint
- Select the lines for first and last point of the line
- Pick the internal points and then select the pattern
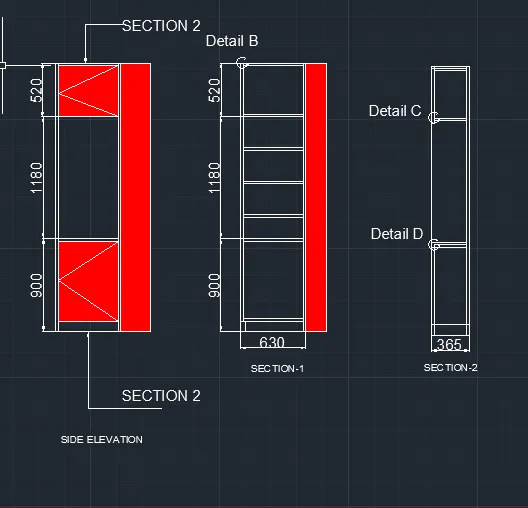
RESULT:- Elevation and details of wardrobe are created by using AutoCAD 2022
2.AIM:-To draw the floor plan with the use of AutoCAD 2022
INTRODUCTION:- Details of floor plan are created by using the commands such as line,offset etc
PROCEDURE:-
- Open the AutoCAD 2022 software
- Enter units in command box
- Select decimal in type,0 in precision and millimetres in units to scale inserted content.Press OK
- Limits and limmax command is used
- Zoom command is also used
- Type a command line
- Specify first point:-0,0
- Specify next point:- @13550,0
- Specify next point:-@0,17172
- Specify next point:-@-13550,0
- Specify next point:-@0,-17172
- Type a command offset
- Specify offset distance:- 230 horizontally up from the last line @13550,0
- Specify offset distance:- 230 vertically right from the line @0,-17172
- Press Escape
- Type a command offset
- Specify offset distance:-460 vertically left from the line @0,17172
- Press Escape
- Type a command offset
- Specify offset distance:-460 horizontally down from the line @-13550,0
- Press Escape
- Type a command Trim. Trimmed the unwanted lines
- Press Escape
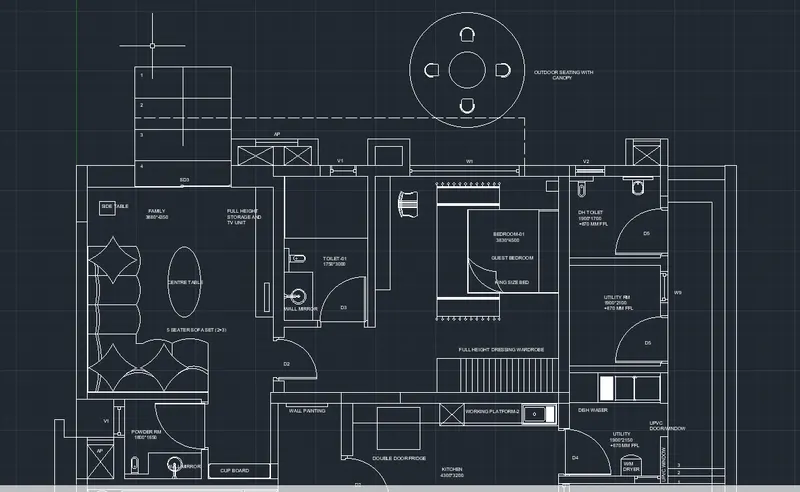
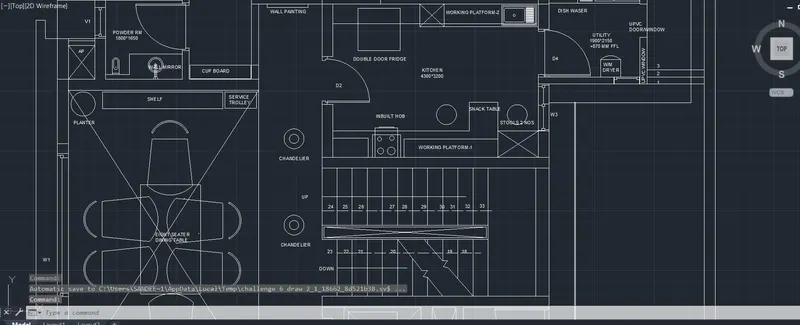
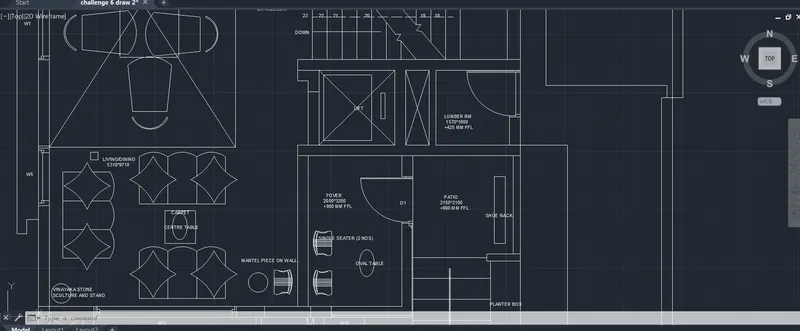
- Draw a family room,toilet room etc of specified sizes are been drawn with the use of specified given dimension and with a given set of commands such as line,offset,arc etc
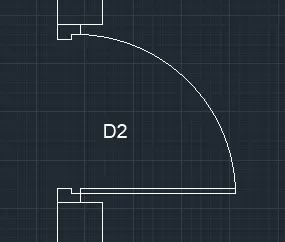
- Doors are been created with the use of commands such as trim, extend,offset,line and circle
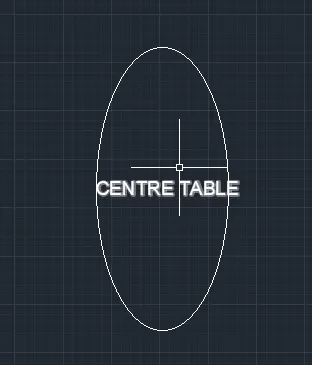
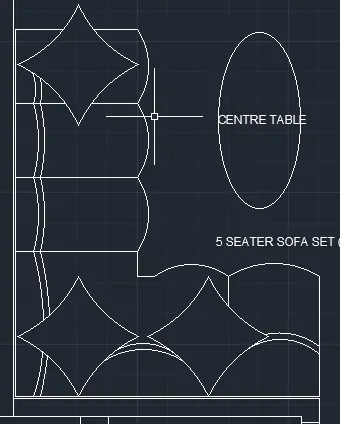
- Center table have been created with the use of commands such as ellipse
- Sofa set have been created with the use of commands such as arc,line,offset,extend,trim etc
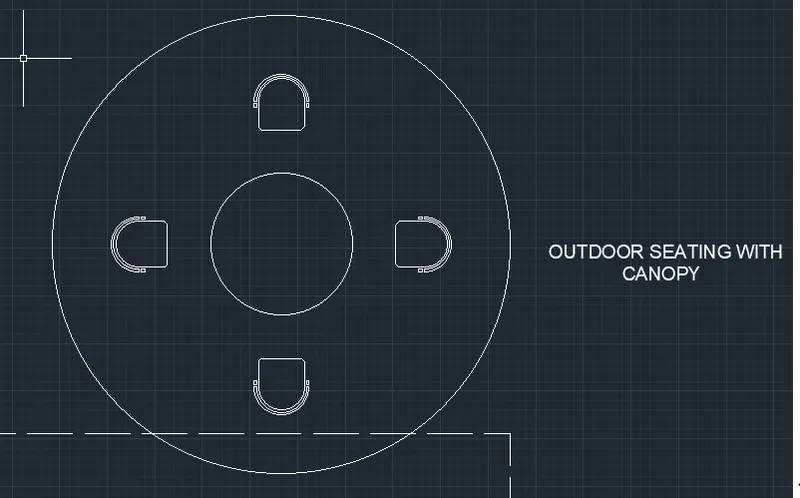
- Outdoor canopy have been created with the use of commands such as circle,arc,line,offset etc
- Type a command dtext
- Specify text height:-70
- Specify rotation angle:-0
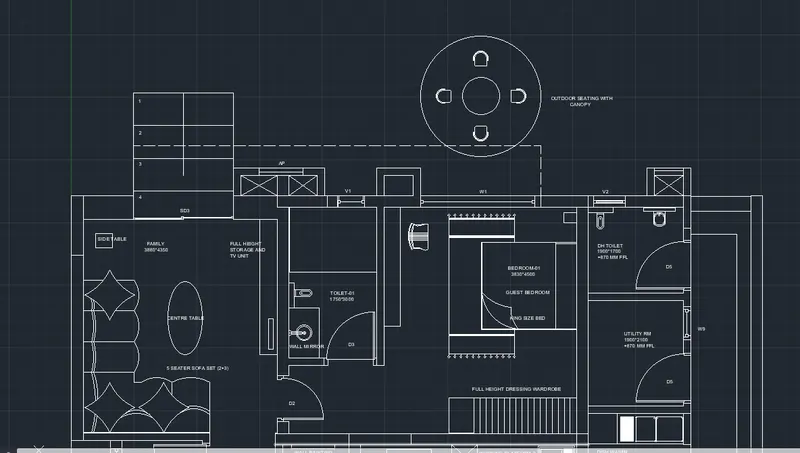
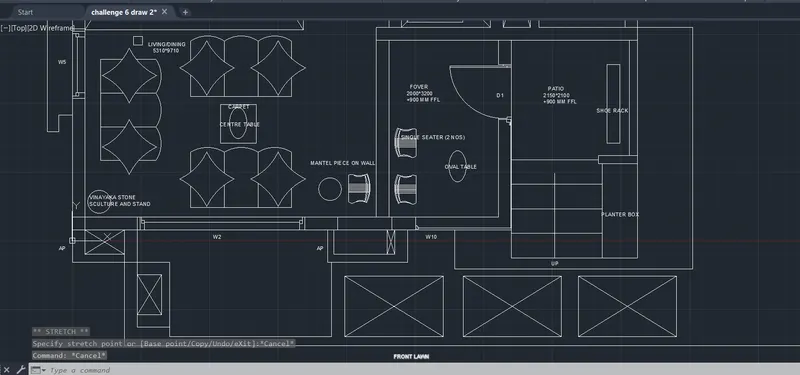
RESULT:- Floor details of given floor are created by AutoCAD 2022
3. AIM:-To create the kitchen layout with the use of AutoCAD 2022
INTRODUCTION:- Details of kitchen layout are created by using the commands such as line,offset etc
PROCEDURE:-
- Open the AutoCAD 2022 software
- Type a command QNEW to save the file
- Enter units in command box
- Select decimal in type,0 in precision and millimetres in units to scale inserted content.Press OK
- Limits and limmax command is used'
- Zoom command is also used
- Type a command line
- Specify first point:-0,0
- Specify next point:-@4690,0
- Specify next point:-@0,3660
- Specify next point:@-4690,0
- Specify next point:-@0,-3660
- Type a command offset
- Specify offset distance:-230 on both the corners of the rectangle
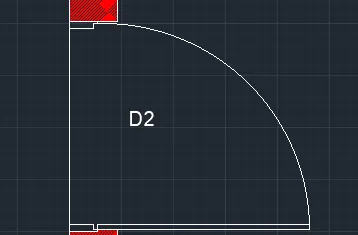
- Doors are been created with the use of commands such as trim, extend,offset,line and circle
-
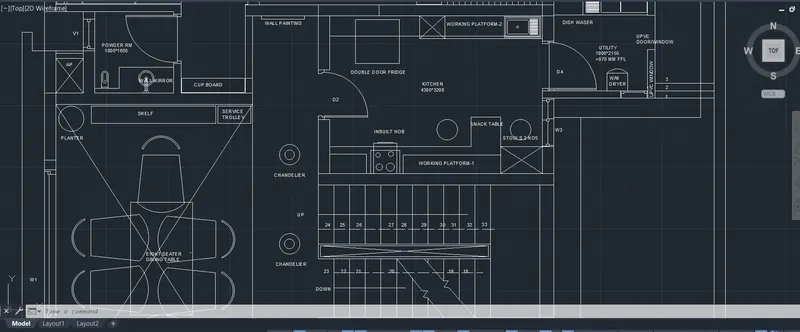
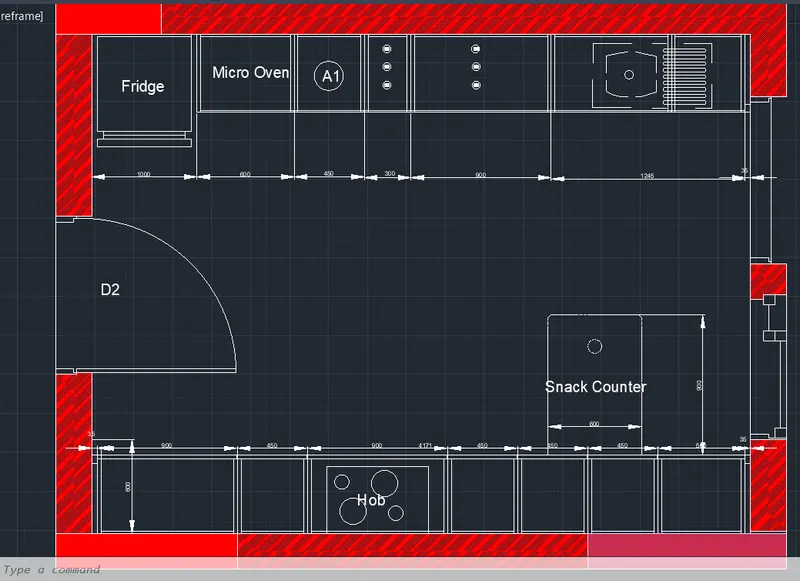
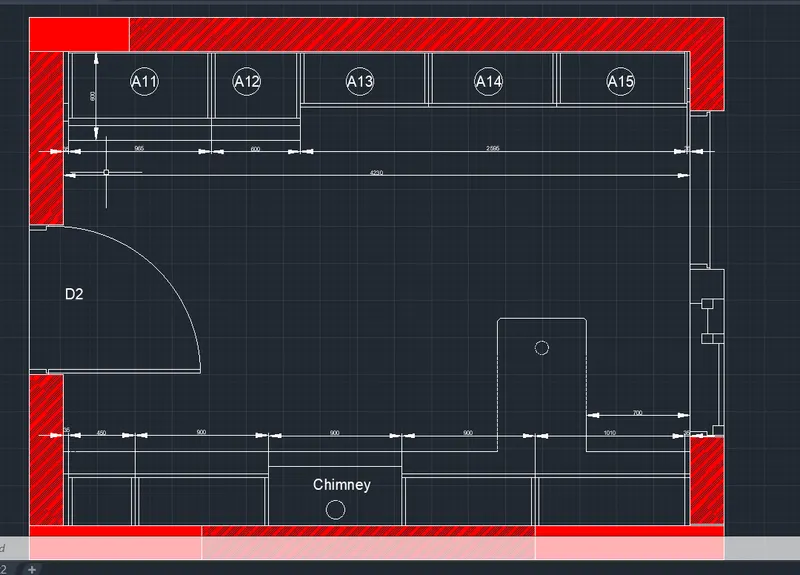
Draw a fridge, microoven etc has to be drawn with the given specified dimensions and with the set of commands such as line.offset,trim etc
- Snack counter can be created with the use of commands such as fillet,line,trim etc
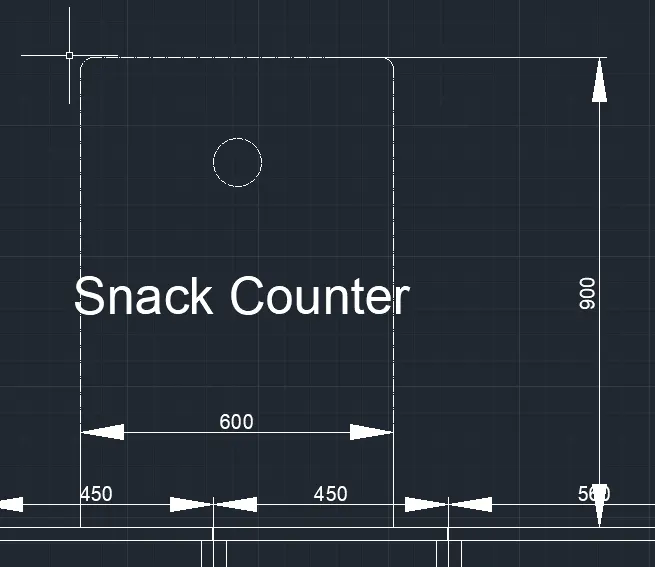
- Dimensions are marked by typing the command DIMLINEAR.
- Select on the grip line.Move the dimension with text only
- Type a command dtext
- Specify text height:-70
- Specify rotation angle:-0
- Type a command hatch
- Select hatch pattern of Gost Ground
- Type a command breakpoint
- Select the lines for first and last point of the line
- Pick the internal points and then select the pattern
RESULT:-Kitchen details of given floor are created by AutoCAD 2022
4.AIM:-To draw the column schedule with the use of AutoCAD 2022
INTRODUCTION:-Details of column schedule are created by using the commands such as line,offset etc
PROCEDURE:-
- Open the AutoCAD 2022 software
- Type a command QNEW to save the file
- Enter units in command box
- Select decimal in type,0 in precision and millimetres in units to scale inserted content.Press OK
- Type a command line
- Specify first point
- Specify next point:-@1352,0
- Specify next point:-@0,1466
- Specify next point:-@-1352,0
- Specify next point:-@0,-1466
- Type a command offset
- Specify offset distance:- 366 from the line @1352,0
- Type a command trim.Trimmed the unwanted lines
- Type a command offset
- Specify offset distance:- 367 from the last offset line 366 in three consecutive steps
- Type a command trim.Trimmed the unwanted lines
- To draw a column type a column line of depth and width 600
- Type a command offset
- Specify offset distance:-40 on both the corners of the column
- Type a command circle
- Specify circle of radius:-10
- Type a command copy and move it to the required destination
- Type a command and trimmed the unwanted lines
- Dimensions are marked by typing the command DIMLINEAR.
- Select on the grip line.Move the dimension with text only
- Type a command dtext
- Specify text height:-70
- Specify rotation angle:-0
- Type a command hatch
- Select hatch pattern of Gost Ground
- Dimensions are marked by typing the command DIMLINEAR.
- Select on the grip line.Move the dimension with text only
- Type a command dtext
- Specify text height:-70
- Specify rotation angle:-0
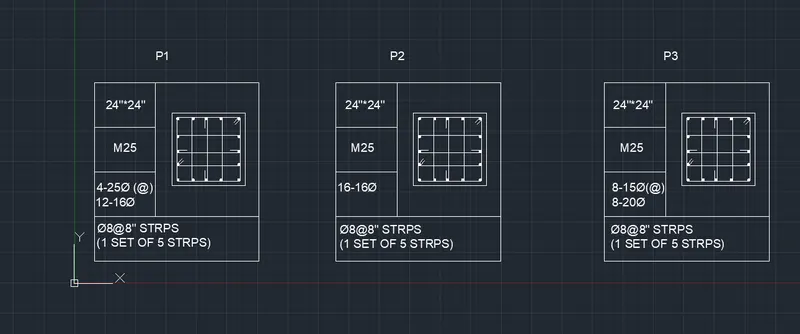
RESULT:-Column details of given floor are created by AutoCAD 2022
5.AIM:- To draw the raft footing details with the use of AutoCAD 2022
INTRODUCTION:-Details of footing details are created by using the commands such as line,offset etc
PROCEDURE:-
- Open the AutoCAD 2022 software
- Type a command QNEW to save the file
- Enter units in command boX
- Select decimal in type,0 in precision and millimetres in units to scale inserted content.Press OK
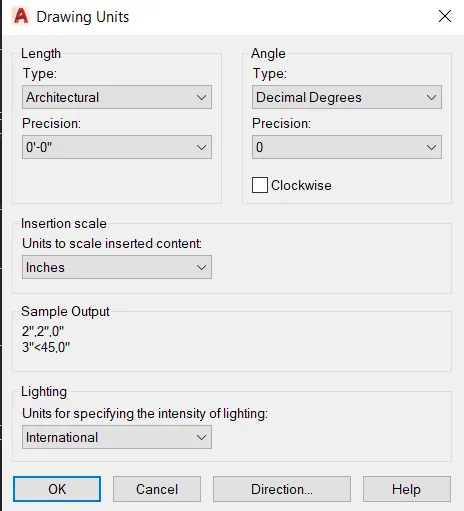
- Type a command line
- Specify first point:-0,0
- Specify next point:-@29'7 1/2",0
- Specify next point:-@0,60'
- Specify next point:-@-29'7 1/2",0
- Specify next point:-close
- Type a command offset
- Specify offset distance:-9" for exterior wall
- Specify offset distance:-4.5" for interior wall
- Draw a footing of specified size with the required dimension
- Type a centerline of required given linetype ACAD_ISO04W100
- Dimensions are marked by typing the command DIMLINEAR.
- Select on the grip line.Move the dimension with text only
- Select annotate of type 1:1
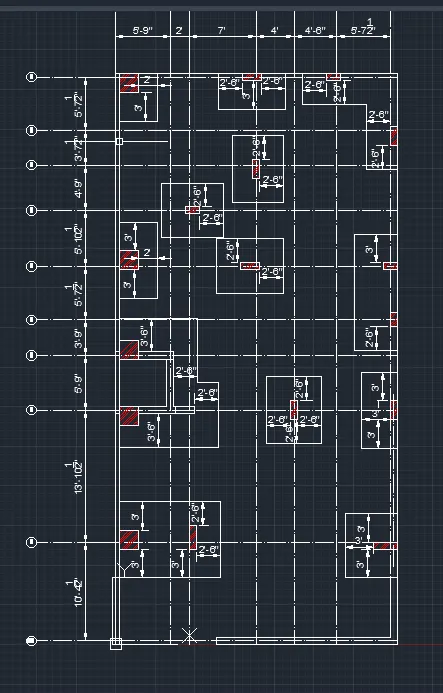
RESULT:-Raft footing details of given floor are created by AutoCAD 2022