Creating a Wardrobe detailed drawing, Floor Plan, Kitchen Layout and Column Detail using AutoCad
INTRODUCTION-Creating a Wardrobe detailed drawing, Floor Plan, Kitchen Layout and Column Detail using AutoCad.
AIM-To create floor plan,kitchen layouts,cabinet drawings,and designing the raft in AutoCAD 2019.
COMMANDS USED-LAYERS,LINE TYPE,UNITS, LIMITS,CIRCLES,RECTANGLES,TRIM,ERASE
-:STEPS FOR RAFT:-
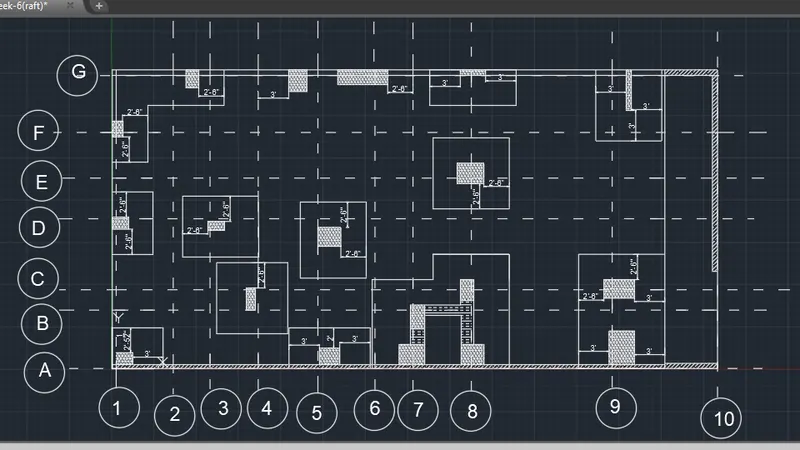
- Choose dash vertical lines and then start making nine vertical liones in dash-space line type,such that distances between them are
- (1-2)=5'-7.5"
- (2-3)=3'-7.5"
- (3-4)=4'-9"
- (4-5)=5'-10.5"
- (5-6)=5'-7.5"
- (6-7)=3'-9"
- (7-8)=5'-9"
- (8-9)=13'-10.5".
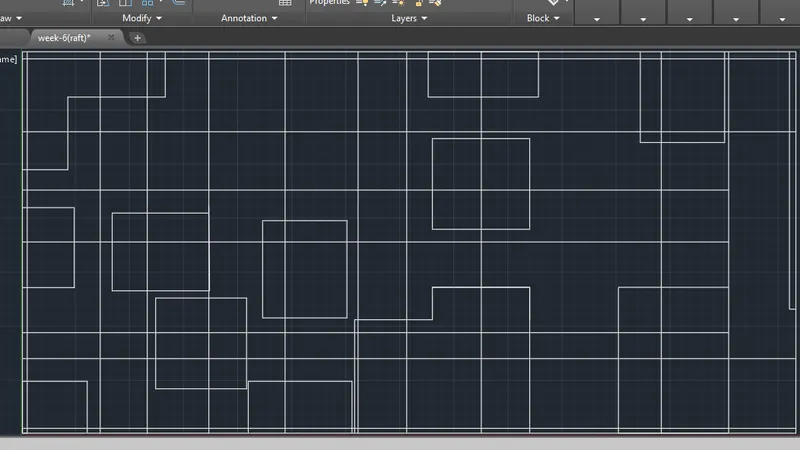
- Similarly,sketch 7 horizontal lines from origin such that distance between them are
- (A-B)=5'-9"
- (B-C)=2'-0"
- (C-D)=7'-0"
- (D-E)=4'-0"
- (E-F)=4'-6"
- (F-G)=5'-7.5",Draw figures between (1-5) and from (A-G) ,place inner box to each rectangles and figures,provide appropriate hatching of net type,draw remaining figures from (5-9) and from (A-G), draw inner boxes in them,by adjusting the distances given as per the question.
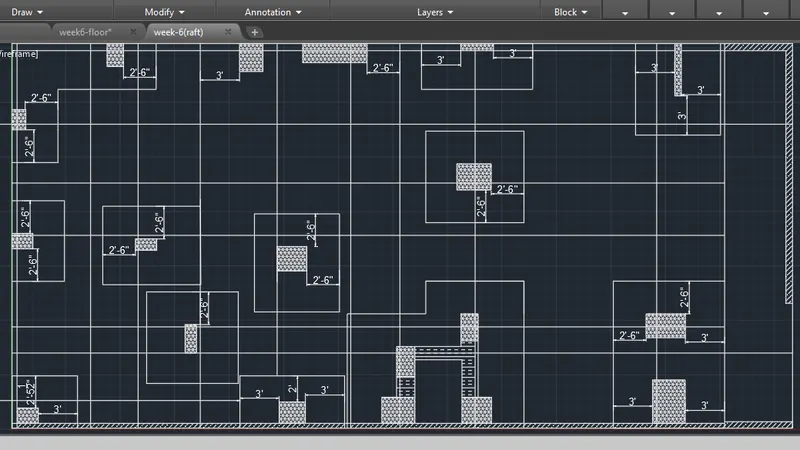
- Provide hatching to all components as per the question,trim unwanted part,specify the dimensions.
-:STEPS FOR FLOOR PLAN:-
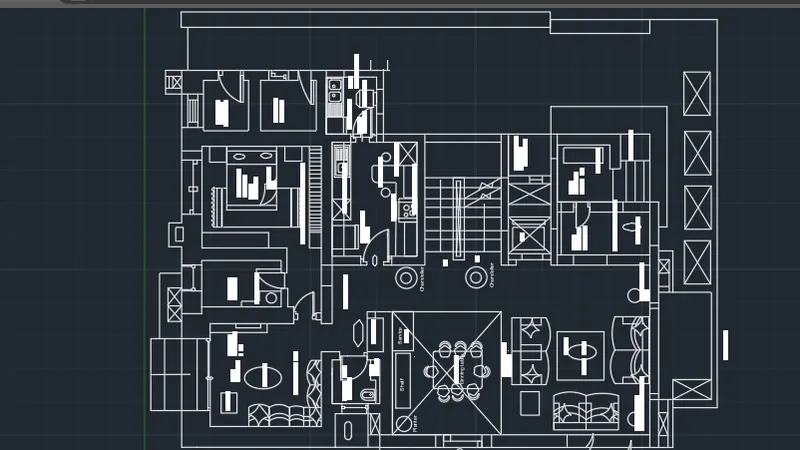
- Create a rectangle of 3830x4350, to make family room,create designs in this as per qs,for toilet create rectangle of 1750x3000,provide door,mirror inside for bedroom,create rectangle of 3830x4500,apply king size bed,provide wardrobe,set doors to each room,for D.H toilet make rectangle of 1900x1700 with appropriate blocks inside it,for utility room,make rectangle of 2100x1900,with doors and windows inside it,provide texts and dimensions to each rooms.
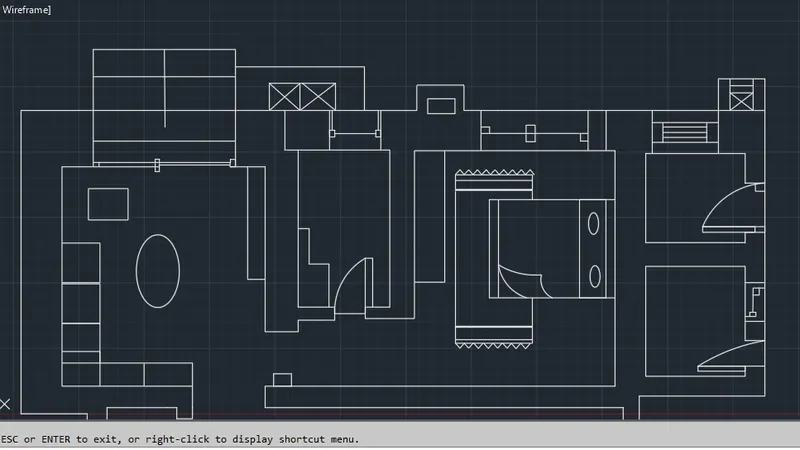
- Create a rectangle of 1800x1650 for powder room,below the family room,provide cupboard and draw eight seater dinning table with dinning area below it,provide chandlier by making two circles ,make figures for kitchen,hob and all components to it,now provide stairs below the kitchen area and provide appropriate numberings to them,also make rectangle of 1900x2150 for dishwashet utility room,provide numberings and draw doors and windows inside it.
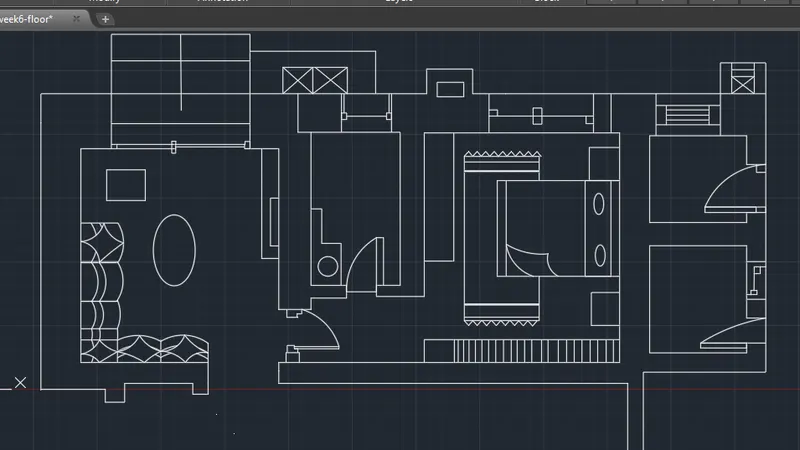
- Create a rectangle of (5310x9710) ,provide carpet,centre table ,sofa inside it,make rectangle of 2000x3220 for foyer,provide doors insideit,make oval table inside it,make roomm for patio,by making rectangle of 2150x2100,provide shoe rack inside it,Provide canopy at top,with outdoor seating,use layer line type to make dash line for other designs in the floor plan,provide hatching to walls tp completethe qs,trim unwanted part and provide proper namings by using text command.
-:STEPS FOR CABINET:-
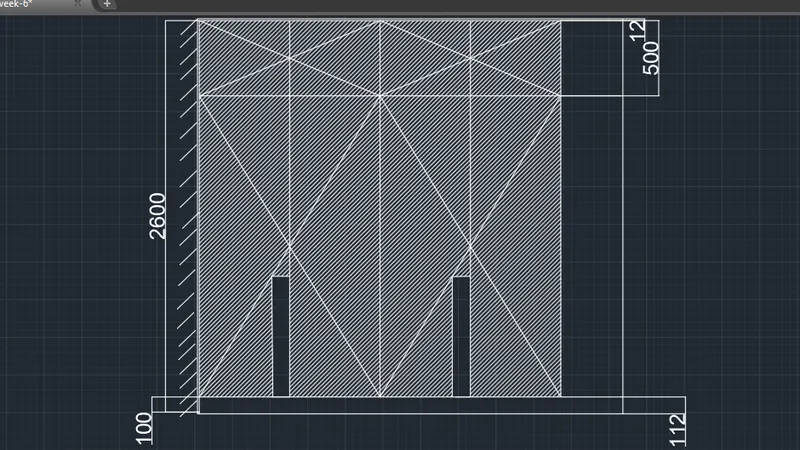
- Create a rectangle of 2800x2600,create wall surface at left side of it,at 2600 vertical distance create a horizontal line parallel to base line,finally at 488 unit vertical draw another horizontal line parallel to previous lines,draw all designs and give appropriate hatching as per the qs.
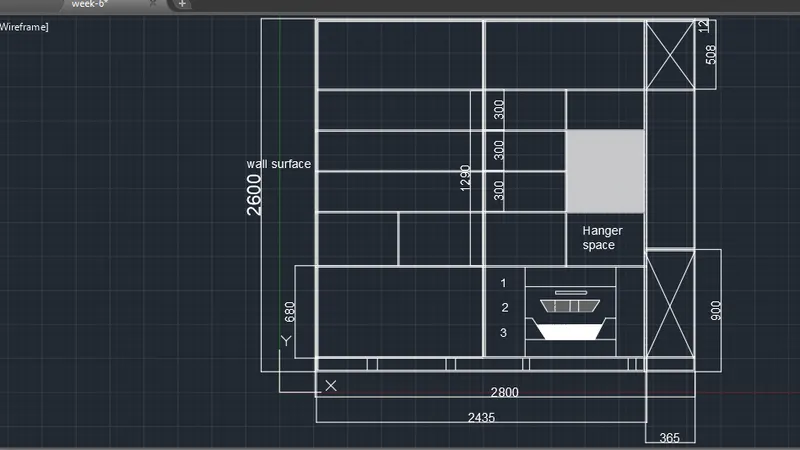
- Create same rectangle as drawn previously,create hanger space of length 1260,at left of hanger portion,provide horizontal rectangles of width 300 unit,draw all the designs inside them, and in other remaining areas use offset command to give offset of 12 unit and atlast provide appropriate hatching to the given figues.
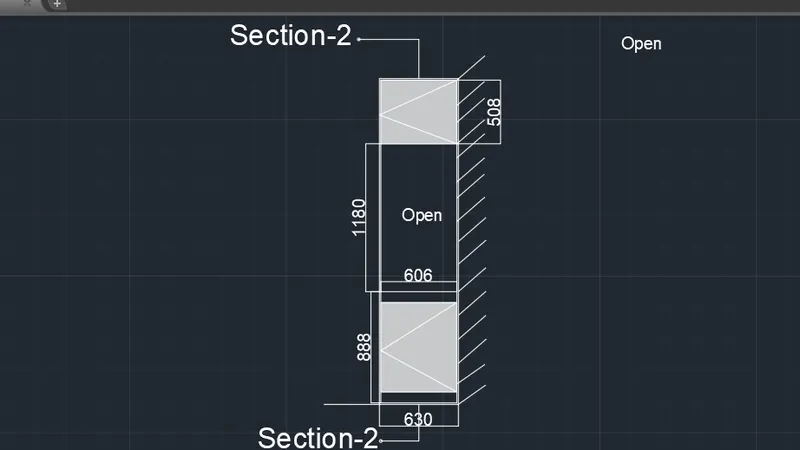
- Make a rectangle of 2600x630 unit,give open space inside it of length,1180 unit and rest at 90 r0 unit length and 520 units draw all the designs and at last give hatching,make wall surface at right portion also.
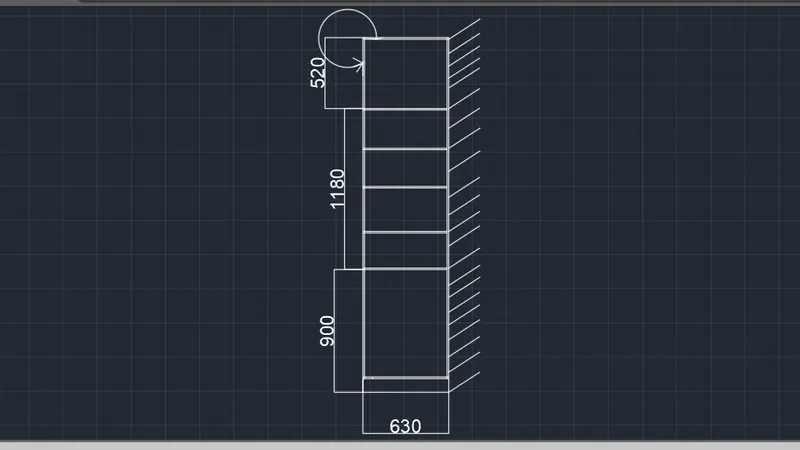
- Draw same as previous one,delete inner rectangles inside of 1180 unit length,provide offset to all sides with appropriate namings by using text commands.
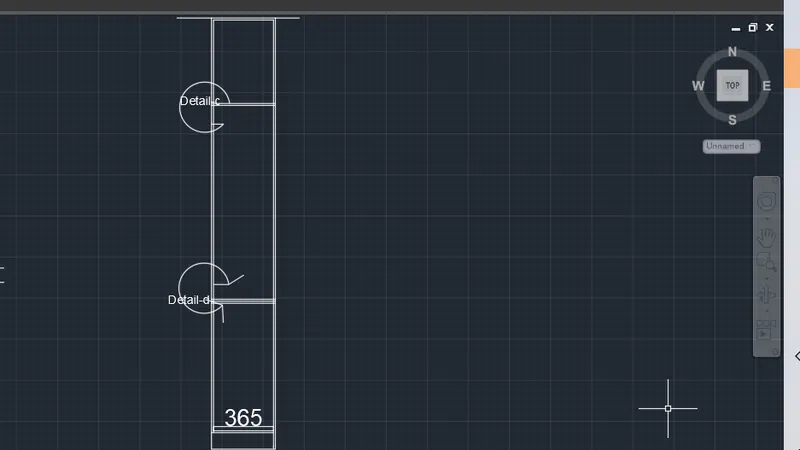
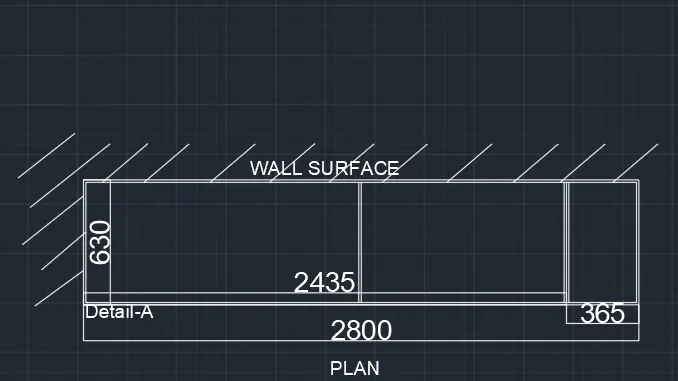
- Draw rectangle of 2800x630,create a rectangle at 2435 unit length and other at 365 unit,give offset of 12 unit to all rectangles and lines.
- Create wall surface to complete the designs.
STEPS FOR BELOW COUNTER PLAN(KITCHEN LAYOUT)
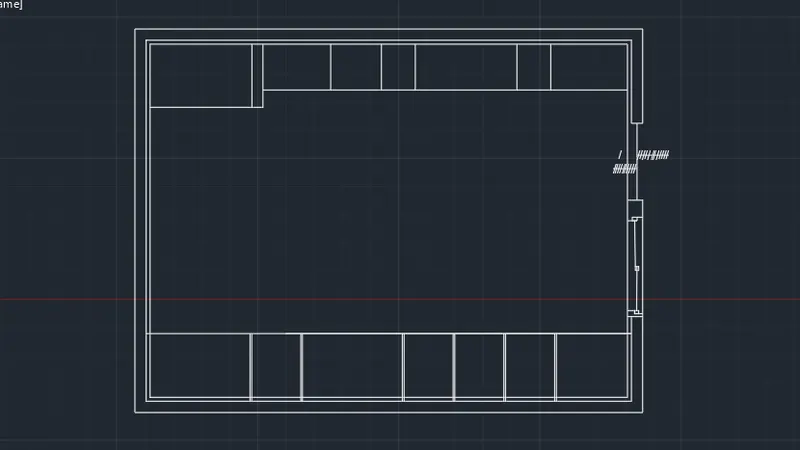
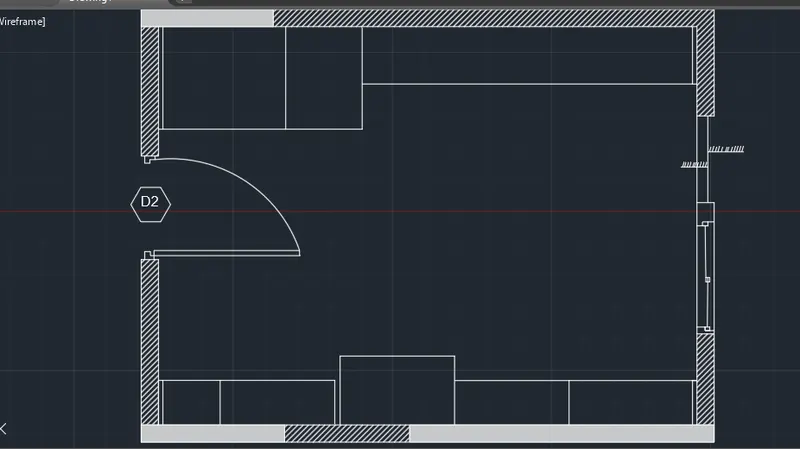
- Create a rectangle of (4300x3200),give offset of 35 unit and then give offset to all sides to create walls,and provide hatching as per the question.
- Give 1000 unit width for fridge and assume any height,such that it should not exceed door area,600 unit for micro oven,450 unit for A1,300 unit for A2,A3 and A4,900 unit for A5,A6 and A7,300 for A8 and 680 unit for A9.
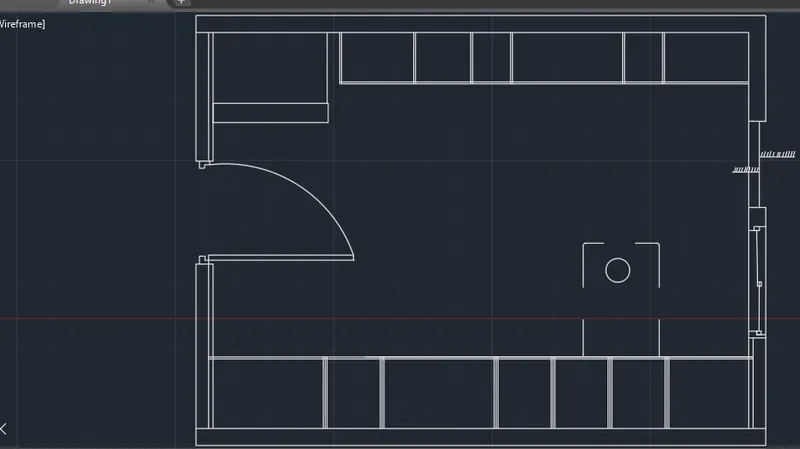
- Give 900 width and 600 unit height for Hob and rest give all unit distances as per the question and height for all should be 600 unit,draw shack counter of (600x900) near the right portion of the hob.
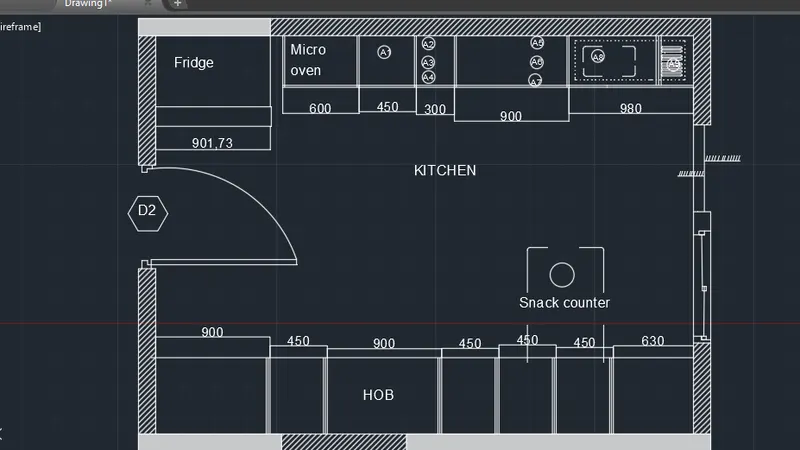
- Specify the dimensions,draw door,windows at left wall and provide texts to all components.
STEPS FOR ABOVE COUNTER PLAN(KITCHEN LAYOUT)
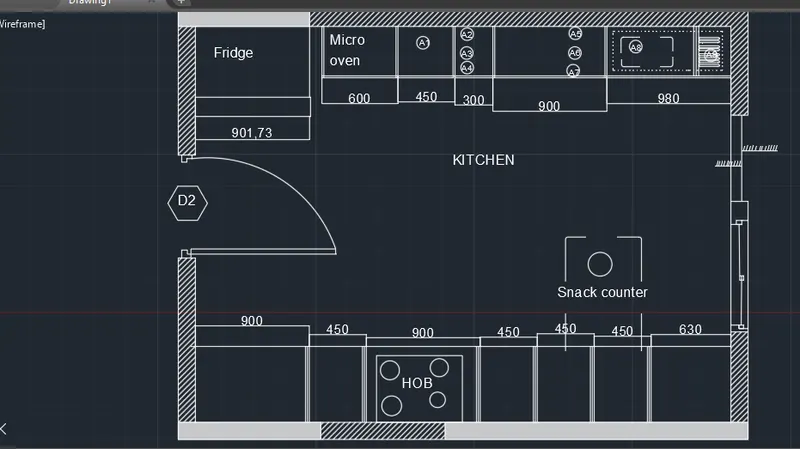
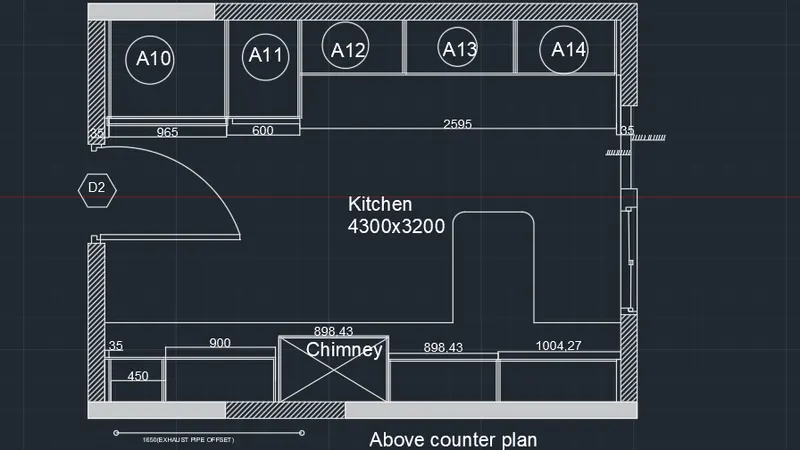
- Create a rectangle of (4300x3200) and give offset of 32 unit to it, and giving offset to whole rectangle to cfreate the walls,providing hatching as per the qusetion.
- Inside the rectangle,35 unit to the corners and draw rectangle of width 965 unit,similarly widths of 600 unit,2595 whole remaining width in which create A12,A13 and A14 rectangles A10 as 1st and A11 as 2nd.
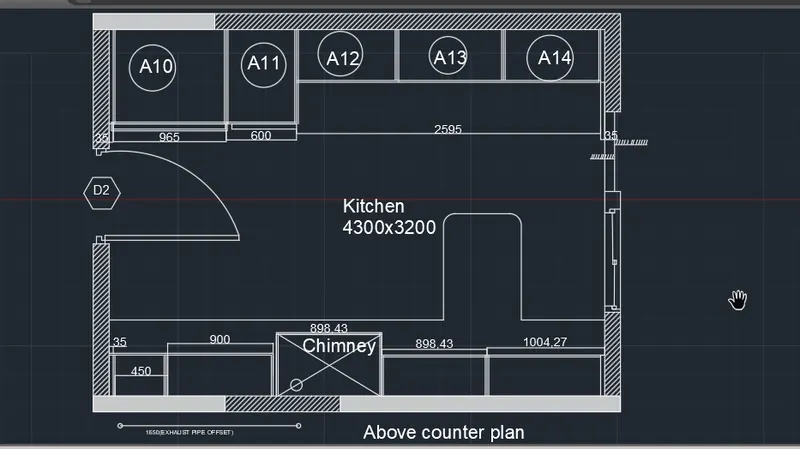
- In below portion,leave 35 unit spacing to corners,and at common height of 350 unit,create rectangles of 450 unit,900,900 unit with extra height for chimney,900 unit for next rectangle,and lastly 1010 for last rectangle,create 1650 unit length for exhaust pipe,draw remaining designs,specify the dimensions and provide texts to all components.
RESULT
We have successfully drawn floor plan,kitchen lauouts,cabinet and raft design in AutoCAD 2019.