Creating a Wardrobe detailed drawing, Floor Plan, Kitchen Layout and Column Detail using AutoCad
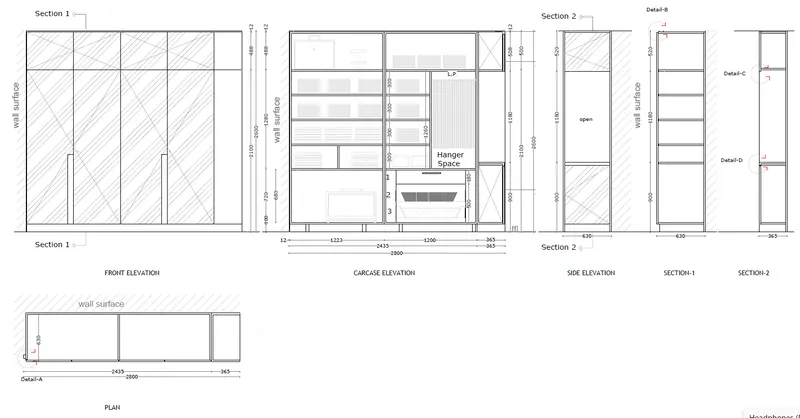
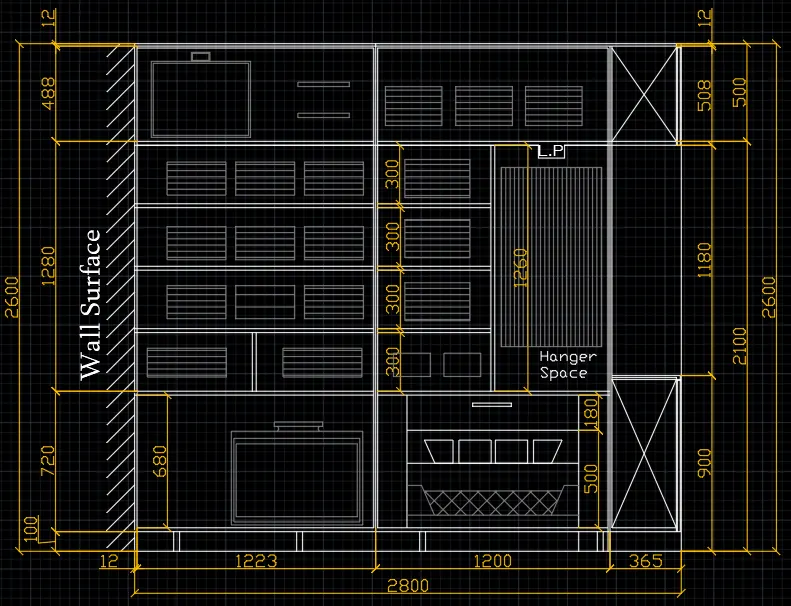
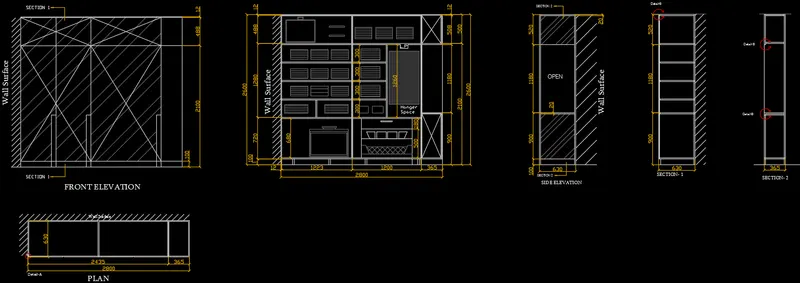
AIM:- To Draw the elevation and details of a wardrobe as shown in the Figure below. After sketching, I will provide the dimensions and text with the use of layers. Use proper text styles and dimension methods to document it. Also, assume dimensions, wherever needed.
INTRODUCTION:-
To draw this elevation and details of a wardrobe, I have used several autocad commands like- line,circle, rectangle, extend , offset, trim,erase,hatch, etc., and I set dimension (Decimal) and select milimeter in Autocad. Moreover, I set limits with command "Limits", specify the left corner points ans right corner points and then enter zoom all("z-a") in this drawing. Also, I used dimesion command for measuing the dimensions in Autocad along with text command to write drawing name. Apart from that, I have assumed several data for drawing this sketch.
PROCEDURE:-
Open Autocad and type a command "Unit" and press enter, then set unit as Decimal and set angle in degree- base angle is east -mark angle direction as anticlockwise. Type a command "DIMSTYLE" and press enter, then click to modify and go to primary unit tab and set it Decimal and set the precision to 0.0 and cick ok.
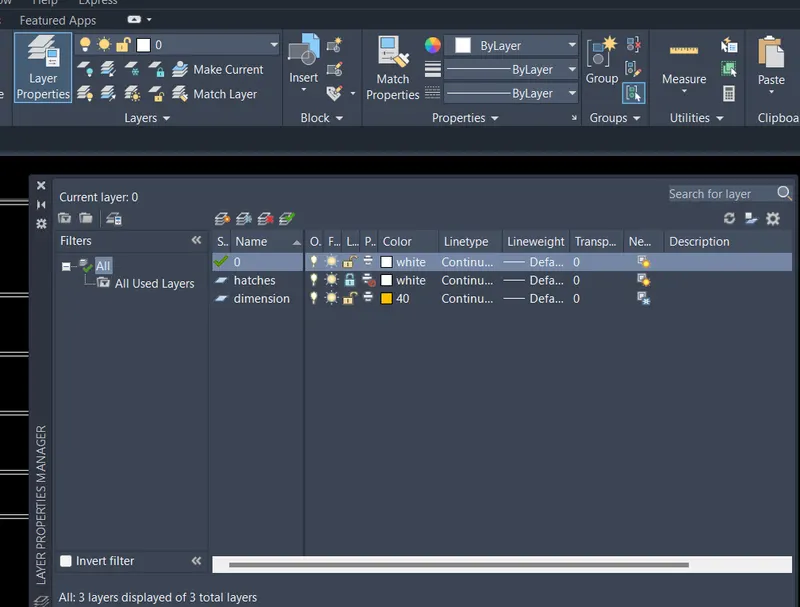
I have created three layers for the flexibility and well recognotion of differents parts for this project. Go to layer properties in the home tab then create layers accordingly. Also I have locked "hatched" layers for better transparency of rest of the sketches.
DRAWING PROCEDURE FOR CARCASE ELEVATION:-
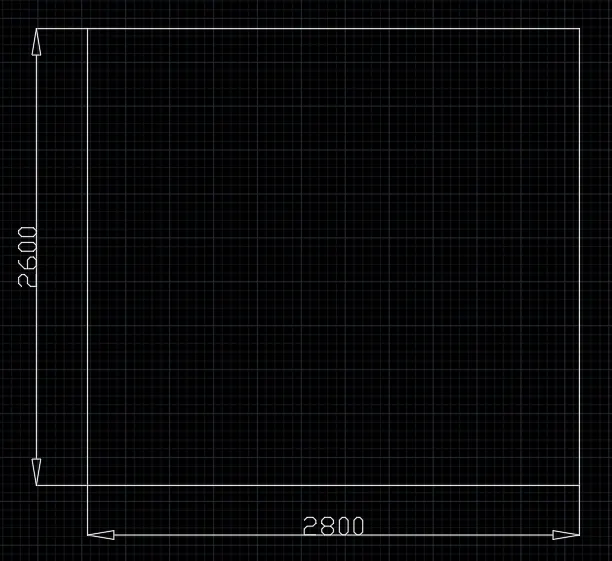
- Draw a rectangle of 2800mm X 2600mm ( Command "RECTANGLE" and give coordinate @2800,2600 )
- Draw an offset of 12 mm from left side vertical line towards +X direction.
- Again draw two offsets of 1223 mm and 1200 mm from last drawn offset towards +X direction.
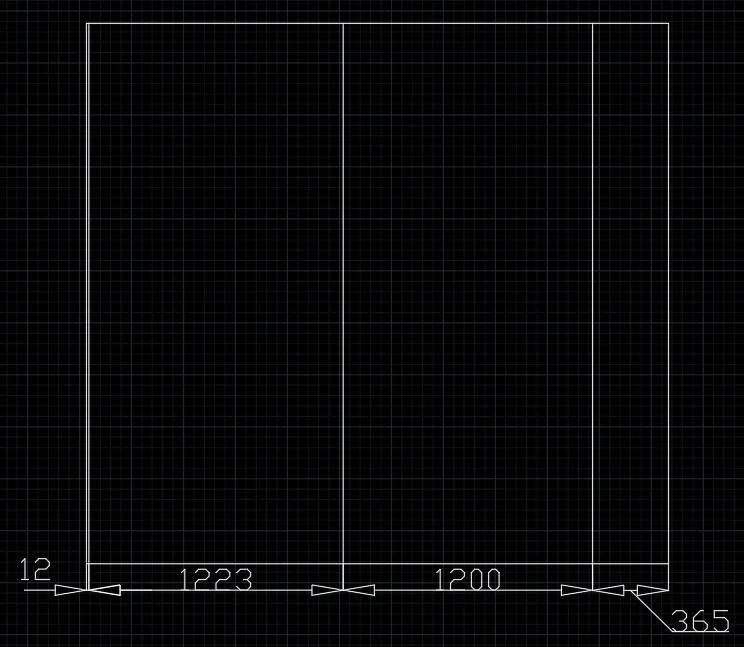
- Draw an offset off 100mm from bottom horizontal line.
- By calculation we have got 20mm offset distance (720-680=40; 40/2=20).
- Again draw three offsets of 20mm and 680mm and 20mm from last drawn horizontal offset towards +Y direction.
- Then draw two offsets of 300mm and 20mm from last drawn horizontal offset towards +Y direction.
- Again draw two offsets of 300mm and 20mm from last drawn horizontal offset towards +Y direction.
- Then draw two offsets of 300mm and 20mm from last drawn horizontal offset towards +Y direction.
- Again draw two offsets of 300mm and 20mm from last drawn horizontal offset towards +Y direction.
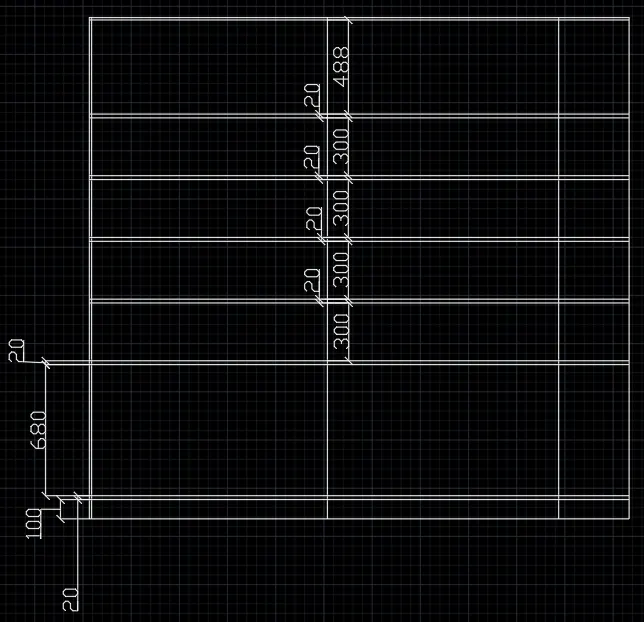
- Trim off unnecessary lines.
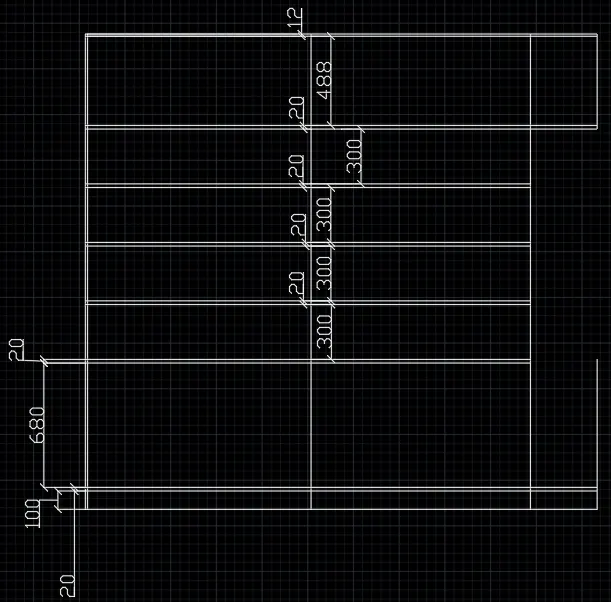
- Give an offset of 600 from right side of hanger space line for creation of hanger space opposite sidewall,
- Then give an offset of 10mm both left and right side of that last drewn line.
- Again give an offset of 10mm both left and right side for another side wall of hanger space.
- Also give an offset of 10mm both left and right side for second vertical divider line.
- Turn on object snap and midpoint detection, then create a divider by "LINE" command and give an offset of 10mm both left and right side of that line. erase that center line.
- Trim off and erase all unnecesary lines.
- Fillet all side corners accordingly.
- Draw an offset of 508mm from top inside line(12mm offseted) towards -Y direction.
- Then draw cross lines accordingly.
- Draw an offset of 900mm from bottom horizontal line and trim off, erase the unnecessary part.
- Then draw cross lines accordingly.
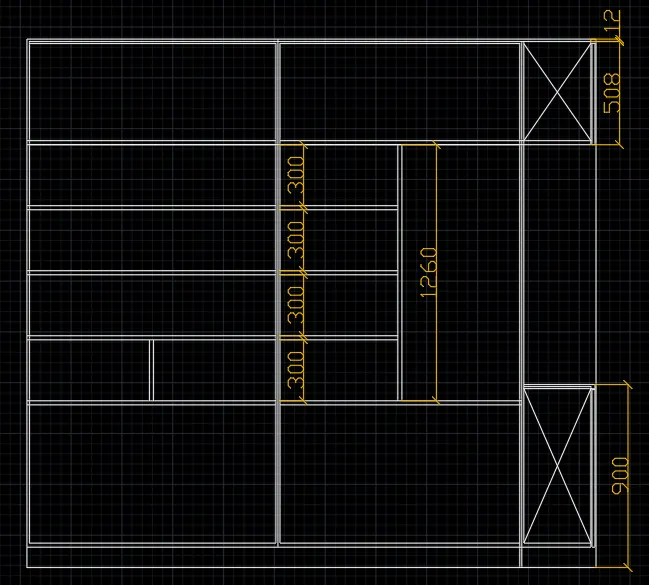
- Give an offset of 200mm and another offset of 30mm from left vertical line towards +X direction.
- Then give another offset of 600mm along with the next offset of 30mm from the last drawn line towards +X direction.
- Again give another offset of 600mm along with the next offset of 30mm from the last drawn line towards +X direction.
- Thereafter give an offset of 880mm along with the next offset of 30mm from the last drawn line towards +X direction.
- Trim off and erase rest of unnessary lines.
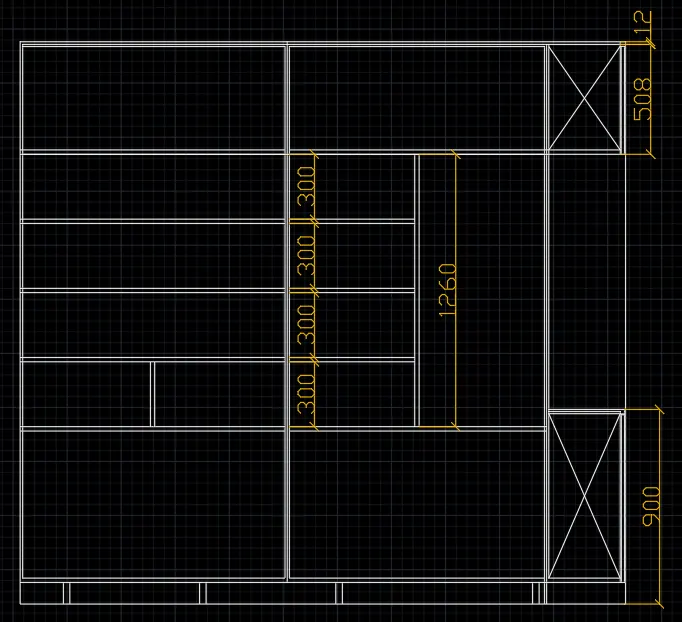
- Draw an offset of 500mm from the third horizontal line of bottom.
- Draw two vertical offset of 150mm one from left and another from right towards inner side of that same box.
- Trim off and erase unnecessary lines.
- Draw various object sketches according to your own assumption as per given sketch.
- Hatch different portion and write text accordingly.
DRAWING PROCEDURE FOR PLAN:-
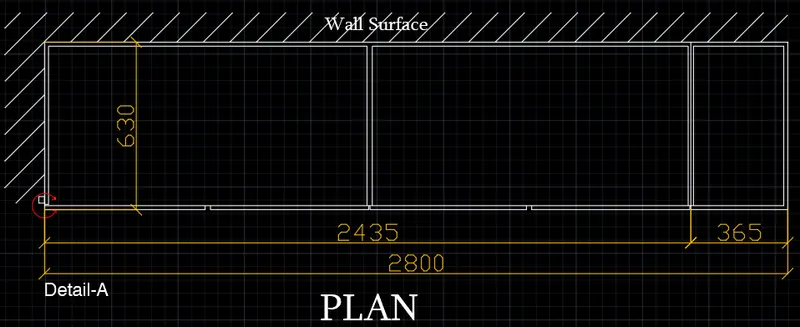
- Draw a rectangle of 2800mm X 630mm by command "RECTANGLE" and give dimension @2800,630 press enter.
- Give an offset of 15mm inside of that rectangle.
- Explode both the rectangles.
- Make an offset of 365mm from right side of outer rectangle vertical line towards -X direction.
- Then draw an offset of 10mm both left and right side of from last drawn offset line.
- Make an offset of 1210mm from right side of outer rectangle vertical line towards -X direction.
- Then draw an offset of 10mm both left and right side of from last drawn offset line.
- After that erase the central vertical line(1210mm offseted line).
- Trim of the unnecessary lines as per given sketch.
- Draw gaps in between bottom outer and inner lines.
- Draw a rectangle slightly upside of the left side bottom corner of outside rectagle.
- Draw a circle in the left side bottom corner of outside rectagle, then draw arrows accordingly, finally trim off unnecessary parts of that circle.
- Wall surface to be created by hatch (delete outside boundaries after creation of hatch), then write text and give dimensions accordingly.
DRAWING PROCEDURE FOR FRONT ELEVATION:-
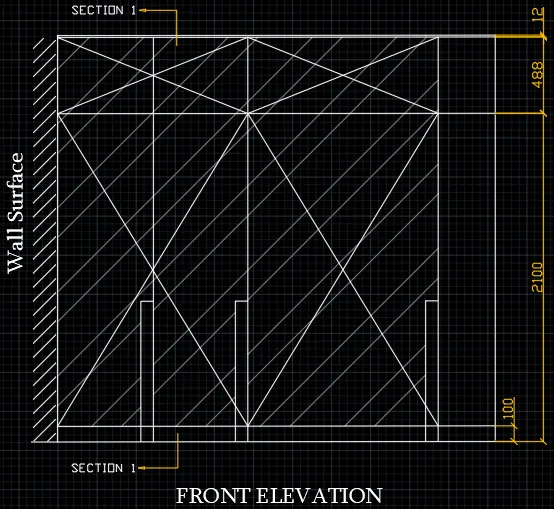
- Project lines from the both ends of the plan view and also the 12mm line on the left side with ortho on.
- Draw a horizontal line as bottom and take offset of 2600mm from the horizontal line (total height of cabinet).
- From bottom draw an offset of 100mm
- From the bottom line take another offset of 2100mm to top and also 12mm thickness from top is also offseted.
- Project the line of 365mm and 1217.5mm from the plan to the elevation by extend or line tool.
- Also project the doors from the plan.
- Trim off unwanted lines.
- Draw the croosing lines by line tool to indicate the doors.
- Draw the handles with the line tool 80mm width and 990mm height.
- Fill various parts by hatch and write suitable texts as per given sketch.
DRAWING PROCEDURE FOR SIDE ELEVATION:-
- Project the height from the carcase elevation.
- Draw a line of left side and offset 630mm for the right side.
- Take offset of 20mm towards inside to show the thickness on the sides and top.
- Take offset from bottom as 100mm, 900mm, 20mm thickness and 1180mm to show the divisions.
- Draw the section line 2-2.
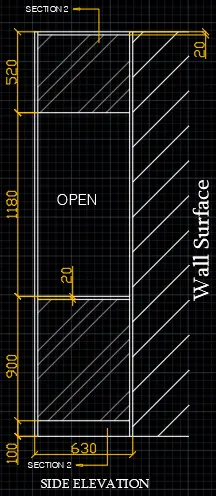
DRAWING PROCEDURE FOR SECTION 1:-
- As section 1 is in elevation, project the height from the carcase elevation.
- Give an offset of 630mm which is the width and provide an offset of 20mm for thickness.
- For the inside cabinet project lines from the carcase elevation of 100mm, 900mm, 300mm, and 20mm as thickness.
- Draw an offset of 5mm for left side vertical line for shading.
- By offseting 10mm and line command create a gap for all inside horizontal dividers.
- Trim off unnecessary lines.
- Draw a circle in the top left side corner of outside rectangle, then draw arrows accordingly, finally trim off unnecessary parts of that circle.
- Wall surface to be created by hatch (delete ouside boundaries after creation of hatch), then write text and provide dimensions accordingly.
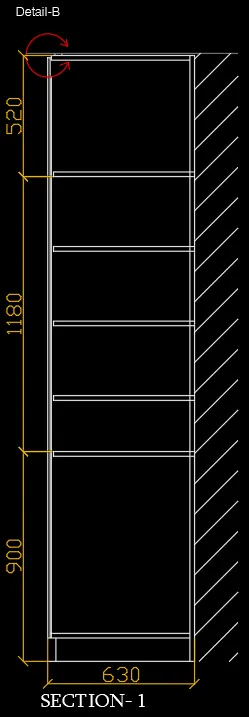
DRAWING PROCEDURE FOR SECTION 2:-
- Project the height from the side elevation as the section is taken from the side elevation.
- Give offset of 365mm as width.
- Give offsets on the sides and top of 20mm.
- Project the 900mm line from bottom and 520mm line from the top.
- Draw two circles in the left side corner of middle walls, then draw arrows accordingly, finally trim off unnecessary parts of that circle.
- Write text and provide dimensions accordingly.
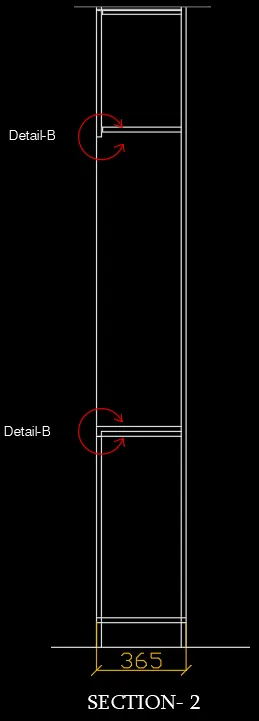
RESULT:-
FINAL SKETCH OF A WARDROBE AND ITS DIFFERENT VIEWS.
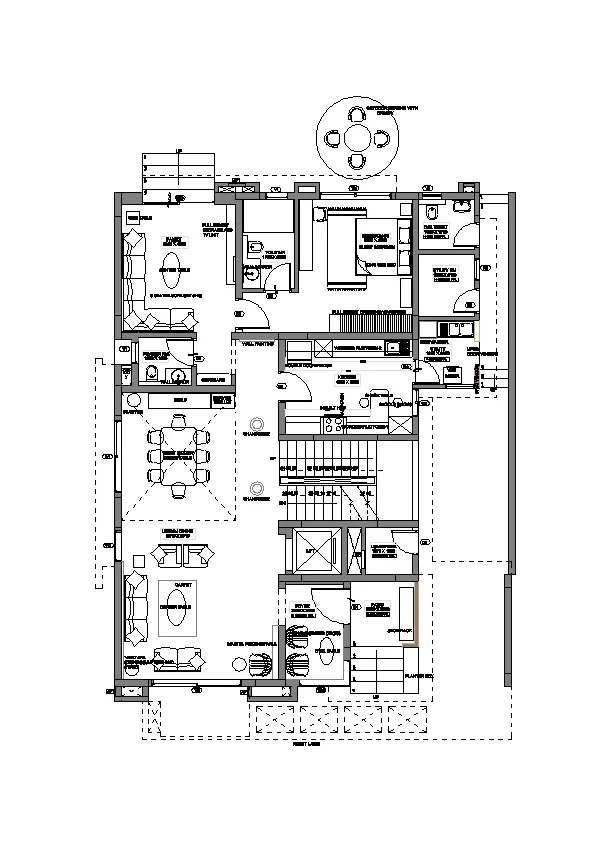
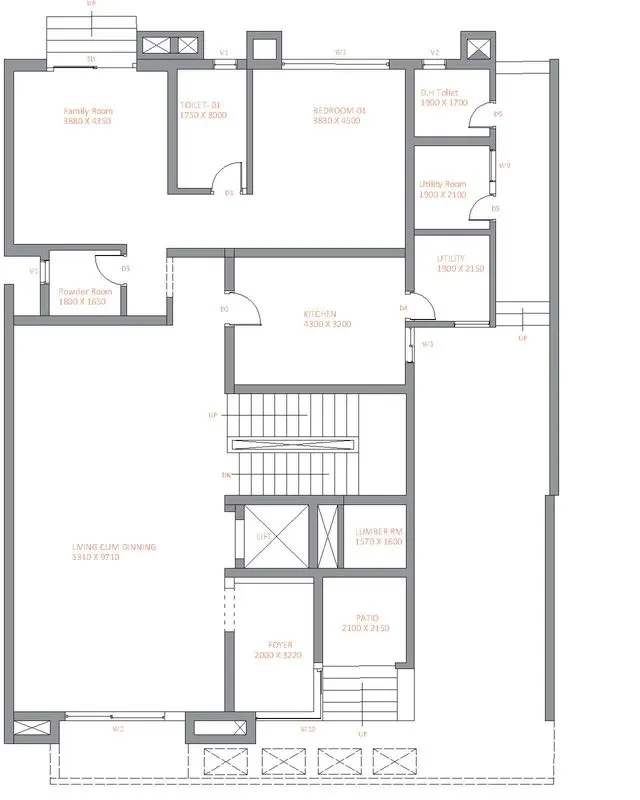
AIM:- To draw the floor plan as shown in the Figure. Use the proper drafting tools to sketch the plan. Do not hatch or draw the furniture. I will draw the floor plan with the following:
All dimensions are in mm.
- Walls (Exterior and Interior)
Wall Thickness: Exterior Wall- 230mm, Interior Wall: 150 mm (Wherever Required)
- Doors and Windows: Assume the size of the doors and window.
2.1 Stairs: Tread-300mm, Riser-150mm
- Insert Text wherever required
- Insert the dimensions using proper dimension techniques.
INTRODUCTION:-
To draw this elevation and details of a wardrobe, I have used several autocad commands like- line,circle, rectangle, extend , offset, trim,erase,hatch etc., and I set dimension (Decimal) and select milimeter in Autocad. Moreover, I set limits with command "Limits", specify the left corner points ans right corner points and then enter zoom all("z-a") in this drawing. Also, I used dimesion command for measuing the dimensions in Autocad along with text command to write drawing name. Apart from that, I have assumed several data for drawing this sketch.
PROCEDURE:-
Open Autocad and type a command "Unit" and press enter, then set unit as Decimal and set angle in degree- base angle is east -mark angle direction as anticlockwise. Type a command "DIMSTYLE" and press enter, then click to modify and go to primary unit tab and set it Decimal and set the precision to 0.0 and cick ok.
- First draw construction lines both vertically and horizontally after turn on "Ortho Mode".
- Now give an offset of 230mm from the vertical line to draw the wall thickness.
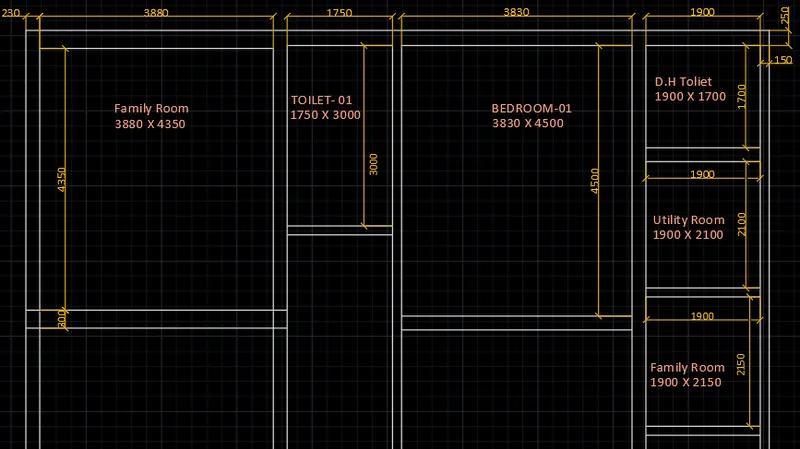
DRAWING PROCEDURE FOR FAMILY ROOM:-
- Give an offset of 3880mm from the wall thickness and offset of 300mm for the other side.
- Draw an offset of 230mm as wall thickness from the horizontal construction line.
- Draw another offset of 4350mm from the 300mm wall thickness for drawing the room.
DRAWING PROCEDURE FOR TOILET:-
- Give an offset of 1750mm from the right wall of family room, also offset of 150mm to show wall thickness.
- Draw an offset of 250mm from the horizontal construction line for the wall thickness of toilet on ouside location.
- Draw another offset of 3000mm from the wall thickness, so that the toilet is formed.
- From the ofseted line, draw 150mm for the wall thickness inside.
- Trim off and erase all unnecessary lines.
DRAWING PROCEDURE FOR GUEST BED ROOM:-
- Draw an offset from the wall of toilet at a distance of 3830mm.
- Also offset the wall thickness of 230mm.
- Offset 4500mm from the horizontal wall and also offset 230mm from that line.
DRAWING PROCEDURE FOR DH TOILET:-
- Take an offset from the guest bed room wall of distance 1900mm towards the right side.
- Also offset wall thickness of 150mm from that line.
- Offset a distance of 1700mm from the horizontal line, wall thickness of 230mm.
- Also offset a wall thickness of 150mm.
- Trim off the rest of line of horizontal construction line.
DRAWING PROCEDURE FOR UTILITY ROOM:-
- Take an offset of 2100mm downwards the wall of DH toilet.
- Also offset the wall thickness of 150mm.
DRAWING PROCEDURE FOR DISHWASHER UTILITY:-
From the utility wall take an offset of 2150mm downwards and thake another offset of wall thickness of 150mm.
DRAWING PROCEDURE FOR KITCHEN:-
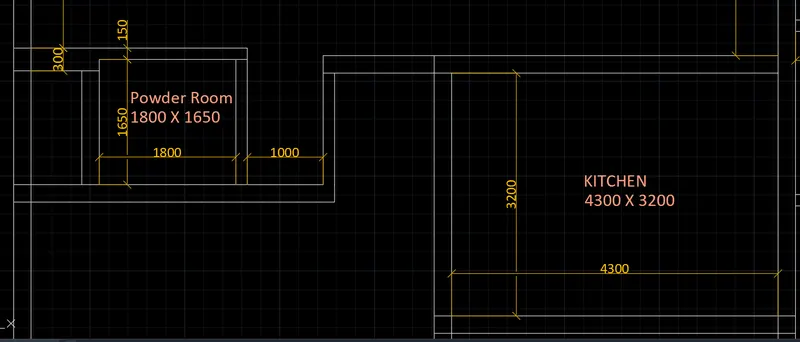
- From the left wall of dishwasher utility room, take an offset of 4300mm to the left and wall thickness of 230mm.
- From the wall of guest bedroom draw an offset of 3200mm downwards and also wall thickness of 230mm.
- Extend the topwall of kitchen upto a distance of 1462mm excluding wall thickness.
DRAWING PROCEDURE FOR CUPBOARD AND POWDER ROOM:-
- From the extended line, give a distance of 1000mm for the cupboard and wall thickness of 150mm.
- Give an offset of 1800mm from the wall and also wall thickness of 230mm.
- Make the above wall of powder room as 150mm.
- Take an offset of 1650mm for that wall to the bottom.
- Rest of the portion duct and open space is given.
DRAWING PROCEDURE FOR LIVING/DINNING:-
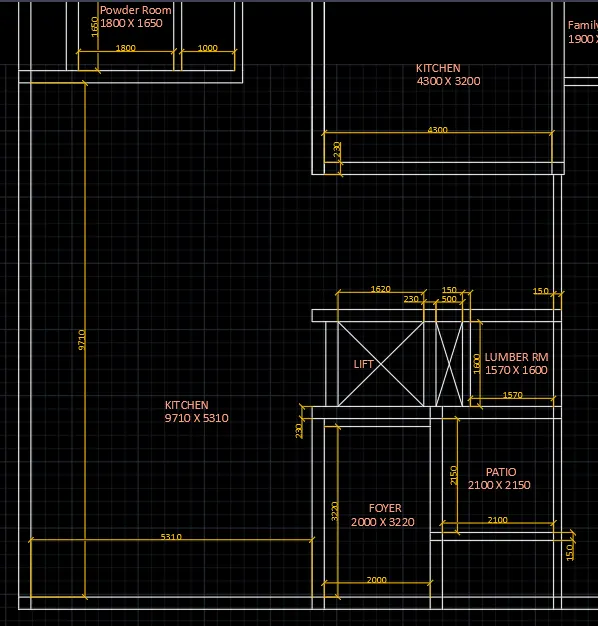
- Draw an offset of 9710mm from the wall of powder room and also 230mm for the wall thickness.
- Again draw an offset of 5310mm from the inner left side vertical line and also 230mm offset for the wall thickness.
- Trim off the rest of the vertical construction line.
DRAWING PROCEDURE FOR FOYER:-
- Draw offset from the wall of living room 2000mm to the right and wall thickness of 230mm.
- Draw the width of room 3220mm offseting from the line (wall) extended from the living room.
- Offset the wall thickness of 150mm.
- Again offset 230mm for the lift wall and extend it to right end.
- Trim of and erase unnecessary lines.
DRAWING PROCEDURE FOR PATIO:-
- From the wall thickness of 230mm (extended lift wall) draw an offset of 2100mm downwards.
- From the wall of foyer drawn an offset of 2150mm and a wall thickness of 150mm on the right side.
DRAWING PROCEDURE FOR LUMBER ROOM:-
- From the wall of patio draw an offset of 1600mm towards backside.
- Offset a wall thickness of 230mm.
- Draw another offset of 1570mm from right side verticall wall towards left.
- To left side give an offset of 150mm as wall thickness.
DRAWING PROCEDURE FOR DUCT AND LIFT:-
Draw an offset of 500mm from the 150mm wall of lumber room and wall thickness of 230mm.
- Take an offset of 1620mm from the wall for lift.
- Draw the side walls and front walls of 230mm.
DRAWING PROCEDURE FOR STAIR:-
Divide the stair room and offset 200mm to two sides by offset from the centre line.
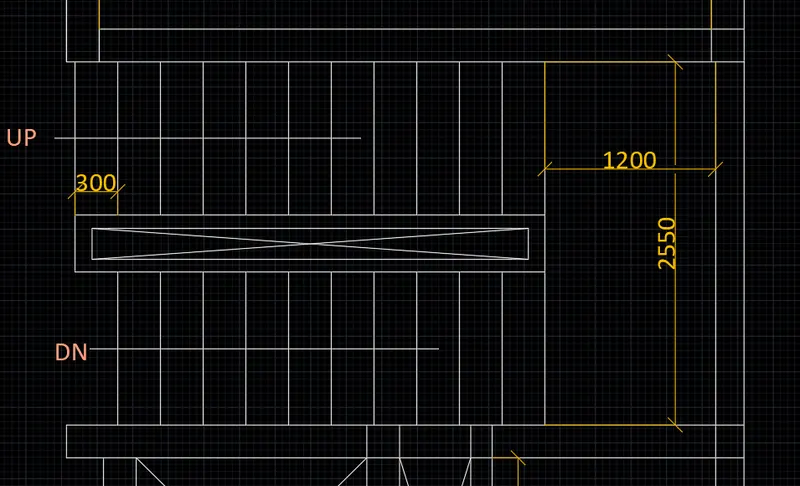
- Draw the first step, then offset 300mm (tread) upto 11 division (12 steps in a flight), number of treads will be 11.
- Rest of the portion forms landing, draw 10 treads from the landing on other side of division.
- Assume a landing of 1200mm.
- Trim off and erase unnecessary lines.
CREATING OUTSIDE DUCTS AND STEPS:-
Create ducts at the front and backside.
Steps on back with tread 350mm and side 250mm.
CREATE OPENINGS FOR DOORS AND DRAW DOORS AND WINDOWS:-
Openings are given by trim command wherever door is required.
For D1- 1000mm, D2- 900mm, D3- 800mm, D4- 750mm, D5- 700mm the widths are trimmed for opening.
- By creating hinge and with circle command circle with points (2 points method) with midpoint of hinges are drawn.
- Vertical line showing the shutter is shown and the rest of the circle is trimmed off.
- Create windows of size W1 - 2700mm ,W2- 2500mm ,W3- 900mm, W5- 1000mm, W9-800mm ,V1- 800mm ,V2- 750mm
- Fillet the corners and trimmed off the unwanted lines.
| Doors: | Windows: |
| 1. D1- 1000mm X2000mm | 1. W1- 2700mm X 1500mm & V1- 600mm X 1500mm |
| 2. D2- 900mm X 2100mm | 2. W2- 2500mm X 1500mm & V2- 600mm X1500mm |
| 3. D3- 800mm X 2100mm | 3. W3- 900mm X 1500mm |
| 4. D4- 750mm X 2100mm | 4. W5- 1000mm X 1500mm |
| 5. D5- 700mm X2100mm | 5. W9- 800mm X 1500mm |
| 6. SD- 2256mm X 2100mm |
RESULT:-
FINAL SKETCH OF A FLOOR PLAN.
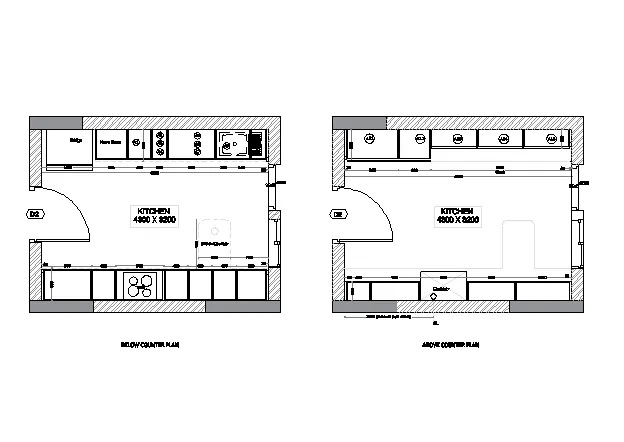
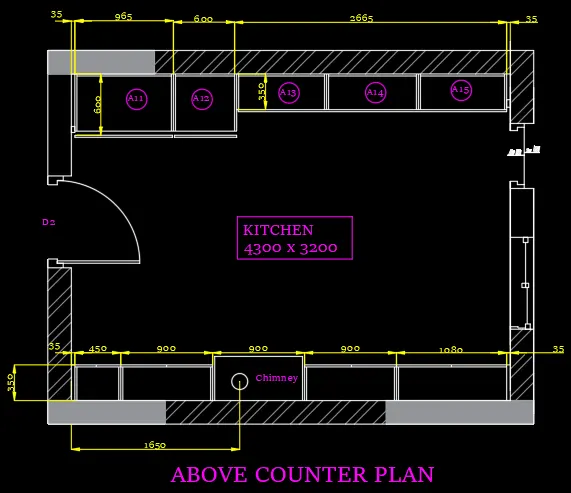
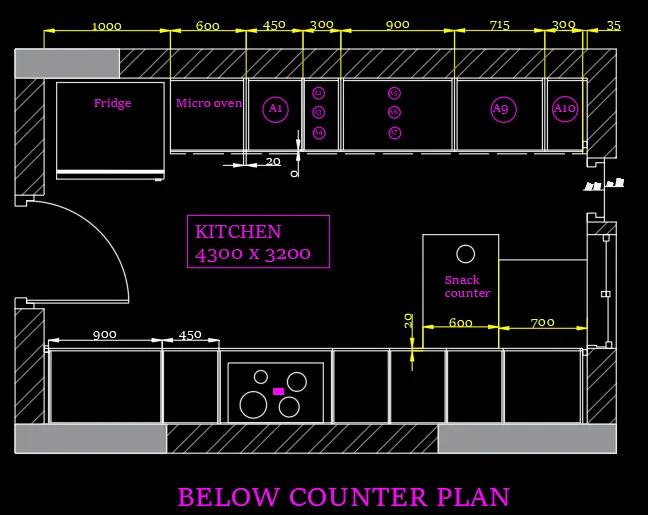
AIM:- To Create the Kitchen Layout as shown in the Figure below. Also, i will use proper dimension techniques to dimension the kitchen layout. Besides this, I will insert text wherever required. All dimensions are in mm.
NTRODUCTION:-
To draw this elevation and details of a wardrobe, I have used several autocad commands like- line,circle, rectangle, extend , offset, trim,erase,hatch, etc., and I set dimension (Decimal) and select milimeter in Autocad. Moreover, I set limits with command "Limits", specify the left corner points ans right corner points and then enter zoom all("z-a") in this drawing. Also, I used dimesion command for measuing the dimensions in Autocad along with text command to write drawing name. Apart from that, I have assumed several data for drawing this sketch.
PROCEDURE:-
Open Autocad and type a command "Unit" and press enter, then set unit as Decimal and set angle in degree- base angle is east -mark angle direction as anticlockwise. Type a command "DIMSTYLE" and press enter, then click to modify and go to primary unit tab and set it Decimal and set the precision to 0.0 and cick ok.
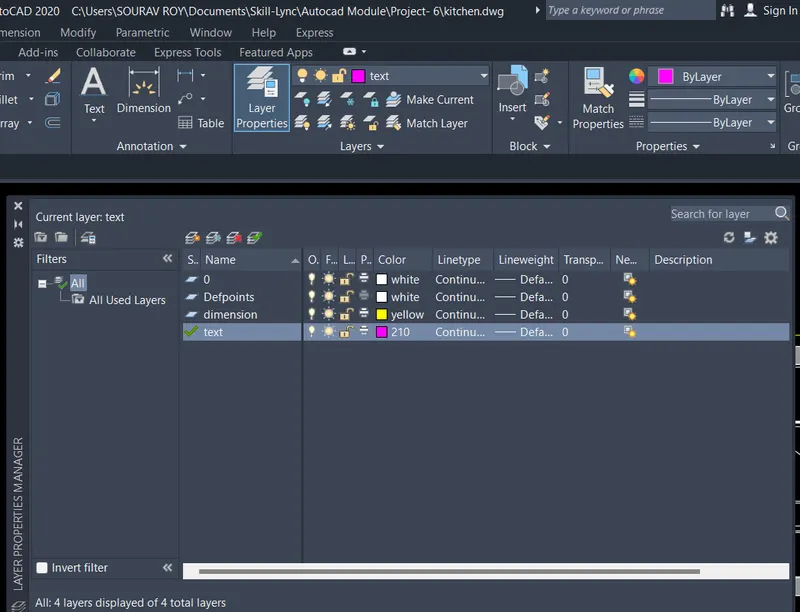
I have created FOUR layers for the flexibility and well recognotion of differents parts for this project. Go to layer properties in the home tab then create layers accordingly.
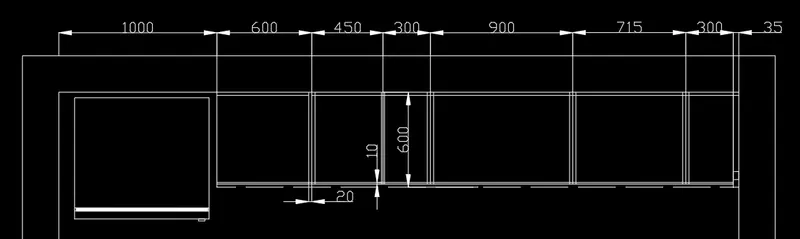
Below counter plan:-
Draw a rectangle of 4300mm and 3200mm
Draw another offset 230mm as wall thickness towards outside.
Drawing left cabinet and fridge:-
Fridge is drawn on leftmost side by rectangle tool.
Take an offset of 1000mm and start drawing slab showing cabinet below. (Assume the left side gap 100mm from wall)
Offset 600mm for cabinet below for microwave oven, give an offset of 20mm to show the partition of cabinet below.
For width of cabinet give 600mm offset, give 20mm inside offset and 10mm offset for thickness. (Assume fridge width as 900mm from top inner wall)
From 600mm offset of microwave cabinet, give an offset of 450mm for A1.
From that give 300mm offset A2,A3,A4.
From 300mm offset give another offset of 900mm for A5,A6,A7.
Draw 35mm offset from the right side for the hinge and give thickness of 20mm.
From the 35mm draw an offset of 300mm towards left for the cabinet below sink drain and rest will be cabinet below sink.(Assumed 300mm from right)
For all the divisions of cabinet, take 20mm on both side to show the thickness.
To create doors, extend the line of all the divisions and give 10mm offset on both sides in the 10mm offset givenfor thickness.
Erase the extended line and trim the horizontal line for opening of doors.
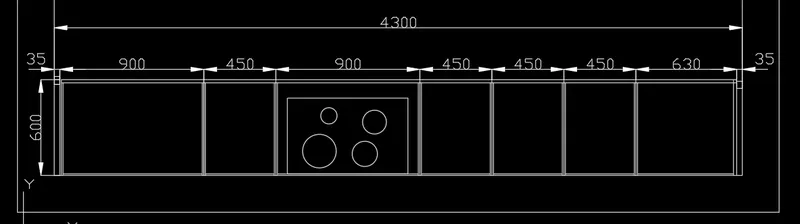
Drawing right cabinets and hob:-
Give 35mm offset from the left and create a hinge.
For width of cabinet give 600mm offset, give 20mm inside offset and 10mm offset for thickness.
From 35mm give 900mm offset.
Give an offset of 450mm from the 900mm offset.
Again offset a distance of 900mm
Offset a distance of 450mm three times from the respective preceeding offset.
From right side offset 35mm for hinge and rest distance will be 630mm which shows the top of cabinet.
Offset a distance of 20mm on both sides of all offseted lines ( from all divisions).
To create doors, extend the line of all the divisions and give 10mm offset on both sides in the 10mm offset given for thickness.
Erase the extended line and trim the horizontal line for opening of doors.
Extend the center line to the thickness for 3 cabinet from the left.
Hob is drawn by rectangle and circle tool in the plan of third cabinet from the left.
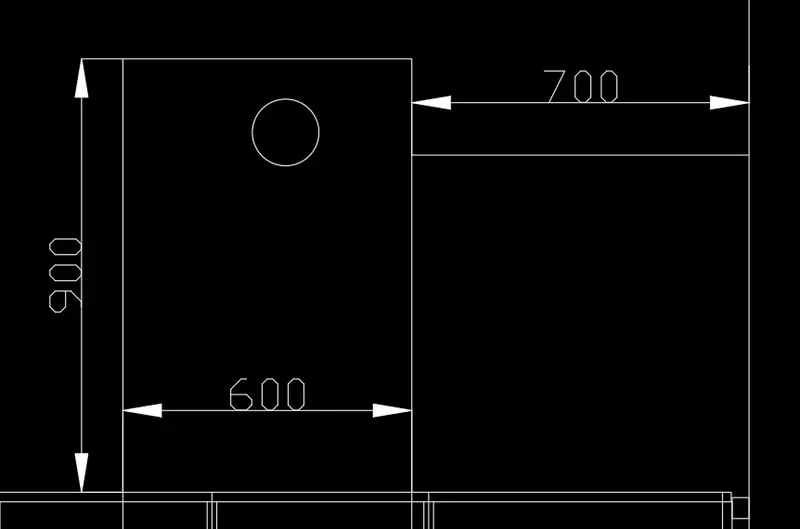
Drawing Snack counter:-
Offset a distance of 700mm from the left side of wall and 900mm from the 600mm width of cabinet.
Filled the end of the snack counter with fillet radius 10mm.
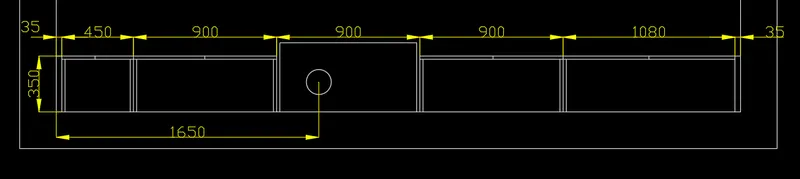
Above counter plan:-
Copy the wall of the below counter plan as the dimensions are same.
Drawing right side counter:-
Draw a width of 350mmfrom the wall, to inside offset 20mm to show the thickness.
Offset a distance of 35mm from the left side of wall.
Next offset 450mm for the top of the cabinet.
Offset 900mm 3 times for the next cabinets.
From the right side offset 35mm, the rest distance of 1080mm will be the cabinet.
For the second 900mm offset, draw rectangle and from a distance of 1650mm from the left side of wall, draw a circle for the chimney.
For rest of the offset, offset 20mm on both sides for the thickness.
From the plan, the below counter and snack counter will be also seen, draw that and show it in light colour as same distance as in the below counter plan.
Drawing left side counter:-
From the left side wall take 35mm offset to draw the hinge.
Draw 600mm offset as width from the horizontal wall.
Draw 20mm offset to show the door.
Draw an offset of 40mm from the 20mm door for the cabinet.
From 35mm hinge offset 965mm to the right. A11
From that offset 600mm for the next cabinet A12.
Take offset of 350mm from the horizontal wall as width of next cabinets.
Offset a distance of 35mm from the right.
The rest distance is 2665mm which is divided into 3 equal parts. A13,A14,A15.
Then offset 20mm on both sides of divisions and also 20mm in front for doors.
Offset 10mm in backside for showing thickness.

Drawing doors, sliding doors and windows:-
Create door on the left wall of the kitchen on both the plan.
Consider door of 900mm width. Trim 900mm from the wall thickness.
Draw a hinge of 20mm, and draw circle from center of one hinge to another
Draw vertical line from one hinge to the circle to show the opening.
Trim off the rest of circle.
To draw the window, consider window of width 900mm.
From the 600mm width of cabinet, take an offset of 900mm (in line with the snack counter)
Draw the hinges and shutters of windows by using line tool.
Copy it to the above counter plan.
To draw sliding doors take 200mm offset from the window.
Give an opening of 900mm take offset of 900mm from the 200mm offset.
Draw the shutters of the sliding door.
Copy it in the other plan also.
RESULT:-
FINAL SKETCH OF THE KITCHEN LAYOUT.
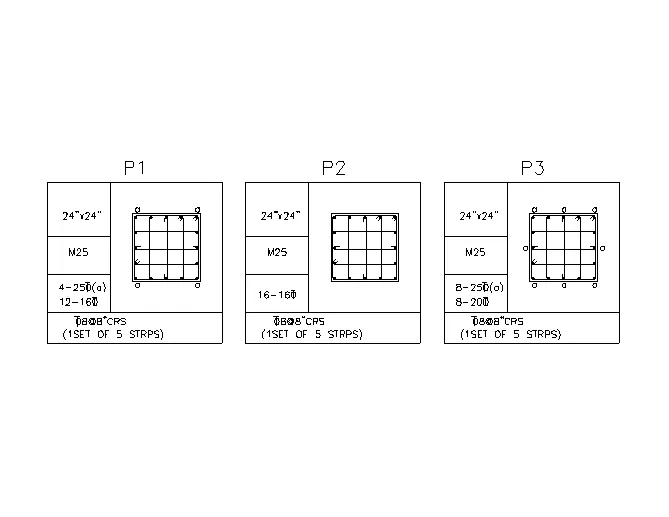
AIM:- To Sketch the column details as shown in Figure. Insert dimensions and text in the figure. Refer to the bar sizes from the schedule.
8mm ---- 0.31 Inches
25mm--- 1 inches
16mm—0.62 inches
INTRODUCTION:-
To draw this elevation and details of a wardrobe, I have used several autocad commands like- line,circle, rectangle, extend , offset, trim,erase,hatch etc., and I set dimension (Engineering) and select Inches in Autocad. Moreover, I set limits with command "Limits", specify the left corner points ans right corner points and then enter zoom all("z-a") in this drawing. Also, I used dimesion command for measuing the dimensions in Autocad along with text command to write drawing name.
PROCEDURE:-
Open Autocad and type a command "Unit" and press enter, then set unit as Engineering and set angle in degree- base angle is east -mark angle direction as anticlockwise. Type a command "DIMSTYLE" and press enter, then click to modify and go to primary unit tab and set it Decimal and set the precision to 0.0 and cick ok.
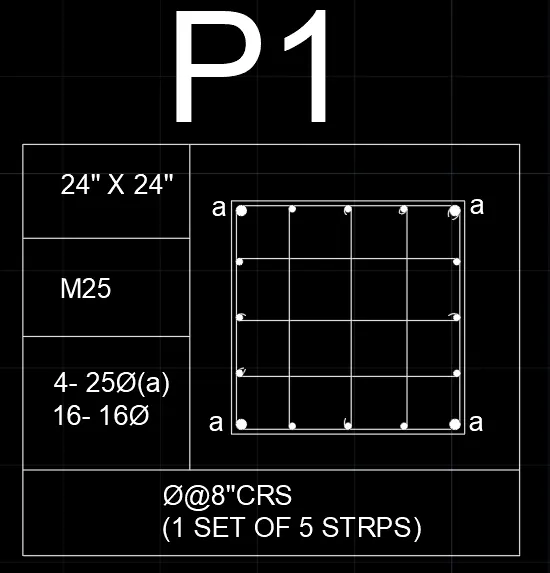
Drawing P1: Column of size 24" X 24" having 4 bars of 25mm dia and 12 bars of 16mm diameter and connected by 8mm diameter stirrups.
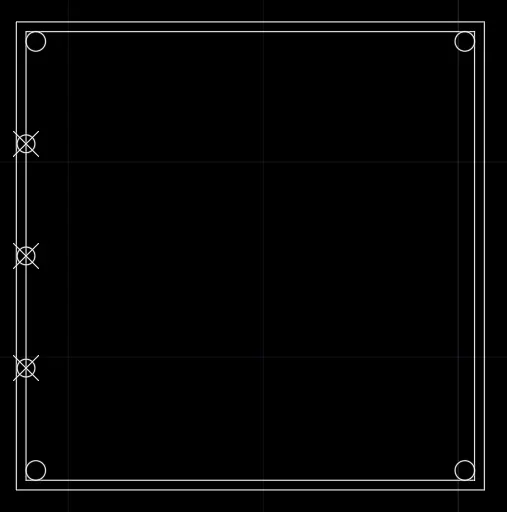
- Create rectangle by rectangle command with dimensions 24" X 24". ( give coordinates @ 24",24")
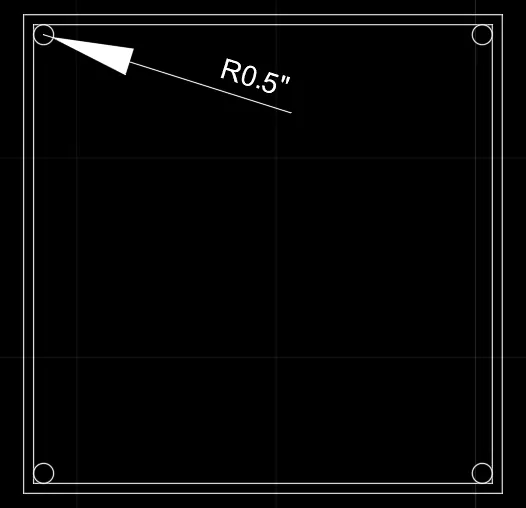
- By "offset" command create an offset of 0.5" to show the column outline.
- Explode the inner rectangle so that the lines can be selected seperately.
- Drawing reinforcement for P1:
- Draw circle with tan- tan radius method with tangent as the two sides of column and 0.5" radius.
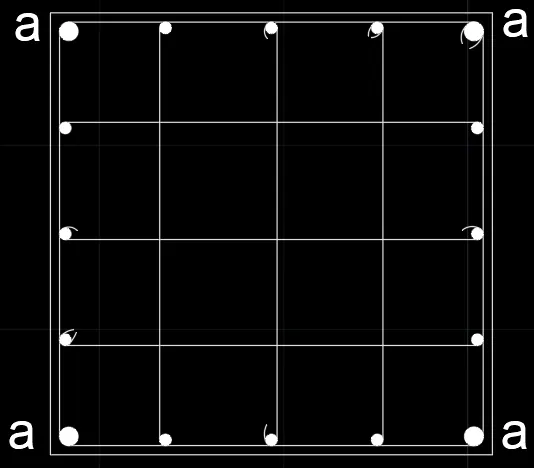
- As the four corners are having 25mm dia bars, mirror the circles by command "MIRROR" and drawing horizontal and vertical planes.
- Drawing 16mm diameter 12 bars
- Using divide command divide the leftmost line of the column by command "DIVIDE" - enter the number of segments as 4.
- By command "DDPTYPE" select the points so that those points are visible.
- Now create a circle with center radius method with radius as 0.31" or diameter of 0.62"(16mm dia bars) and place the side of circle with center of point.
- Copy the two circle and place it in the position of the points.
- Mirror the 16mm diameter bars by drawing vertical mirror plane and delete the points created.
- Again divide the horizontal lines into 4 segments and copy the circle and place the side of circle in the center of the point.
- Connect the bars by 8mm stirrups for that draw line with line command connecting the 16mm diameter bars.
- Draw the rings by arc - 3 point method, and mirroring it.
- Fillet the corners of column outline with fillet radius as 0.5".
Use donut command to fill the circle (Command "DONUT") - specify the inner diameter as "0" and outer diameter as 0.1" for 4 corner reinforcement and 0.62" for inside reinforcement - specify center of the donut, it gets filled.
- Mark "a" in between reinforcement to indicate it as 25mm diameter by singleline text with height 2".
Create a column to indicate the size of column, grade of concrete and reinforcement details. By multiline text with text height 2" and style txt.shx.
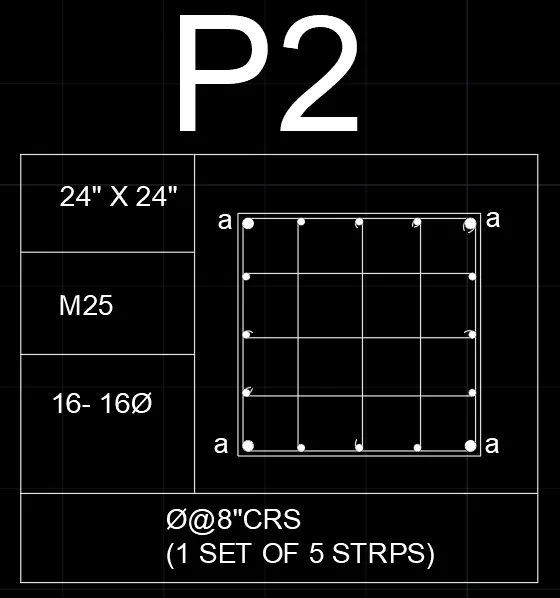
Drawing P2: Column of size 24" X 24" having 16 bars of 16mm diameter and connected by 8mm diameter stirrups.
- Create rectangle by rectangle command with dimensions 24" X 24". ( give coordinates @ 24",24")
- By "offset" command create an offset of 0.5" to show the column outline.
- Explode the inner rectangle so that the lines can be selected seperately.
- Drawing reinforcement for P2:
- Draw circle with tan- tan radius method with tangent as the two sides of column and 0.31" radius.
- As the four corners are having 16mm dia bars, mirror the circles by command "MIRROR" and drawing horizontal and vertical planes.
- Drawing 16mm diameter 12 bars
- Using divide command divide the leftmost line of the column by command "DIVIDE" - enter the number of segments as 4.
- By command "DDPTYPE" select the points so that those points are visible.
- Now create a circle with center radius method with radius as 0.31" or diameter of 0.62"(16mm dia bars) and place the side of circle with center of point.
- Copy the two circle and place it in the position of the points.
- Mirror the 16mm diameter bars by drawing vertical mirror plane and delete the points created.
- Again divide the horizontal lines into 4 segments and copy the circle and place the side of circle in the center of the point.
- Connect the bars by 8mm stirrups for that draw line with line command connecting the 16mm diameter bars.
- Draw the rings by arc - 3 point method, and mirroring it.
- Fillet the corners of column outline with fillet radius as 0.5".
Use donut command to fill the circle (Command "DONUT") - specify the inner diameter as "0" and outer diameter as 0.62" for all reinforcements - specify center of the donut, it gets filled.
- Write the text accordingly.
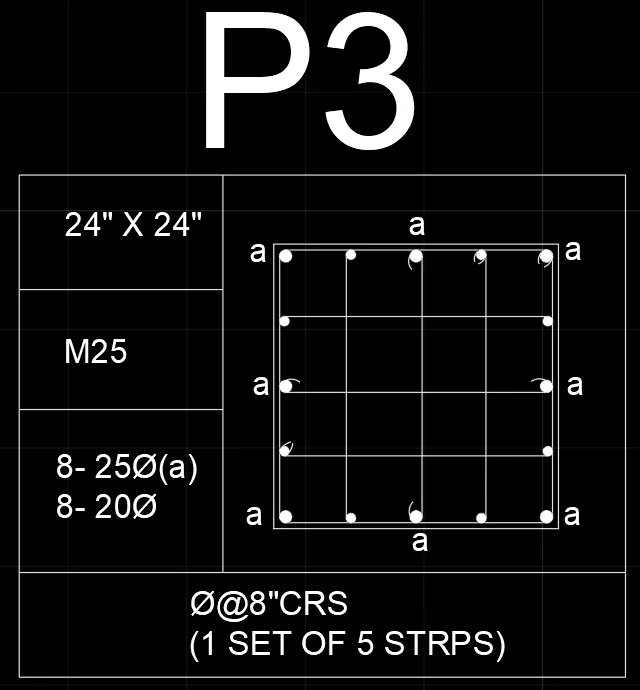
Drawing P3: Column of size 24" X 24" having 8 bars of 25mm dia and 8 bars of 20mm diameter and connected by 8mm diameter stirrups.
- Create rectangle by rectangle command with dimensions 24" X 24". ( give coordinates @ 24",24")
- By "offset" command create an offset of 0.5" to show the column outline.
- Explode the inner rectangle so that the lines can be selected seperately.
- Drawing reinforcement for P3:
- Draw circle with tan- tan radius method with tangent as the two sides of column and 0.5" radius.
- As the four corners are having 16mm dia bars, mirror the circles by command "MIRROR" and drawing horizontal and vertical planes.
- Using divide command divide the leftmost line of the column by command "DIVIDE" - enter the number of segments as 4.
- By command "DDPTYPE" select the points so that those points are visible.
-Copy the 25mm diameter circle 0.5" radius to the middle vertical and horizontal bars. (2nd division of the point both vertical and horizontal)
- Now create a circle with center radius method with radius as 0.39" or diameter of 0.78"(20mm dia bars) and place the side of circle with center of point.
- Copy the two circle and place it in the position of the points.
- Mirror the 20mm diameter bars by drawing vertical mirror plane and delete the points created.
- Again divide the horizontal lines into 4 segments and copy the circle and place the side of circle in the center of the point.
- Connect the bars by 8mm stirrups for that draw line with line command connecting the 20mm diameter bars and 25mm dia middle bars.
- Draw the rings by arc - 3 point method, and mirroring it.
- Fillet the corners of column outline with fillet radius as 0.5".
- Use donut command to fill the circle (Command "DONUT") - specify the inner diameter as "0" and outer diameter as 0.1" for 4 corner and 2 middle vertical and horizontal reinforcement and 0.78" for inside reinforcement - specify center of the donut, it gets filled.
- Write the text accordingly.
RESULT:-
FINAL SKETCH OF THE COLUMN DETAILS.
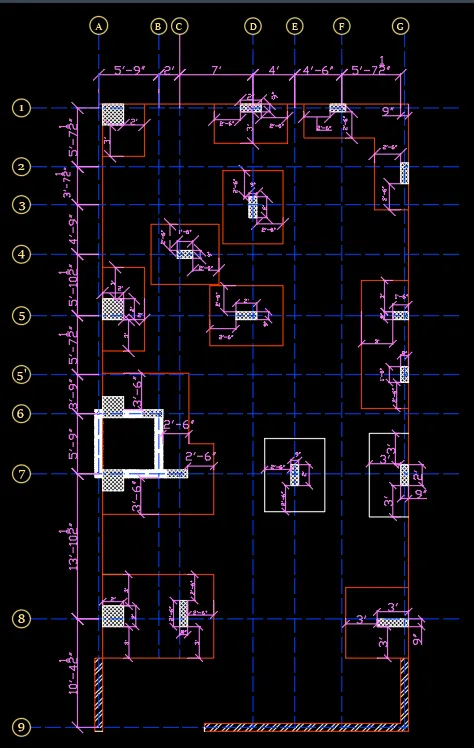
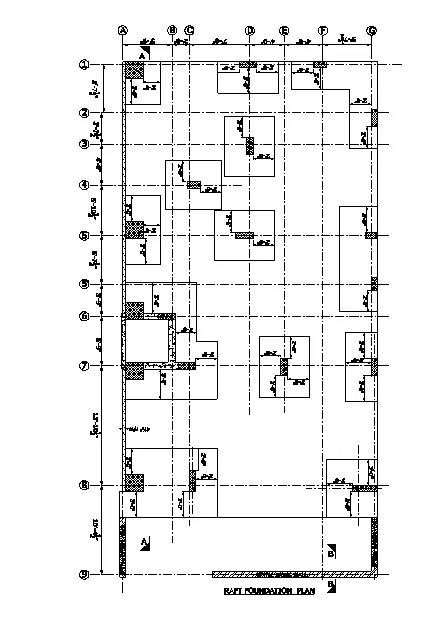
AIM:- To Draw the Raft Layout as shown in the Figure. Assume the column size as per your knowledge. You can take the sizes as: 24”x24”, 9” x 24”, 9” x 18”, and 9’ x 24”. You can import the raft_foundation.pdf to ensure the missing dimensions.
INTRODUCTION:-
To draw this elevation and details of a wardrobe, I have used several autocad commands like- line,circle, rectangle, extend , offset, trim,erase,hatch etc., and I set dimension (Architectural) and select Inches in Autocad. Moreover, I set limits with command "Limits", specify the left corner points ans right corner points and then enter zoom all("z-a") in this drawing. Also, I used dimesion command for measuing the dimensions in Autocad along with text command to write drawing name.
PROCEDURE:-
Open Autocad and type a command "Unit" and press enter, then set unit as Architectural and set angle in degree- base angle is east -mark angle direction as anticlockwise. Type a command "DIMSTYLE" and press enter, then click to modify and go to primary unit tab and set it Achitectural and set the precision to 0'- 0 1/2" and cick ok.
CREATING LAYERS:-
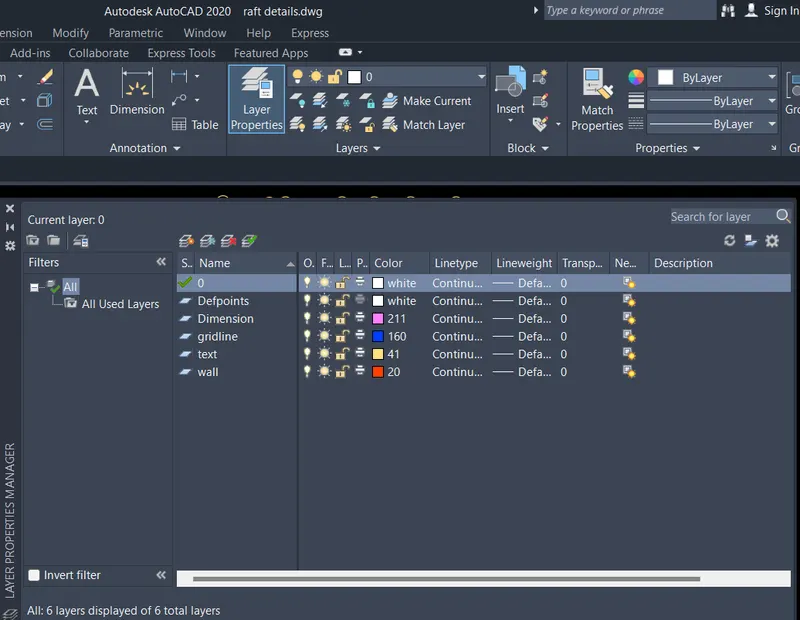
I have created SIX layers (as per attached screenshot) for the flexibility and well recognotion of differents parts for this project. Go to layer properties in the home tab then create layers accordingly.
Draw an vertical line with construction line command "XL" - Vertical.
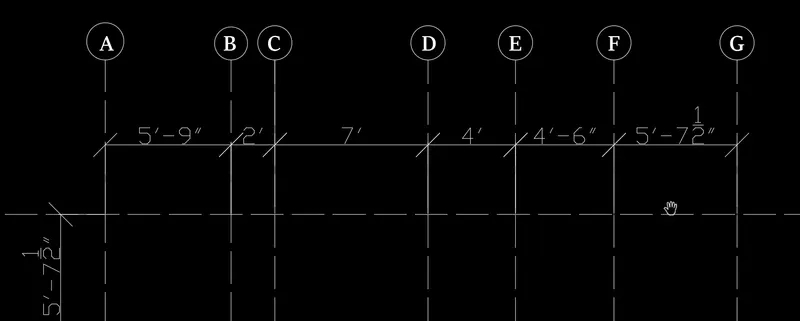
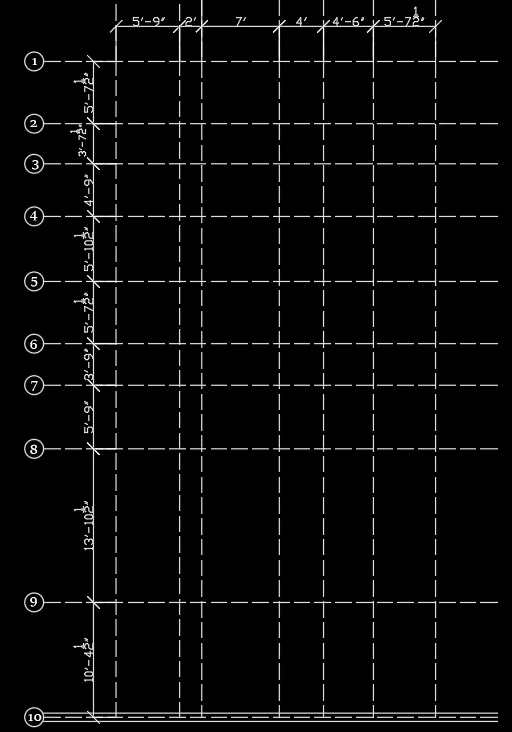
Offset the vertical line by offset command with offset distance 5'9" ,2'0" ,7'0" ,4'0" ,4'6", 5'-10 1/2", 5'-7 1/2", 3'9", 5'9", 13'-10 1/2", 10'-4 1/2".
Draw an horizontal line with construction line command "XL" - Horizontal.
Offset the horizontal lines by offset command with offset distance 5'-7 1/2", 3'-7 1/2", 4'9", 5'-10 1/2", 5'-7 1/2", 3'9", 5'9", 13'-10 1/2", 10'-4 1/2".
Change the line type of these lines as ISO dash by clicking on line type and selecting load from the dialogue box and make ISO dash as current linetype.
Make the horizontal lines from 1 to 9.
Mark the vertical lines from A to G.
Draw the bottom thickness of wall as 9" with the grid line at the center.
A thickness of 4 1/2" is drawn from the grid line inside the left vertical grid line.
Drawing columns:-
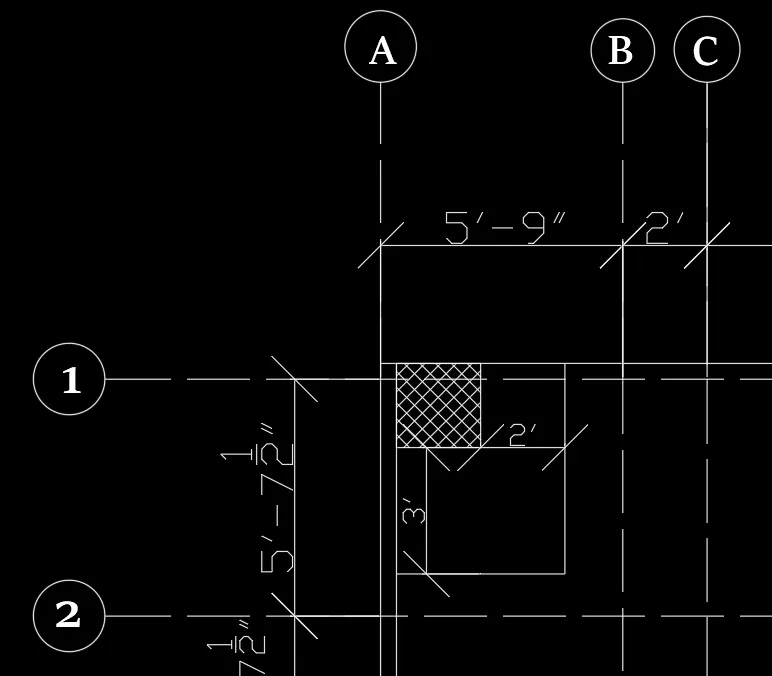
Column between grid line A&B and 1&2. - Column size of 24" X 24"
From the 4 1/2" thickness line draw a rectangle of 24" X 24". Command "RECTANGLE" giving the base point and giving dimensions as 24" and 24" and place the rectangle in the required position.
Explode the rectangle by command "EXPLODE"
From the column offset 2' vertically and 3' horizontally.
By fillet tool with fillet radius zero join the lines drawn to make the mat.
Hatch the column by command "H" and selecting "ANS 137" and giving scale of 20".
Column between grid line C&E and 1&2. - Column size of 24" X 9"
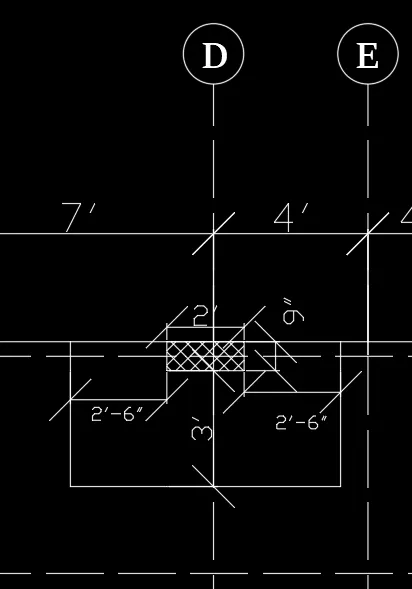
From grid point D, take offset of 9-1/2"
Create rectangle by selecting base point as 9-1/2" line and giving dimensions as 24" and 9".
Delete the 9-1/2" line.
Explode the rectangle and give offset with a distance of 2'6" vertical lines on both sides and 3' horizontal line.
Fillet both the corners with fillet radius as zero.
Hatch left columns by command "H". "ANS137" scale 20".
Column between grid line E & G and 1&2 and F&G and 2&3. - Column sizes of 9" X 18" and 9" X 24"
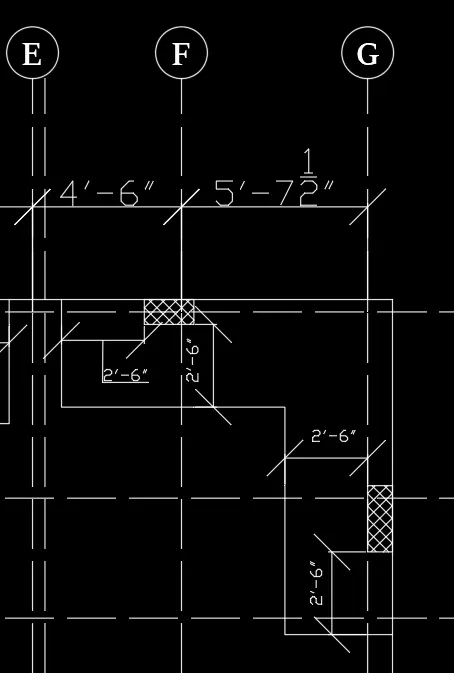
From the grid point F draw an offset of 4-1/2"
Create rectangle by selecting base point as 4-1/2" line and giving dimensions as 18" and 9".
Delete the 4-1/2" line.
Explode the rectangle and give offset with a distance of 2'6" vertical lines on left side and 2'6" horizontal line.
Fillet left corner with fillet radius as zero.
Hatch the columns by command "H" . "ANS137" scale 20".
For the next column, draw an offset of 4-1/2" upwards the grid line 2.
Create rectangle by selecting the 4-1/2" line as base point and dimension 9" X 24".
Explode the rectangle.
Offset 2'6" horizontally and vertically from the columns.
Fillet left corner with fillet radius as zero.
Hatch the columns by command "H" . "ANS137" scale 20".
Column between grid line C & E and 2&4. - Columns size of 9" X 24"
From the grid point 2 draw an offset of 2'10-1/2".
From grid point D, offset a distance of 4-1/2".
Create rectangle by selecting base point as intersection of two offseted lines and giving dimensions as 9" and 24".
Delete the offseted lines.
Explode the rectangle and give offset with a distance of 2'6" on all sides.
Fillet left corner with fillet radius as zero.
Hatch the columns by command "H" . "ANS137" scale 20".
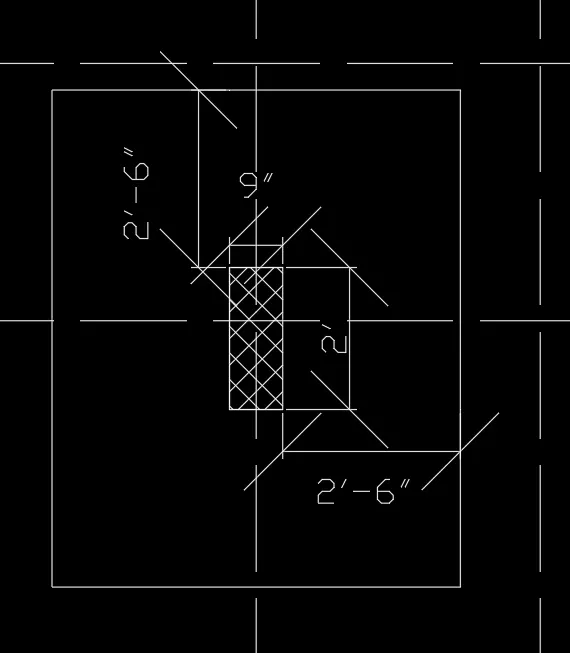
Column between grid line A&D and 1&5. - Columns size of 9" X 18"
From the grid point A draw an offset of 7' 1-1/2".
From grid point 4, offset a distance of 4-1/2".
Create rectangle by selecting base point as intersection of two offseted lines and giving dimensions as 9" and 18".
Delete the offseted lines.
Explode the rectangle and give offset with a distance of 2'6" on all sides.
Fillet left corner with fillet radius as zero.
Hatch the columns by command "H" . "ANS137" scale 20".
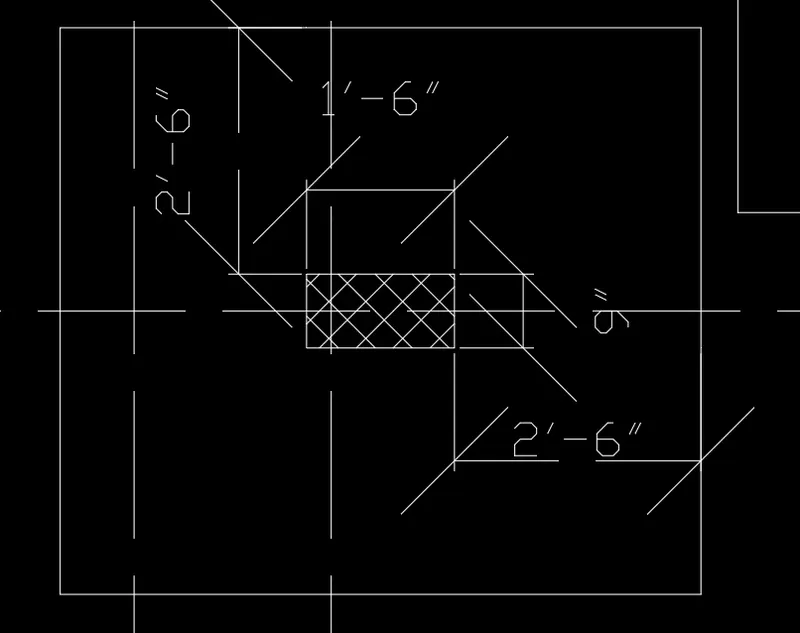
Column between grid line A & B and 4&5. - Column size of 24" X 24"
From the grid point 5 drawn an offset of 4-1/2".
Create rectangle by selecting base point as intersection of 4-1/2" and grid line A and giving dimensions as 24" and 24".
Delete all the offseted lines.
Explode the rectangle and give offset with a distance of 3' on left and right sides and 2' towards front.
Fillet left corner with fillet radius as zero.
Hatch the columns by command "H" . "ANS137" scale 20".
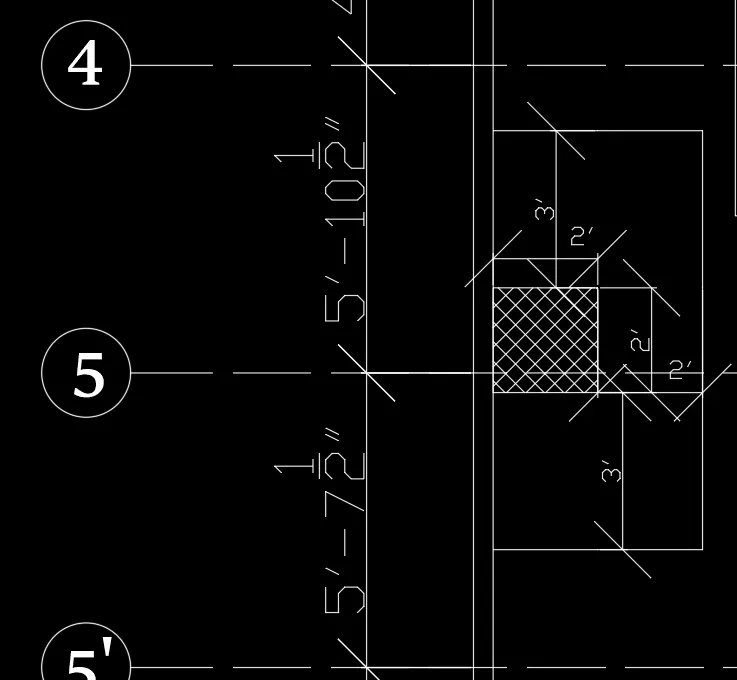
Column between grid line C&E and 4&5'. - Column size of 9" X 24"
From grid point 5, take offset of 4-1/2" upwards and from gridpoint D, take 4-1/2" towards right.
Create rectangle by selecting base point as intersection of 4-1/2" from grid point 5 and grid line D and giving line 9" and 24".
Delete the offseted line.
Give offset with a distance of 2'6" on all sides.
Fillet left corner with fillet radius as zero.
Hatch the columns by command "H" . "ANS137" scale 20".
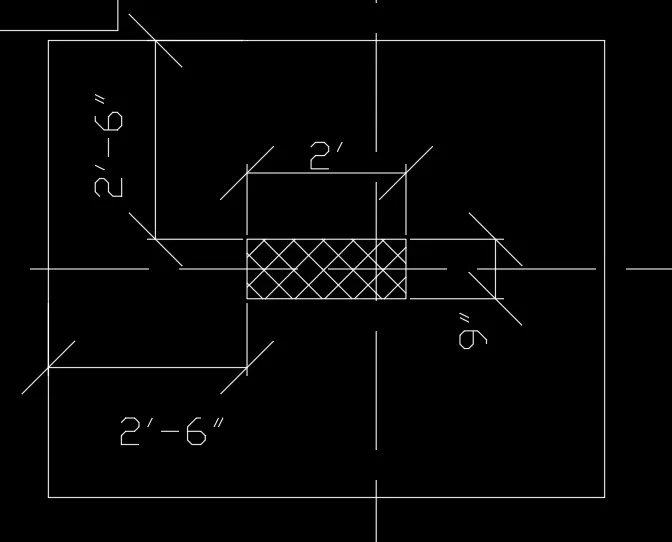
Column between grid line F&G and 4&6. - 2 Columns size of 9" X 18"
From the grid point 5 drawn an offset of 4-1/2" and wall and giving dimensions as 9" and 18".
Delete the offseted line.
Explode the rectangle and give offset with a distance of 3' on one sides and 3' towards front.
Fillet left corner with fillet radius as zero.
Hatch the left column by command "H" . "ANS137" scale 20".
From the grid point 5' draw an offset of 9".
Create rectangle by selecting base point as intersection of 9" and wall and giving dimensions as 9" and 18".
Delete the offseted line.
Explode the rectangle and give offset with a distance of 2'6" on one side.
Fillet left corner with fillet radius as zero.
Hatch the column by command "H" . "ANS137" scale 20".
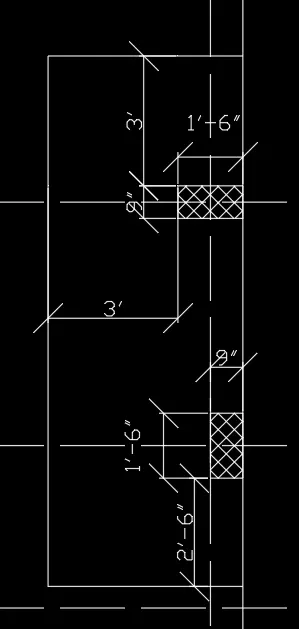
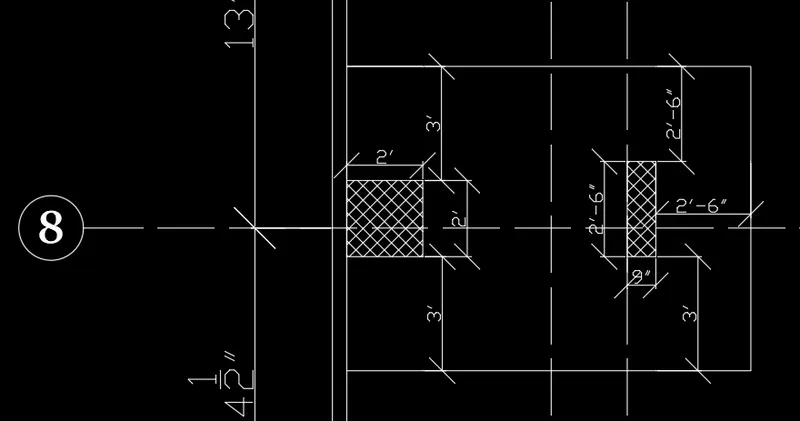
Column between grid line F&G and 6&8. - Column size of 24" X 9"
From the grid point 7 draw an offset of 10-1/2".
Create rectangle by selecting base point as intersection of 10-1/2" and wall and giving dimensions as 9" and 24".
Delete the offseted line.
Explode the rectangle and give offset with a distance of 3' on left and right sides and 3' towards front.
Fillet left corner with fillet radius as zero.
Hatch the columns by command "H". "ANS137" scale 20".
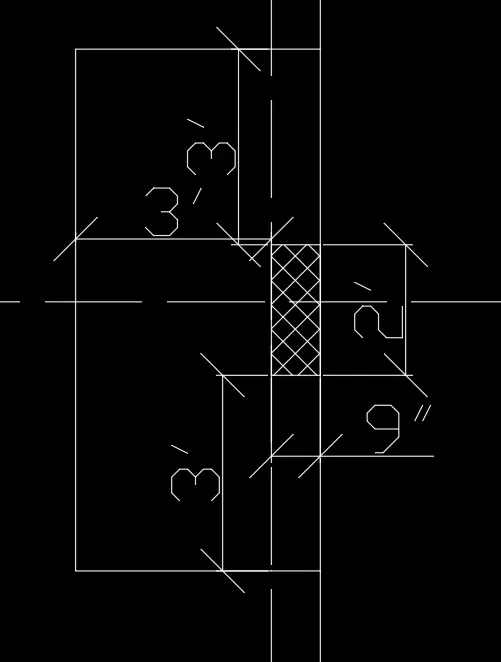
Column between grid line D&F and 6&8. - Column size of 24" X 9"
From the grid point 7 draw an offset of 10-1/2" and from gridpoint E take an offset of 4-1/2".
Create rectangle by selecting base point as intersection of 10-1/2" and 4-1/2" and giving dimensions as 24" and 9".
Delete the offseted line.
Give offset with a distance of 2'6".
Hatch the columns by command "H" . "ANS137" scale 20".
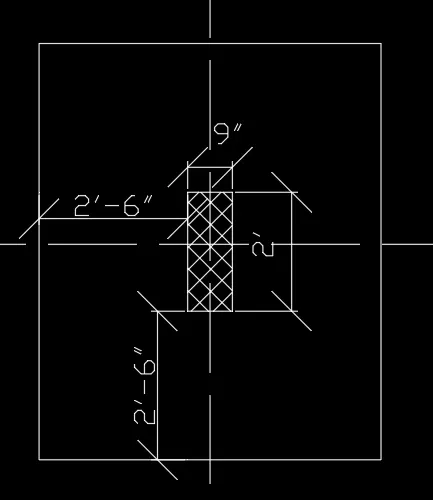
Column between grid line A&D and 5&8. - 2 Columns sizes of 24" X 24" and 2 column sizes 24" X 9"
From the grid point 6 drawn an offset of 4-1/2" downwards.
Create rectangle by selecting base point as intersection of 4-1/2" and wall and giving dimensions as 24" and 24".
Delete the offseted line.
Draw a 9" thickness wall from the column at a distance of 3'9".
From the corner draw another column by rectangle 9"X2'.
Draw the wall downwards at a distance of 5'8-1/4" and rightwards 2'4-1/2".
Draw another column of 9"X2' on the rightmost side.
Mirror the 24"X24" column on the other side, with mirror line the midpoint between grid 6&7.
Give offset with a distance of 2'6" to the front from wall and column.
Give offset distance of 3' to the right and left side.
Hatch the columns by command "H". "ANS137" scale 20".
Hatch the wall by "AR CONC" scale 0.01.
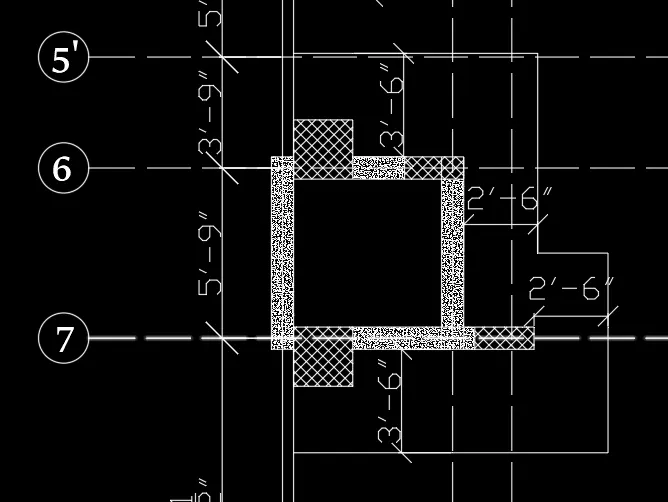
Column between grid line A&D and 6 & 8. - Column sizes of 24" X 24" and 9" X 24"
From the grid point 8 draw an offset of 9" downwards.
Create rectangle by selecting base point as intersection of 9" and wall and giving dimensions as 24" and 24".
Delete the offseted line.
Explode the rectangle and extended the base point of rectangle and from grid point C offset 9" downwards and create a rectangle of 9" X 24".
Give offset with a distance of 2'6" to the front and left of the 9" X 24" and offset of 3' from the 2'X2' rectangle.
Hatch the columns by "H" . "ANS137" scale 20".
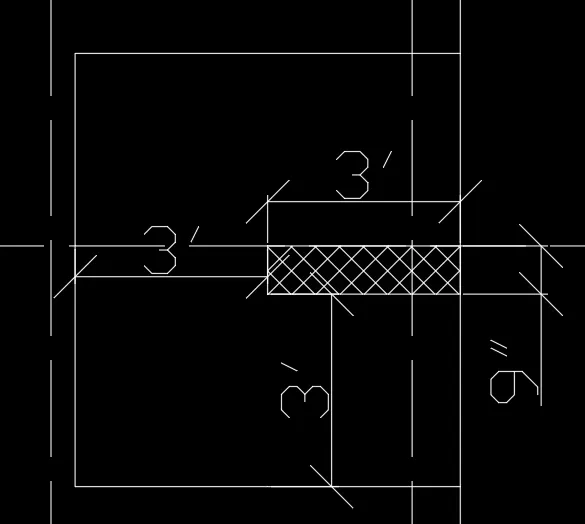
Column between grid line F&G and 8&9. - Column size of 3' X 9"
Create rectangle by selecting base point as intersection of line 8 and 4-1/2" intersection line from G and wall and giving dimensions as 3' and 9".
Delete the offseted line.
Give offset with a distance of 3'.
Hatch the columns by "H" . "ANS137" scale 20".
Text and Dimensioning:-
Text are done by multiline text with height 10".
Dimensions are done by dimension tool in toolbar and measure all the distances between the grid lines and other required distances.
RESULT:-
FINAL SKETCH OF THE RAFT LAYOUT.