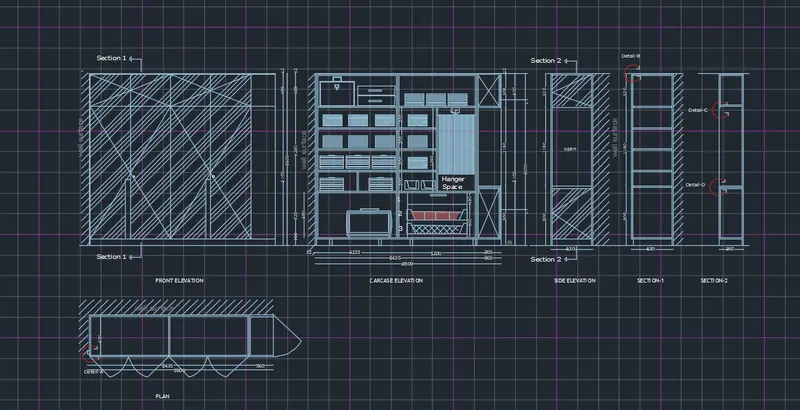
Creating a Wardrobe detailed drawing, Floor Plan, Kitchen Layout and Column Detail using AutoCad
Aim
To draw the elevation and details of a wardrobe.
Procedure
Draw the layout with the commands in the autocad like line,trim.fillet, hatches in order to complete the layout.
Results
Thus the results are produced from the autocad.
2.
AIm
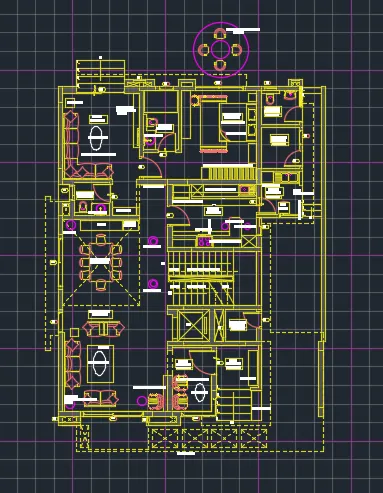
To draw the floor plan with the autocad as shown
Procedure
Input all the commands in the autocad like line trim,hatch fillet rectangle circle in order to complete the given layout in the auticad.
Results
Thus the results are shown below from the AutoCAD.
3.
AIM
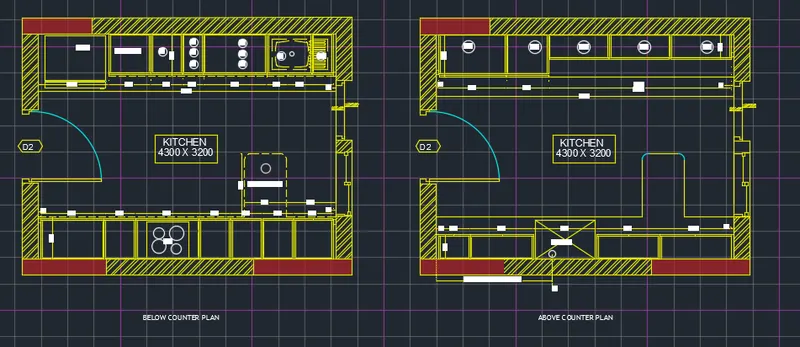
To create the Kitchen Layout as shown in the Figure
Procedure
Input all the commands in the autocad like line trim,hatch fillet rectangle circle in order to complete the given layout in the autocad.
Results
The given image is the result from the autocad.
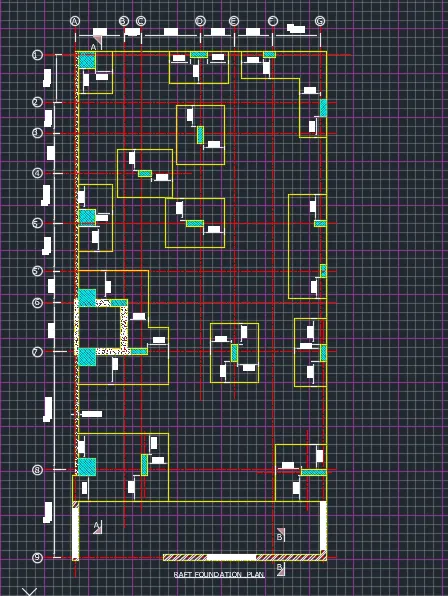
5.
AIM
To draw the Raft Layout
procedure
Input the commands from the autocad like line trim,circle,etc.,
Provide the sizes as 24”x24”, 9” x 24”, 9” x 18”, and 9’ x 24”.
Results
The below shanp is from the autocad.