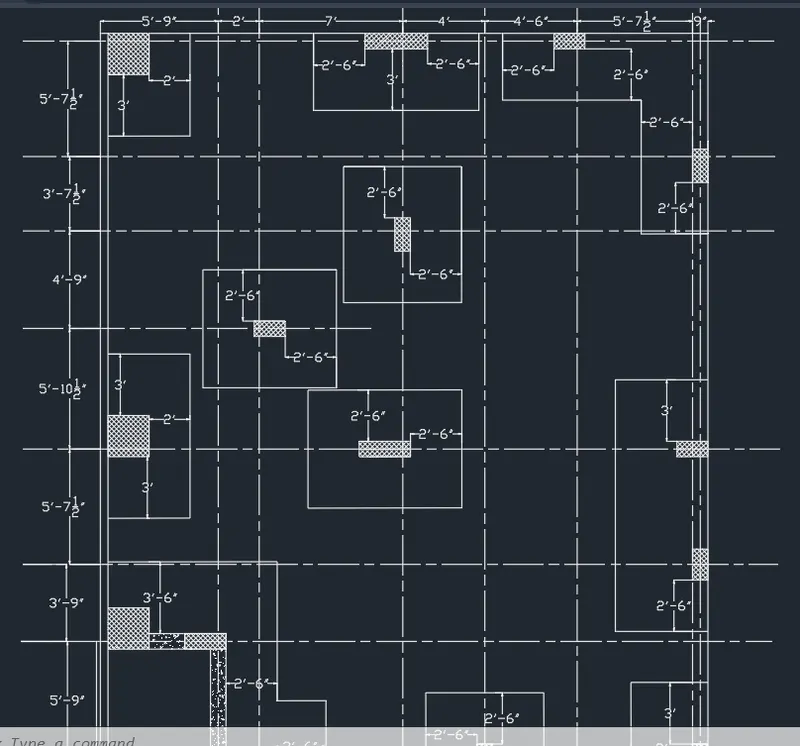
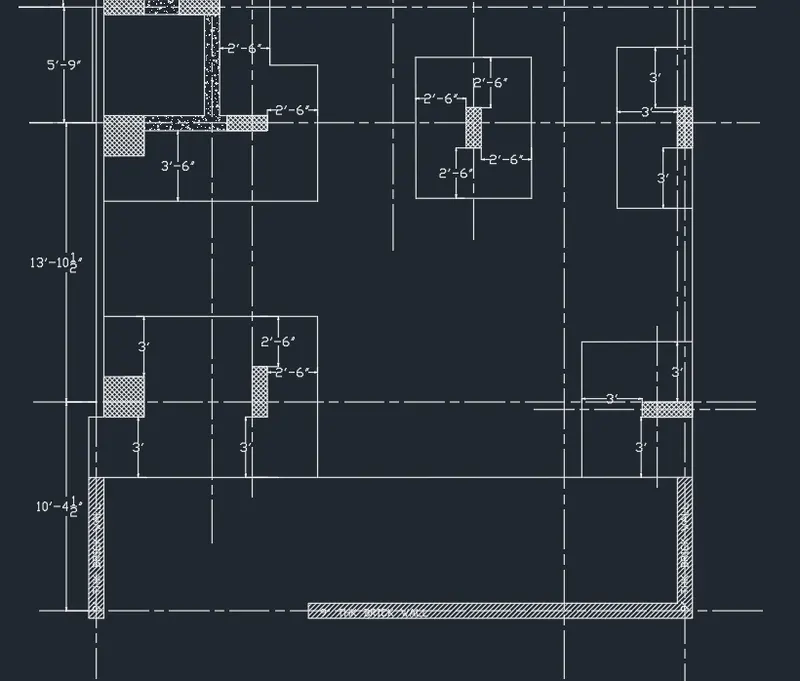
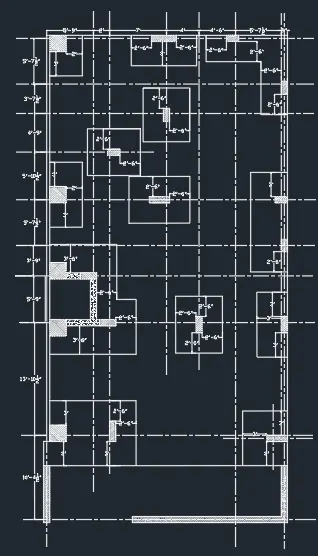
Creating a Wardrobe detailed drawing, Floor Plan, Kitchen Layout and Column Detail using AutoCad
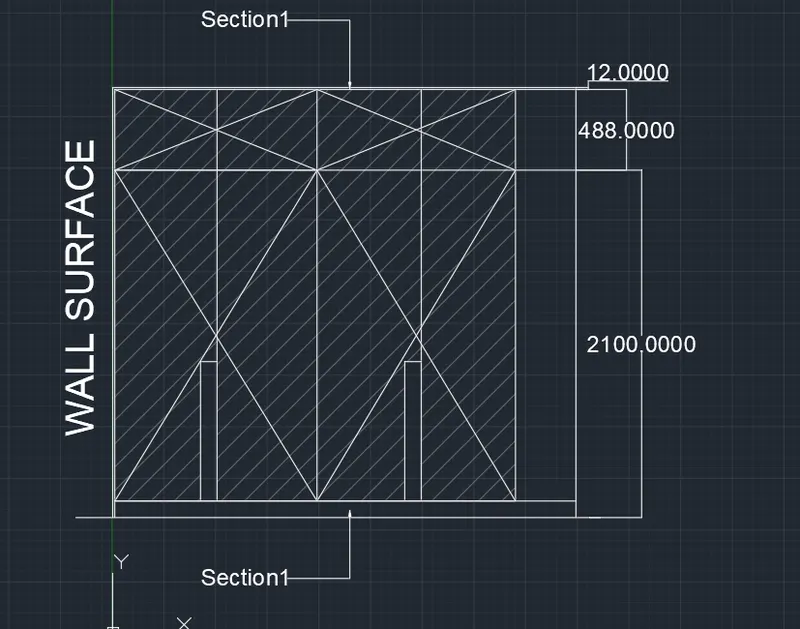
Ans 1)
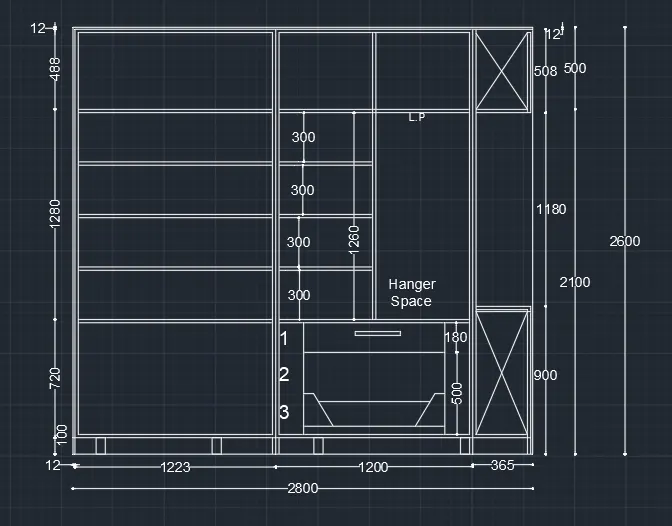
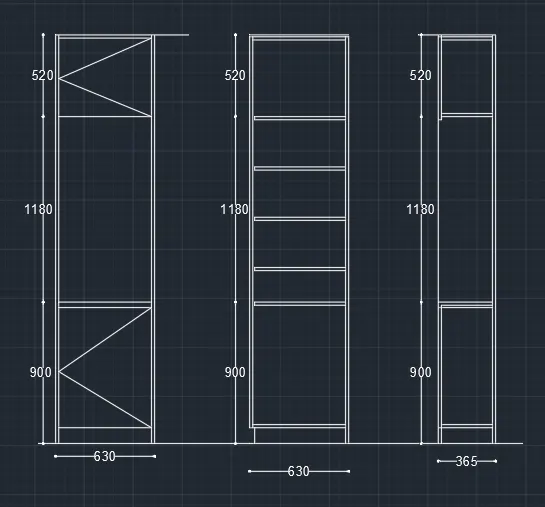
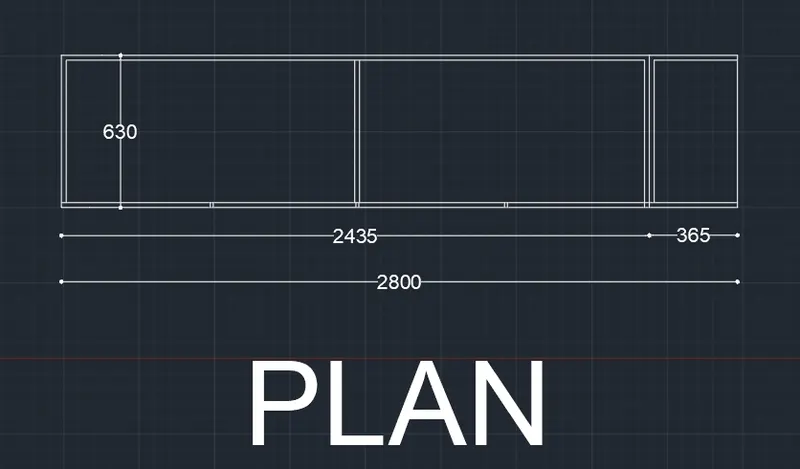
Aim: Drawing the elevation and details of wardrobe in AutoCAD.
Procedure:
Select "Line" tool from the draw panel or type line in command prompt and press enter.
Specify the first point in the command prompt and press enter.
Now do all the dimensioning and press esc to finish.
Ans 2)
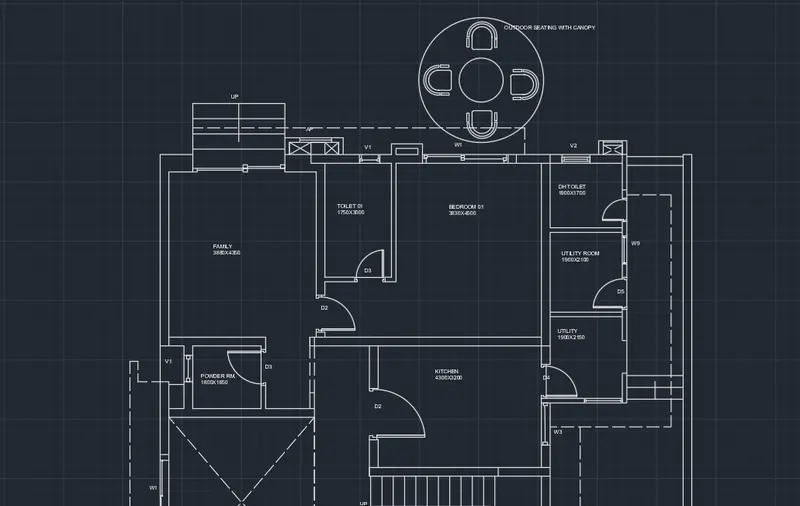
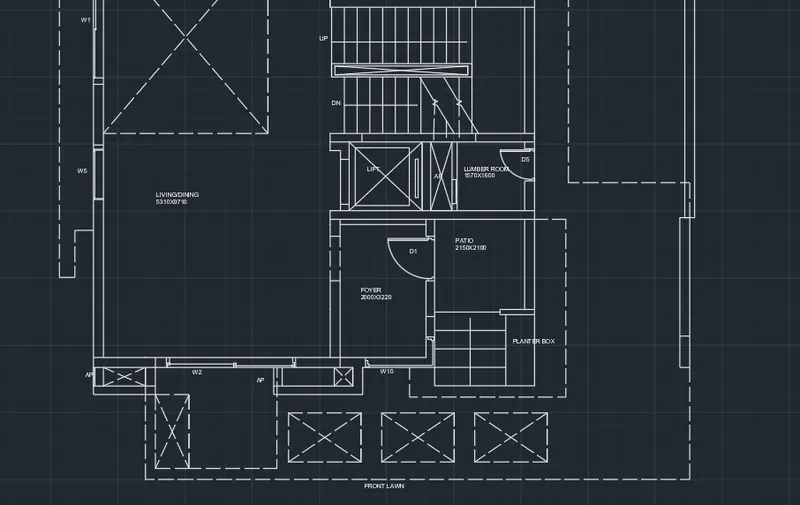
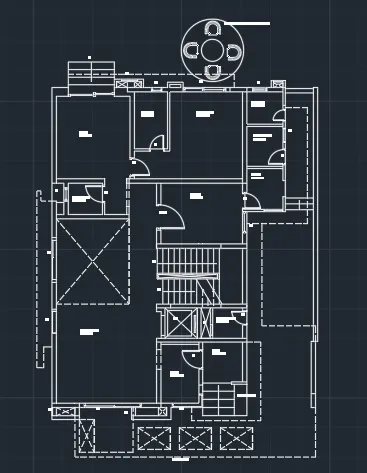
Aim: Drawing the floor plan in AutoCAD.
Procedure:
Select "Line" tool from the draw panel or type line in command prompt and press enter.
Specify the first point in the command prompt and press enter.
Now do all the dimensioning and press esc to finish.
Ans 3)
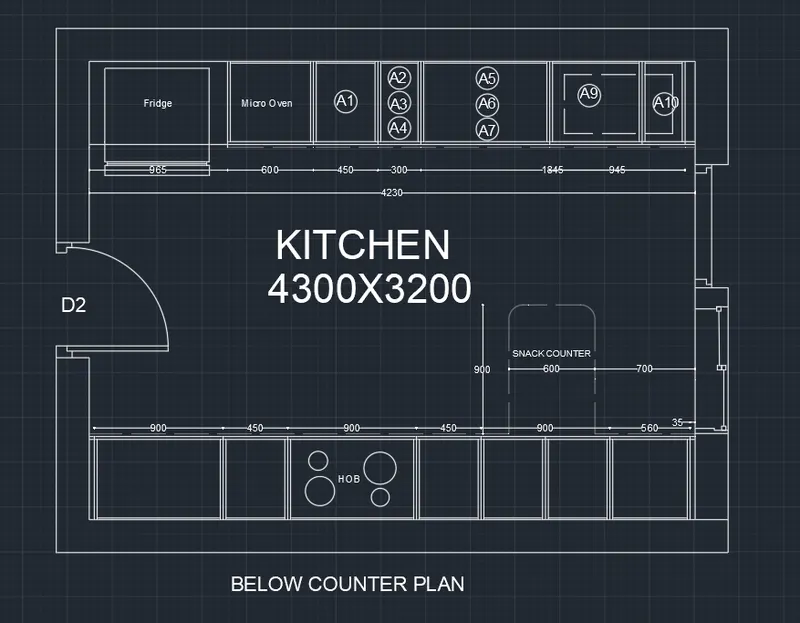
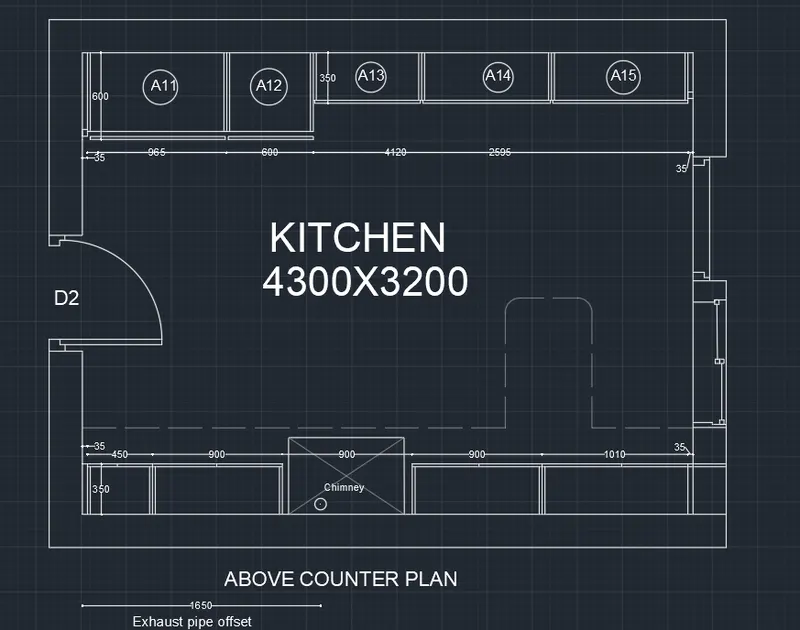
Aim: Create a kitchen layout in AutoCAD.
Procedure:
Select "Line" tool from the draw panel or type line in command prompt and press enter.
Specify the first point in the command prompt and press enter.
Now do all the dimensioning and press esc to finish.
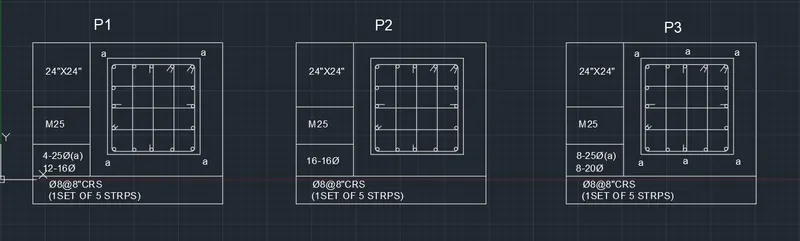
Ans 4)
Aim: Sketching the column in AutoCAD.
Procedure:
Select "Line" tool from the draw panel or type line in command prompt and press enter.
Specify the first point in the command prompt and press enter.
Now do all the dimensioning and press esc to finish.
Ans 5)
Aim: Create a drawing Raft Layout in AutoCAD.
Procedure:
Select "Line" tool from the draw panel or type line in command prompt and press enter.
Specify the first point in the command prompt and press enter.
Now do all the dimensioning and press esc to finish.