Creating a Wardrobe detailed drawing, Floor Plan, Kitchen Layout and Column Detail using AutoCad
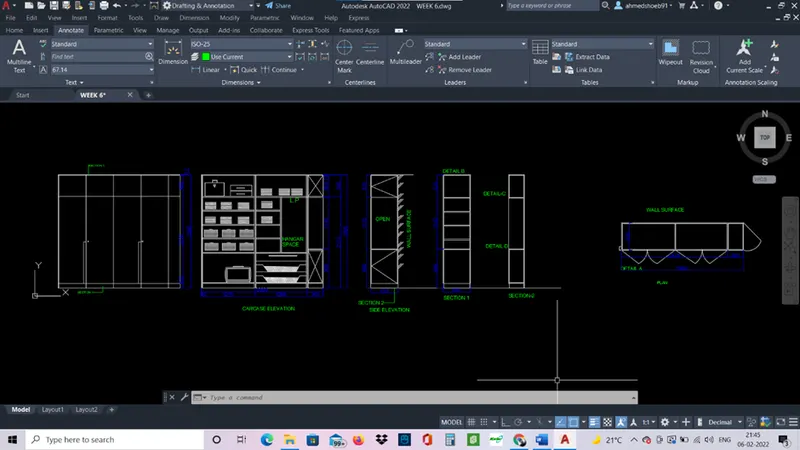
Aim: - To draw the elevation and details of the wardrobe.
Procedure: -
- Units – decimal.
- Use line command and draw a horizontal line of 2800 and vertical line of 2600.
- Use offset command and draw offset of 1223, 1200 and 365 of vertical line.
- Draw offset of 100, 2000, 488 and 12 of horizontal line.
- Use rectangle and circle command to draw rectangle and circle in given position.
- Use qleader and write the ‘section 1’ and ‘wall surface’.
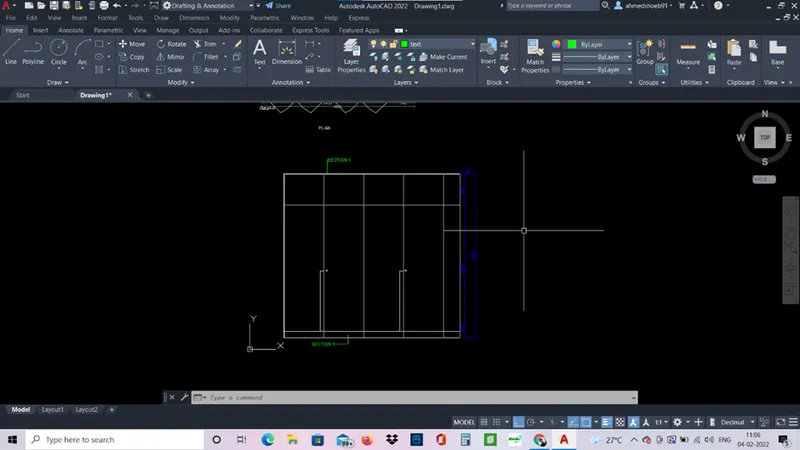
- Follow the same dimensions for second diagram.
- Give offsets as required.
- For clothes draw 1 and then copy it as required.
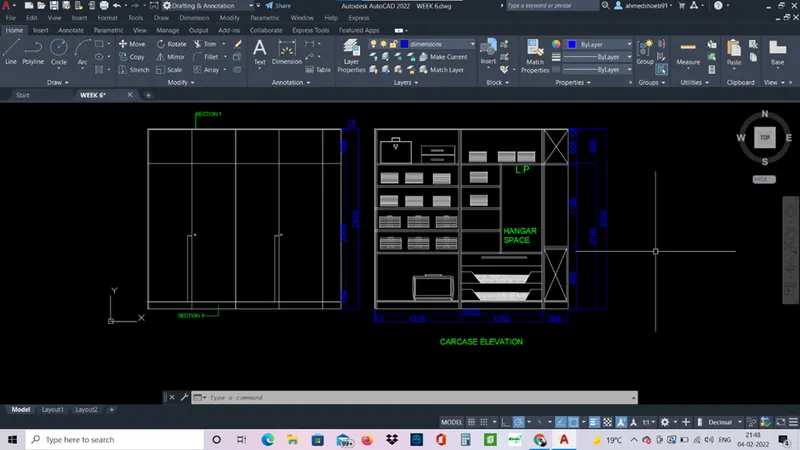
- For side elevation.
- Draw horizontal line 630 and vertical line of 2600.
- Draw horizontal line of 365 and vertical line of 2600.
- Give offsets of 15 to lines.
- Use dtext command to write the text.
- And qleader command for section 1.
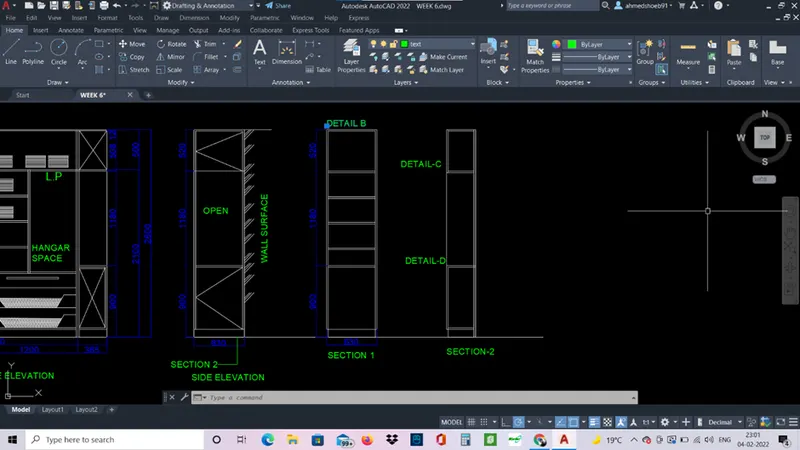
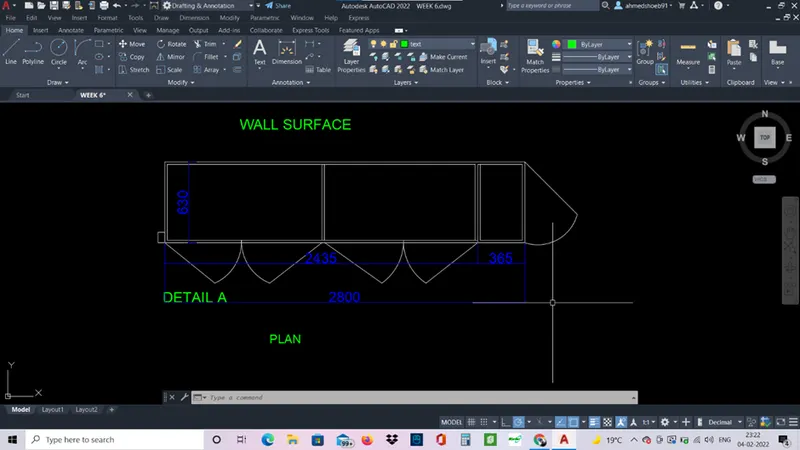
- For top elevation.
- Draw a line 2800 horizontal and 630 vertical.
- Give offset 2435 of vertical line and 365.
- Give border offset of 15.
- Draw lines to show open doors.
- Use arc command to show pathway of open door.
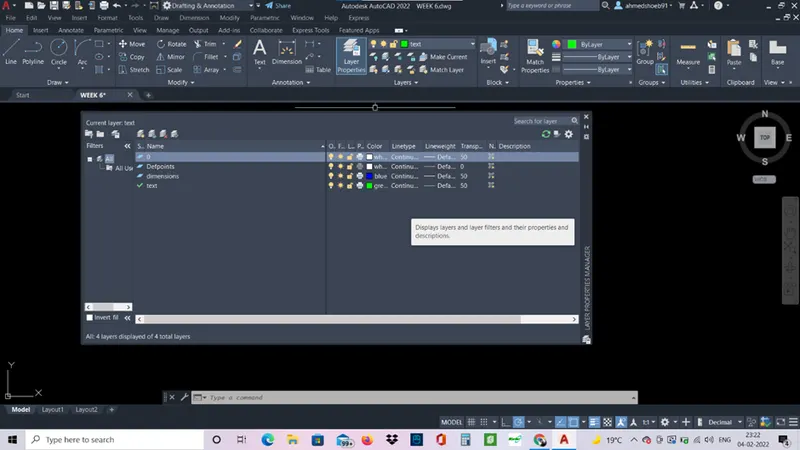
- Use layer properties and give different layers.
Result: -
Aim: - To draw the floor plan in AutoCAD.
Procedure: -
- Units- decimal.
- Use xl line to draw outer lines.
- Give offsets of 230mm for outer walls.
- Give offsets for walls and room dimensions. And trim the excess lines.
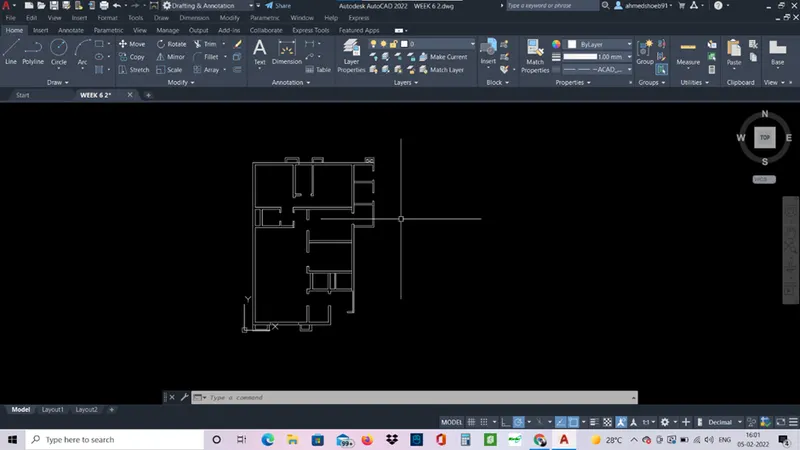
- Use line commands to draw stairs, doors and windows.
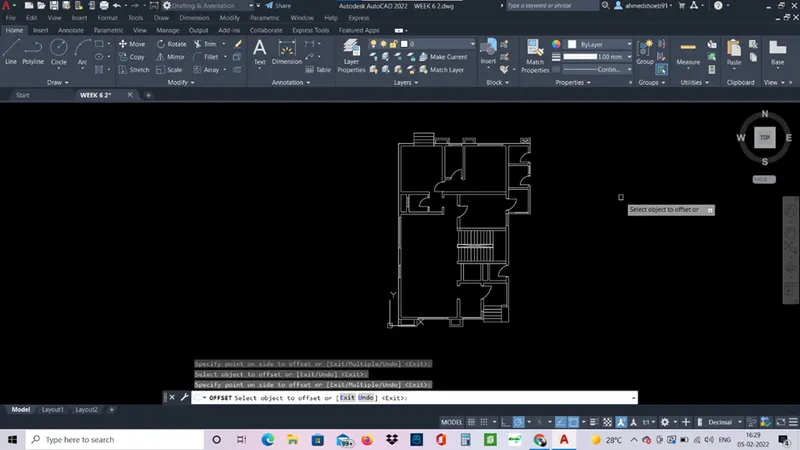
- Use dtext command to write the given texts.
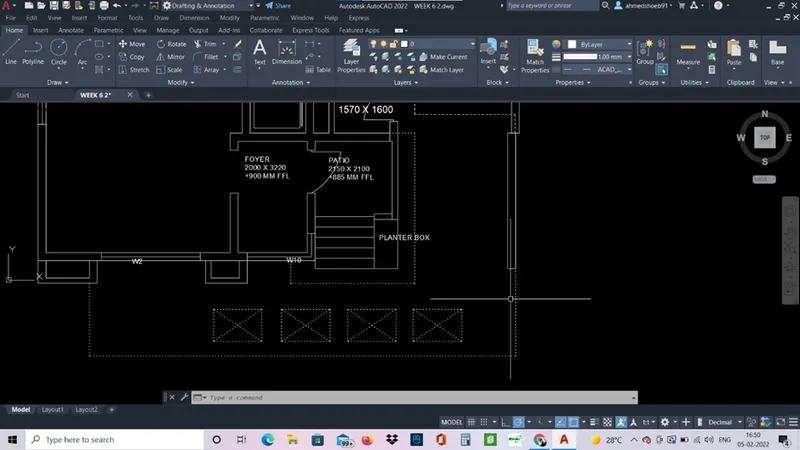
- Use dimension command to give dimension.
- Use dimcontinue to continue giving dimensions in 1 directions.
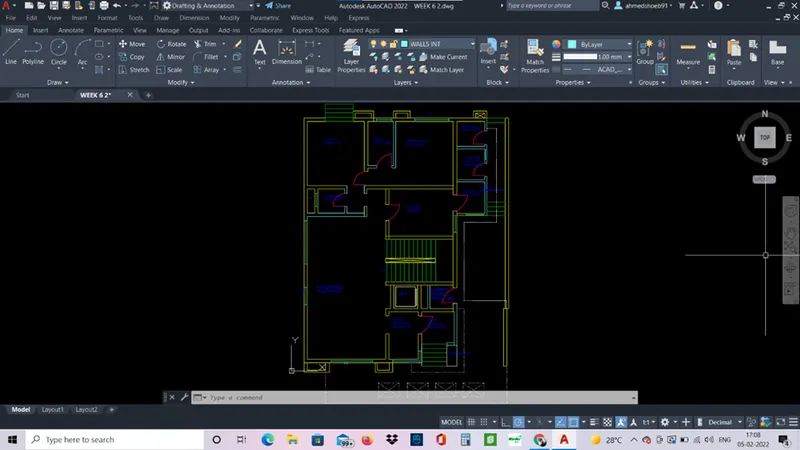
- Use layer properties, give different layers such as walls, windows, doors, etc.
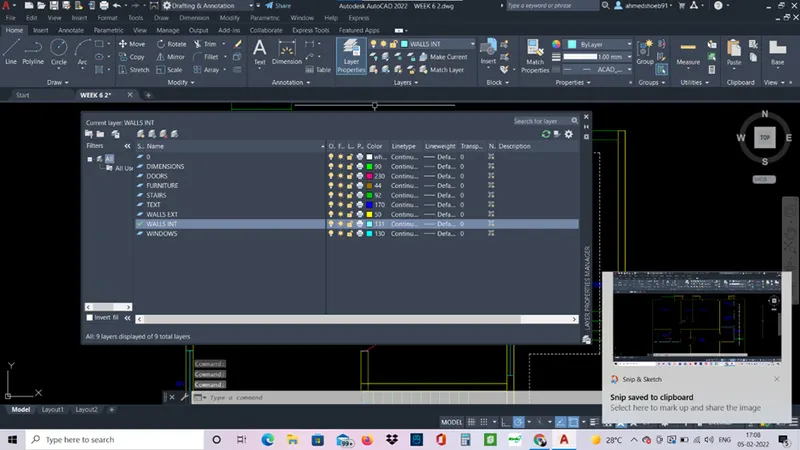
Result: -
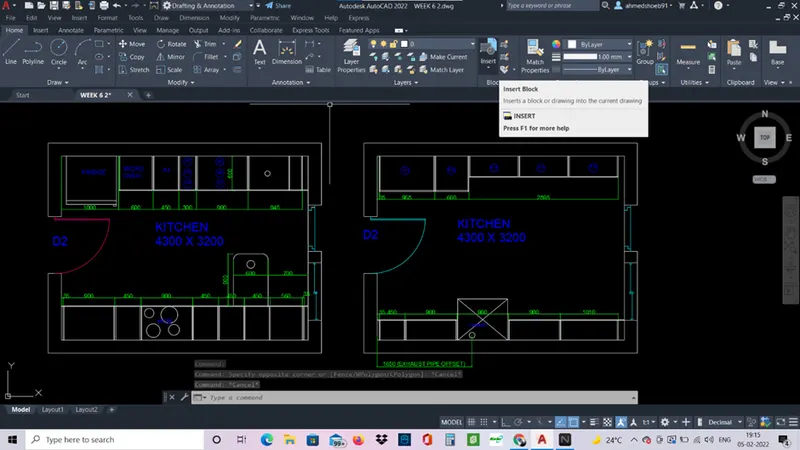
Aim: - To create a Kitchen layout in AutoCAD.
Procedure: -
- Units- decimals.
- Use line command and draw a line of 4300 and 3200.
- Give offsets of 230 mm for outer walls.
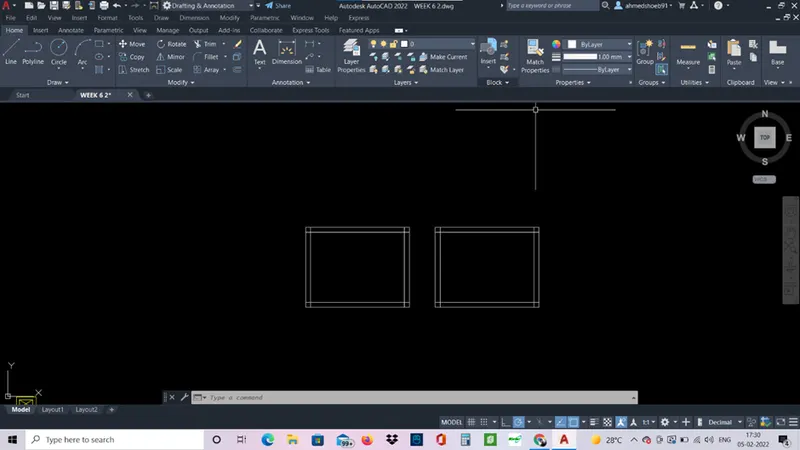
- Use line and trim command to draw windows, doors etc.
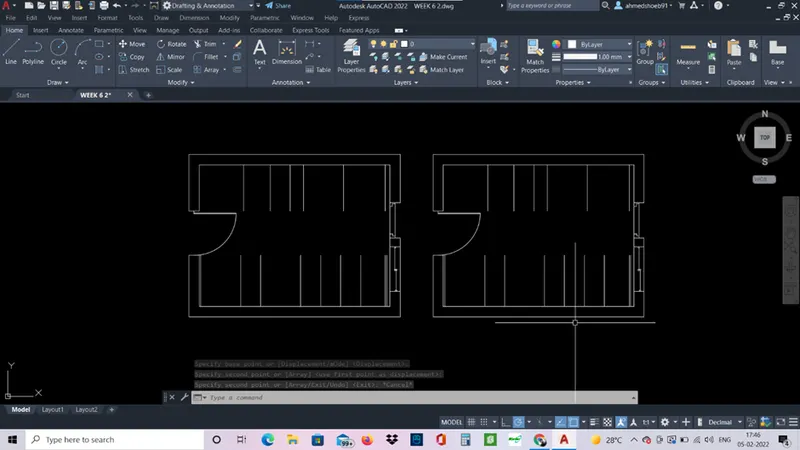
- Give offsets as given for furniture, and trim the excess lines.
- Use Dtext command to write texts.
- Give dimensions using dimlinear command and dimcontinue.
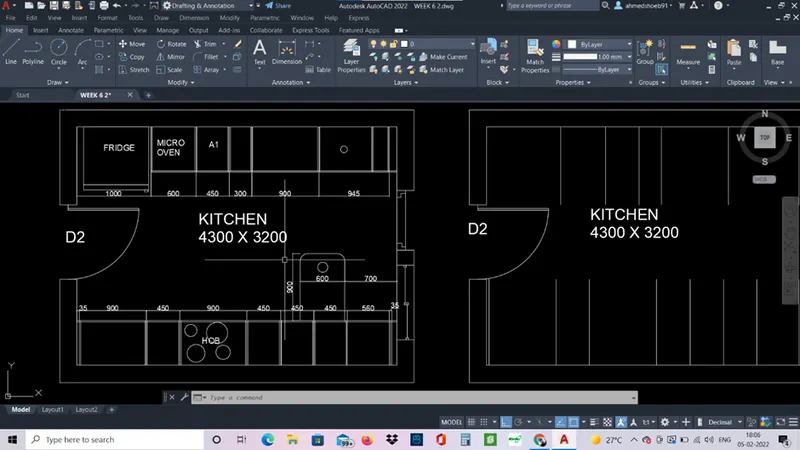
- Use same layers and match layer properties.
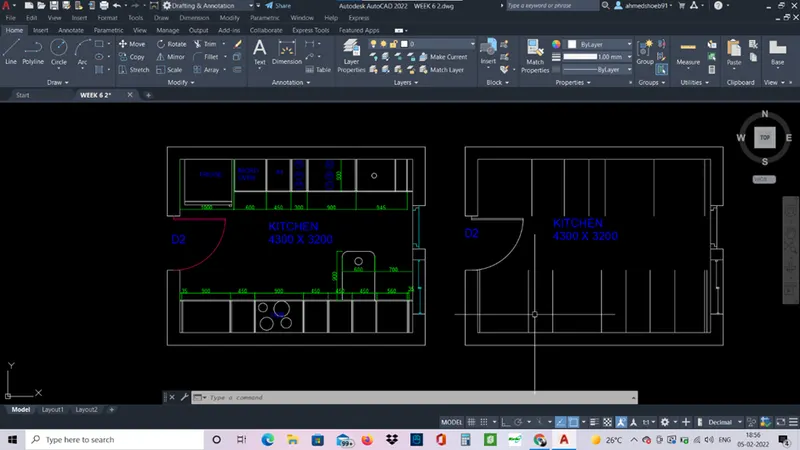
- Draw similarly for the second diagram.
Result: -
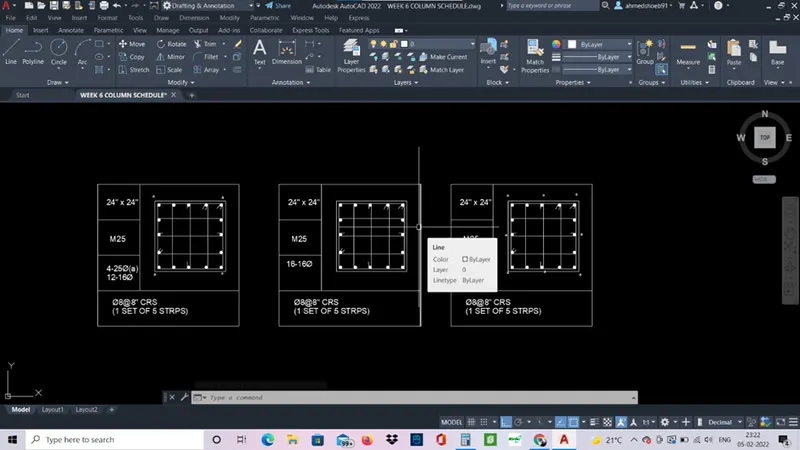
Aim: - to sketch the column schedule in AutoCAD.
Procedure: -
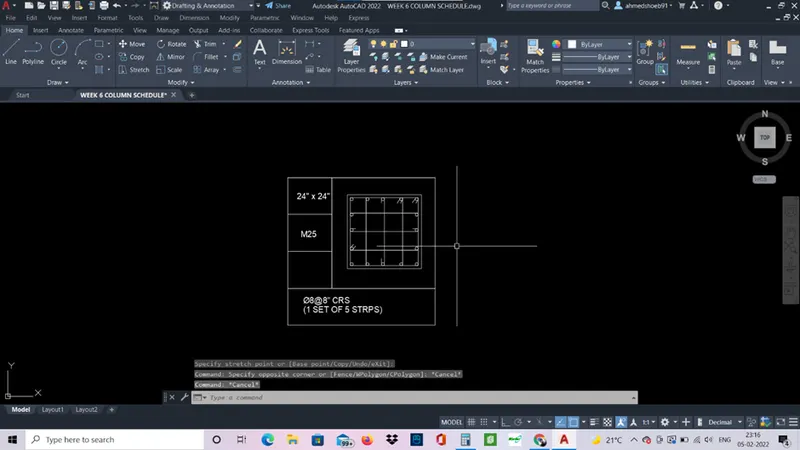
- First draw P1.
- Use line command and draw 1000 x 1000.
- Use offset and trim to create borders.
- For reinforcement draw rectangle of 500 x 500.
- Give offsets of 20 to rectangle.
- Use circle command for vertical bars.
- Use dtext and write the given texts .
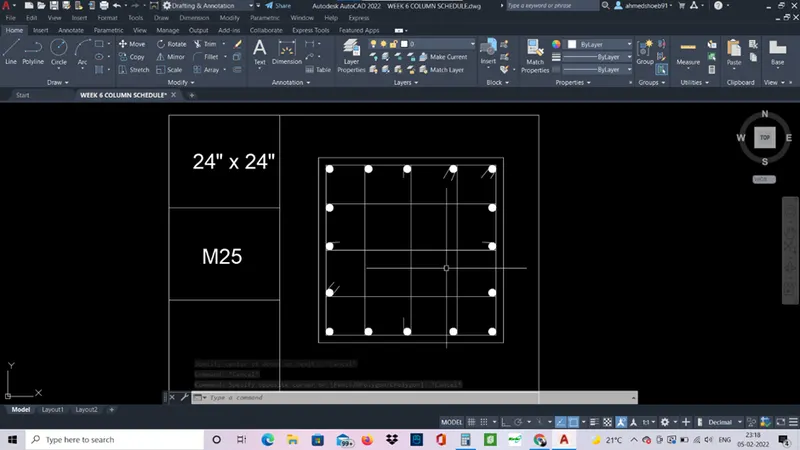
- Use donut command and fill the circle.
- Use copy command and copy the diagrams two times.
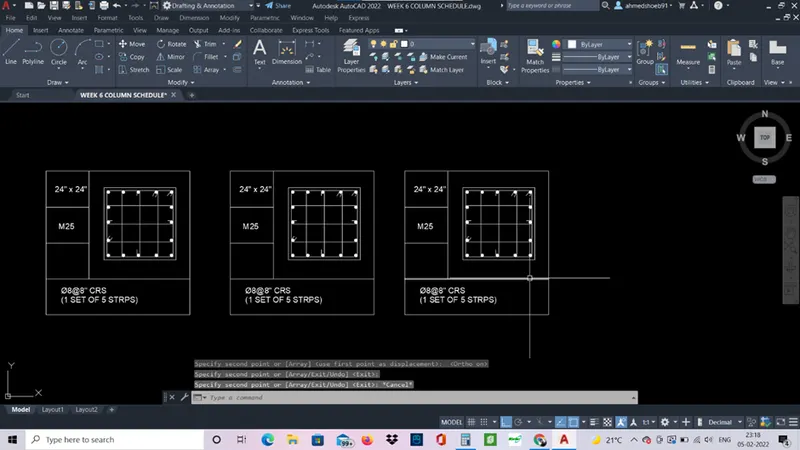
- Use dtext command and write the requires text in the empty space.
Result: -
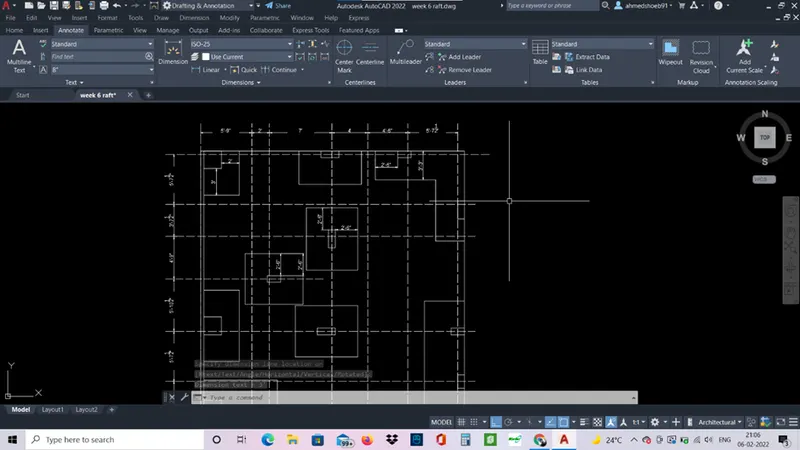
AIM: - To draw the Raft layout in the AutoCAD.
Procedure: -
- Use xl line and draw horizontal and vertical line. Give offsets of 9”. For outer walls.
- Use linetype of dash dash in line properties and give offsets for gridlines.
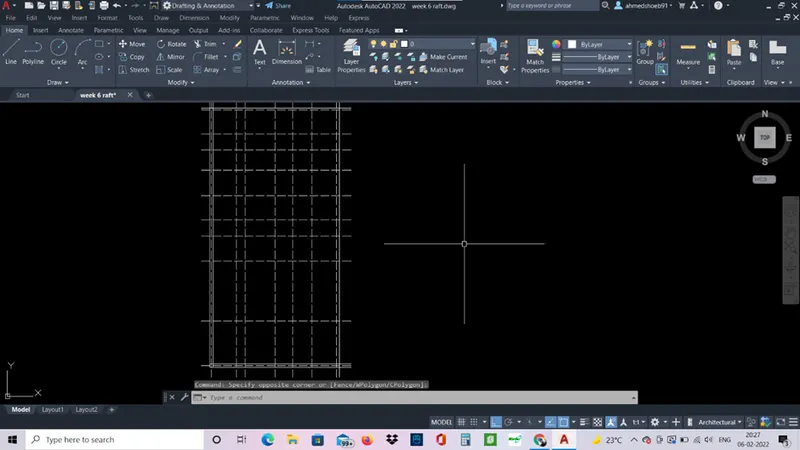
- Use trim command and trim the excess lines.
- Use line commands and draw the columns and raft base in the diagramns.
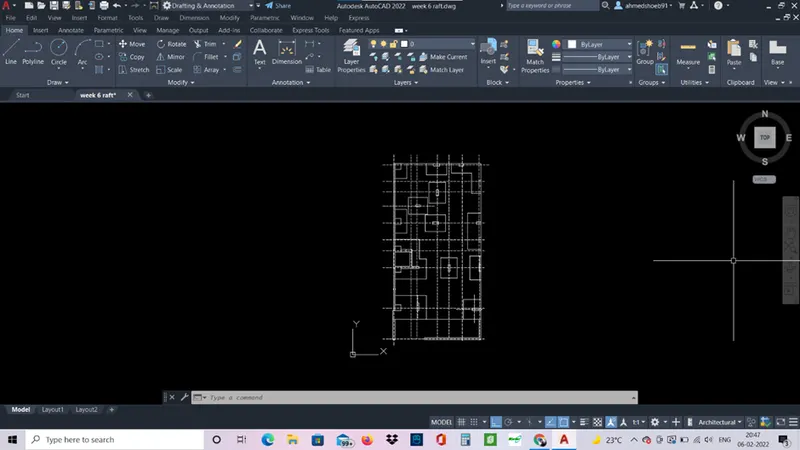
- Use dimlinear and dimcontinue to give dimensions to the layout.
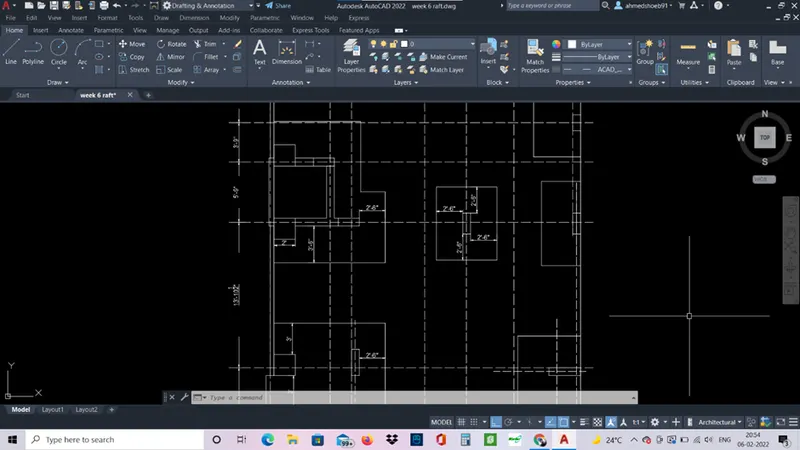
- Use dt command to write texts in the diagrams.
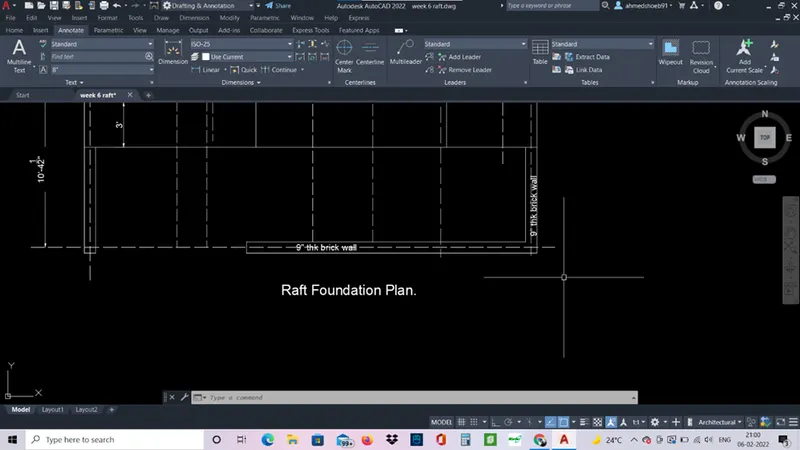
Results: -