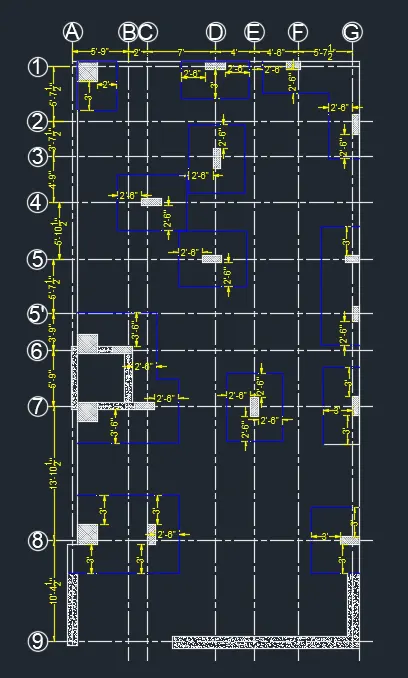
Creating a Wardrobe detailed drawing, Floor Plan, Kitchen Layout and Column Detail using AutoCad
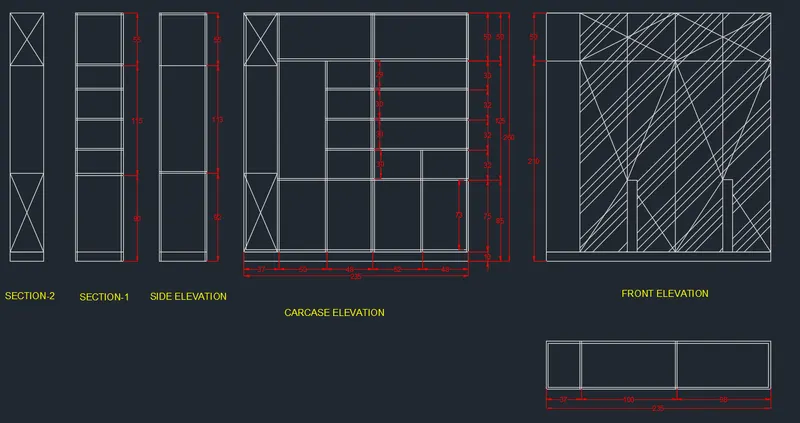
1.Wardrobe
Aim
To draft the wardrobe drawing as shown in the challenge
Steps
- Command Line, Offset - draw the wardrobe outline, and sections as per the provided dimensions
- Command Trim - modify the section wherever it is required
- Command Hatch - hatch the door
- Tap Dimension from the ribbion- Manage dimension style - give arrow size, offset, text height as required
- Tap Annotate from the ribbion - then Multi text - text style - Arial - give text height as required
- Tap Layers from the ribbion - Manage layer properties - Create new layers such as Wardrobe frame, Text, Dimensions
- Give layer properties - Line type (Default), Line weight (Default), Color (as required)
Result
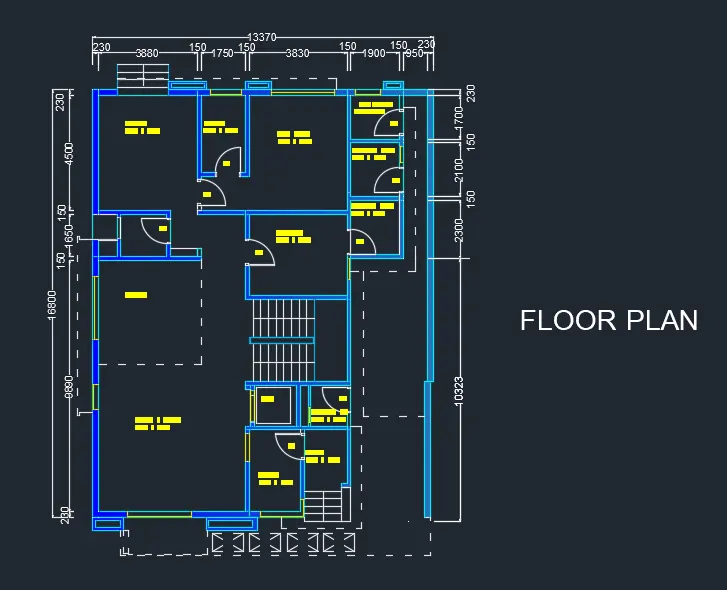
2.Floor Plan
Aim
To draft the wardrobe drawing as shown in the challenge
Steps
- Command Units - set Decimal, precision 0, unit millimeter
- Command XLine - Draw horizontal line , vertical line
- Command Offset - give 230 for external wall and 150 for internal wall, give horizontal and vertical dimensions for the all rooms as provided
- Command Trim - modify the section at opening and inside the wall wherever it is required
- Command line - draw the stairs give thread 300
- Tap Dimension from the ribbion- Manage dimension style - give arrow size, offset, text height as required
- Tap Annotate from the ribbion - then Multi text - text style - Arial - give text height as required
- Tap Layers from the ribbion - Manage layer properties - Create new layers such as Wall, Door, Window, Stairs, Dotted line, Text, Dimensions
- Give layer properties - Line type (Default) for Dotted lines ( load dotted lines ISOdash ), Line weight (Default), Color (as required)
Result
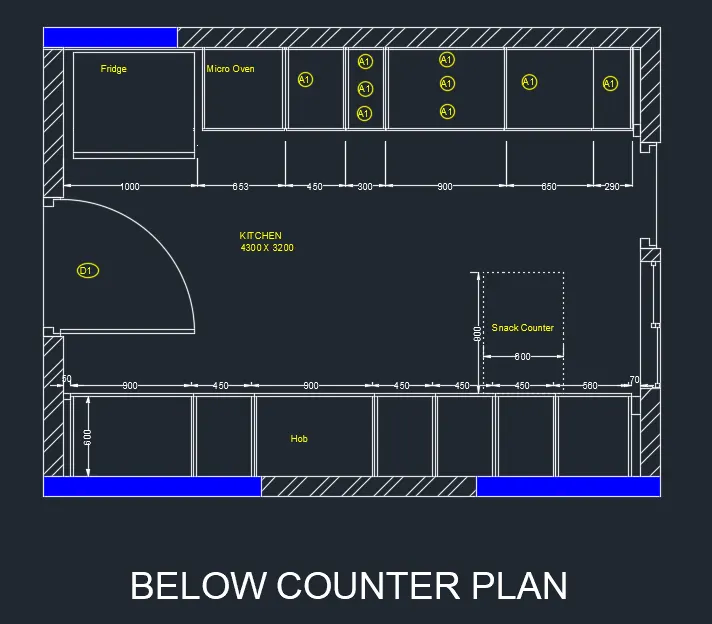
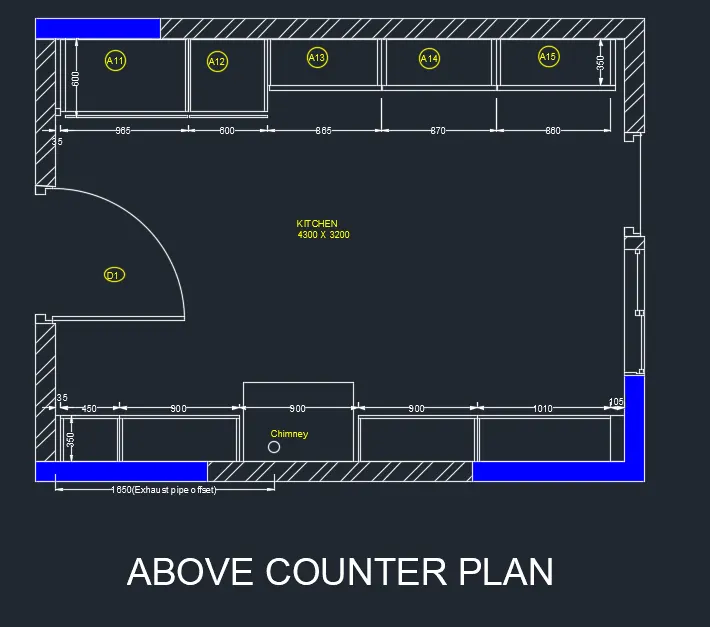
3. Kitchen Plan
Aim
To draft the Kitchen plan as shown in the challenge
Steps
- Command Units - set Decimal, precision 0, unit millimeter
- Command XLine - Draw horizontal line , vertical line
- Command Offset - give 150 as it was internal wall, give horizontal and vertical dimensions for the chambers as provided
- Command Trim - modify the section at opening and inside the wall wherever it is required
- Tap Dimension from the ribbion- Manage dimension style - give arrow size, offset, text height as required
- Tap Annotate from the ribbion - then Multi text - text style - Arial - give text height as required
- Tap Layers from the ribbion - Manage layer properties - Create new layers such as Wall, Door, Dotted line, Text, Dimensions
- Give layer properties - Line type (Default) for Dotted lines ( load dotted lines ISOdash ), Line weight (Default), Color (as required)
Result
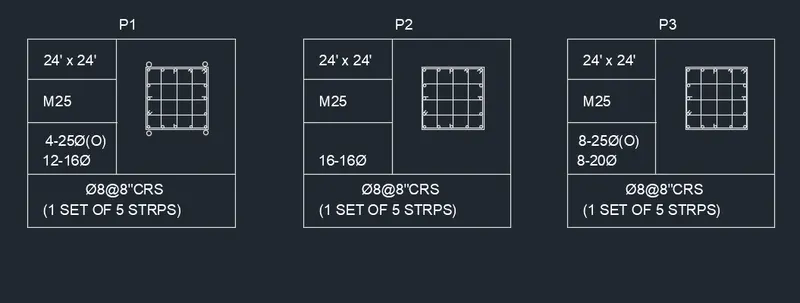
4. Column Details
Aim
To draft the Kitchen plan as shown in the challenge
Steps
- Command Units - set Engineering, precision 0'-0.0'', unit inches
- Command rectangles - give dimension L = 24'' and W= 24''
- Command Offset - draw reinforcement cage assume the offset distance as 2'' and Command Fillet and draw curve,
- Divide the reinforcement cage into four equal parts by using line command and draw line at mid point
- Command circle and then array give rows and columns and draw the reinforcement bars
- Draw the stirrups hooks by using line colmmand
- Tap Annotate from the ribbion - then Multi text - text style - Arial - give text height as required
- Type the dimensions, concrete grade and reinforcement details
- Tap Layers from the ribbion - Manage layer properties - Create new layers such as lines, reinforcement bars and text
- Give layer properties - Line type (Default), Line weight (Default), Color (as required)
Result
2.Floor Plan
Aim
To draft the raft layout as shown in the challenge
Steps
- Command Units - set Architectural, precision 0'-01/2'', unit inches
- Command XLine - Draw horizontal line , vertical line
- Command Offset - draw gride lines give dimensions as the offset distance
- Command text - name the grid lines as given in the drawing
- Command Trim - modify the section wherever it is required
- Command rectangle - draw the columns as the dimension mentioned in the drawing
- Command copy - copy the column using grid line reference and draw the footing as the dimension was mentioned in the drawing using line command
- Tap Dimension from the ribbion- Manage dimension style - give arrow size, offset, text height as required
- Tap Annotate from the ribbion - then Multi text - text style - Arial - give text height as required
- Tap Layers from the ribbion - Manage layer properties - Create new layers such as Dotted line, Column, Footing, Text, Dimensions
- Give layer properties - Line type (Default) for Dotted lines ( load dotted lines ISOdouble dash long short ), Line weight (Default), Color (as required)
Result