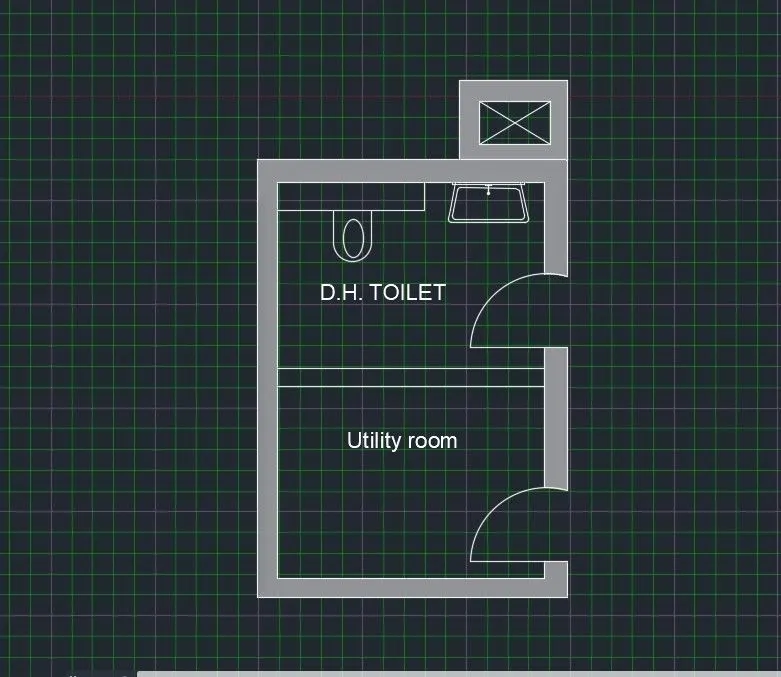
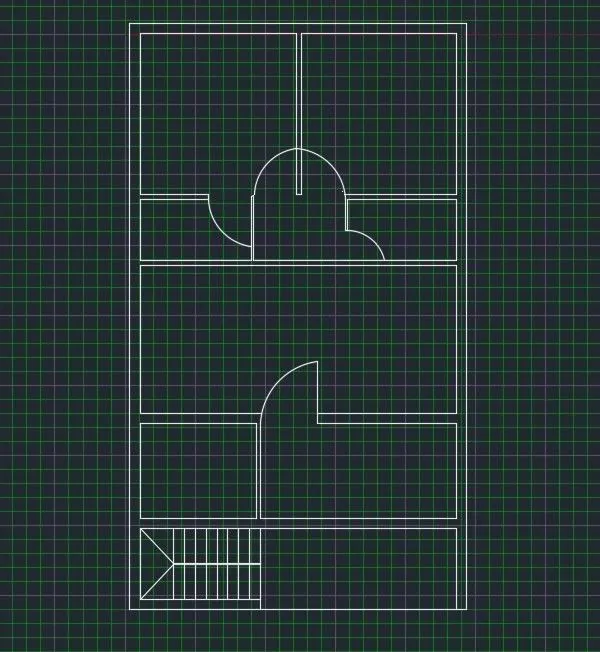
Creating a Residence Layout, Seating plan, Toilet and Utility room plan using AutoCad
1)
Tools used
- Line-L
- Arc-ARC
- Rectangle-REC
- Trim-TR
- Array-AR
2)
Tools used
- Circle-C
- Arc-ARC
- Line-L
- Trim-TR
- Array-AR (Polar)

3)
Tools used
- Line-L
- Rectangle-REC
- Trim-TR
- Multiline Text-MTEXT