Creating a Residence Layout, Seating plan, Toilet and Utility room plan using AutoCad
Aim
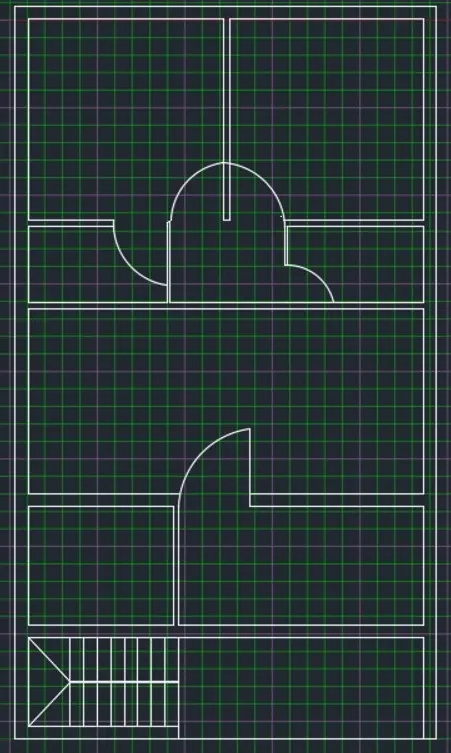
To sketch the layout of a residence as shown in the Figure 1.
Procedure
1.Open autocad and set the units according to the layout requirements.
2.Input the commands like line circle, rectangle, fillet, trim etc., to complete the given layout.
3.Mark all the dimensions and place the text with respect to the layout.
Results
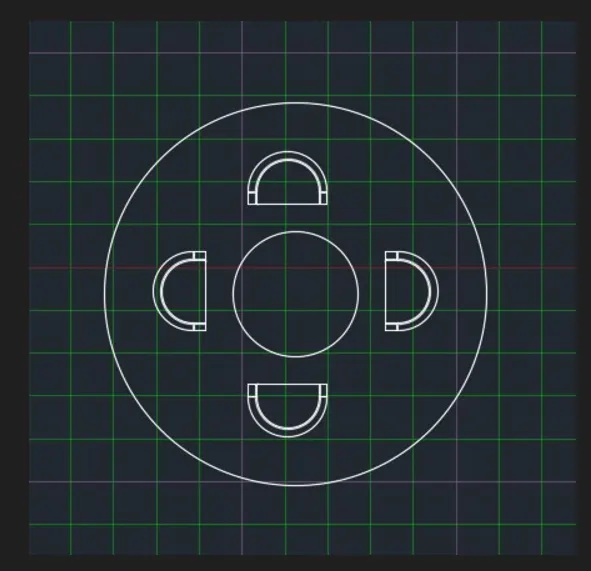
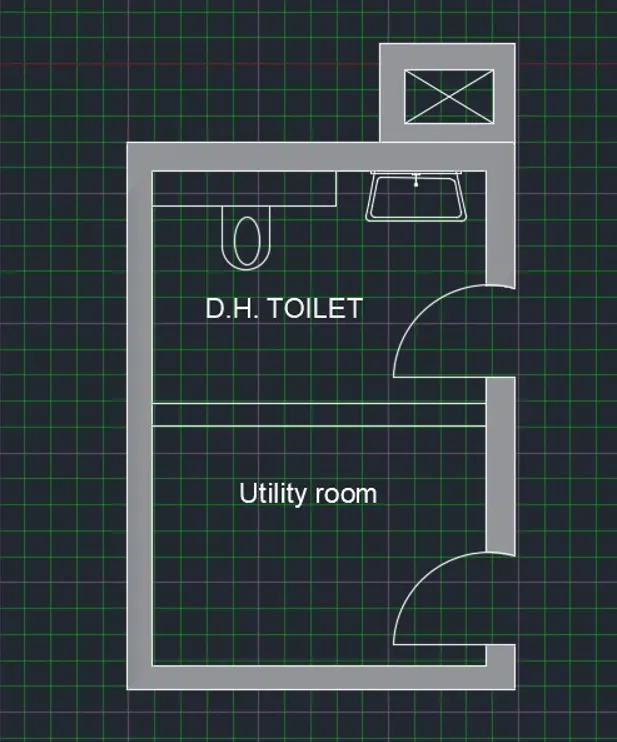
The below results were produced from Autocad with respect tot he given layout sketch.