Creating a Residence Layout, Seating plan, Toilet and Utility room plan using AutoCad
- 1. Aim and Introduction:
Aim:
This challenge aims to show the application of the AutoCAD software in the the civil engineering industry. In this challenge, the AutoCAD software is applied in the sketching of a Residence layout, Seating Plan, and toilet Rooms. With the combination of the different AutoCAD tools, the sketch can be provided easier and faster. The amount of knowledge in using the different AutoCAD software tools will prove useful in these situations. This challenge aims to showcase how these tools are utilized in the following sketches.
Introduction:
The AutoCAD software provides different tools. The tools used in this challenge is as described below:
Line- Creates line object
Rectangle- Creates rectangle object
Circle- creates circle object
Trim- Cut unwanted lines or shapes with the provided cutting edges
Extend- Extend lines to opposite corners
Move- Move objects to particular loations
Copy- Copy objects to particular locations
Rotate- Rotate selected objects to a particular angle with respect to base point
Array- Copy an object in a set path linearly or polarly
Dimlinear(DLI)- Provides vertical or Horizontal linear/ straight dimensions
Leader- creates an arrow head line
Layer- Provides identification of line or object groups by their properties
Units- Open "Drawings Units" window to specify to modify the dimension properties
LAYER:
- The layer are important in the sketch to distinguish the objects. The layer can also be used to specify the lines within the given group so that working with the sketch will be easier. The following layers will be used in sketch 1 and 2.
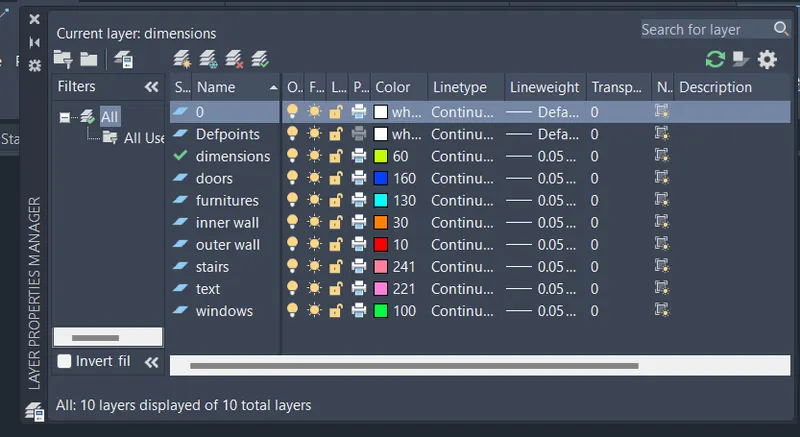
- To see the layers, the "layer" command is typed in the command prompt. The icon tools inside the opened layer window are easy to understand like "Add Layer", and "Set current". They are self-Explanatory so this window is easy to use. The layer properties can be specified as shown above. Color, Linetype, Lineweight, Transparency, and many more properties can be aitered.
2. Sketch and Procedure:
A. SKETCH 1 - RESIDENCE LAYOUT:
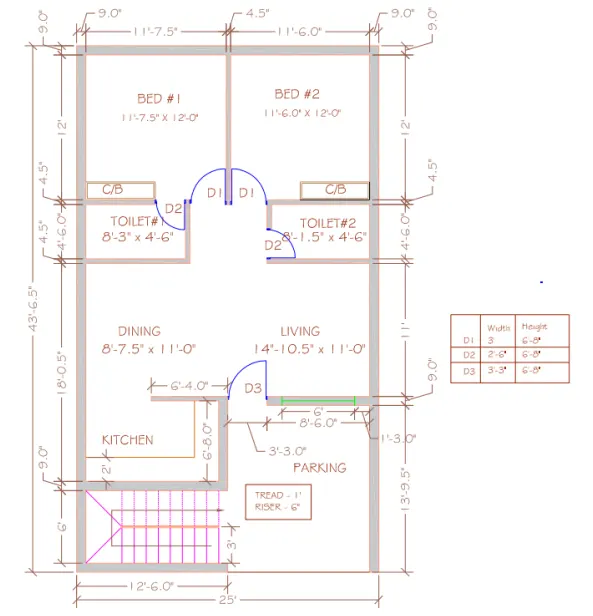
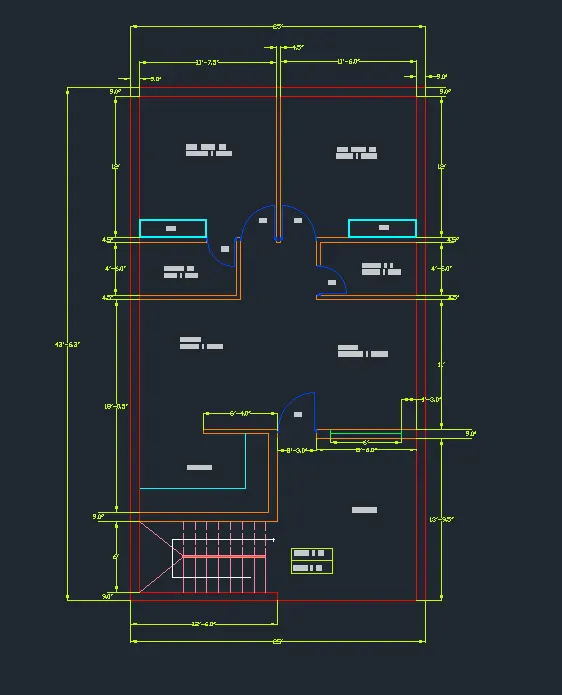
Challenge 1 - Residence Plan: Sketch the layout of a residence as shown in the Figure 1. Consider all dimensions as reference to sketch the unit plan. Also, the text in the layout are only for reference. Assume the missing dimensions. Also, refer the schedule for size of the doors.
PROCEDURE:
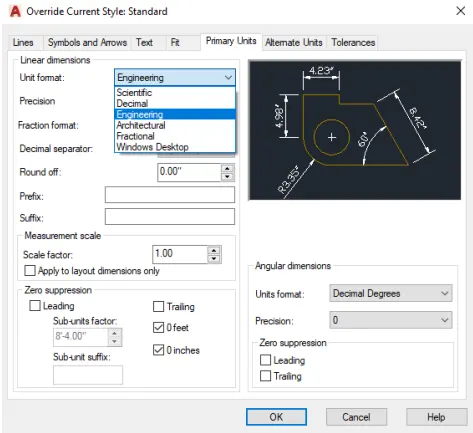
- Set units to "Engineering" type "Dimstyle" in the command prompt. The "Dimension style Manager" will appear
- Select modify or override
- In the new window, go to the "Primary Units" tab and change the "Unit Format" to Engineering
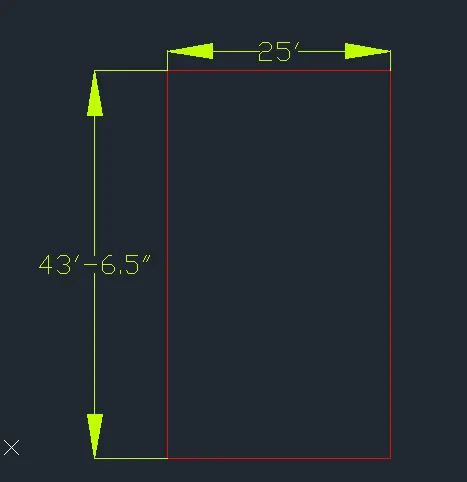
- Now create the boundary element. Using the rectangle tool, create a rectangle with 25' width and 43'-6.5" length.
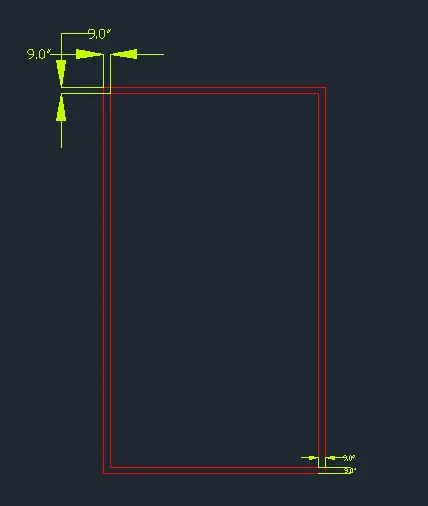
- Now create the outer walls. Use the offset tool and offset the created rectangle by 9". After creating theinner rectangle, select all and explode the rectangles. This will render the rectangle object to be separated into lines.
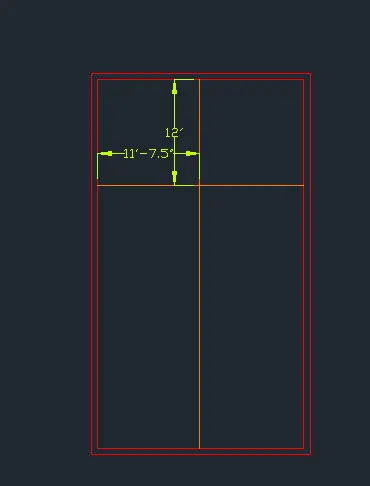
- Create the inner boundary of bedroom #1. Select the left inner wall line and offset it by 11'-7.5" to the right. Select the upper inner line and offset it by 12' downward.
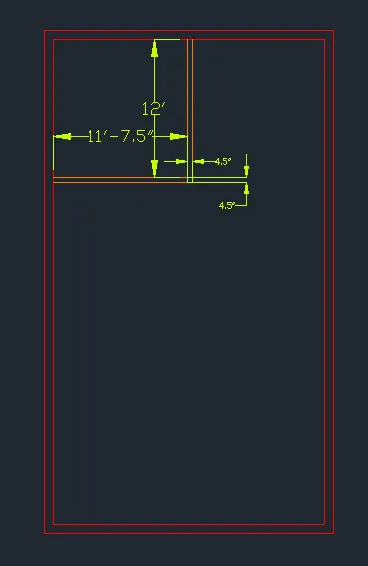
- trim the edges using teh fillet tool with 0 radius to create the inner boundary of bedroom #1
- Then select both lines and offset by 4.5" outwards
- Again, use the fillet tool with 0 radius for the newly created line
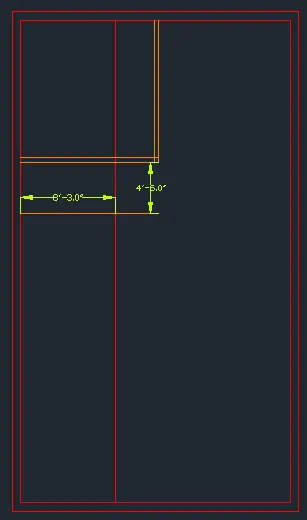
- Create the inner boundary of Toilet #1. Select the lower outer wall of bedroom #1 and offset 4'-6" downward. Select the left inner wall of the boundary element and offset 8'-30" to the right.
- Trim the edges to create the inner boundary of the toilet #1 are. Again, do the procedure used in bedroom #1 to create the wall of the toilet. The inner wall thickness is 4.5"
- To trim, Select trim tool and press enter to select all as cutting edges
- Tocreate the corner of the rectangle, use the fillet tool with 0 radius
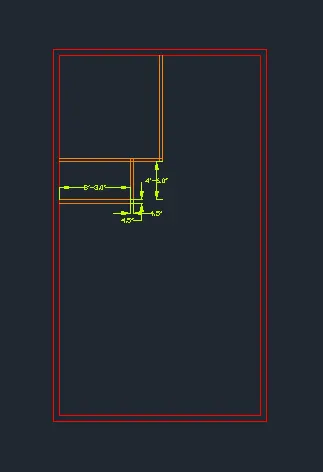
- Proceed with the door openings. Select the right inner wall line o toilet #1. Offset or copy the line 2'-6" to the left using the offset tool or copy tool. When using the copy tool, make sure the Ortho Mode is on
- Also, extend the right inner line of the bedroom wall to the outer line wall using the extend tool. To extend the line, select the extend tool, Press enter to select all as coundary edges
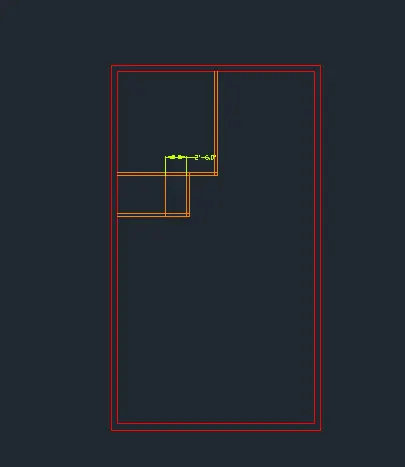
- Using the trim tool, trim the unnecessary lines. Slect trim tool and press enter to select all as cutting edges
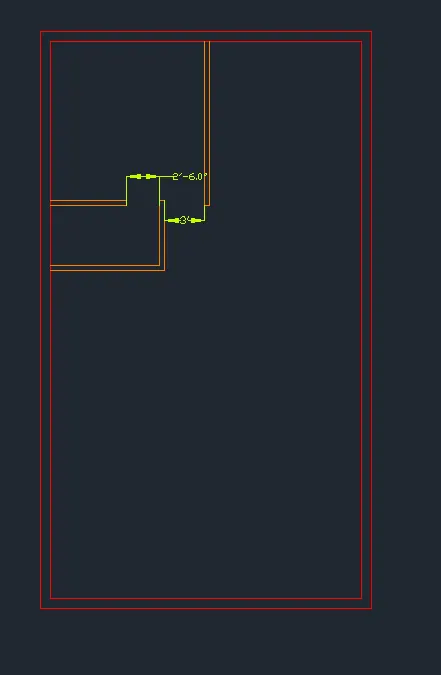
- Select the inner walls of toilet #1
- Select teh mirror tool. First point of mirror line: Center of vertical inner wall. Second point of mirror line. Any point downward (make sure ortho mode is turned on)
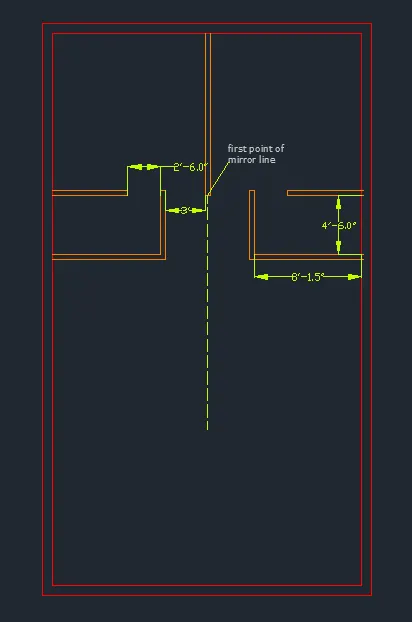
- Use the fillet tool with 0 radius to enclose the rectangle. This is the Toilet #2 area. Above this area is bedroom#2
- Now extend the lower inner line of toilet #2 to the outer line
- Once it is extended, select the line and offset/ copy it 2'-6" upward
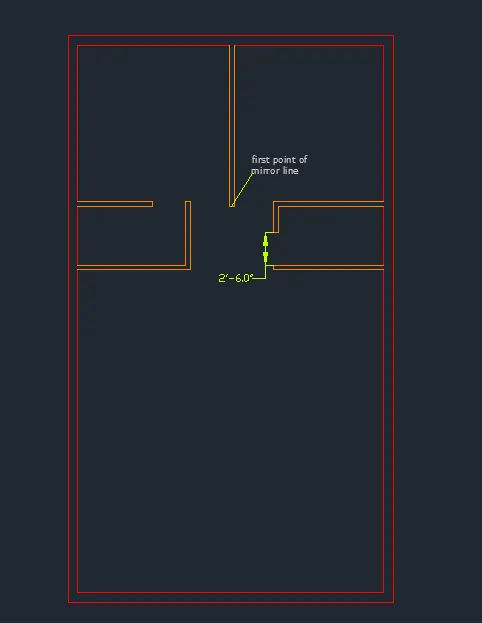
- Select the trim tool and press enter to select all as cutting edges. Delete the unnecessary lines to form the opening of toilet#2.
- Using the offset or copy tool, create the wall lines for the below area
- Select the offset or copy tool, create the wall lines of toilet #1 and #2. Select copy tool and point downward (make sure ortho mode is turned on). Copy distance is 11'
- Using a similiar method. Select the two new created lines and copy 4.5" for the left line and 9" for th right line
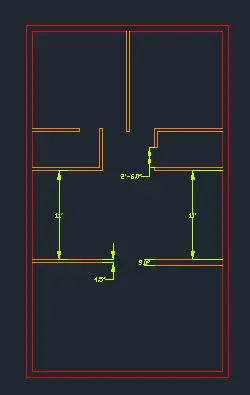
- Using the copy meyhod as specified above, copy the created on the left 6'-8" downward
- Similarly, copy the newly created line 9" downward
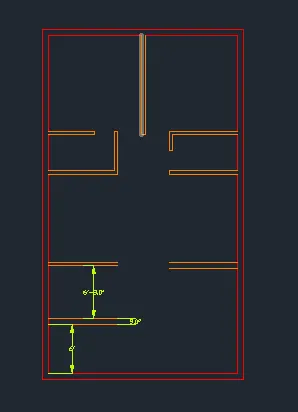
- With the same method, select left inner line object of the outer wall and copy it 11'-9" to the right
- Similarly, select theright inner line object of the outer wall and copy it 8'-6" to the left
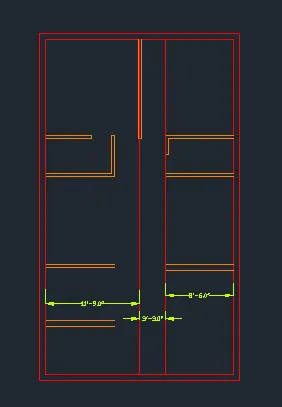
- Use thefillet tool to connect the upper most created line and the vertical lines as shown below
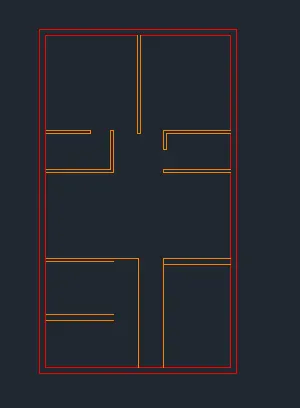
- Extend the left vertical line to the outer wall using the extend tool
- Copy the left vertical line 9" to the left
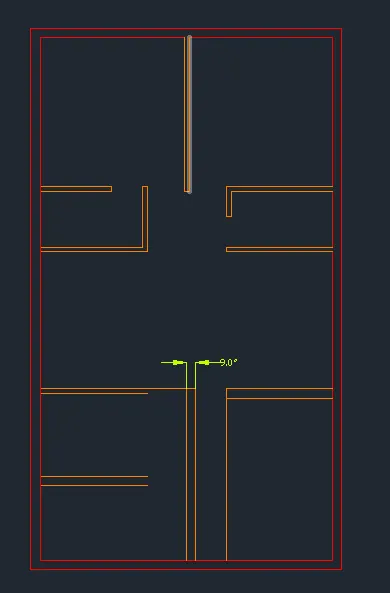
- Extend the horizontal lines to the vertical lines using th extend tool. You can select all as boundary edges by pressing enter after the command
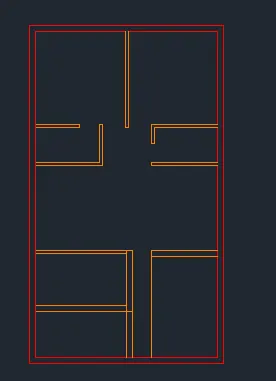
- Using th Trim tool, delete the unnecessary lines. The kitchen walls will be created
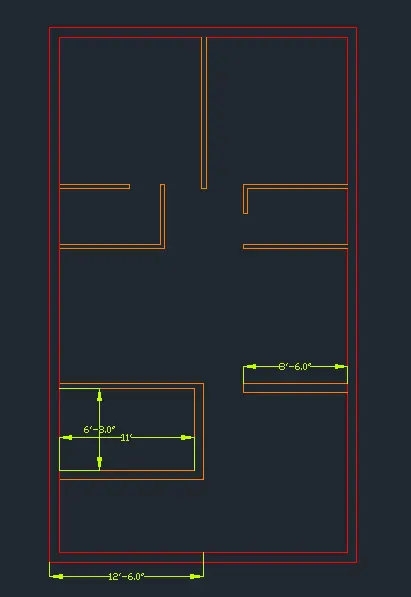
- Create the window inside the wall separating the parking area
- To create the window, copy the small vertical line object of the parking wall 1'-3" to the right
- Select the created line object and copy it 6' to the right
- To finish the window, select the line tool and connect the centers of the two created line objects
- Now create the opening of the kitchen. Select teh right outer wall of the kitchen and copy it 6'-4" to the left
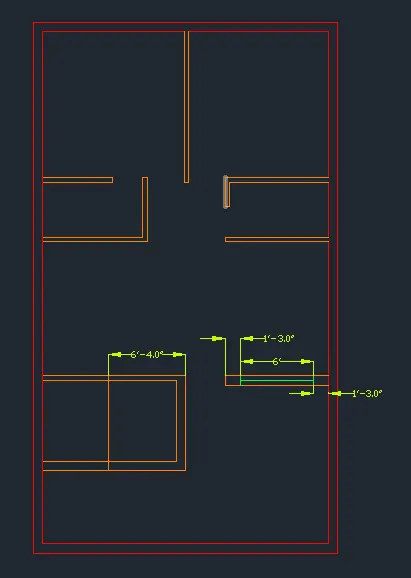
- Using the trim tool, delete the unnecessary lines for the kitchen
- Create the kitchen counter. Select inner wall line object of the kitchen and offset it inward by 2'
- Aside from that, copy the lower external wall of teh kitchen 3' downwards
- Also, extend the right inner line of the outer boundary wall downward
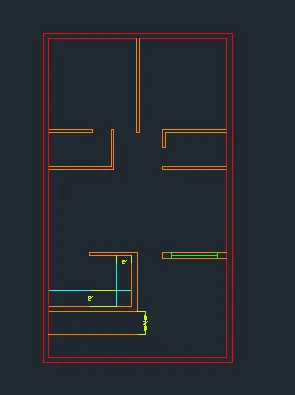
- To finish the kitchen counter table, use the fillet tool with radius 0
- For the parking area, use the trim tool to delete the inner line of the outer wall
- For the stair area, use the line tool to connect the lower right corner of the kitchen wall to the corner created below when the outer wall is trimmed
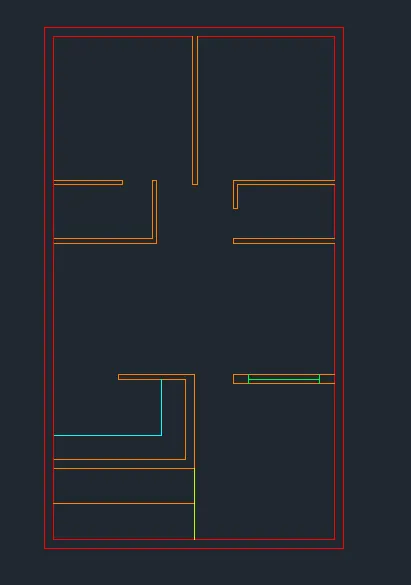
- Create the stairs
- using the move tool, move the white line the image above 9" to the left
- Select the same line and select offset tool
- Set 12" or 1' as offset distance
- Select the multiple to apply consecutive offsets of teh given offset distance
- DO the offset until you finish the 8th step
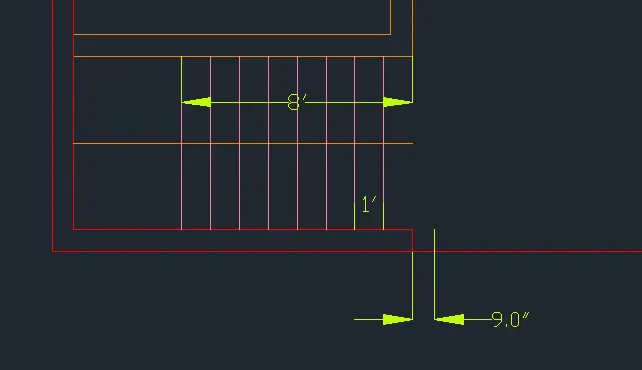
- Select the middle line and offset it 1" upward and downwards
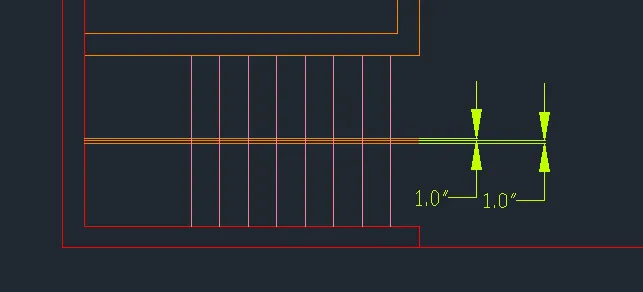
- Using the trim tool, delete the vertical lines inside the horizontal lines
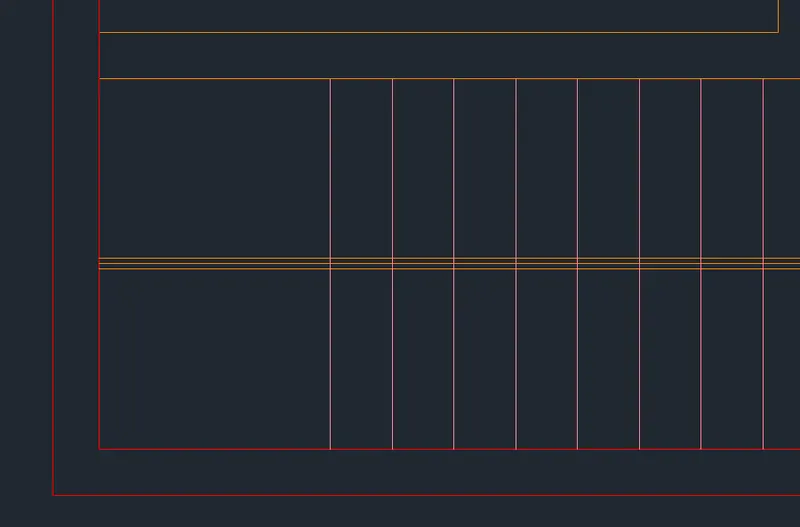
- Using the line tool to enclose the horizontal lines
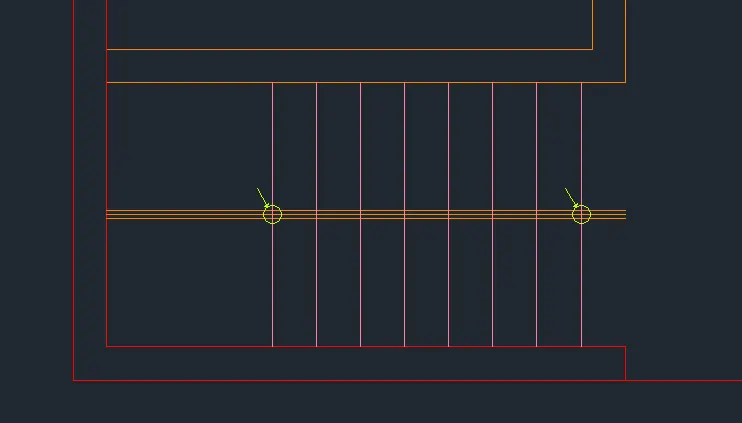
- Move the left line 1" to the left and trim the horizontal lines on the left
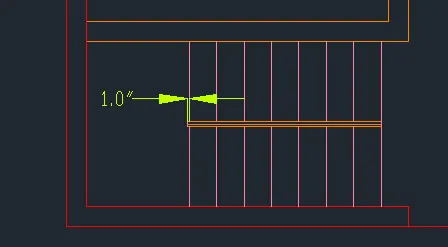
- Using the Line tool, connect the corner edges as shown below
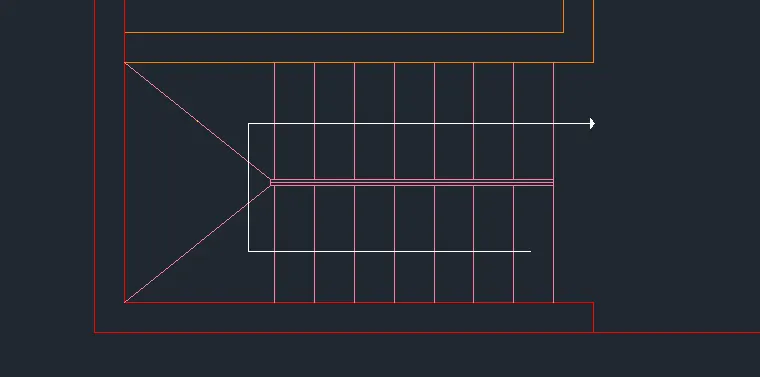
- Add an arrow at the middle of the stair to show its direction
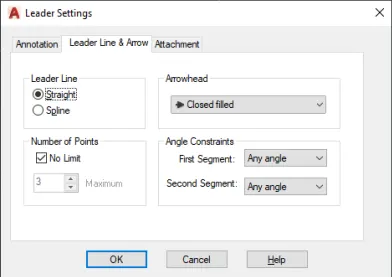
- To add the arrow, select the leader tool
- Select the setting option. The leader settings window will appear. Click on "No Limit" box to maintain the lines after the arrow. Select ok.
- Specify starting point as shown below and follow the position of the arrow. Make sure the Ortho Mode is on
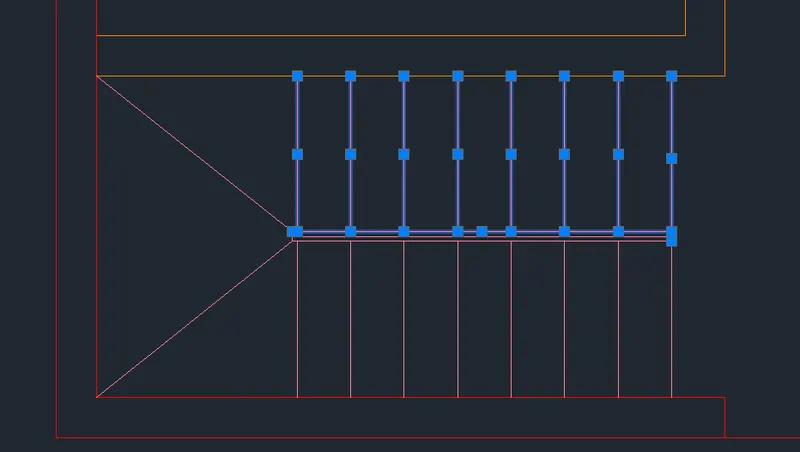
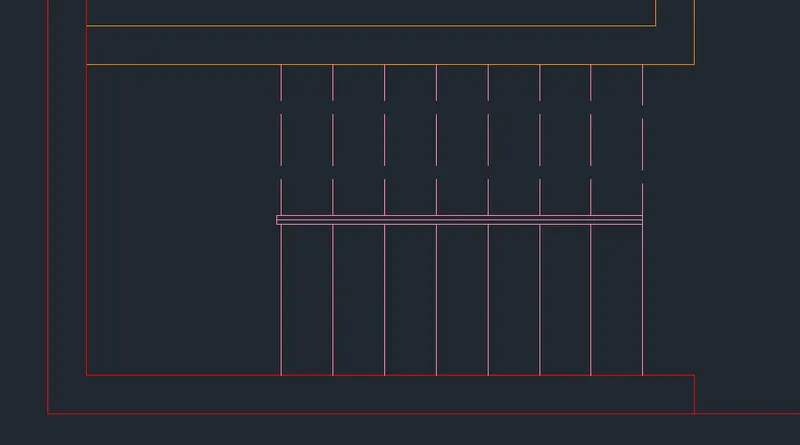
- Make the upper lines as hidden type, Select the line objects
- Go to properties on the taskbar above and dragdown linetype
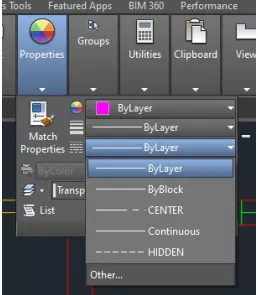
- If the Hidden Line is not yet loaded, click the "Other" option to open the "Linetype Manager" window
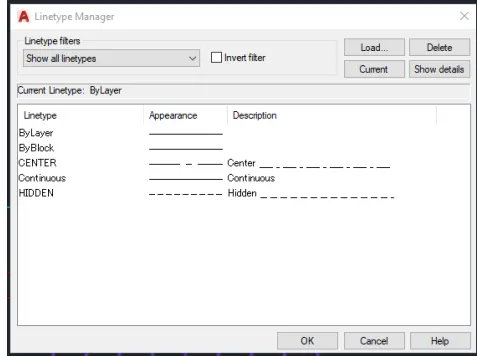
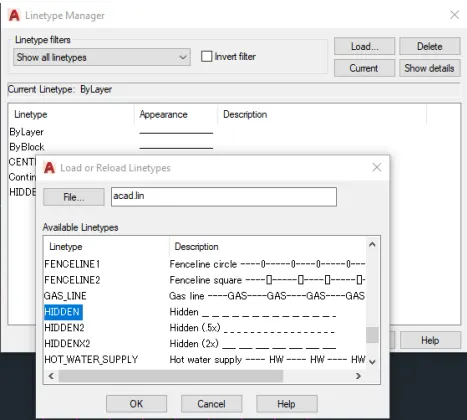
- Select "Load", teh "Load pr Reload Linetype" window will appear. Search for the "HIdden" option in the selection and press ok
- Select the "Hidden" option as linetype of the selected line objects
- Create the door symbols
- To create the door symbols, Follow the steps below
- On the corner of the opening, create a rectangle with dimensions of 1" and 3" length
- Add the hinges by adding a horizontal line in the center of either of the corners. The lin length can be any length, for this sample we use 1"
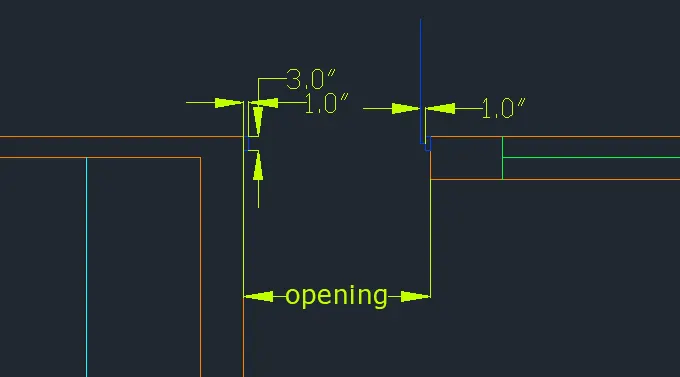
- Make a vertical line connecting from the horizontal line towards the direction of the door opening
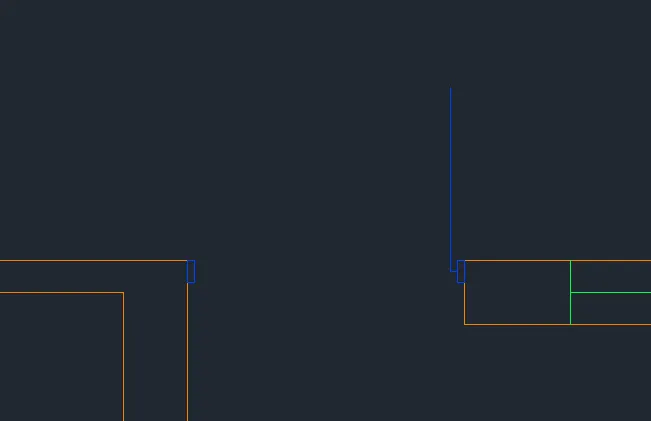
- Make a circle with the endpoint of teh horizontal line as the center. Specify the radius of the circle as the midpoint of the rectangle on the opposite corner
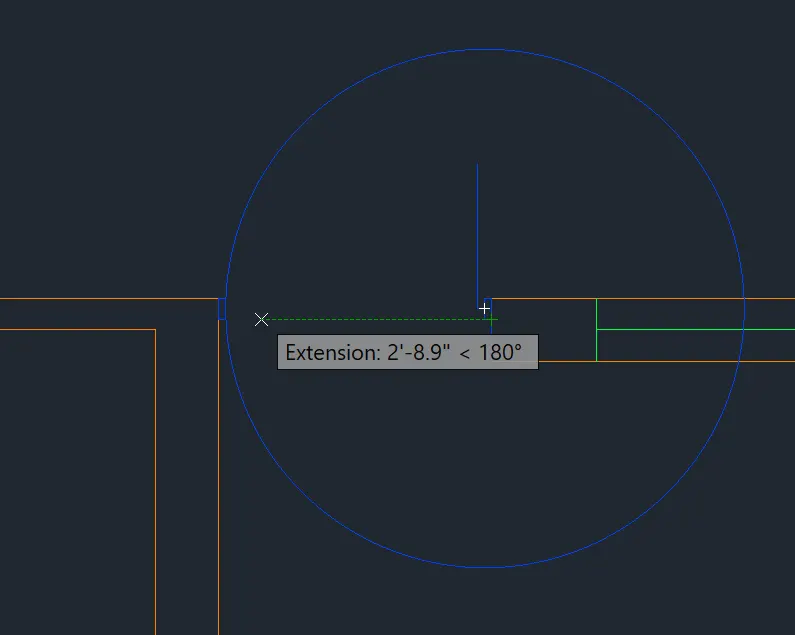
- Extend the vertical line to the circle and trim the outer edges to from the arc. Use the vertical line and rectangle object touching the ircle as cutting edges
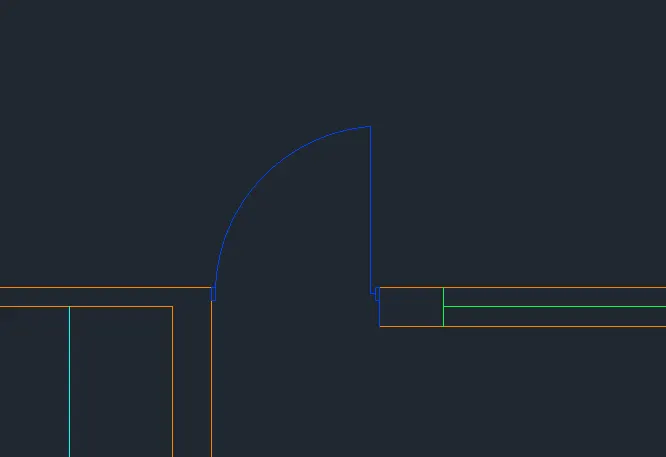
- Now do these steps to create all the door sizes
continue the sketch. Create the doors at specified locations
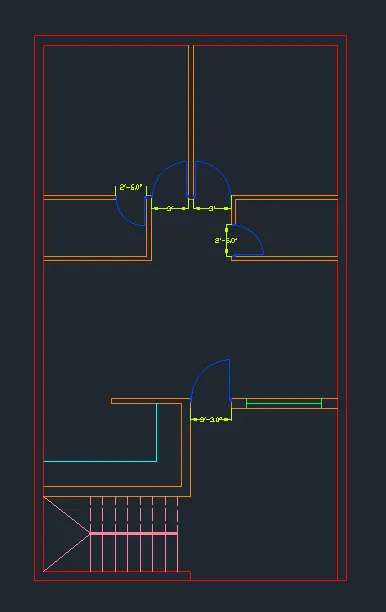
- Create the cabinet in bedroom #1. Select rectangle tool. First corner is the lower left corner is the lower corner of bedroom#1. Rectangle dimensions are 5'-6" x 1'-6". offset inward by 1" to create the cabinet boundaries.
- Select both rectangles and copy it to the lower right corner of bedroom #2
- To copy the rectangle, select the two rectangle objects. Select copy tool. Specify base points as lower right of the rectangle. Specify second point as the lower right corner of bedroom #2
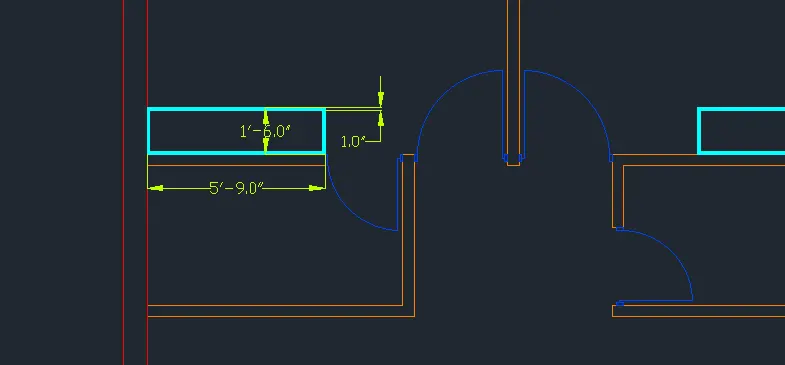
- Trim the unnecessary lines within the outer walls
- Select trim tool and press enter to select all as cutting edges. Delete the unnecessary lines as shown below
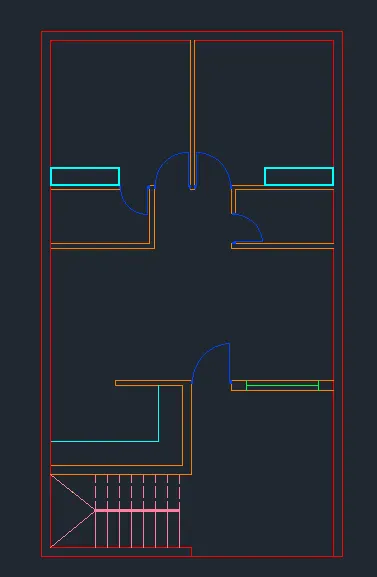
- Add the text using the text tool. Select the text tool and specify start point of text within the walls or in your desired location. Soecify height of text as 6" or any desired height. You can always rescale the texts to any sixe using teh scale tool. The copy tool can also be used to multiply the text to other locations
- Use the Dimlinear tool to add the dimensions at the desired locations
FINAL PRODUCT:
B. SKETCH 2 - Seating Plan
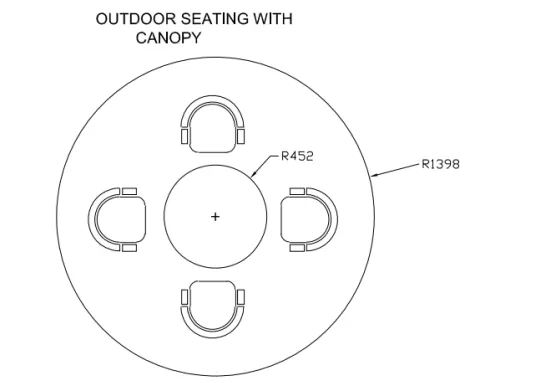
Challenge 2- Sketch the seating plan for an outdoor canopy. Assume the dimensions for the seating. Also, consider the dimensions in mm
PROCEDURE:
The dimensions used for the sketch of the seat below are assumed
- Sketch the seat. Select Rectangle tool and make a rectangle with 400 dimension.
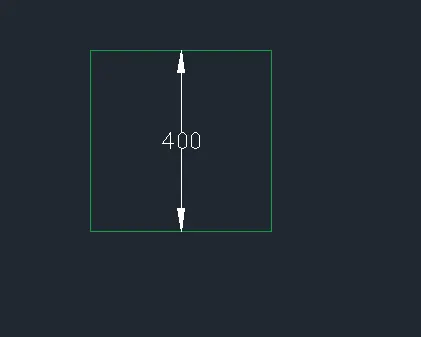
- Create a circle inside the rectangle with 400 units diameter. To create the circle, select the Circle tool. Specify center point of the circle as center of the rectangle. Select Diameter and specify the diameter as 400
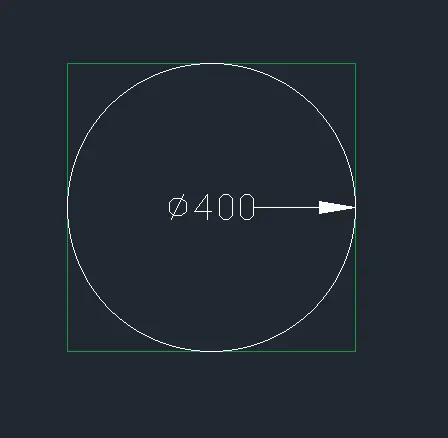
- Select the trim tool. Press enter to select all as cutting edges. Delete the outer rectangle on top and the inner circle on the bottom
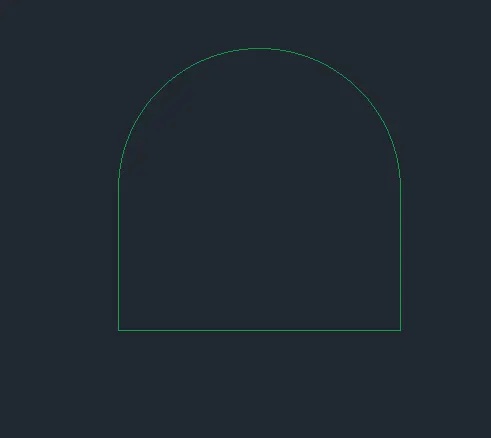
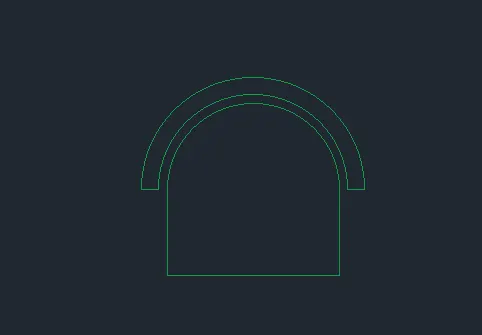
- Selectemi-circle object. Select offset tool. Specify offset distance as 20 and click outside. Now select the created semi- circle object and using the same method, offset it by 40 units.
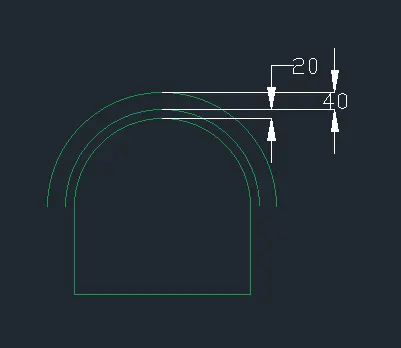
- Close the two outer semi-circle objects using the line tool
- Create a rectangular object on the lower left part of the semi-circle object. Select the rectangle tool. Specify the lower left point of theouter semi-circle as first corner point. Dimensions of the rectangle are 40units width and 120 units length
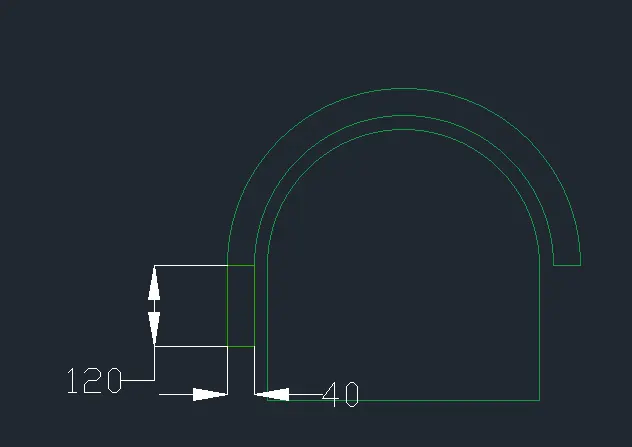
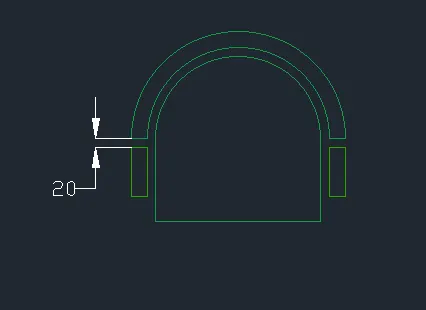
- Move the rectangle object 20units downward. Select the rectangle object. Select the move tool and oint downwards. Make sure Ortho Mode is turned on sPecify second point as 20 units downwards
- After moving 20units downward, mirror the rectangle object with the mirror plane located vertically in the middle of the object
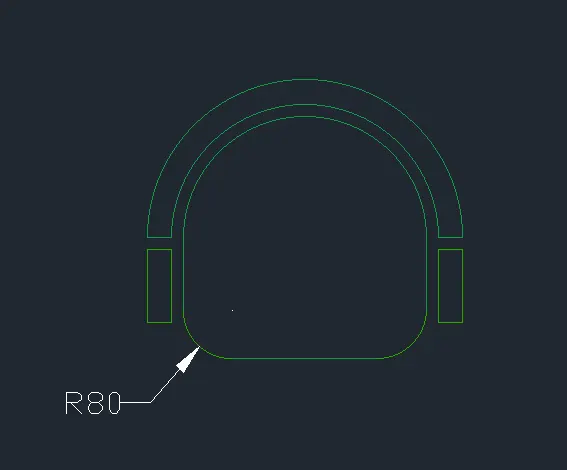
- Finish the sketch of teh seat by doing a fillet on the lower corners of the rectangle. Select the fillet tool. Specify radius of fillet as 80units. Fillet the lowercorners of the rectangle
- Make the sketch of the seat as a Block. Select the whole sketch, Use Ctrl+Shift+C command and specify the base point as the center of the sketch (center point of the semi-circle). Use Ctrl+Shift+C to paste the object as a Block

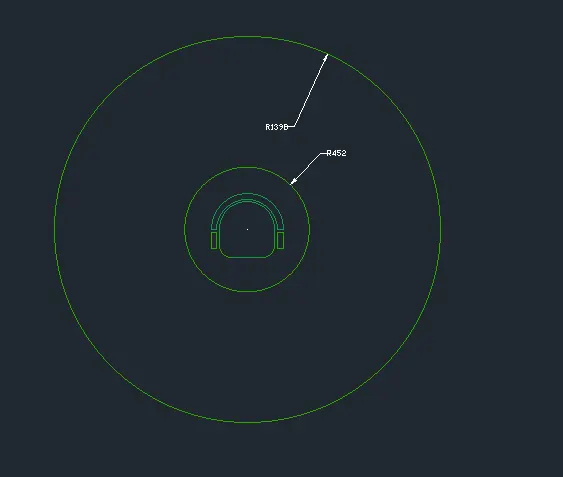
- Using the center of teh block as the sketch, create a circle with 452units of diameter and 1398units of diameter
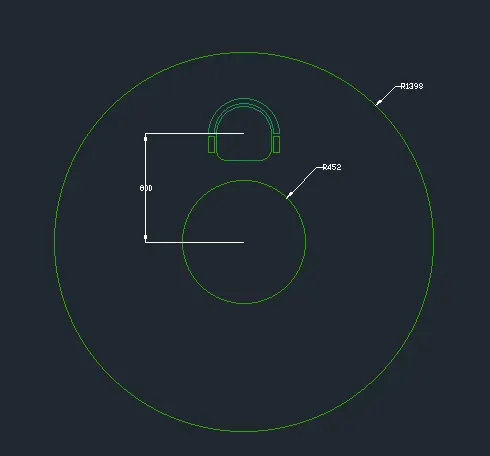
- Move the block 800units upward
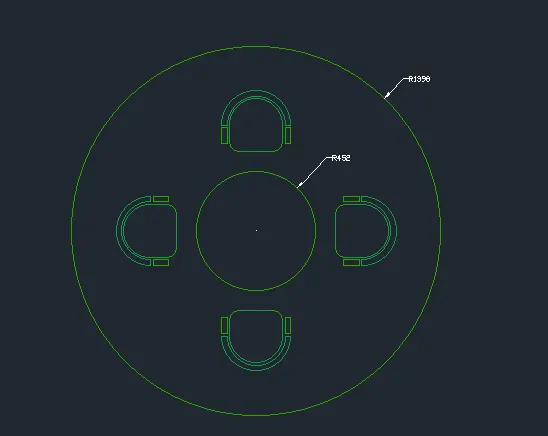
- Select block object. Select th arry tool. Select polar settings. Specify center of array as the center of the sketch.Select items option. Enter number of items as 4.Continue pressing enter to end the command
- Use dimradius command to identify the radius of the circle
C. SKETCH 3 - TOILET AND UTILITY PLAN:
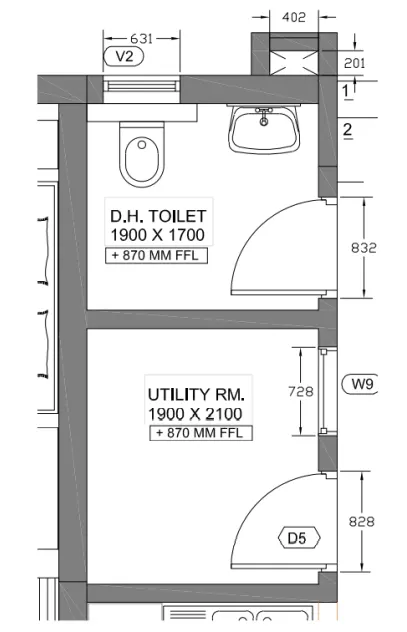
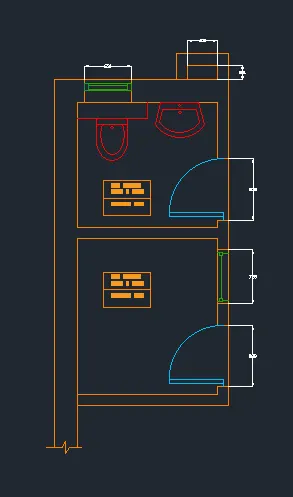
Challenge 3 - Sketch the part plan for the toilet and utilites . Consider the outer wall thickeness as 300mm and inner wall thickness as 150mm. Also, assume the missing dimension, Texts, dimensions, and hatches are only for refference also symbols for toilets and w/c are also for references.
PROCEDURE:
- Create the boundary elements. Select the rec tool. Create a rectangle with dimensions of 1900 x 1700 units and 1900 x 2100 units spaced at 150units vertically. This will specify the inner dimensions of the toilet and utility area.
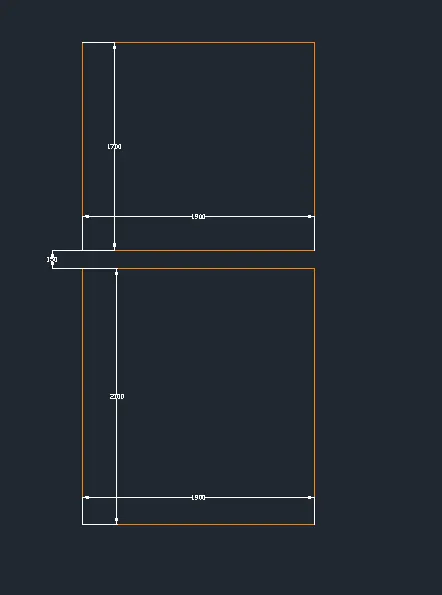
- Select two rectangles and apply the explode command ro seperate the lines objects
- Offset the upper and left line by 300units while the right and lower line by 150units
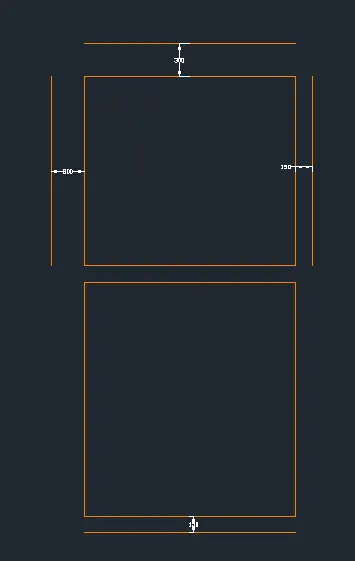
- Use the fillet command with radius 0 to enclose the lines
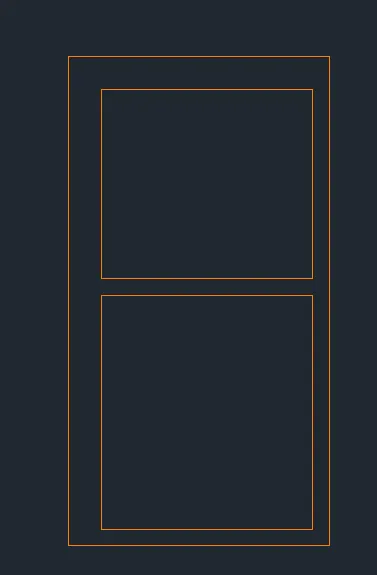
- Create the boundary elements for the door and window openings. Using the line tool, create a line object at each corner of teh openings. Use the move tool and copy tool to create the lines specified below
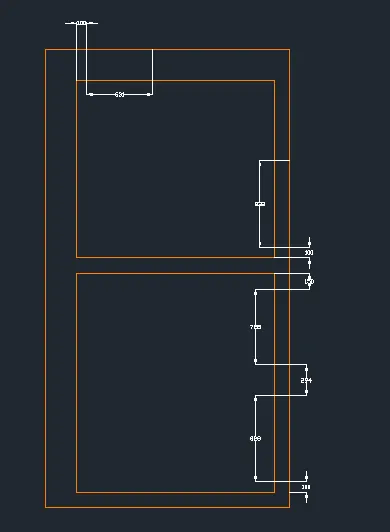
- Select the trim tool. Press enter to select all as cutting edges. Delete the unnecessary lines as shown below
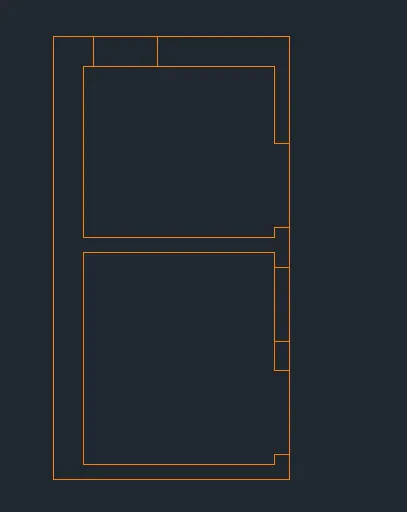
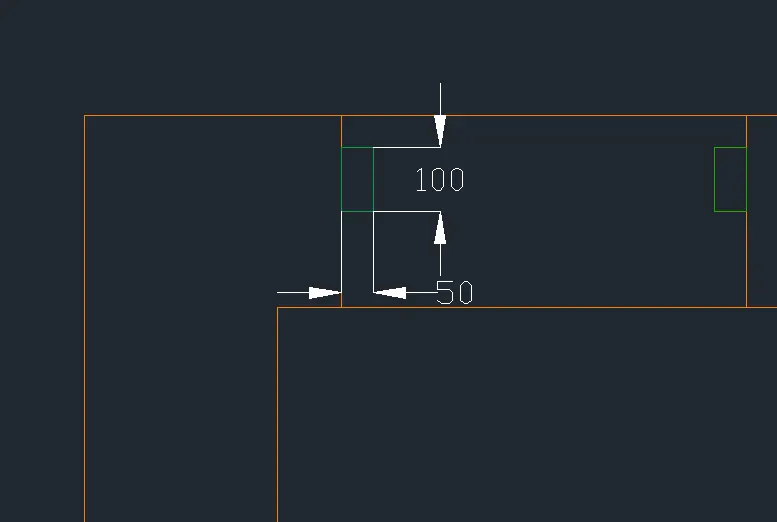
- Create the window on the upper opening. select rec tool and create a rectangle with dimensions of 50 x 100 units. Specify the first corner of rectangle as midpoint of the line enclosing the opening. Use copy tool to create teh rectangle object on the other side.
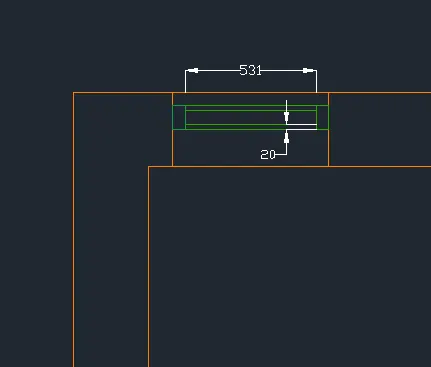
- Create another rectangle using the rectangle tool with 531units width and 25units length with the upper corner of the created rectangle as first corner points. Copy the rectangle to the lower corner to finish the window.
- Create the window on the right side. Select the rec tool and create a rectangle with dimension of 40x40units. move the rectangle object 30units to the right and 30units below. Using the Line tool, create a line connecting the upper corner of teh rectangle horizontally to the left line of the opening boundary. Create another line using the midpoint of the right line of the rectangle as first points connecting perpendicularly to the right line of the opening boundary.
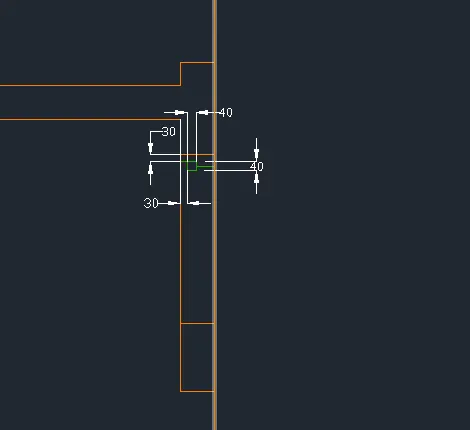
- Mirror the created objects on the other side of the opening boundary. Use thecenter plane of the opening boundary horizontally as the mirror plane. When the mirrored object is created, connect the center points of the rectangle object using the line tool.
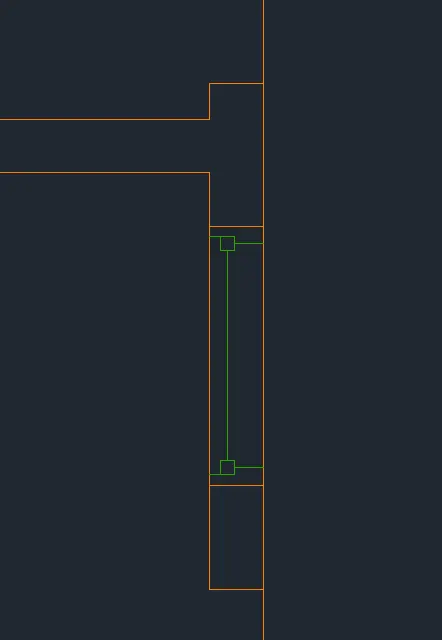
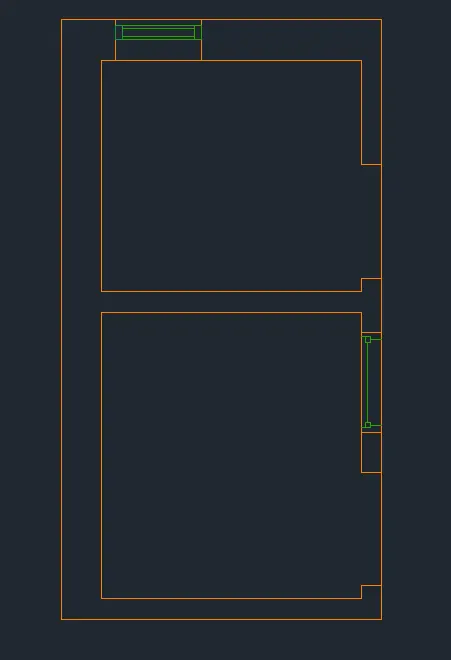
- The windows created is as shown below
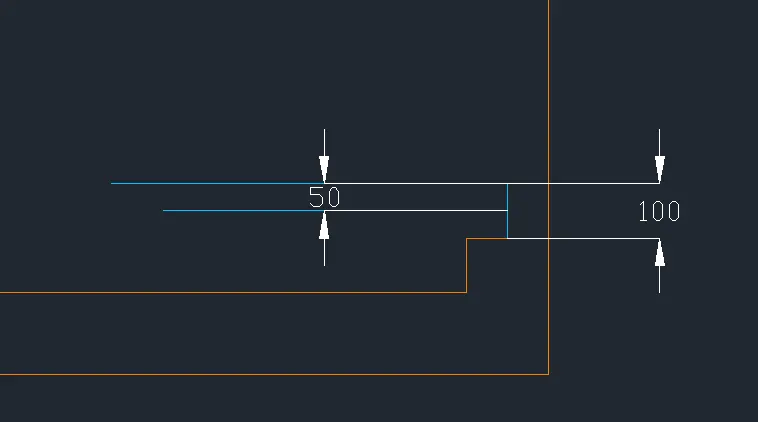
- Created the door for the Utility room. Create a line using the line tool. Specify first points as the center of the lower line of the opening boundary with the line length as 100units. At the upper endpoint of the created line, make a horizontal line object with any length. Copy this line by 50units downward
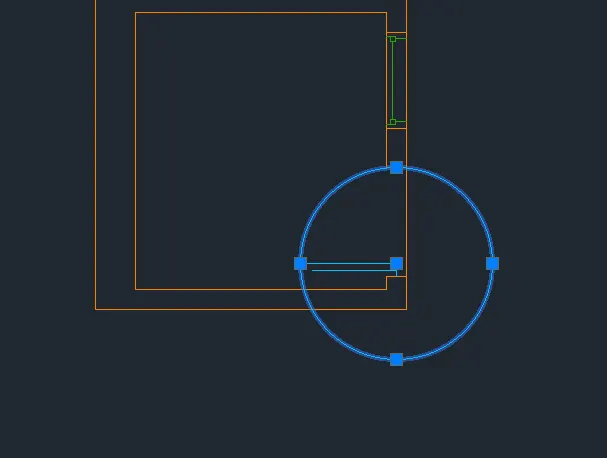
- Create a circle object using the circle tool with the endpoint of the vertical line as the center point. When specifying the radius of the circle, click on the midpoint of the upper line of the opening boundary
- Extend the upper horizontal line to the edges of the circle object. Afterwards, trim the outer portion of the circle using the upper line of the opening boundary and the extended horizontal line as cutting edges. To continue, make a line object using the endpoint of the extended horizontal line as first point with any length vertically pointed downwards
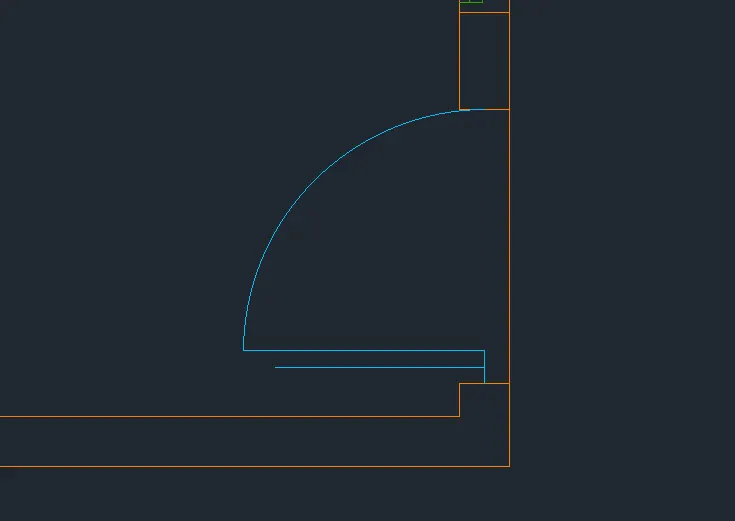
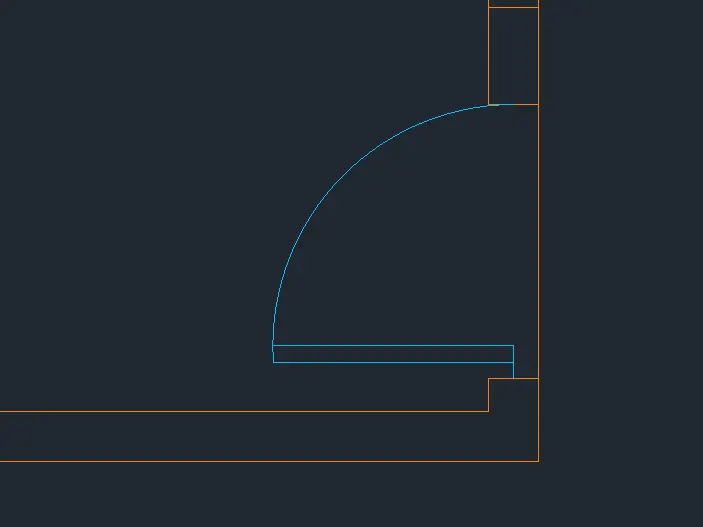
- use the fillet tool to enclose the corners of the door. Fillet radius should be 0
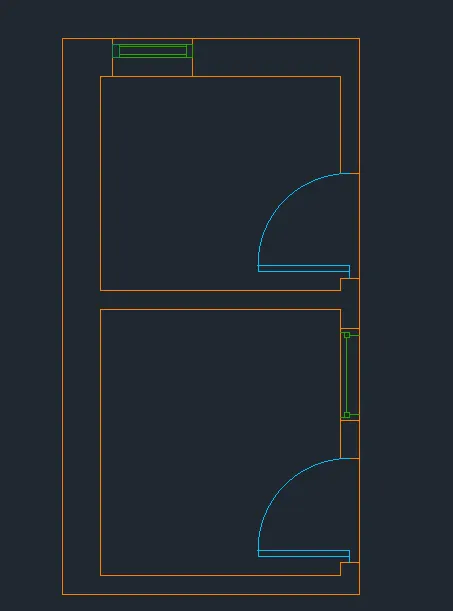
- Do the same procedure to create the door for the toilet Arear. Once finished, the doors and window will show as below
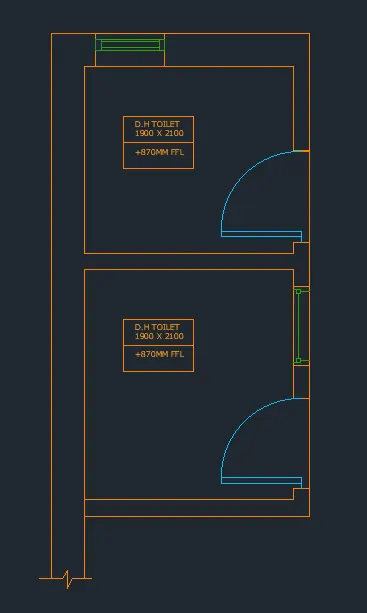
- Create the text object to identify the areas. Select text tool specifying any points within the area as starting point Specify text height as 100units and rotation angle as 0. You can enclose the texts using the rectangle and line tool. You can also use the copy tool tp duplicate the texts
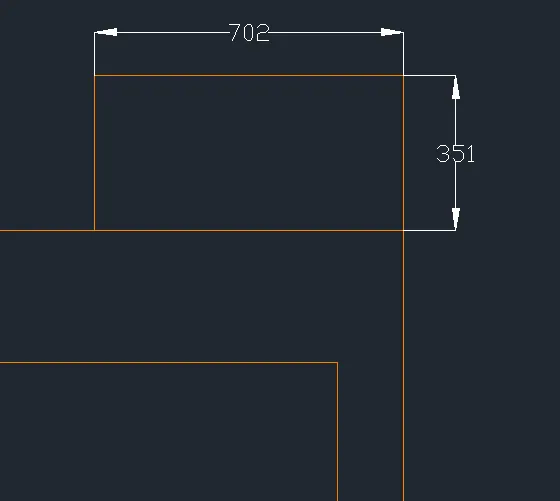
- Create the upper right part. Select rec tool and specify the upper outside corner point. Create a rectangle object with 702 x 351 units dimensions
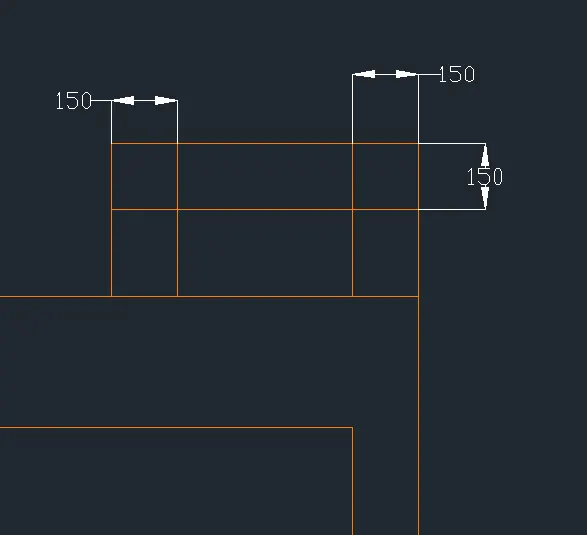
- Explode th eobject. Offset/Copy the outer lines inward by 150units
- Use th trim tool to delete the unnecessary lines.
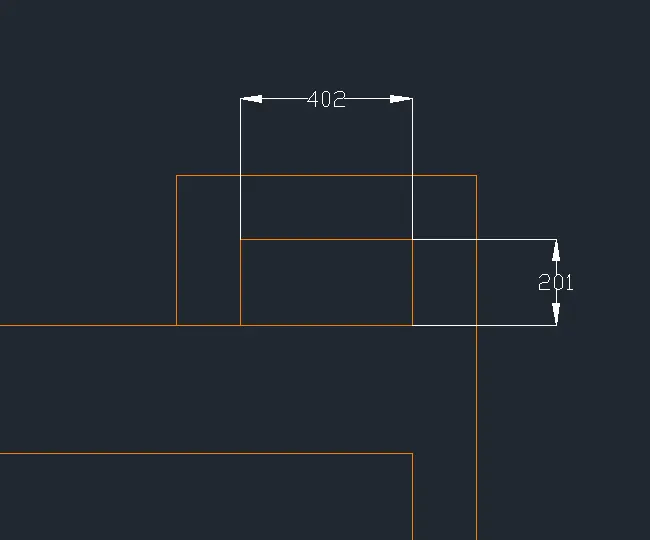
- Object inside the toilet Area are for reference only. Procedures for these objets will not be provided
- Add the dimensions using the Dimlinear tool and finish the sketch
FINAL PRODUCT:
3. CONCLUSION:
The AutoCAD software can be adapted and used in the civil engineering industry. We can conclude that with in depth knowledge of the AutoCAD tools as well as the know-how on their applicable combinations will make easier and faster sketches for related documents. An example is a full residential house blueprint. This includes floor plan and detailed drawings needed and specified in the a given project.
By combining the shown AutoCAD tools, especially the copy, move, rectangle, circular, trim, extend, and fillet tool, sketches in thecivil engineering industry can be provided with complete details. Such tools like text and dimensions are also a significant part of these software to provide specific details in the sketch. Aside from these, the layer tool is also a big part of the AutoCAD software where the objects can be grouped and controlled within a specific window. These will provide organization within the sketch.
in completing this challenge, the application of teh AutoCAD software in civil related documents is made clear. The continuation of the use of this software will further advance the ability of people to understand the informations needed within a project.
Leader