Creating a Residence Layout, Seating plan, Toilet and Utility room plan using AutoCad
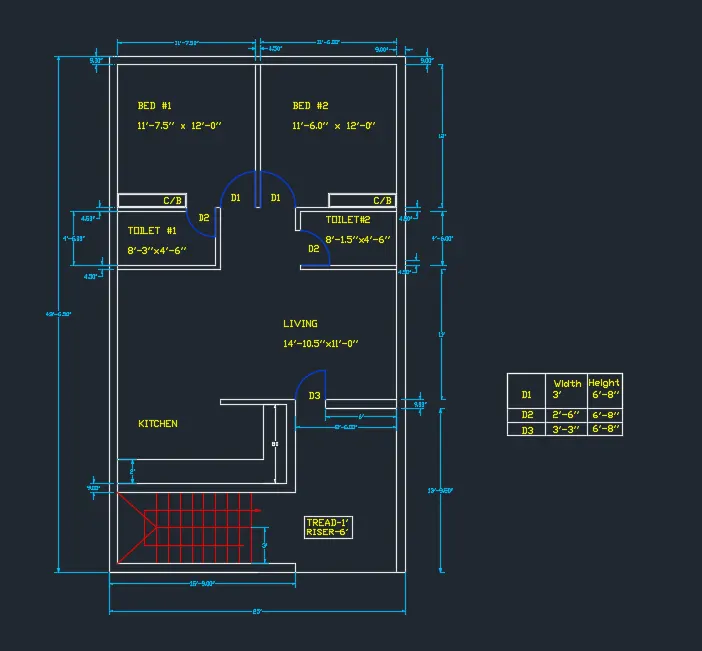
1. Residence Plan
Aim :
To draft the floor plan as provided in the challenges
Steps
- Open new drawing set imperial
- Units command - Engineering
- Set Limits by Limmax - give coordinates
- Xline - horizontal then vertical
- Trim - extends behind lower left end
- Offset line- 9'' for external wall, 4.5'' for internal wall
- Offset line - specify as per length and width of each room + wall thickness
- Fillet command to trim extra lines on walls
- Create opening by Trim command of specified length
- Draw Door swing by Circle command opening length as radius, give one wall end as centre as per the swing
- Text command - specify room name, door type and dimensions
- Create Layers for wall, door, stair, text and dimensions
- Give color, linetype, line weight for each layer
- Give Dimension by Dimlinear command
Result
2. Outdoor seating with canopy
Aim
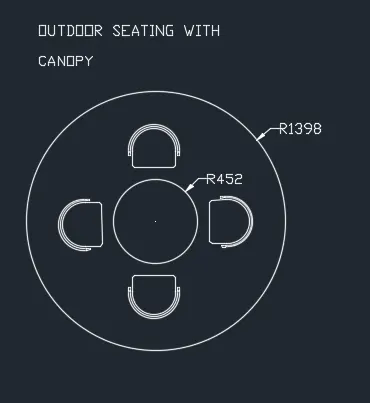
To draft the outdoor seating drawing with canopy as provided in the challenges
Steps
- Open new drawing set imperial
- Units command - Decimal
- Set Limits by Limmax - give coordinates
- Circle command- draw two circle-specify centre- radius 1398 and 452 units
- For Chair, Rectangle command - above the small circle - adjust dimension upto correct size, Draw Arc - above the rectangle vertex ,Fillet command draw curves on the corners, Trim the extras, offset the arc for outer rim, and small rectangles for handle
- Mirror command - copy on all four sides
- Give Dimensions
Result
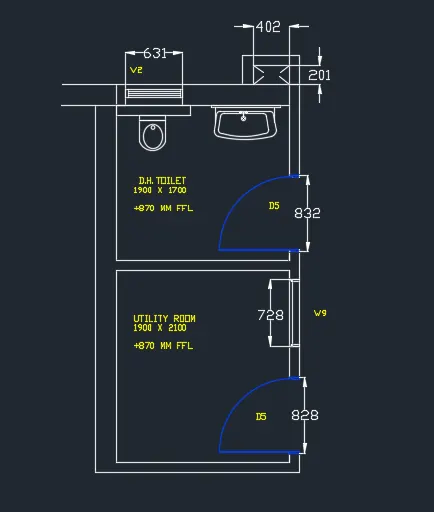
3. Utility room
Aim :
To draft the utility room and toilet as provided in the challenges
Steps
- Open new drawing set imperial
- Units command - Decimal
- Set Limits by Limmax - give coordinates
- Xline - horizontal then vertical
- Trim - extends behind lower left end
- Offset line- 300 for external wall, 150 for internal wall
- Offset line - specify as per length and width of each room + wall thickness i.e., (L = 1700+2100+150+150+30, W= 300+1900+150)
- Fillet command to trim extra lines on walls
- Create opening by Trim command of specified length
- Draw Door swing by Circle command opening length as radius, give one wall end as centre as per the swing
- Draw water closet by rectangle command - arc command adjust the size upto correct level, then draw Ellipse for bowl, Draw wash basin by rectangle and then stretch the lower corners as inclined, then draw arc by fillet command on corners , then offset the rectangle and thusby create the wash basin, circle and lines for pipe and tap
- Text command - specify room name, door type and dimensions
- Create Layers for wall, door, stair, text and dimensions
- Give color, linetype, line weight for each layer
- Give Dimension by Dimlinear command
Result