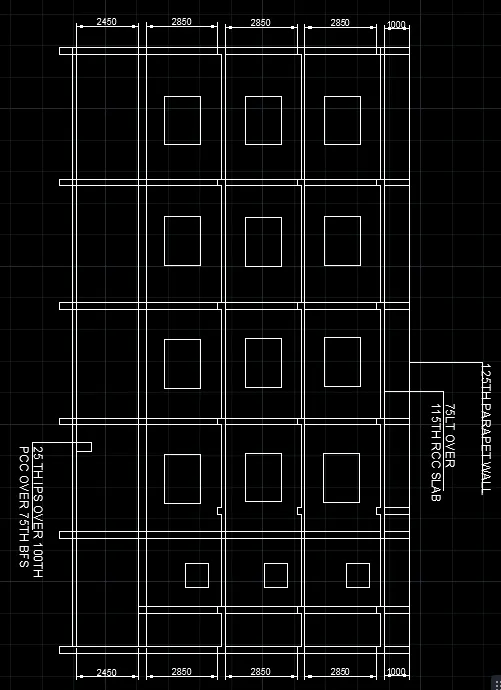
Creating a Layout, Section and Elevation with dimensions using AutoCad
1)
AIM- TO Create the Plan and Sections as shown
PROCEDURE-
- SELECT the line command
- draw the LAYOUT as per the dimension given
- select the DIMENSION tool
- give the dimension
- select the TEXT tool
- alot the specified position to the text in the figure
RESULT
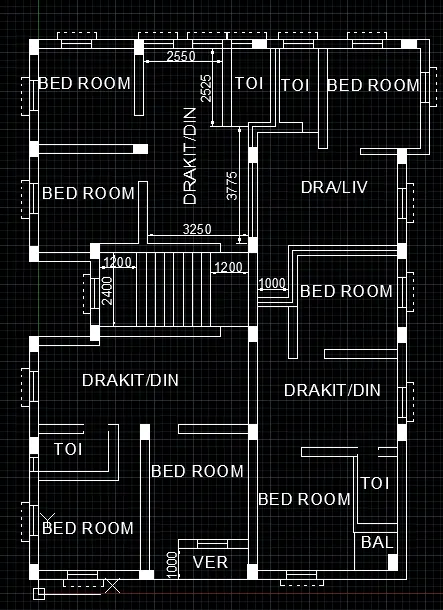
2)
AIM- TO Create the Plan and Sections as shown
PROCEDURE-
- SELECT the line command
- draw the LAYOUT as per the dimension given
- select the DIMENSION tool
- give the dimension
- select the TEXT tool
- alot the specified position to the text in the figure
RESULT
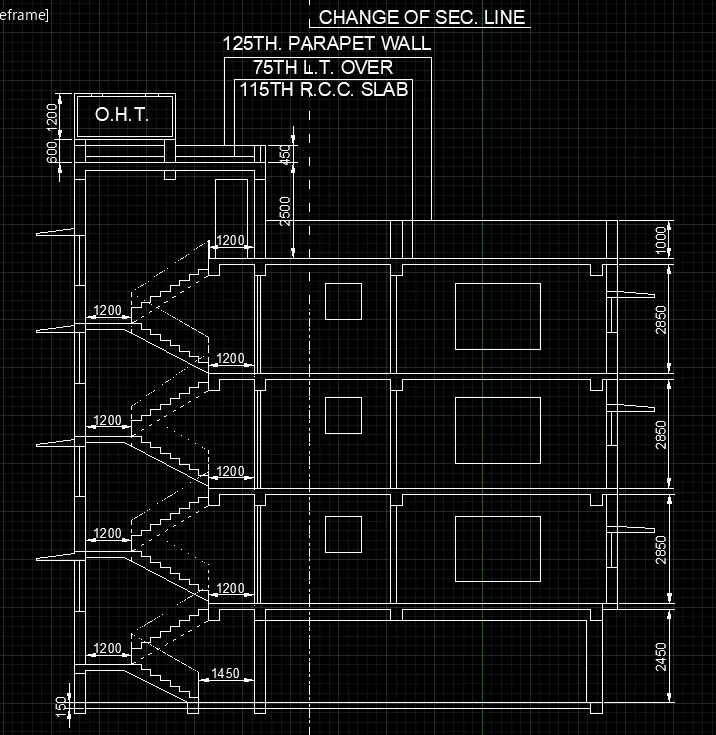
3)
AIM- TO Create the Plan and Sections as shown
PROCEDURE-
- SELECT the line command
- draw the LAYOUT as per the dimension given
- select the DIMENSION tool
- give the dimension
- select the TEXT tool
- alot the specified position to the text in the figure
RESULT