Creating a Layout, Section and Elevation with dimensions using AutoCad
1. AIM:- To create a plan and section of elevation for first,second and third floor plan usingb AutoCAD 2022
INTRODUCTION:- Plan and section of elevation are created by use of commands such as line,offset,trim,extend etc.Detail step by step procedure are been mentioned along with results
PROCEDURE:-
a) First,second and third plan
- Open a AutoCAD 2022 Application Software
- Type a command QNEW to save the file
- Limits and limmax command is used
- Zoom command is also used
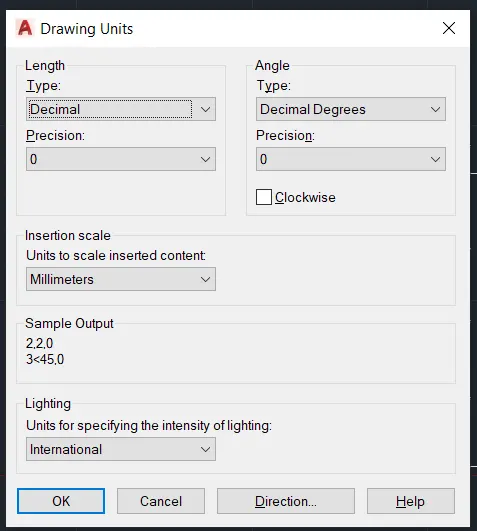
- Type a command units
- Select decimal in type,precision in 0 and units in millimetre.Press OK
- Type a command line
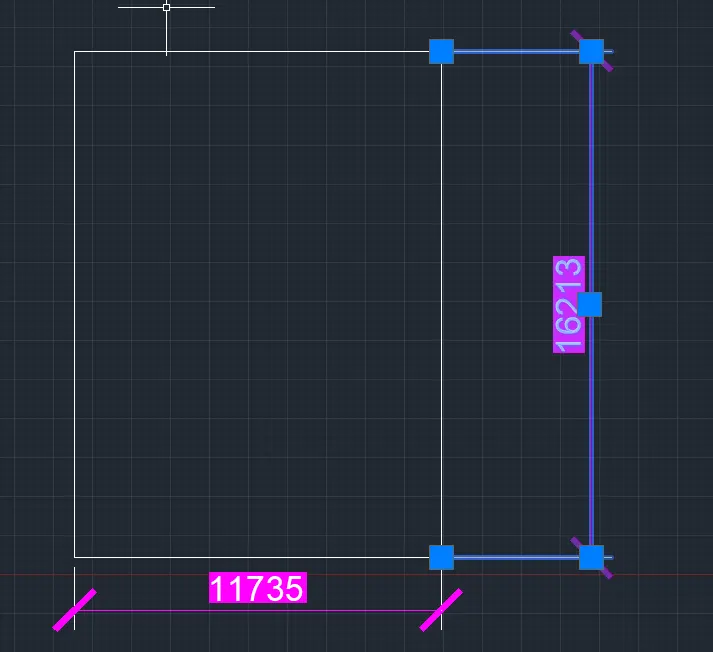
- Specify first point:-0,0
- Specify next point:-@11735,0
- Specify next point:-@0,16213
- Specify next point:-@-11735,0
- Specify next point:-@0,-16213
- Press Escape
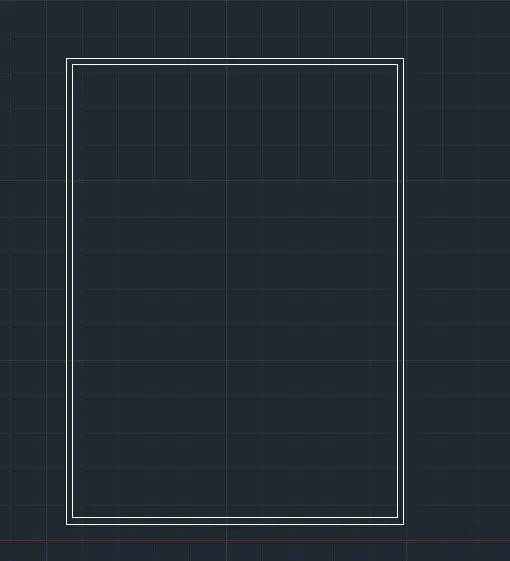
- Type a command offset
- Specify point on side to offset:-230 mm horizontally up from the line @11735,0
- Specify point on side to offset:-230 mm horizontally down from the line @0,16213
- Specify point on side to offset:-230 mm vertically rigth from the line @-11735,0
- Specify point on Side to offset:-230 mm vertically left from the line @0,-16213
- Press Escape
- Type a command trim
- Trimmed the unwanted lines
- Type a command offset
- Specify point on side to offset:-3300 from the last offset line vertically 230 mm right
- Specify point on side to offset:-2888 from the last offset line horizontally 230 mm up
- Specify point on side to offset:-230 mm from the last offset line 3300
- Specify point on side to offset:-230 mm from the last offset line 2888
- Press Escape
- Type a command trim
- Trimmed the unwanted lines
- Press Escape
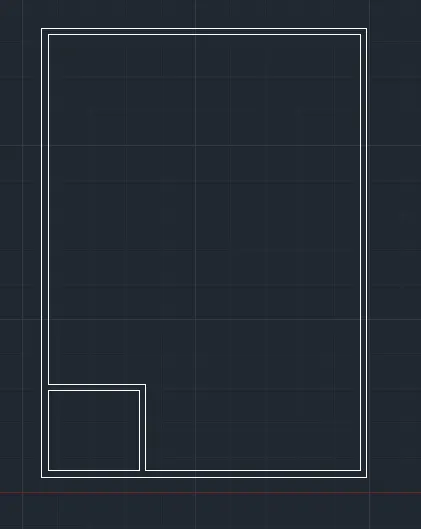
- Type a command offset
- Specify point on side to offset:-1225 from the last offset line horizontally 230 mm up
- Specify point on side to offset:-2275 from the last offset line vertically 230 mm right
- Specify point on side to offset:-115 mm from the last offset line 1225
- Specify point on side to offset:-115 mm from the last offset line 2275
- Type a command trim
- Trimmed the unwanted lines
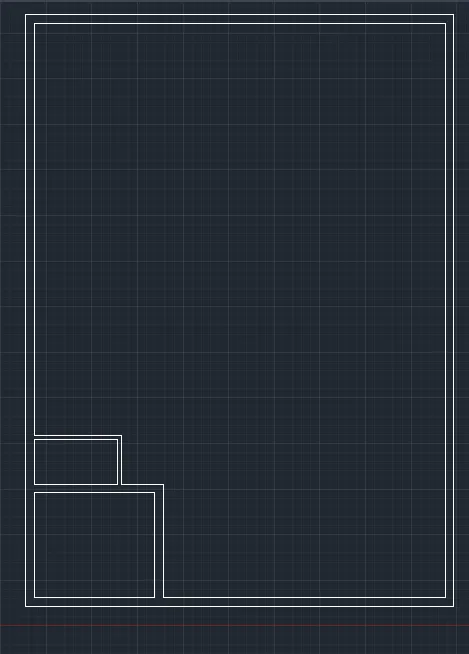
- Type a command offset
- Specify point on side to offset:-3175 from the last offset line 115 vertically right
- Specify point on side to offset:-25 from the last offset line @0,16213
- Specify point on side to offset:-1000 from the last offset line 25
- Specify point on side to offset:-3000 horizontally up from the last offset line 1000
- Specify point on side to offset:-115 from the last offset line 3175
- Specify point on side to offset:- 230 from the last offset line 3000
- Type a command trim
- Trimmed the unwanted lines
- Type a command offset
- Specify point on side to offset:-2550 from the last offset line horizontally up 230
- Specify point on side to offset:-6600 from the last offset line vertically right 230
- Type a command trim
- Trimmed the unwanted lines
- Type a command offset
- Specify point on side to offset:-3100 from the last offset line vertically right 230
- Specify point on side to offset:-115 from the last offset line 3100
- Specify point on side to offset:-3300 from the last offset horizontally up 230
- Specify point on side to offset:-115 from the last offset line 3300
- Type a command trim.
- Trimmed the unwanted lines
- Type a command offset
- Specify point on side to offset:-1250 vertically right from the last offset line 115
- Specify point on side to offset:-2150 from the last offset line 230 horizontally up
- Specify point on side to offset:-115 from the last offset line horizontally up 2150
- Type a command trim
- Trimmed the unwanted lines
- Type a command offset
- Specify point on side to offset:-2863 horizontally up from the last offset line 115
- Specify point on side to offset:-115 horizontally up from the last offset line 2863
- Type a command trim
- Trimmed the unwanted lines
- Type a command offset
- Specify point on side to offset:-115 horizontally up from the last offset line 2863
- Press Escape
- Type a command offset
- Specify point on side to offset:-3050 horizontally up from the last offset line 115
- Press Escape
- Type a command offset
- Specify point on side to offset:-3225 vertically up from the last offset line 115
- Press Escape
- Type a command trim
- Trimmed the unwanted lines
- Similarly draw bedroom,toilet etc by typing a command such as line,offset,trim etc
- For drawing a staircase,type a command offset
- Specify point on side to offset:-2200 from the last line @0,-16213
- Type a command trim
- Trimmed the unwanted lines
- Type a command offset
- Specify point on side to offset:-4400 vertically from the last offset line 2200
- Press Escape
- Type a command offset
- Specify point on side to offset:-1200 vertically from the last offset line 2200
- Type a command offset
- Specify point on side to offset:-2000 vertically from the last offset line 1200
- Press Escape
- Type a command offset
- Specify point on side to offset:-1200 vertically from the last offset line 2000
- Type a command trim.Trimmed the unwanted lines
- Type a command offset
- Specify point on side to offset;-250 from the last offset 2000 in seven consecutive steps
- Press Escape
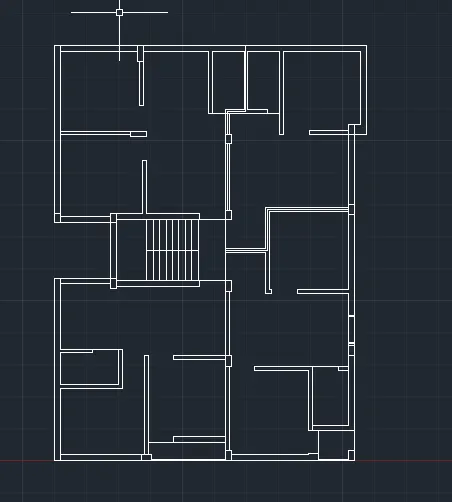
- Type a command line
- Window dimension are marked by typing a specified length of 1000
- Centerline are been marked as line type of ACAD ISO02W100
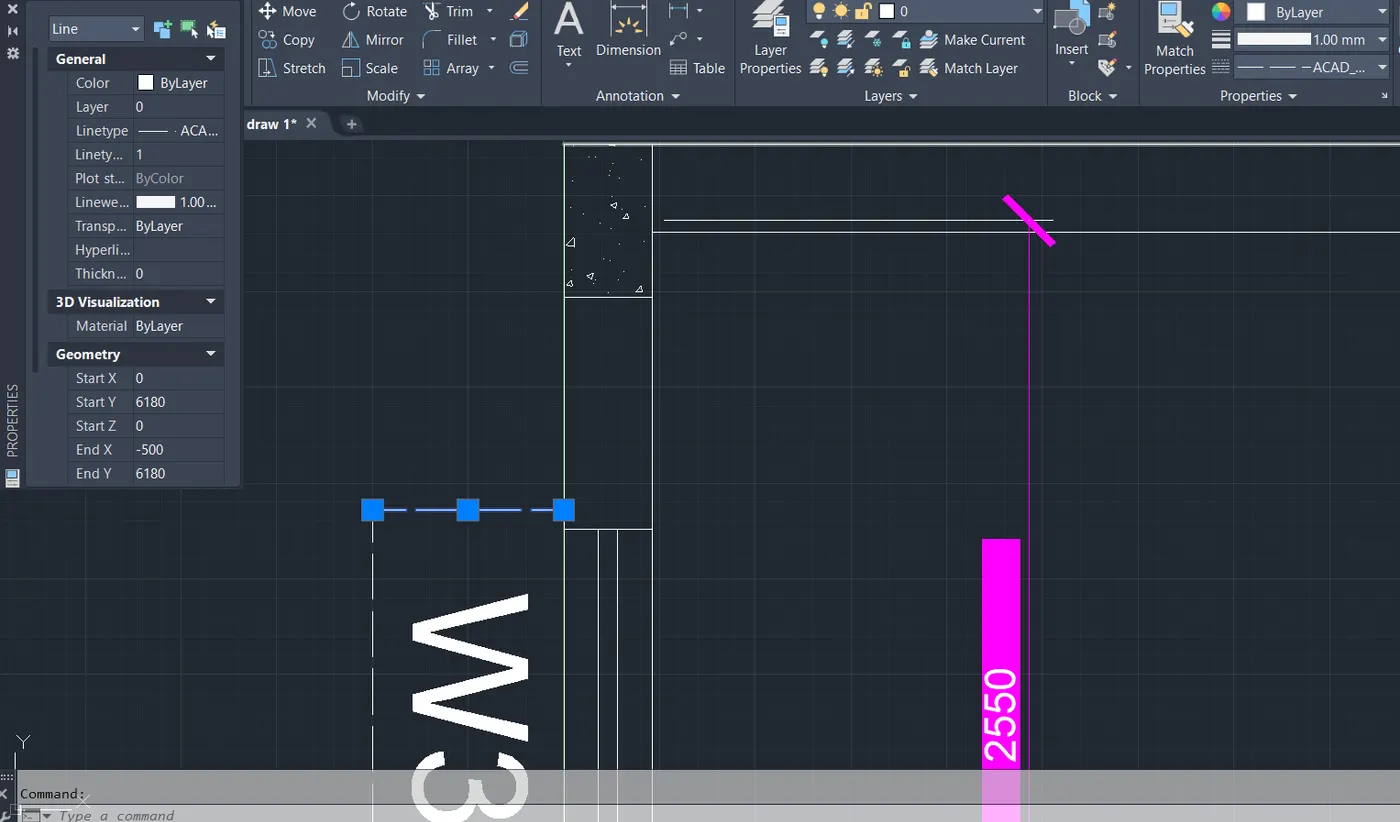
- Type a command dtext
- Specify text height :-300
- Specify rotation angle:-270
- Dimension are been marked by typing a command DIMLINEAR
- Type a command D
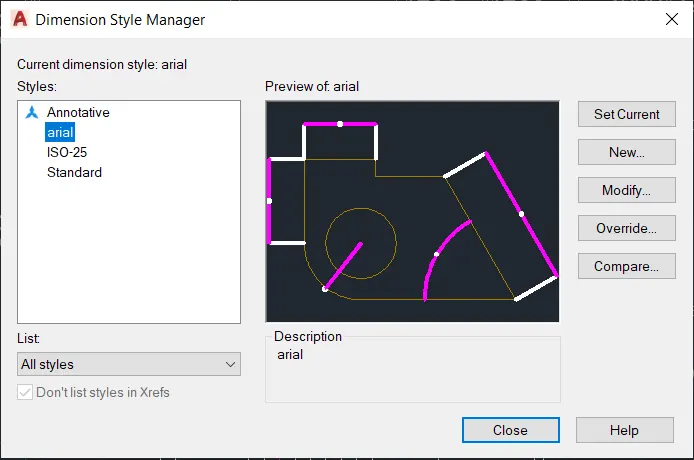
- Select dimension style arial
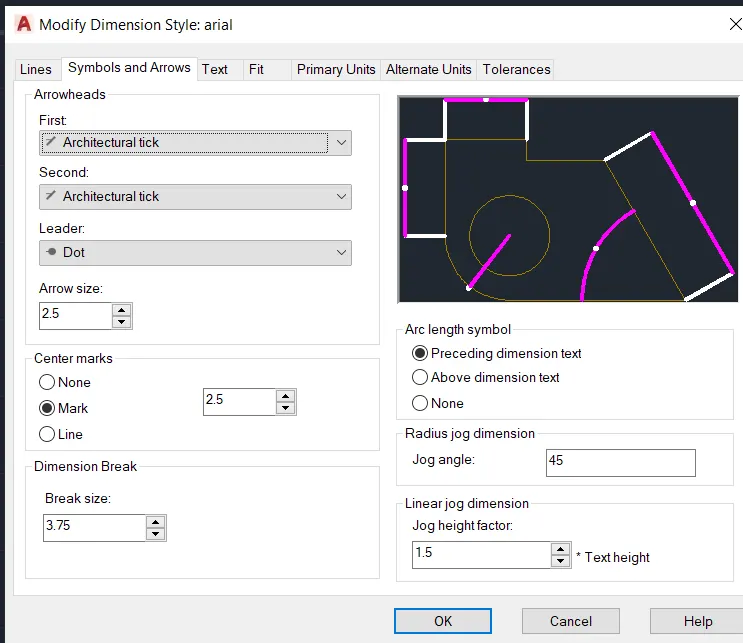
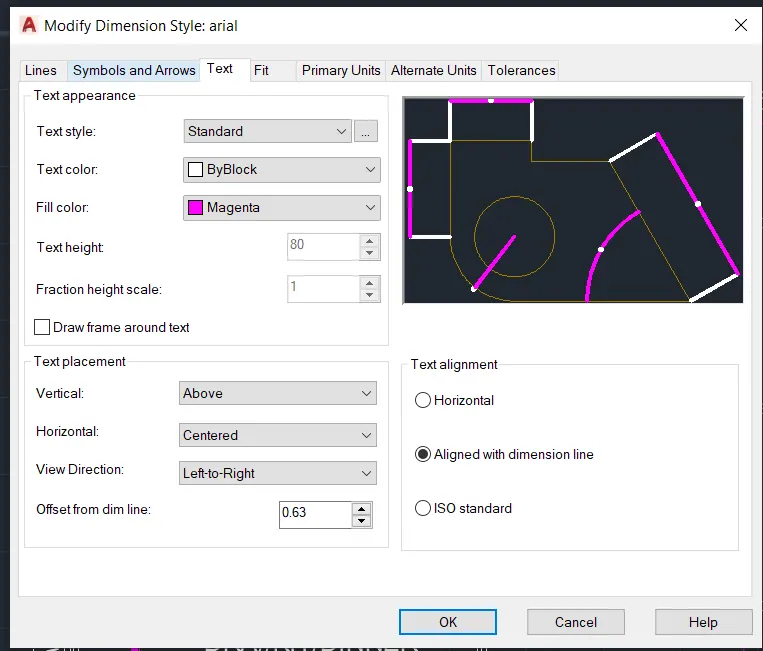
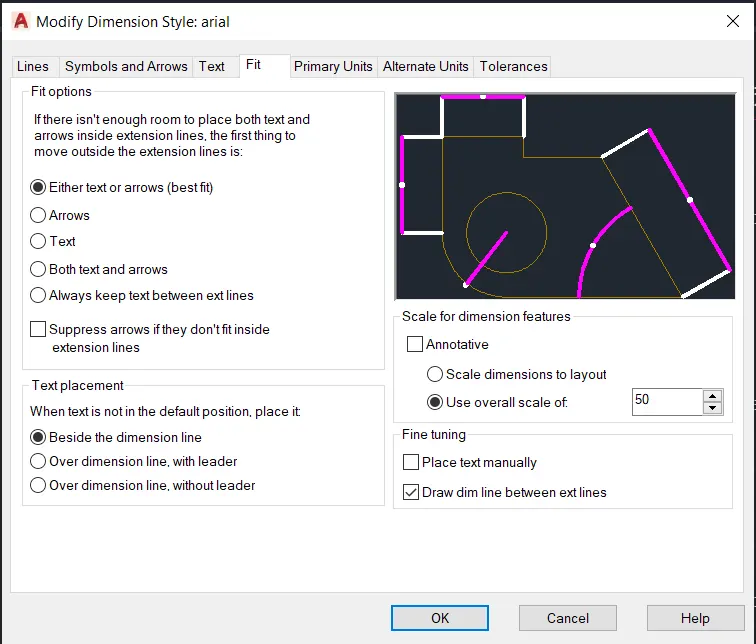
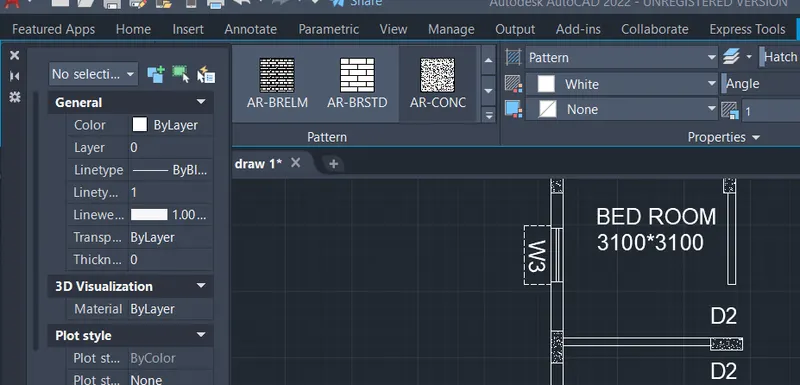
- Type a command hatch for column
- Select hatch of type AR-CONC
- Pick internal boundary points
- To pick internal boundary points,type a command breakpoint
- Select first and last end point of the line
- Type a command Qleader to select first and end point of the arrow line to indicate sectional elevation
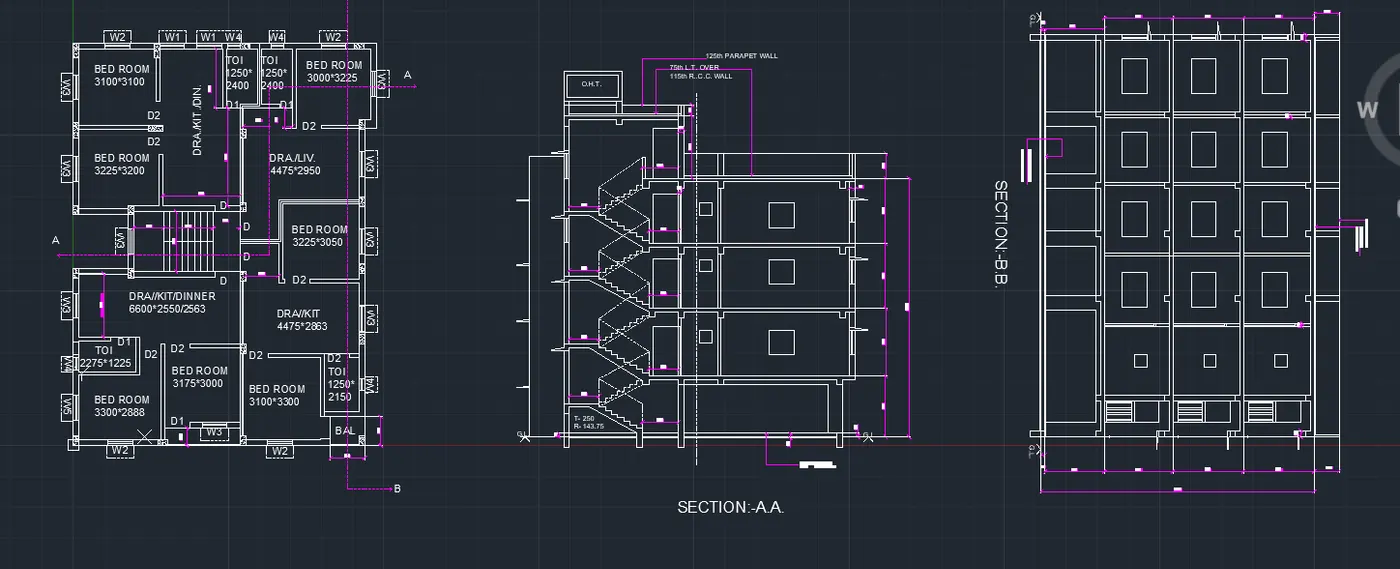
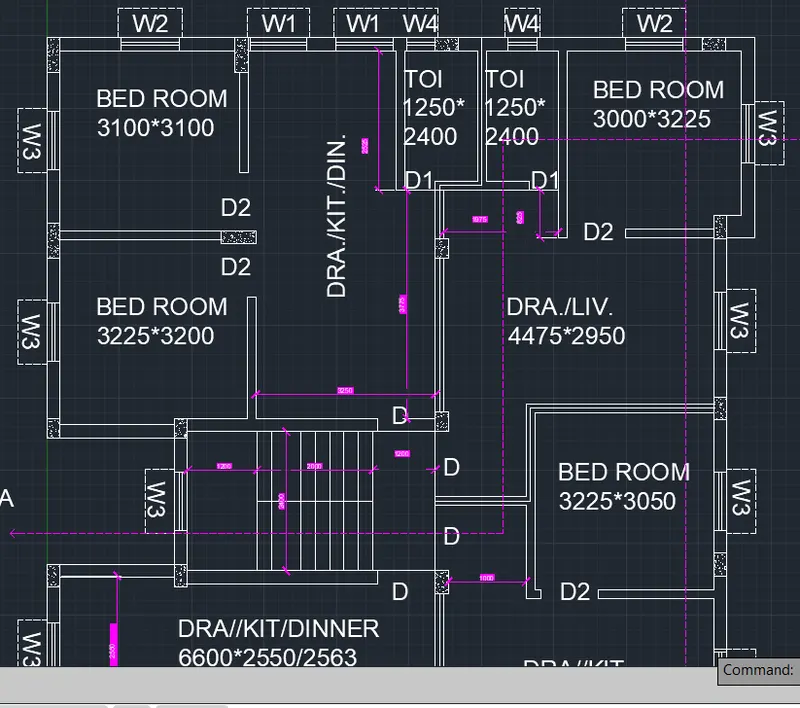
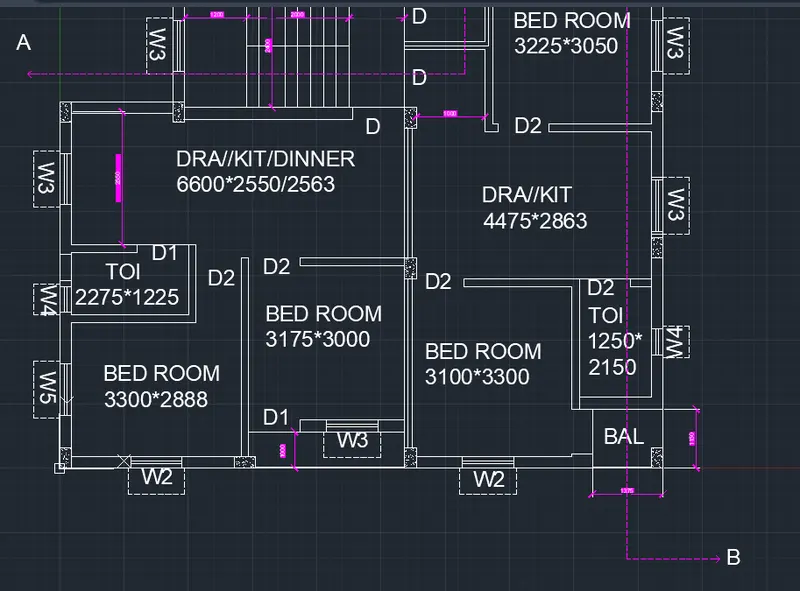
- The given plan is drawn which has given below:-
b) Section A-A and Section B-B
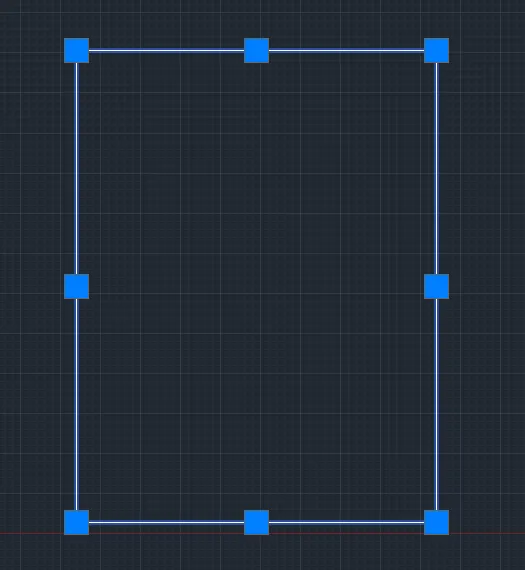
- Type a command line
- Specify first point:-19750,0
- Specify next point:-@11235,0
- Specify next point:-@0,14725
- Specify next point:-@-11235,0
- Specify next point:-@0,-14725
- Press Escape
- Type a command offset
- Specify point on side to offset:- 250 mm for exterior wall
- Specify point on side to offset:-125 mm for interior wall
- Press Escape
- Type a command trim
- Trimmed the unwanted lines
- Type a command offset
- Specify point on side to offset:-1200 vertically right from the offset line 250
- Type a command offset
- Specify point on side to offset:-150 from th last offset line 1200
- Type a command offset
- Specify point on side to offset:-1350 horizontally up from the last offset line 250
- Type a command offset
- Specify point on side to offset:-2720 vertically right from the last offset line 250
- Type a command trim
- Trimmed the unwwanted lines
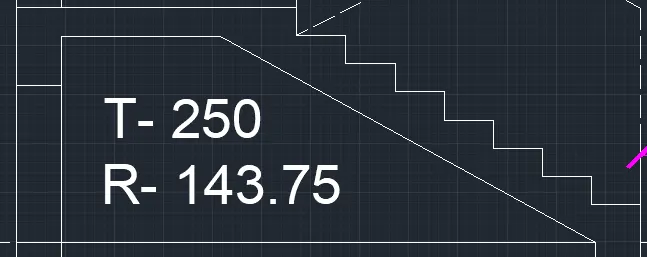
- For riser and thread specify dimension of riser 143.75 and thread 250
- Type a command extend to extend the line
- Type a command trim
- Trimmed the unwanted lines
- Type a command offset
- Specify point on side to offset:-2394 horizontally up from the last offset line 1350
- Specify point on side to offset:-150 horizontally down from the last offset line 2394
- For riser and thread specify dimension of riser 143.75 and thread 250
- Type a command extend to extend the line
- Type a command trim to trimmed the unwanted lines
- Similarly draw mid landing beam and slab by using a command such as line,trim,extend and offset
- Type a command offset
- Specify point on side to offset:-150 horizontally up from the last offset line @11235,0
- Type a command offset
- Specify point on side to offset:-2450 horizontally up from the last offset line @11235,0
- Press Escape
- Type a command offset
- Specify point on side to offset:-150 horizontally down from the last offset line 2450
- Type a command trim.
- Trimmed the unwanted lines
- Draw a door of specified dimension 2000*500
- Draw a building of next consecutive floors by typing a command such as offset,trim,extend etc
- Type a command Qleader to indicate the selective part and type it ias an annotative text
- Type a command dtext
- Specify text height :-300
- Specify rotation angle:-270
- Dimension are been marked by typing a command DIMLINEAR
- Type a command dimbreak to break the intersect line
- Similarly draw a sectional elevatioal B-B, same procedure has to be followed as stated above.
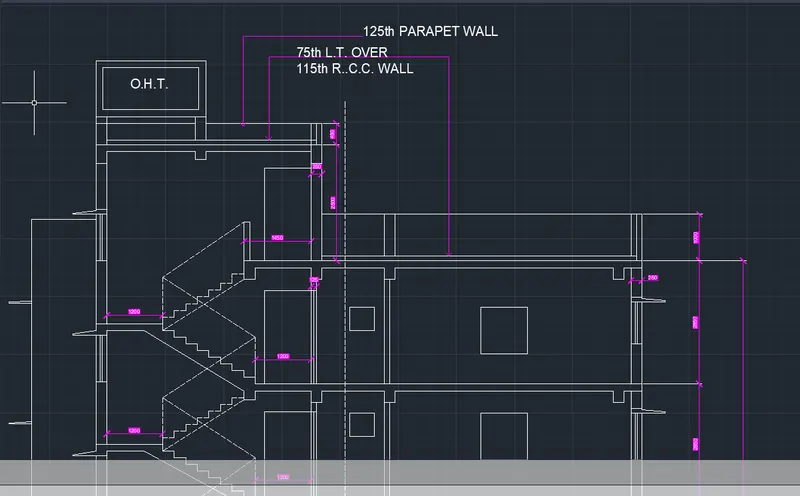
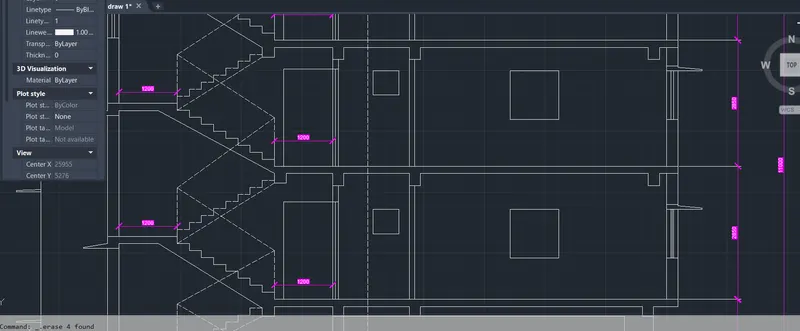
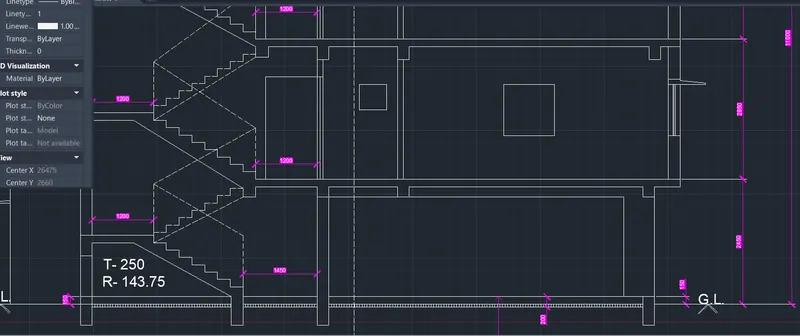
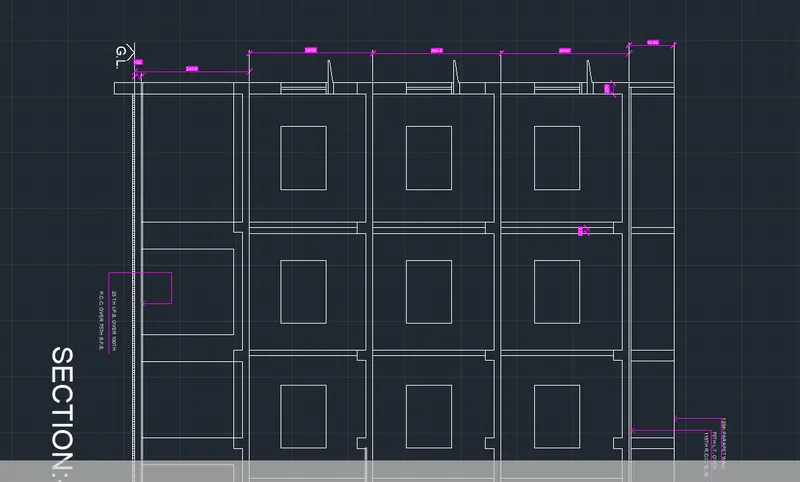
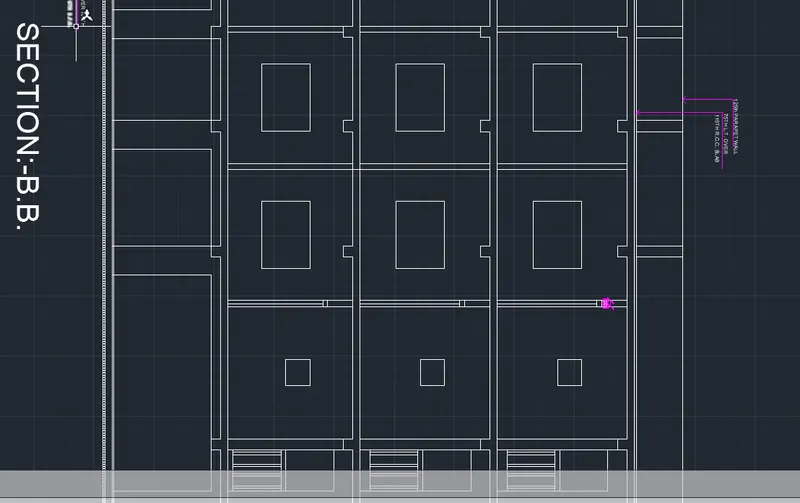
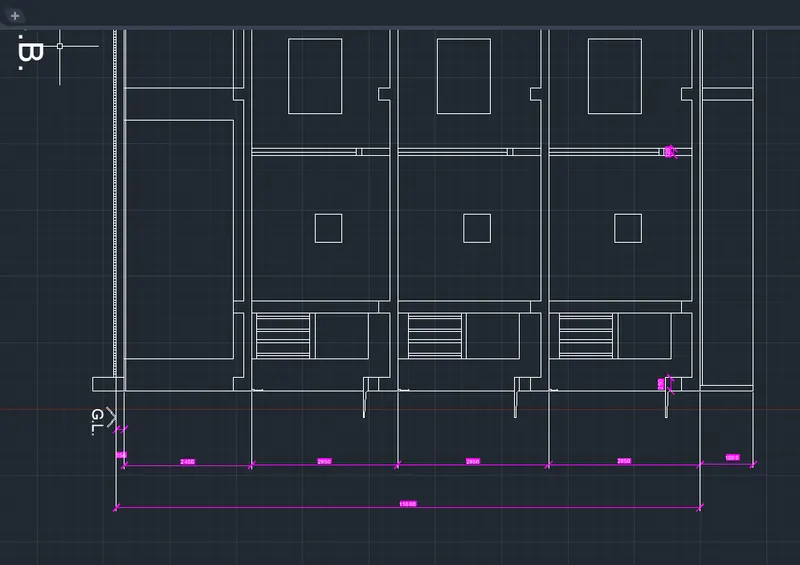
RESULT:-Plan and sectional elevation of given building are drawn with the use of AutoCAD 2022