Creating a Layout, Section and Elevation with dimensions using AutoCad
QUE-1
Create the Plan and Sections as shown in the Figures. Use proper dimension techniques and dimension styles to document the project. Assume the sizes of the doors and windows as per construction standards. Refer to sections for stair details if required.
FIGURE - 1
AIM:- TO CREAT THE PLAN AND SECTION AS GIVEN IN FIGURE.
COMMAND USED IN THIS FIGURE 1 :-
- line
- offset
- copy
- move
- trim
- layer
- limits
- dimension tool
- text
- textstyle
- dimstyle
PROSEDURE FOR FIGURE-1
- first open autocad set the limits and set units to decimal.
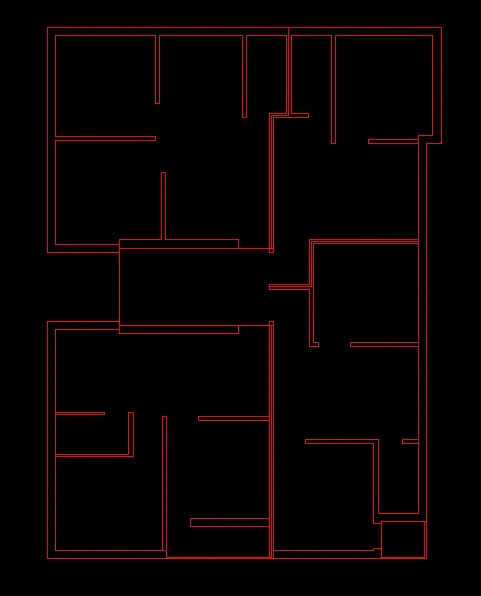
- now using line , offset and we draw all outer and inner walls.
- for outer wall take thickness of 250 and for inner wall 120/130. and for tilet wall take a offset of 75.
- now take line command and draw bottom left bedroom with dimension of 3300x2888.
- next to that draw one toilet room of 2275x1225.
- from the last poin give offset of 2550.
- now we draw kit./dra./din. with dimension of 6600x2550/2563.
- now we draw stairs compartment of 2400 and the give offset to wall of 250.
- next we draw onther two bedroom on left top with dimension of 3225x3200 and 3100x3100.
- continue with same method draw all rooms .
- using trim command remove all unnecesary part in drawing.
- if we dont have any dimension then we can assume it or we can also import pdf file to autocad for measure dimension.
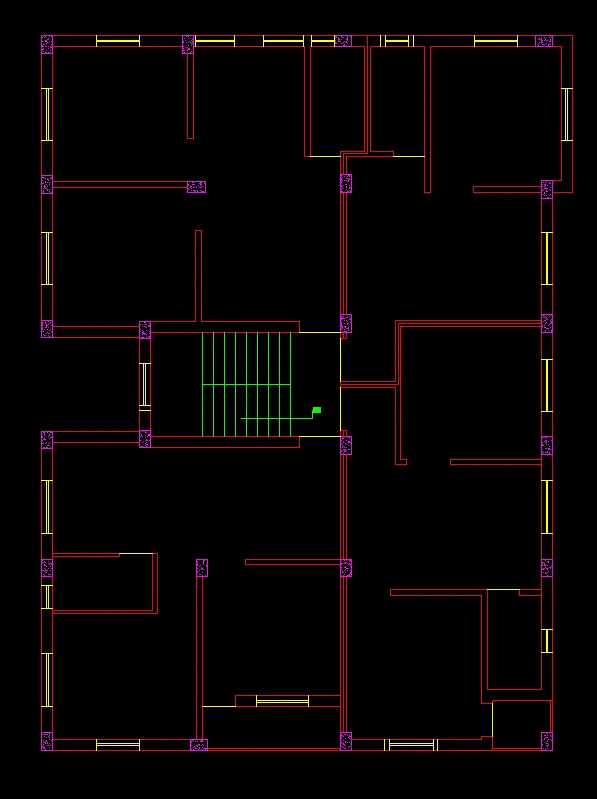
- now we draw all windows ,column and stairs.
- in this drawing windows size are as follow.
- w1=750x250
- w2=850x250
- w3=1000x250
- w4=500x250
- for column size all column are 250x400.
- now in last part we have to give just dimension and add text in the figure.
- using trim command remove all unnecesary part in drawing.
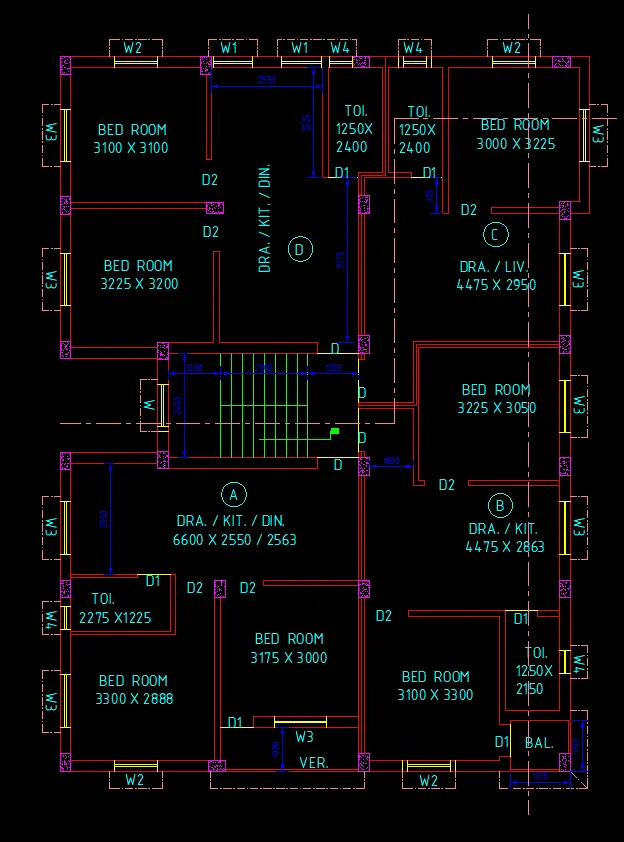
FIGURE - 2
COMMAND USED IN THIS FIGURE 2 :-
- line
- offset
- copy
- move
- trim
- layer
- limits
- dimension tool
- text
- textstyle
- dimstyle
PROSEDURE FOR FIGURE-2
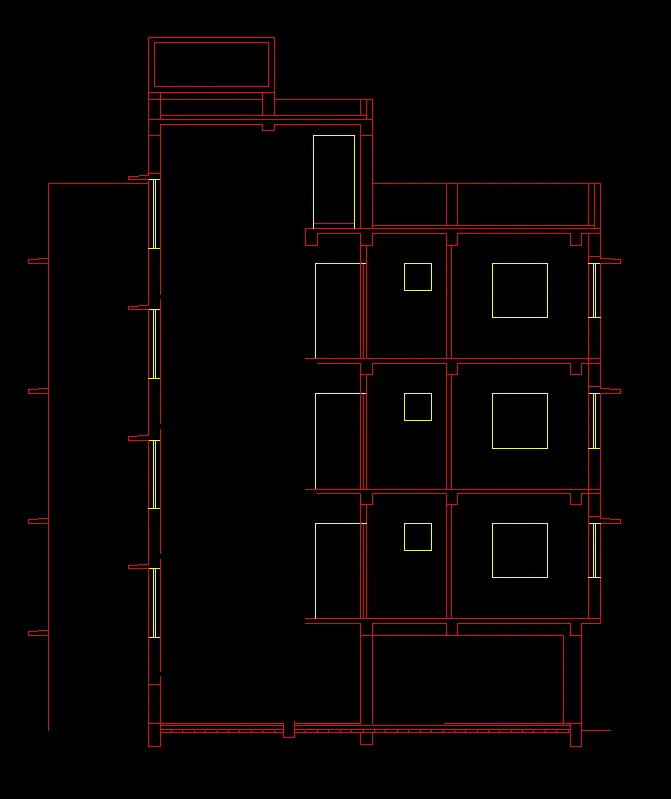
- for figure 2 we have to take last figure point for reference purpose.
- same as above method draw all inner wall of125 and outer wall of 250.
- use offset,line,trim etc command for all outer dimension.
- for easily work we can make diferent layer and work on it.
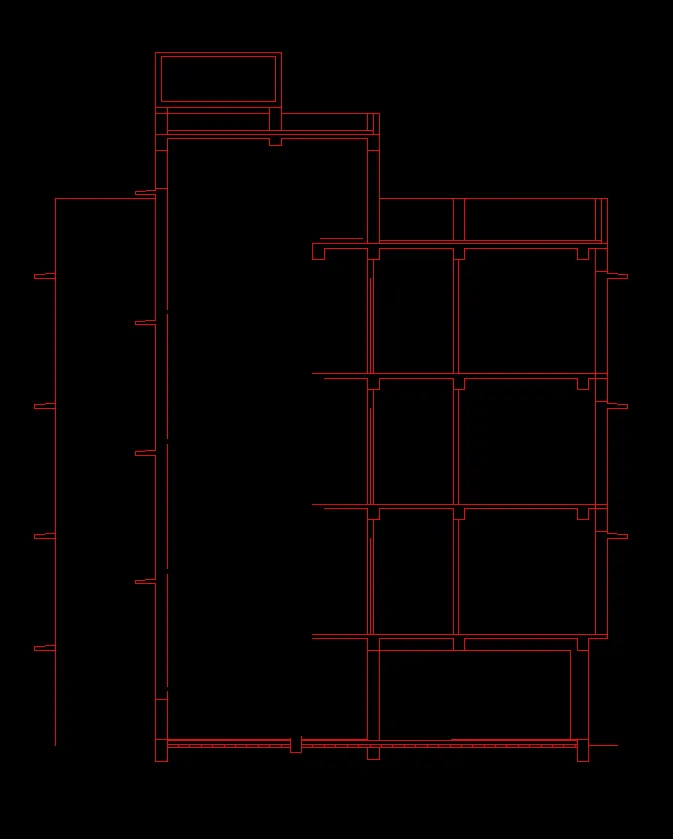
- now we have to draw windows and doors using onther layer.
- draw all windows and doors as they given in figure .
- dimension for windows are same as first figure.
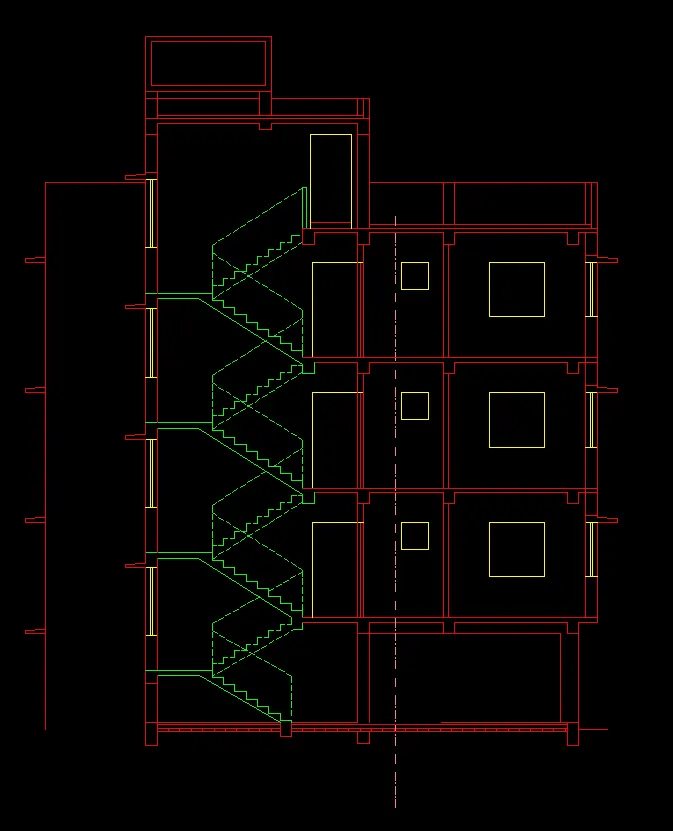
- now we draw stairs using line command in diferent layer.
- size of thred and riser is 250 and 143.75.
- distance of stairs from the main wall is 1200.
- now using single text command write all necesary data in figure.
- using trim command remove all unnecesary part in figure.
- now take dimension tool and give all dimension to figure.
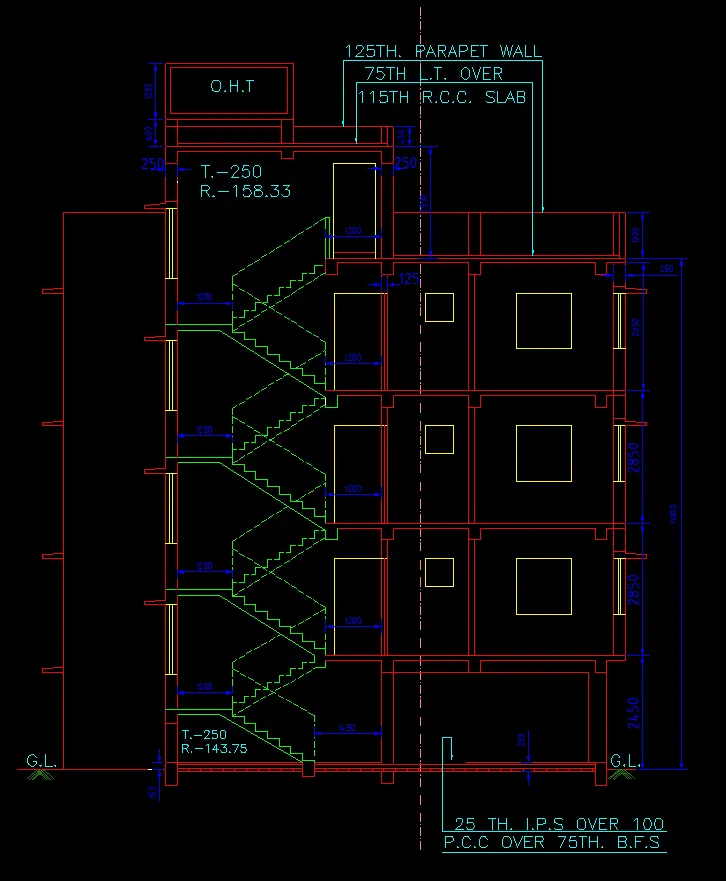
FIGURE - 3
COMMAND USED IN THIS FIGURE 3 :-
- line
- offset
- copy
- move
- trim
- layer
- limits
- dimension tool
- text
- textstyle
- dimstyle
PROSEDURE FOR FIGURE-3
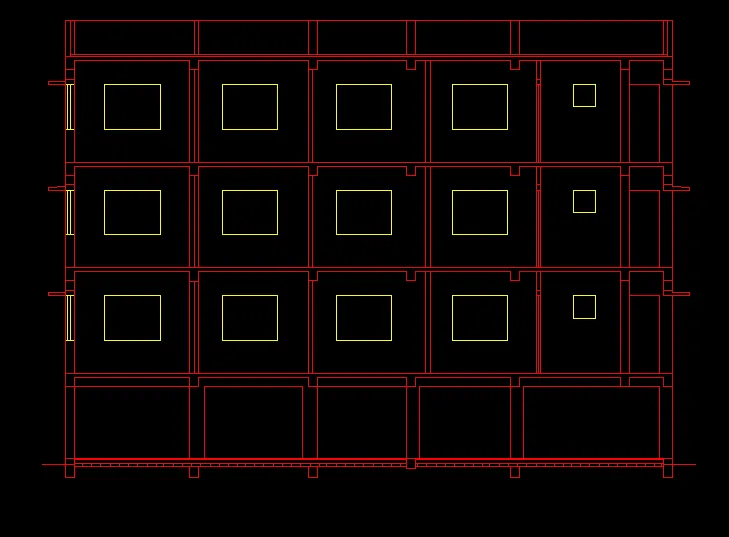
- for figure 3 take reference point from figure 2 using xline.
- now using line command draw inner line nd give offset them.
- offset of main walls are 250 and for inner wall take it 125.
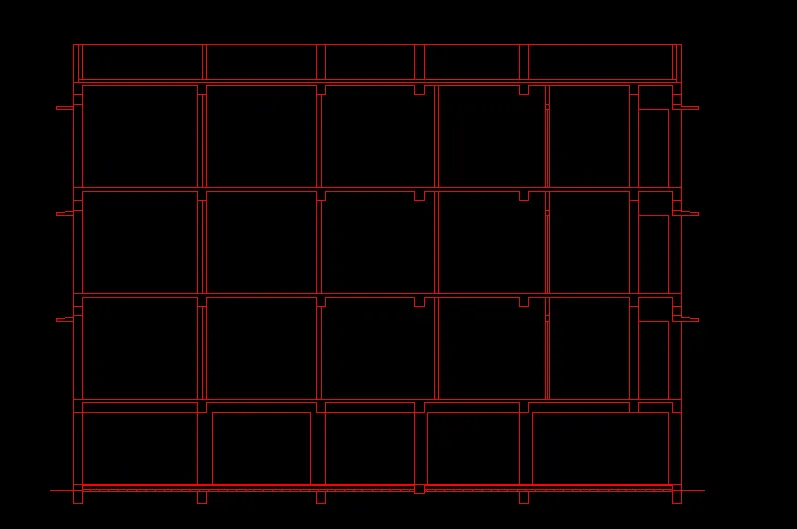
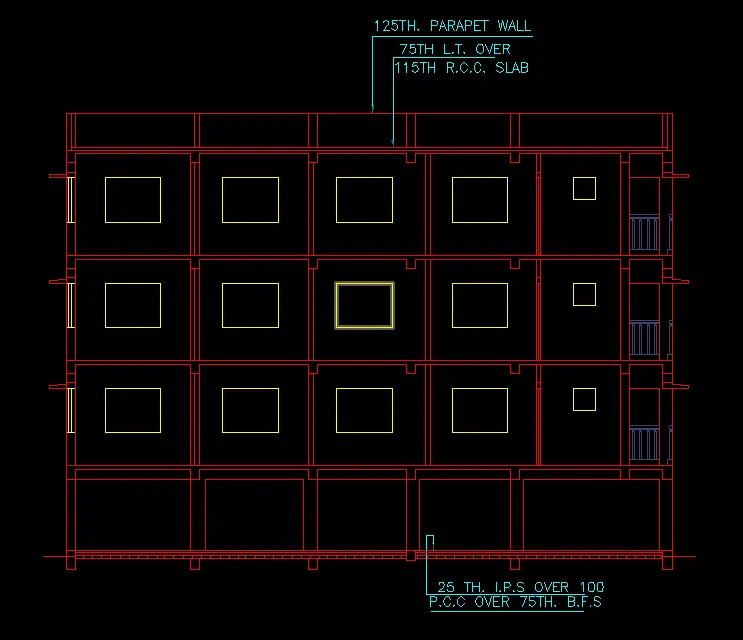
- now using window layer we have to draw window and copy that to onther parts in figure as per the reqiurment.
- size of windows are same as fig-2.
- now using multyleader option draw two leader and give text to them on both side.
- now using dimension tool give dimension in figure as per required.
- trim all unnecesary part in drawing.
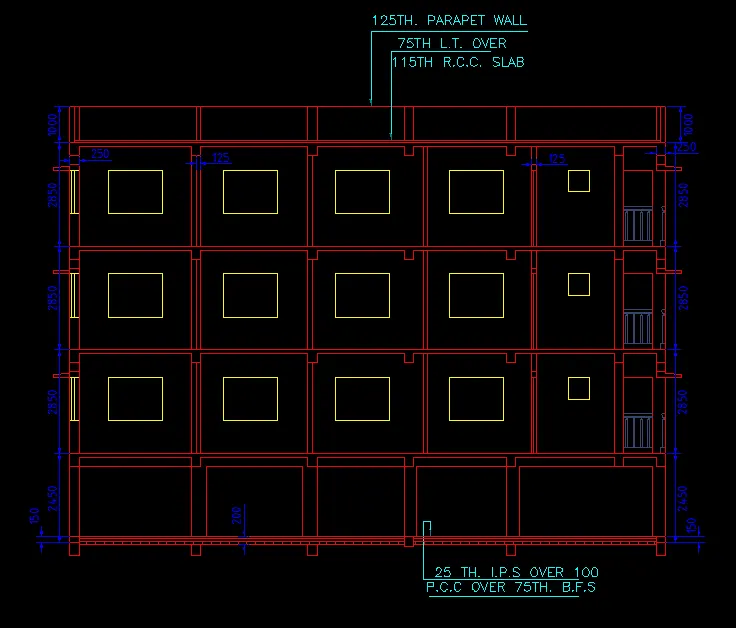
RESULT :- ALL DRAWINGS ARE DRAWEN IN AUTOCAD.