Creating a Layout, Section and Elevation with dimensions using AutoCad
AIM : Creating the Plan and Sections by Using proper dimension techniques and dimension styles.
INTRODUCTION : Construction Line , Line , Offecet , Trim , copy , DTEXT , Layers , Rectangle , Hatch , Circle , Linear Dimesions .
PROCEDURE :
Command : Xl
Currrent Settings : Vertical
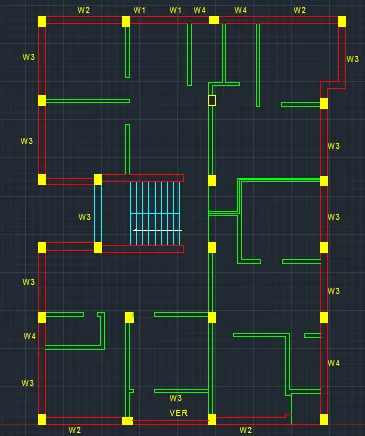
Command: O OFFSET
Specify offset distance : 300
Command: O OFFSET
Specify offset distance : 3300
Command: O OFFSET
Specify offset distance : 3170
Command: O OFFSET
Specify offset distance : 3100
Command: O OFFSET
Specify offset distance : 1250
Command: O OFFSET
Specify offset distance : 300
Command : Xl
Currrent Settings :Horizontal
Command: O OFFSET
Specify offset distance : 300
Command: O OFFSET
Specify offset distance : 1000
Command: O OFFSET
Specify offset distance : 150
Command: O OFFSET
Specify offset distance : 2888 from the base line
Command: O OFFSET
Specify offset distance : 150
Command: O OFFSET
Specify offset distance : 3000 from the 1000 Dimensions line
Command: O OFFSET
Specify offset distance : 3100 from the Base line
Command: O OFFSET
Specify offset distance : 150
Command: O OFFSET
Specify offset distance : 1150 From the Base line
Command: O OFFSET
Specify offset distance : 150
Command: O OFFSET
Specify offset distance : 2150 From the 1150 Dimension line
Command: O OFFSET
Specify offset distance : 1225 From the 2888 Dimesnion line
Command: O OFFSET
Specify offset distance : 300
Command: O OFFSET
Specify offset distance : 2550 from the 1225 Dimension line
Command: O OFFSET
Specify offset distance : 2863 from the 2150 Dimensions line
Command: O OFFSET
Specify offset distance : 2400
Command: O OFFSET
Specify offset distance : 300
Command: O OFFSET
Specify offset distance : 3050 from the 2863 Dimensions line
Command: O OFFSET
Specify offset distance : 150
Command: O OFFSET
Specify offset distance : 2950 from the 2863 dimensions line
Command: O OFFSET
Specify offset distance : 3200 From the 2400 Dimensions line
Command: O OFFSET
Specify offset distance : 150
Command: O OFFSET
Specify offset distance : 3100 from the 2950 Dimensions line
Command: O OFFSET
Specify offset distance : 300
Command: O OFFSET
Specify offset distance : 2400 from the 300 Dimensions line
Command: O OFFSET
Specify offset distance : 3225 From the 300 Dimensions line
Command : Trirm
Trim all the Corner of the all the room as required data
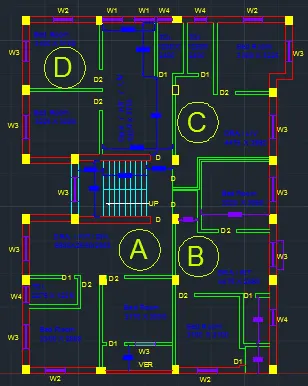
Command : Dtext
Specify the text at the required place
Command : Rec
Specify the Dimenions of the rectangle by 300 / 300
Command : Copy
Copy the rectangle as column and place at the required place
Command : line
Specify line distance : as 300
Command : Offecet
Specify the Offcet Distance as : 912 Consider as window
Command : Copy
Specify the number of copy item as required
Command : Circle
Specify the radius of the circle
Command : Copy
Copy the circel command as required
Command : Dtext
Command : copy
copy the text command in the required room dimnsions
Command : offcet 1200
Command : offcet
Specify the offcet distance as 250 and number of offcet as 7 for stair case
Command : Hatch
Hatch the required place as column
Command : layer
assign the required line to the layers
AIM : Creating the Plan and Sections by Using proper dimension techniques and dimension styles.
INTRODUCTION : Construction Line , Line , Offecet , Trim , copy , DTEXT, mirror , Layers , Rectangle , Linear Dimesions .
PROCEDURE :
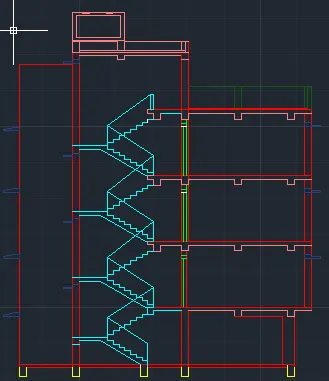
Command : Xl
Currrent Settings :Horizontal
Command: O OFFSET
Specify offset distance : 200
Command: O OFFSET
Specify offset distance : 2600
Command: O OFFSET
Specify offset distance : 250
Command: O OFFSET
Specify offset distance : 2850
Command: O OFFSET
Specify offset distance : 250
Command: O OFFSET
Specify offset distance : 2850
Command : copy the number of copy as 1 on the above
Command : Xl
Currrent Settings :Vertical
Command: O OFFSET
Specify offset distance : 300
Command: O OFFSET
Specify offset distance : 1200
Command: O OFFSET
Specify offset distance : 2400 from the 1200 line
Command: O OFFSET
Specify offset distance : 1450 from the 1200 line
Command: O OFFSET
Specify offset distance : 150
Command: O OFFSET
Specify offset distance : 4874 from the 1450 line
Command: O OFFSET
Specify offset distance : 448 from the 4874 line
Command: O OFFSET
Specify offset distance :
command : line
Specify the line distance as 250 in X direction and 143 in Y direction
Command : Copy
Specifyt the number of copy as 7 as steps
Command : Mirrior
Specify the Base point at the landing point as upper steps
Command : copy
Specify the number of copy as 3 and consider as stair case
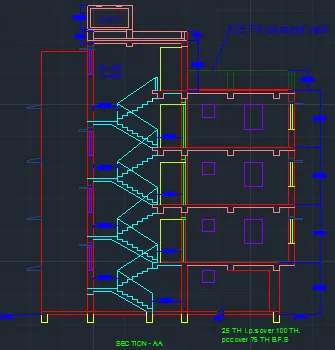
Command: rec
Specify the dimensions as 609/609 as window
Command: rec
Specify the dimensions as 609/609 as window and 609/1219 as window
Command : copy
Specify the number of copy as 3
Command : offecet
Specify the offecet distance as 2500
Command : offecet
Specify the offecet distance as 450
Command : offecet
Specify the offecet distance as 150
Command : offecet
Specify the offecet distance as 1200 as over head tank
AIM : Creating the Plan and Sections by Using proper dimension techniques and dimension styles.
INTRODUCTION : Construction Line , Line , Offecet , Trim , copy , DTEXT , Layers , Rectangle , Linear Dimesions .
PROCEDURE :
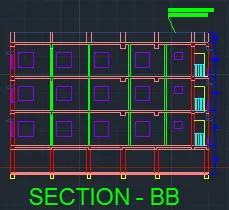
Command : Xl
Currrent Settings :Horizontal
Command: O OFFSET
Specify offset distance : 200
Command: O OFFSET
Specify offset distance : 2400
Command: O OFFSET
Specify offset distance : 2850
Command: rec
Specify the dimensions as 609/609 as window and 609/1219 as window in X direction
Command : copy
Specify the number of copy as 3 for windows
Command : Copy
Specify the number of copy as 2 for floor as one above
The vertical wall lines are to be taken from the plan from section -BB
Command : offcet
Specify the offecet distance as 1000