Creating a Layout, Section and Elevation with dimensions using AutoCad
INTRODUCTION-Creation of Layout, Section and Elevation with dimensions using AutoCad.
AIM-To create layout of kitche,sectinal views with elevation of buildings with designs and dimensions in AutoCAD.
COMMANDS USED-Uinits,limits,line,rectangle,layers,trim,x-l line ,text size and dimension.
STEPS FOR SECTION B-B
Choose origin as (1,1) at +ve x-axis,give 11000 length,divide it into 2450,2850,2850,2850 and 1000 respectiVELY.
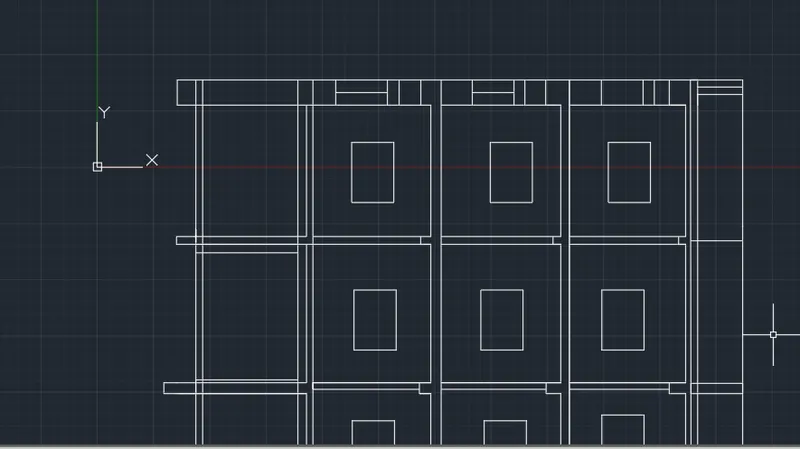
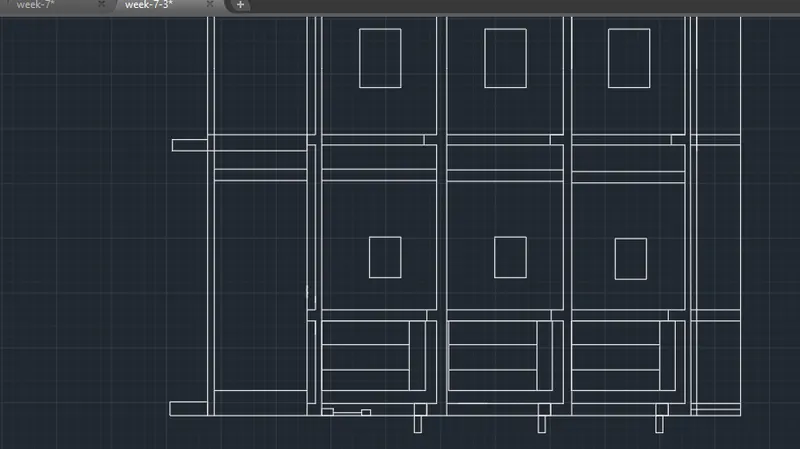
Create 5 th floor accordingly,also drawing windows to each floors by using rectangle command,connect all the columns and roofs and lastly provide the parapet wall,also provide P.C.C at right side of thickness 200 .
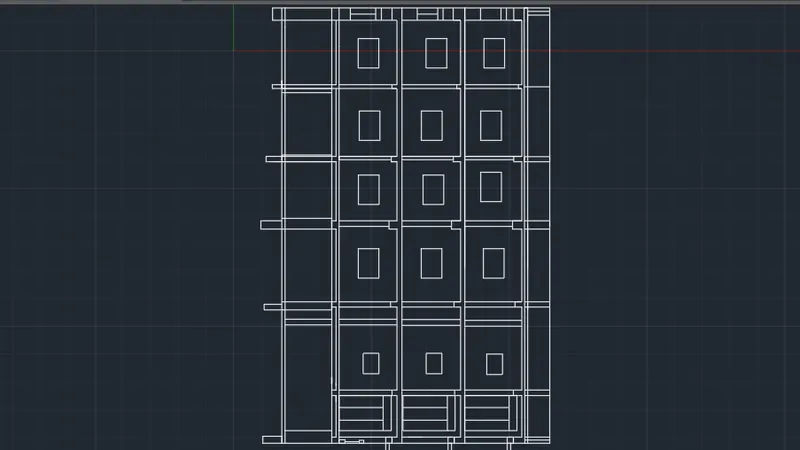
Trim the unwanted part and specify the dimensions.
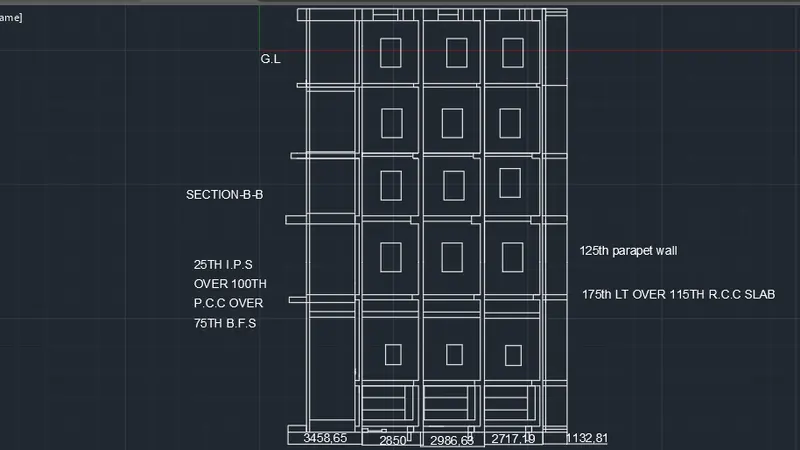
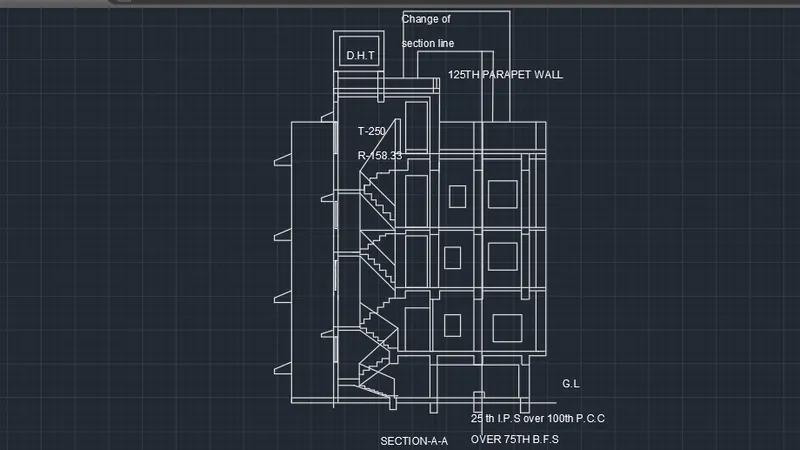
STEPS FOR SECTION A-A
Draw a straight line along x-axis to get ground level,get 3 columns under the G.L to provide the base,at left sketch straight vertical rectangle for chajjas,2nd vertical line at right of 1st one with chajjas and windows by assumg certain length,draw two vertical rectangleat a certain gap to create the colunmn,one column too,from 1st floor till 4th floor,draw doors ,windows by rectangle command in 1st,2nd and 3rd floors,draw one rectangle in 4 th floor.
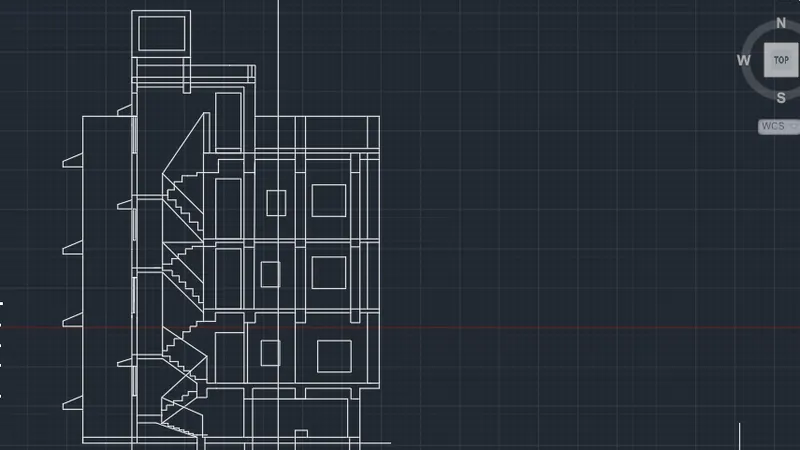
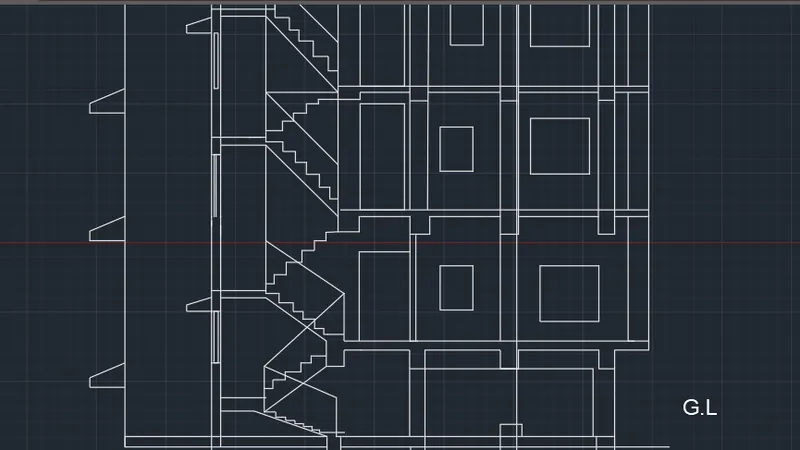
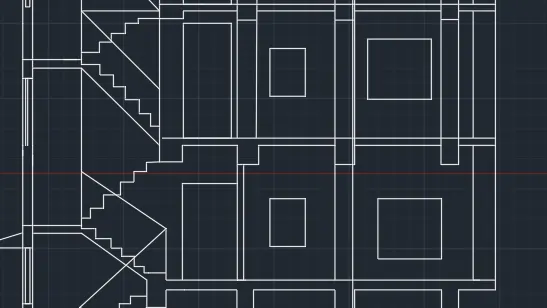
Drawing parapet walls in the structure,create rectangle at the top and also apply offset to it and name it as D.H.T,choose dash-line property from layer option,start sketching it from 4th floor in zig-zag manner till ground floor,connect normal line from 3rd chajja to each horizontal roof to complete the stair.
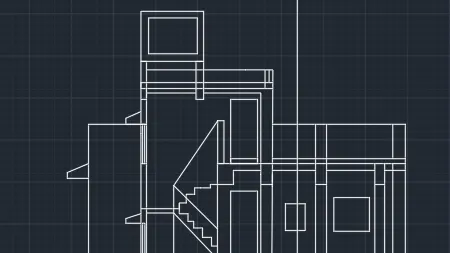
Finally,specify the dimensions to complete the process.
STEPS FOR KITCHEN
Cretae a bedroom of 3100x3100 by rectangle command,then below it create another bedroom of size 3225x3200,at right side of it,leave space for drawing ,kitchen or dinning area,towards right side ,draw 2 consecutive toilets of size-1250x2400,then bedroom of 3000x3225 size ,below it craete beam joining and toilet by creating the size of 4475x2950,provide windows to each structural layout.
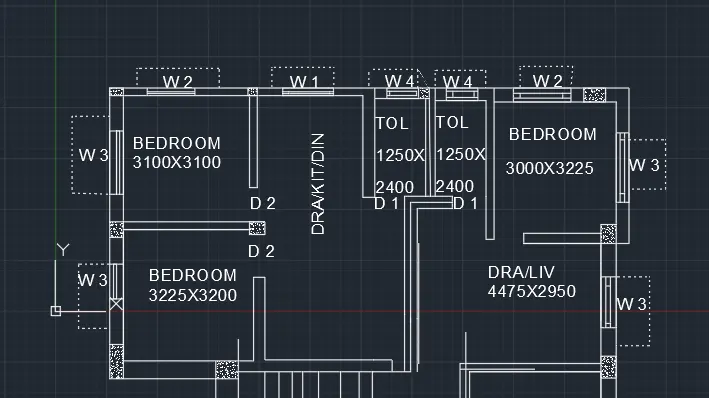
Draw stair,below the bedroom at left side by line command,connect horizontal line to the beam linked to 4th bedroom of size 3225x3050 surrounded by beams.
Below the 4th bedroom,provide kitchen of size 4475x2863 and dinning area size of 6600x2550x2563,below it,make toilet of 2275x1225 and under it create 5th bedroom of size 3300x2888 and towards right 6th bedroom of size 3175x3000 ,make space of verandah.
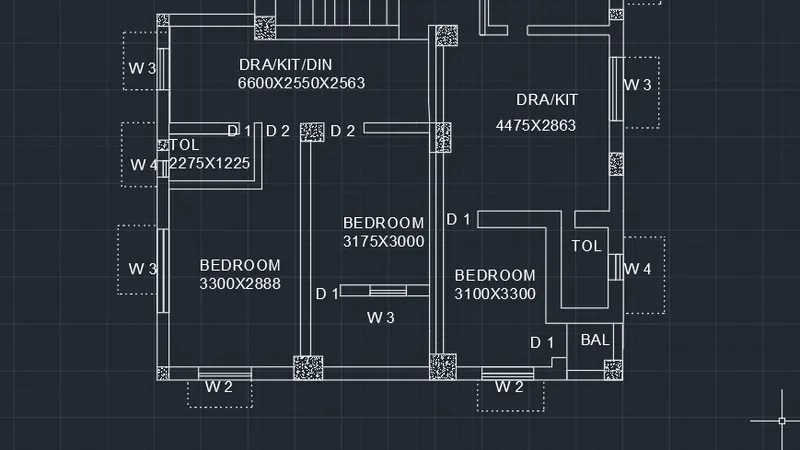
In section B,make bedroom of 3100x3300 and toilet of 1250x2150 below the kitchen part and below it draw beam and provide balcony,Providing doors and windows to each structural unit with namings by using text command,provide chajjas over each windows bu using dash-line property through layer command option.
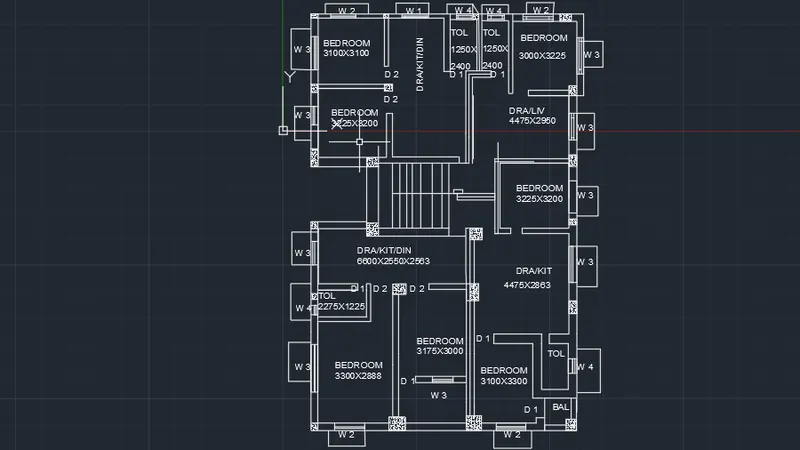
RESULT
WE HAVE SUCCESSFULLY COMPLETED OU CHALLENGE OF WEEK-7 BY COVERING LAYOUT OF HOUSE ,ELEVATION AND SECTIONAL VIEWS.