Creating a Layout, Section and Elevation with dimensions using AutoCad
AIM
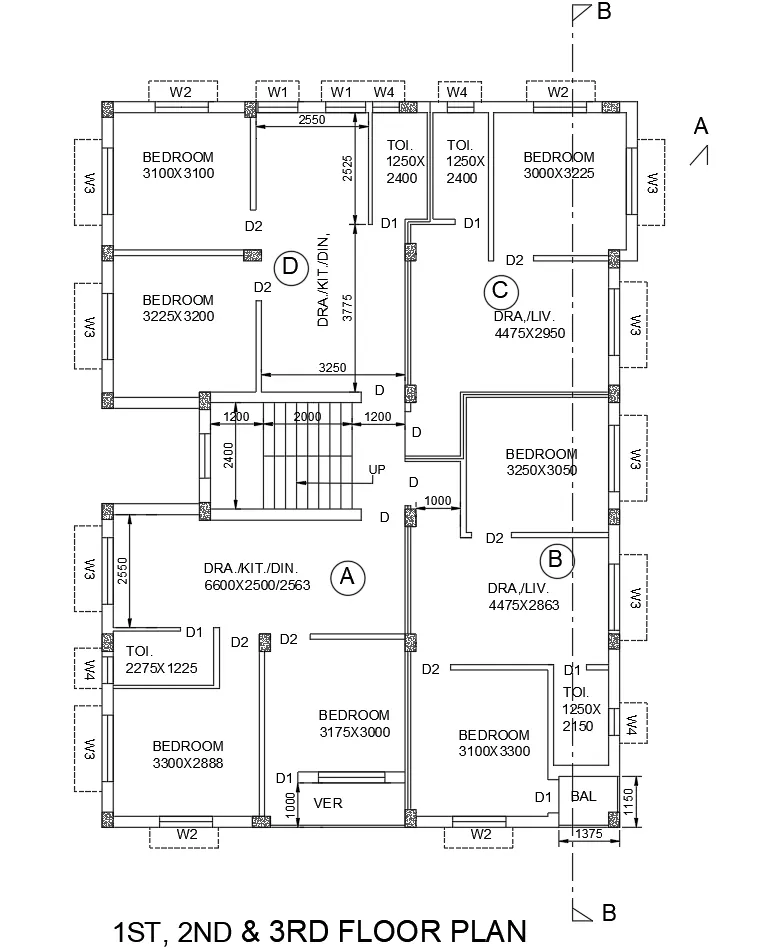
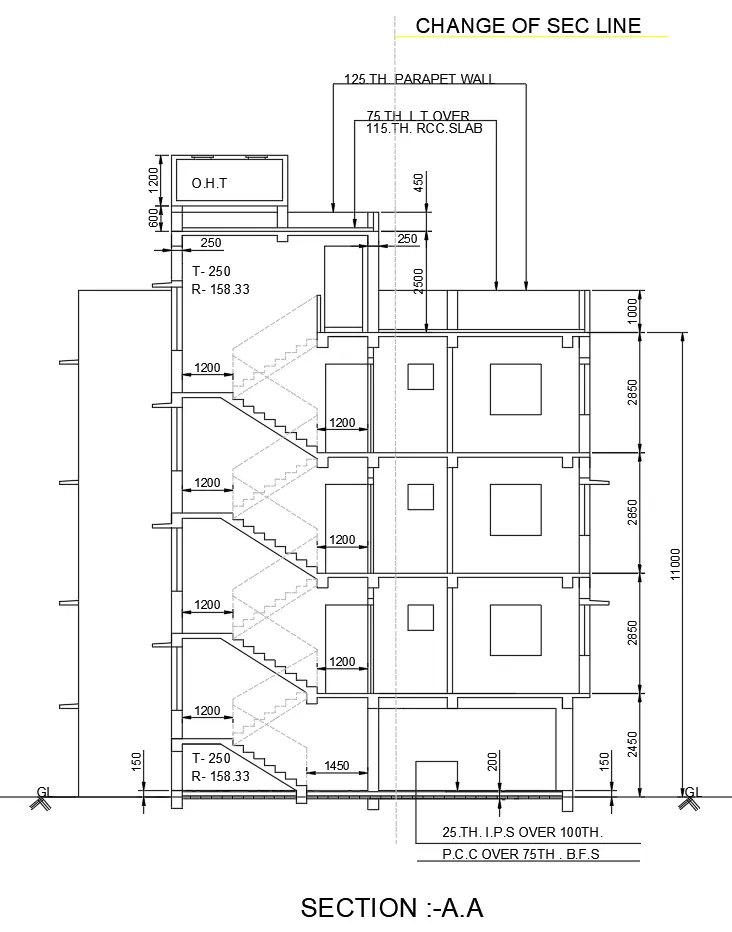
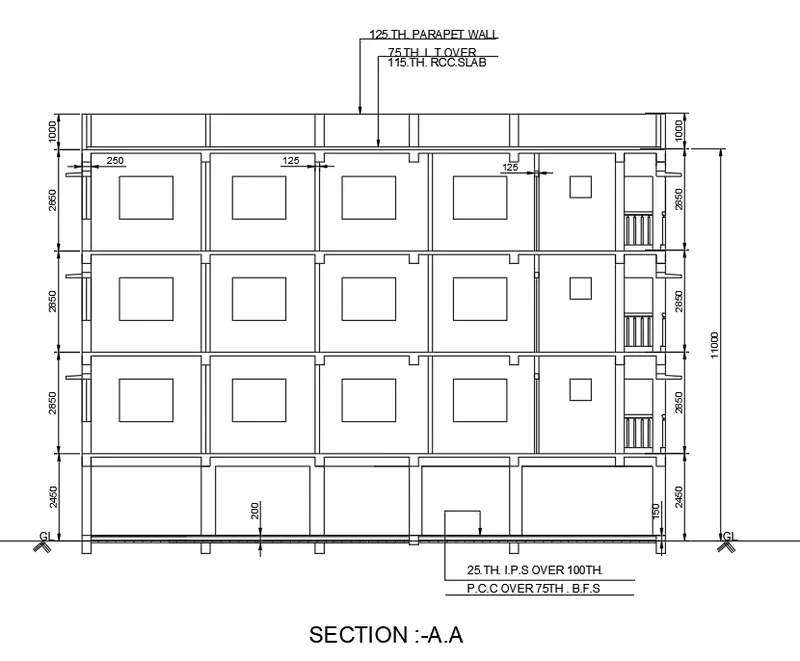
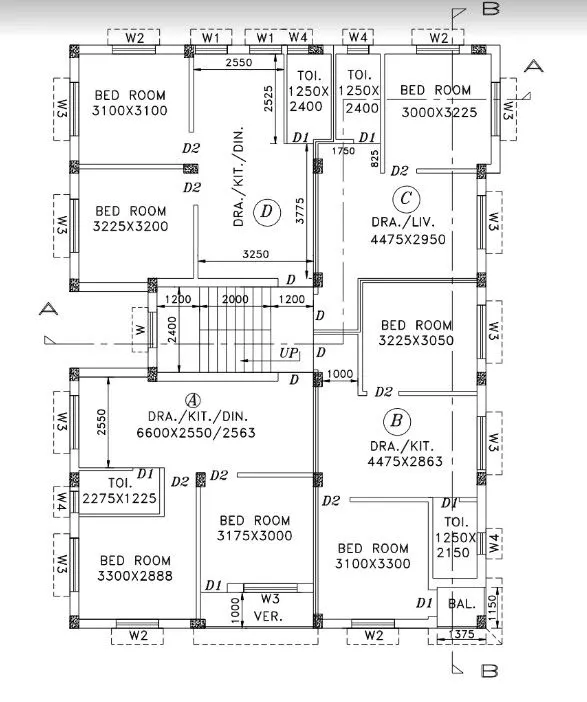
To create the Plan and Sections as shown in the Figures. Use proper dimension techniques and dimension styles to document the project
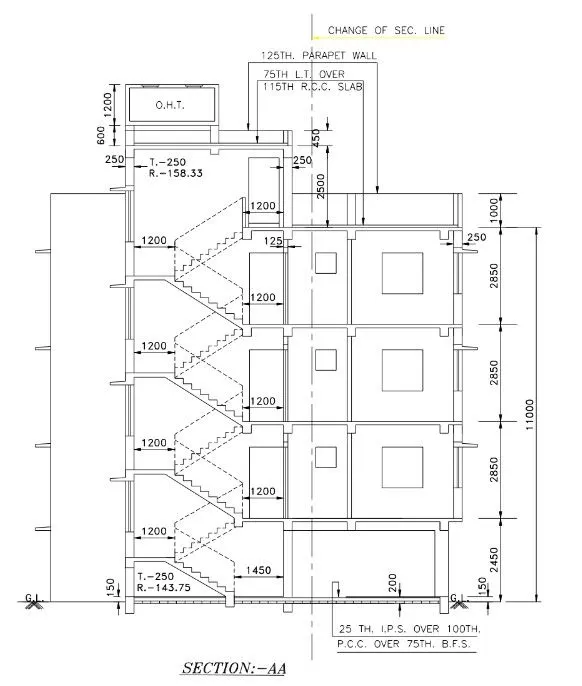
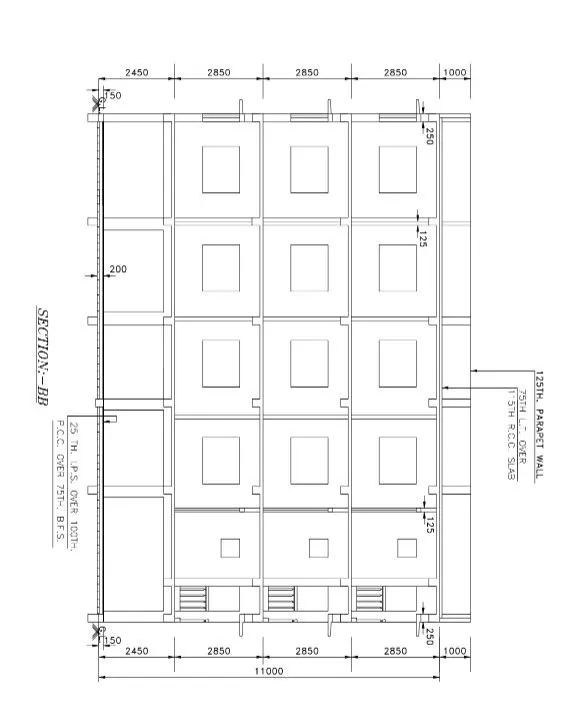
INTRODUCTION
Here we are using
Construction line
Line tool
Offset tool
Text
Mtext
Leader line
Trim
Fillet
Dimension
PROCEDURE
Step 1: Draw the plan usiing line tool.offset tool,construction line trim tool etc.
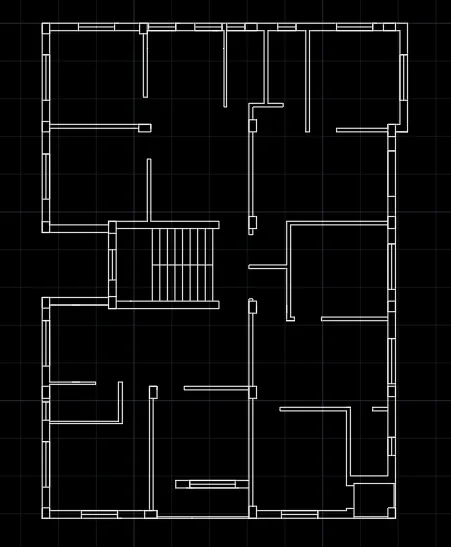
Step 2:Provide hatch for columns
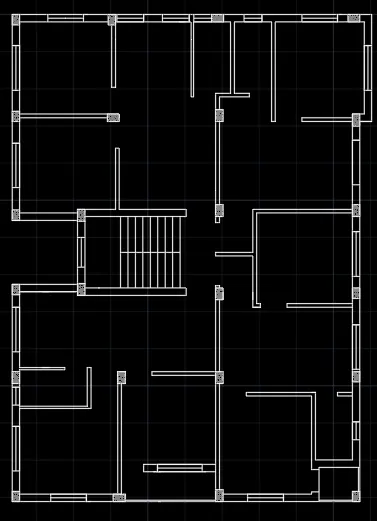
Step 3 :Mark dimensions and annotations
Add text to the drawing
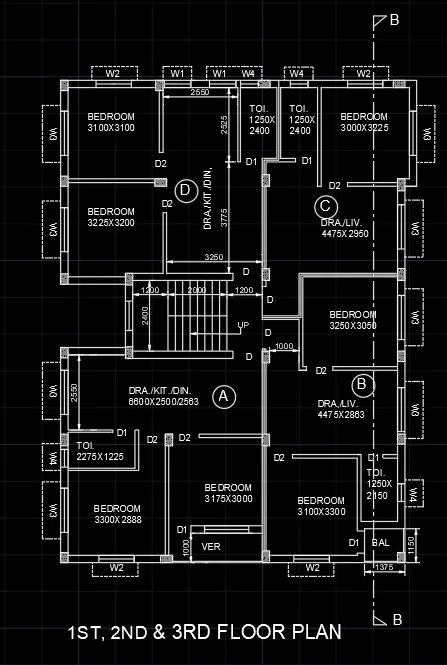
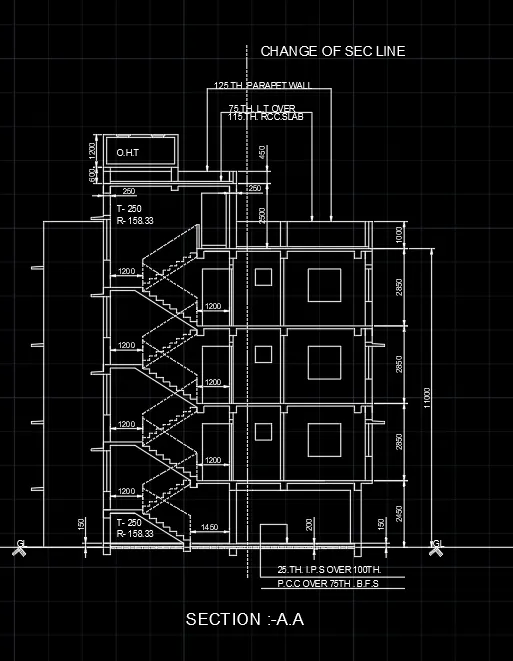
Step 4:Draw the section.A-A
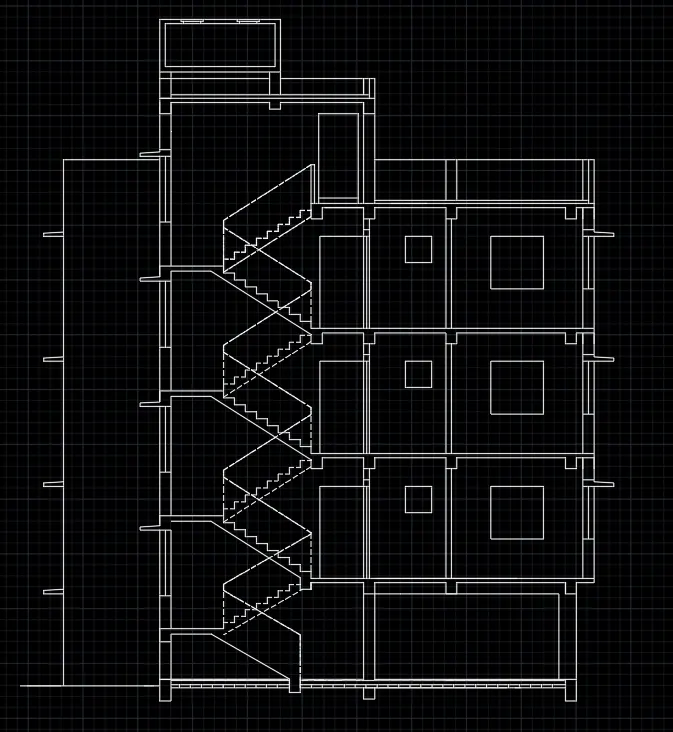
Step 5:Mark dimensions and annotation
Step 6:Draw the section.B-B
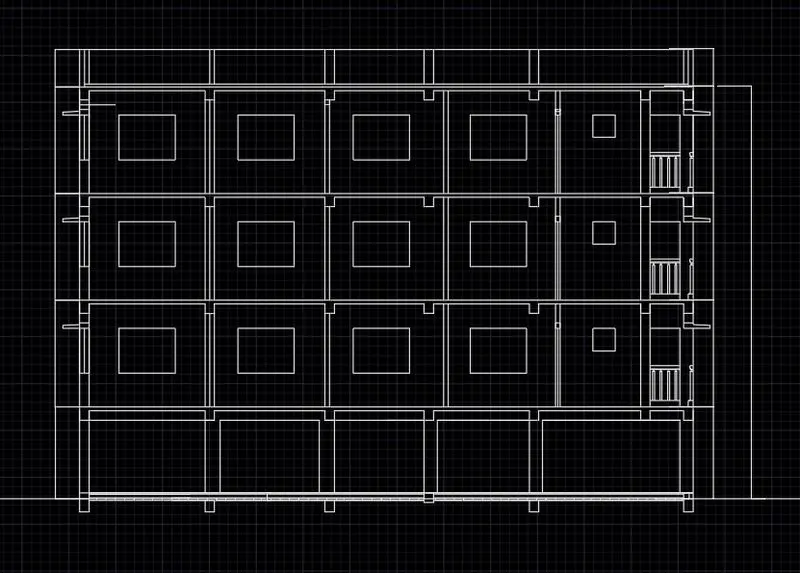
Step 7:Mark dimensions and annotation
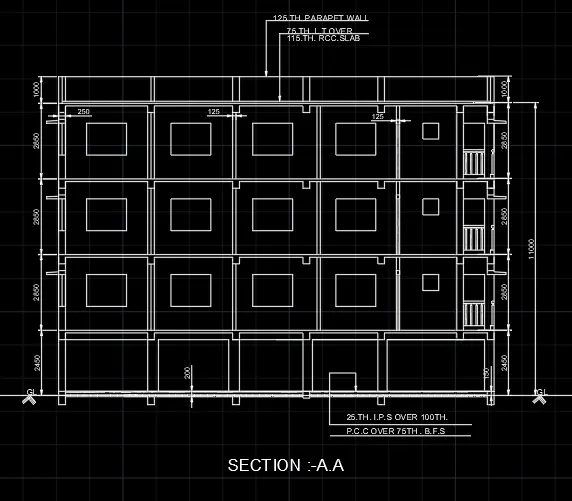
RESULT