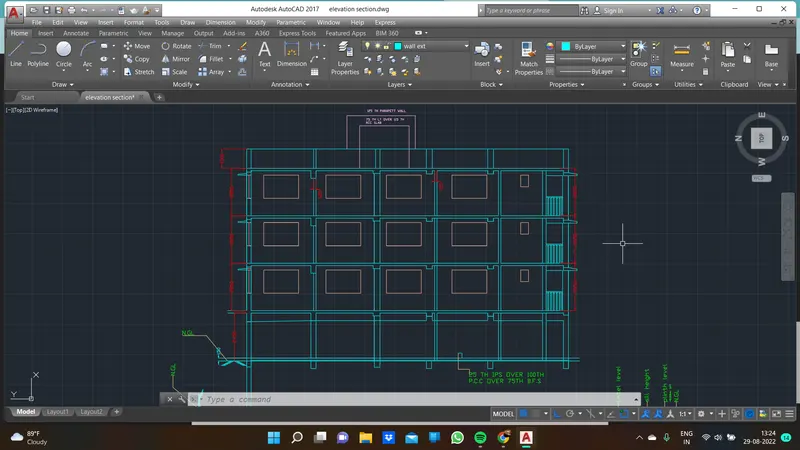
Creating a Layout, Section and Elevation with dimensions using AutoCad
Create the Plan and Sections as shown in the Figures. Use proper dimension techniques and dimension styles to document the project. Assume the sizes of the doors and windows as per construction standards. Refer to sections for stair details if required.
AIM:
Create the Plan and Sections FOR 3 STORY BUILDING
TOOLS USED :
line
offset
rec
copy
mirror
multi leader
ltype
lweight
hatch
etc has been used
procedure:
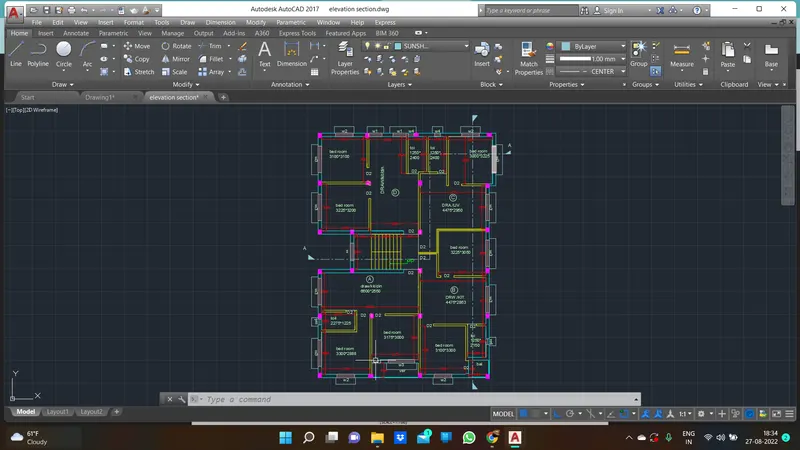
rec is used to draw the plan area
take offset to seperate the room size
column is draw by using a rec tool
copy the object how much we want
layer pr is created for seperate which clumn wall , inner wall etc
main purpose of layer is to select the seperate material ,lock laid off
colurs also used to identify the element which is comprises of layer
dim is used to identify the relevant room size.
alt last the floor plan is created by using the drafting
result:
AIM:
Create the Sections AA
TOOLS USED :
line
x line(construction line)
ray line
offset
rec
copy
mirror
multi leader
ltype
lweight
etc has been used
procedure:
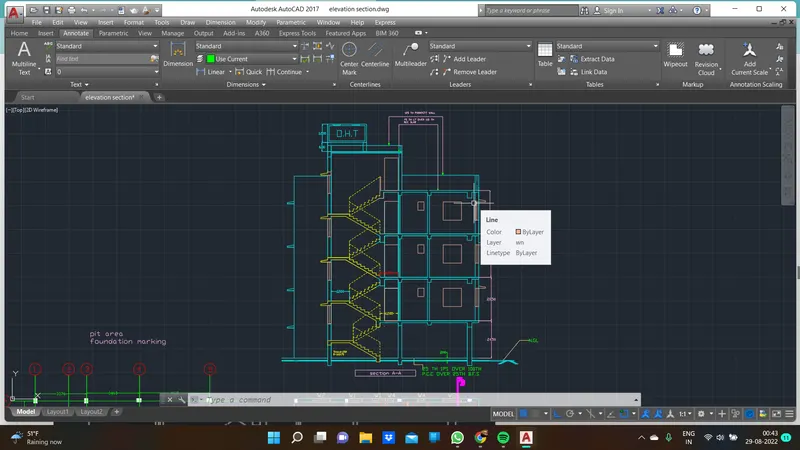
first take the ff plan and draw the xline where the section has cut throughout the plan
we just draw the line over cutted area
and mark the column line window line , whichever we can saw in the section cut, we draw through the construction line.
wind size (as per assumption)
column size 250*400
stair-t=250
r=143.5
and draw the f1 , f2 , f3 along with it and and over head tank is drew at following drawing
mtext is used to specify the floor area and parapett area
sunshade is provide in the required area which thickness is 150 mm
following this sec drawing along with this beam is drew which is roof beam
result:
AIM:
Create the section BB
TOOLS USED :
line
offset
rec
copy
mirror
multi leader
ltype
lweight
hatch
etc has been used
procedure :
what we did in section AA ,as the same procedure has did in these section BB
newly ray line used as construction which is ref to draw the section BB
wn is marked
parapett wall 1000 mm has created in these section we could see balocony
usually beam column wall
the section BB has created
result: