Creating a Layout, Section and Elevation with dimensions using AutoCad
(1)AIM :Create the Plan and Sections as shown in the Figures.
Introduction : we create plan, elevation and section OF building in AUTOCAD . we provide screenshots of every steps.we are using decimal,architectural and engineering units as required in plan. we use proper layers to show the dimension and text of elements.
Procedure :
- first choose units and limits before creating any figure.
-
for units, Type command - "UN"
for limits, Type command - "LIM"
- First create plan and we use line,fillet,offset command. set the dimension size using 'D' command
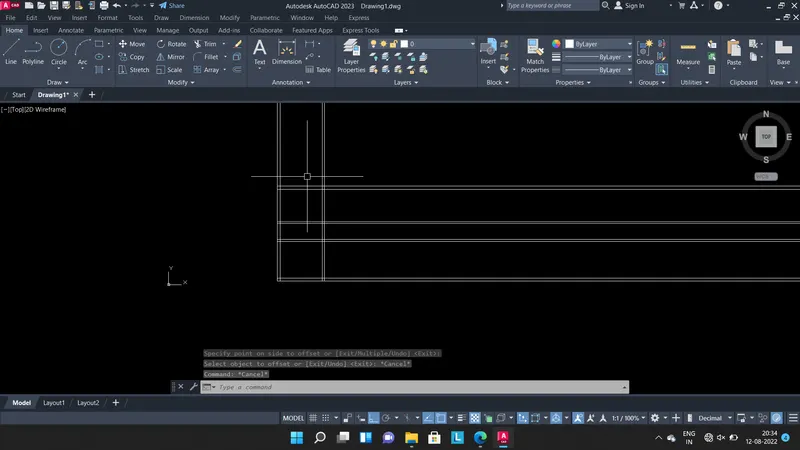
- using draw tools create the skeleton of plan and after that trim the excess part.
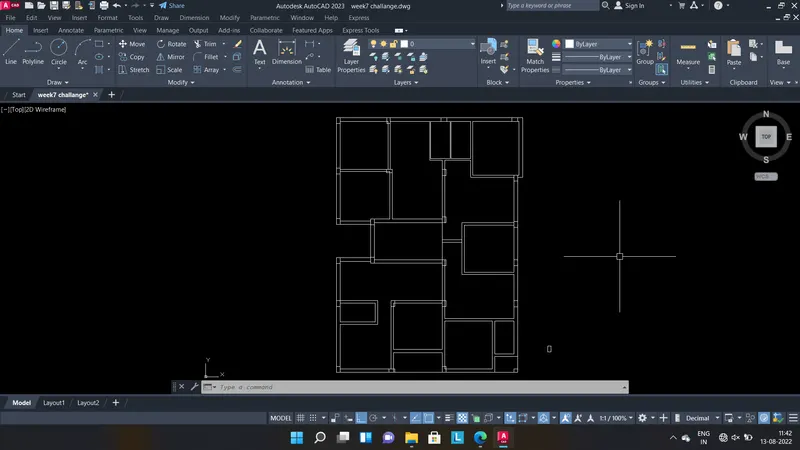
- after creating the skeleton of plan ,now create the blocks of window and door and fit it as required in plan and dimensioning the plan and place the columns as per drawing.
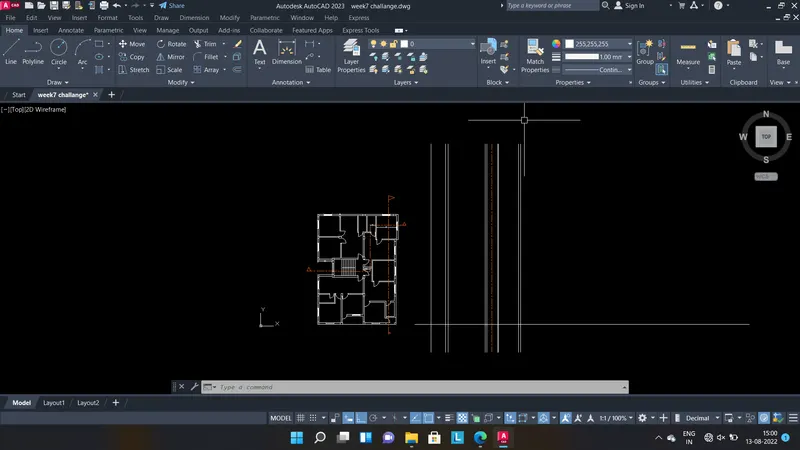
- now create the elevation of section A-A.First create the base of building and using line and offset command create the column as per drawing. Also specify the junction part of this section.
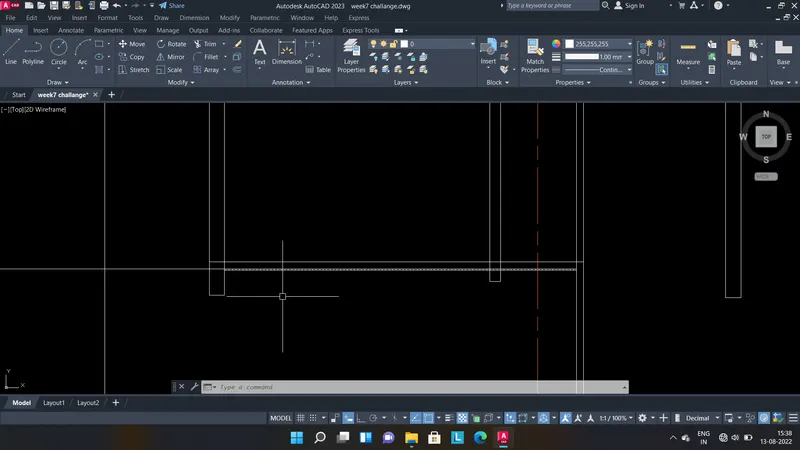
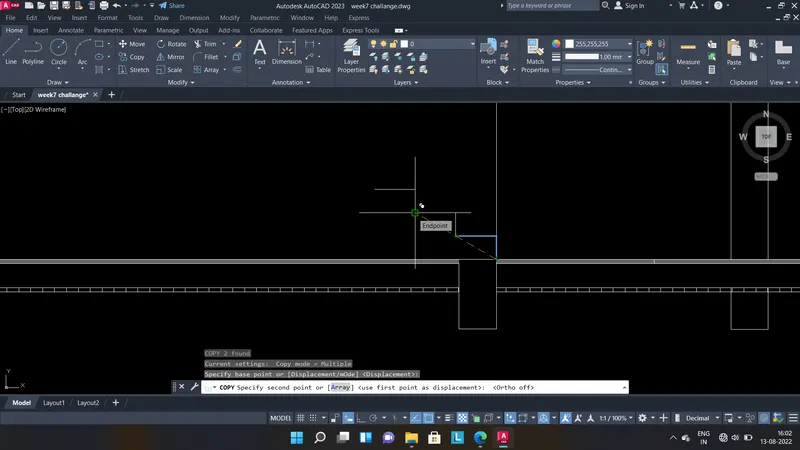
- after creating wall,column and base , now first create the ground floor staircase anf celings and the steps details are given in drawing.
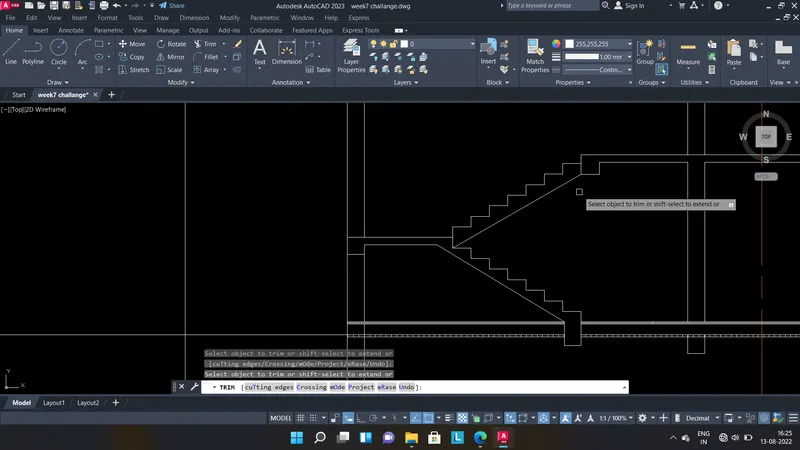
- now just copy the staircase ,beam and celing and copy it at different levels.
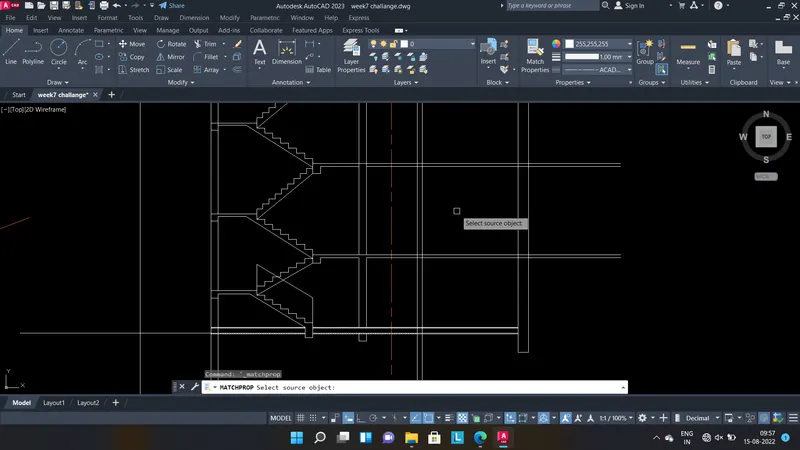
- after copying at 3rd floor,above third floor create parapet wall,staircase room over tank.Also create the elevation of door,window and chhaja and also show the section view of doors and windows.
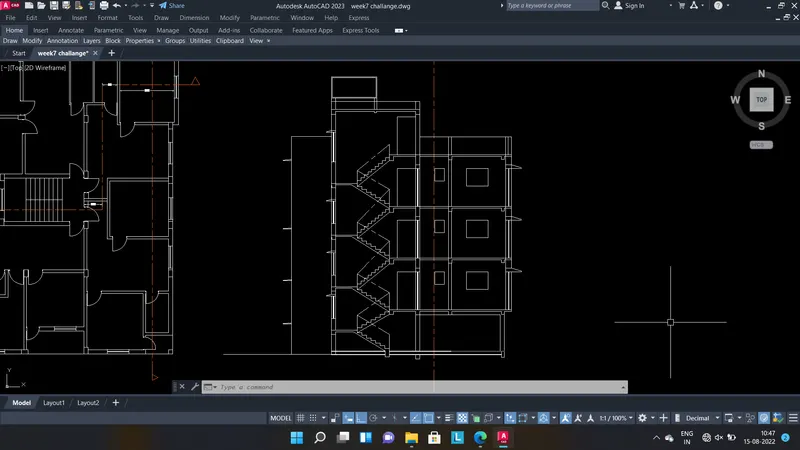
- Now create the view of section B-B.
first measure the dimensions of length and show every details where is door,window,column,beam depth and wall.
first create the base of building and after that create the ground floor and after that 1st floor and copy the 1st floor member and paste it at different floor levels and at roof level create parepate wall and overhead tank.
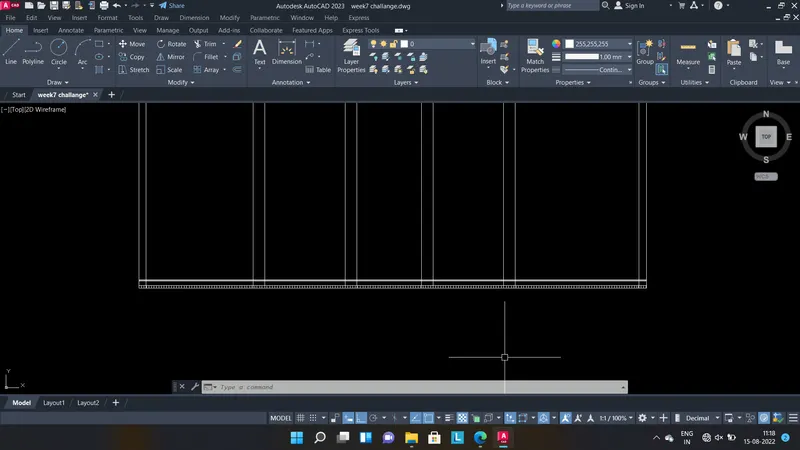
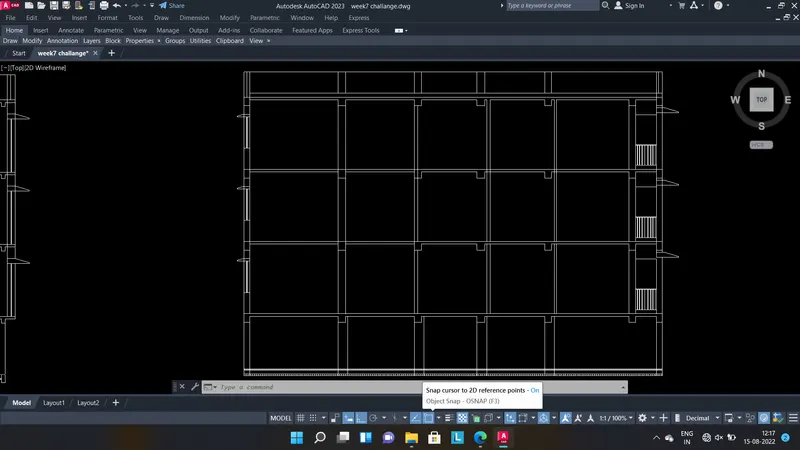
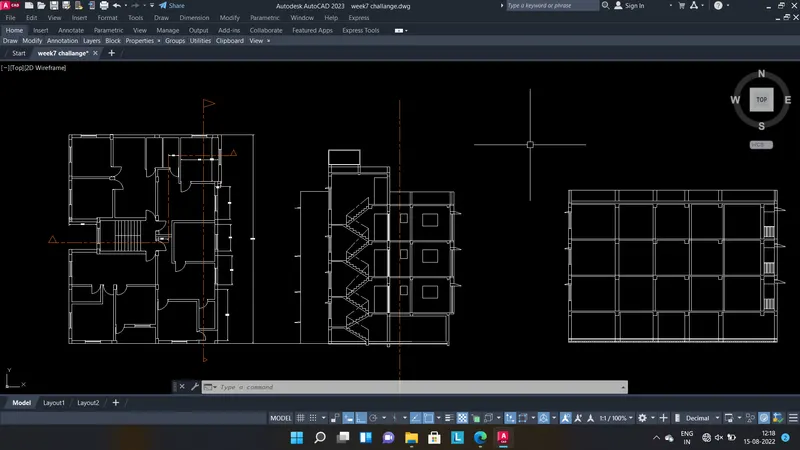
- now create the layers for different componets of building like wall,window,stircase,door section etc. dimension the plan and text it as per required.
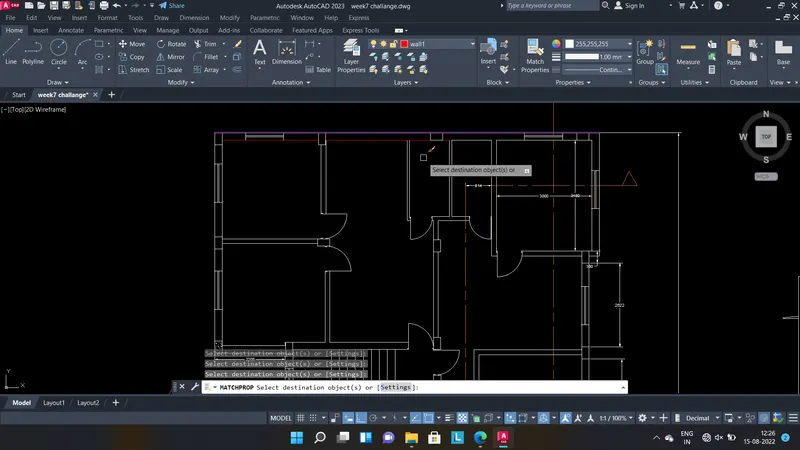
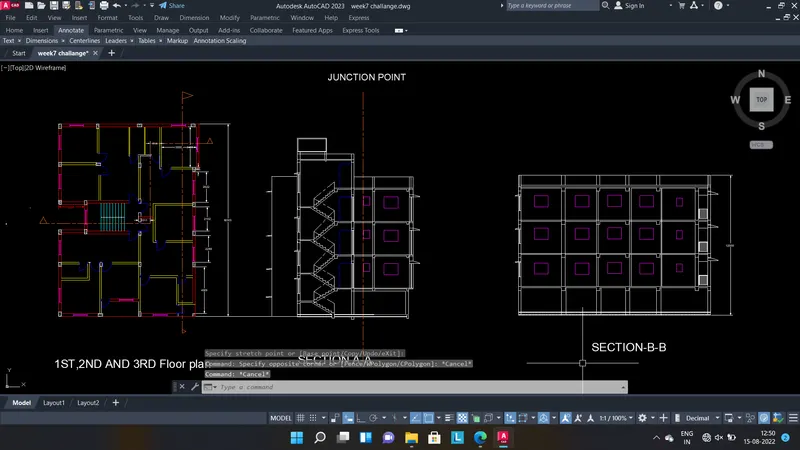
- FINAL RESULTS:
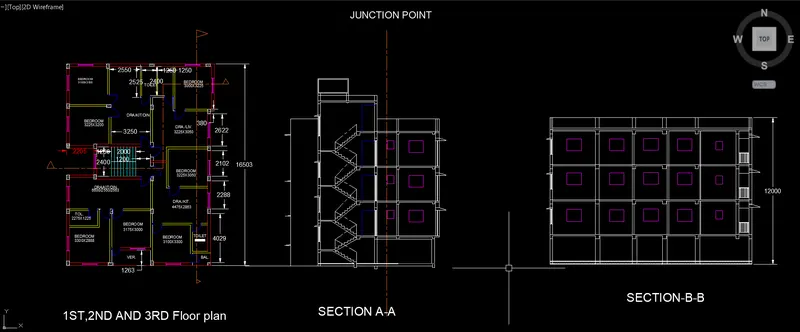
THANK YOU.