Creating a Layout, Section and Elevation with dimensions using AutoCad
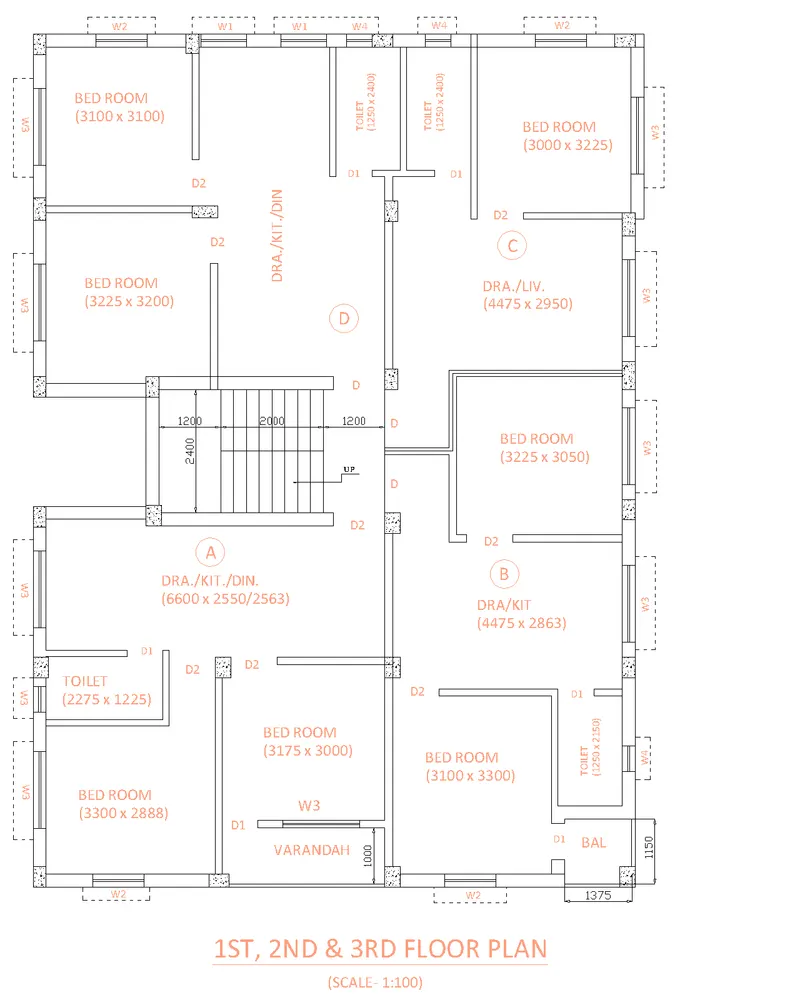
AIM:- To Draw the Plan and Sections according to the provided Figures. Also, Use proper dimension techniques and dimension styles to document the project. I have assumed the sizes of the doors and windows as per construction standards.
INTRODUCTION:-
To draw the Plan and Sections according to the provided Figures, I have used several autocad commands like- line,circle, rectangle, extend , offset, trim,erase,hatch, leader, etc., and I set dimension (Decimal) and select milimeter in Autocad. Moreover, I set limits with command "Limits", specify the left corner points ans right corner points and then enter zoom all("z-a") in this drawing. Also, I used dimesion command for measuing the dimensions in Autocad along with text command to write drawing name. Apart from that, I have assumed several data for drawing this sketch.
PROCEDURE:-
Open Autocad and type a command "Unit" and press enter, then set unit as Decimal and set angle in degree- base angle is east -mark angle direction as anticlockwise. Type a command "DIMSTYLE" and press enter, then click to modify and go to primary unit tab and set it Decimal and set the precision to 0.0 and cick ok.
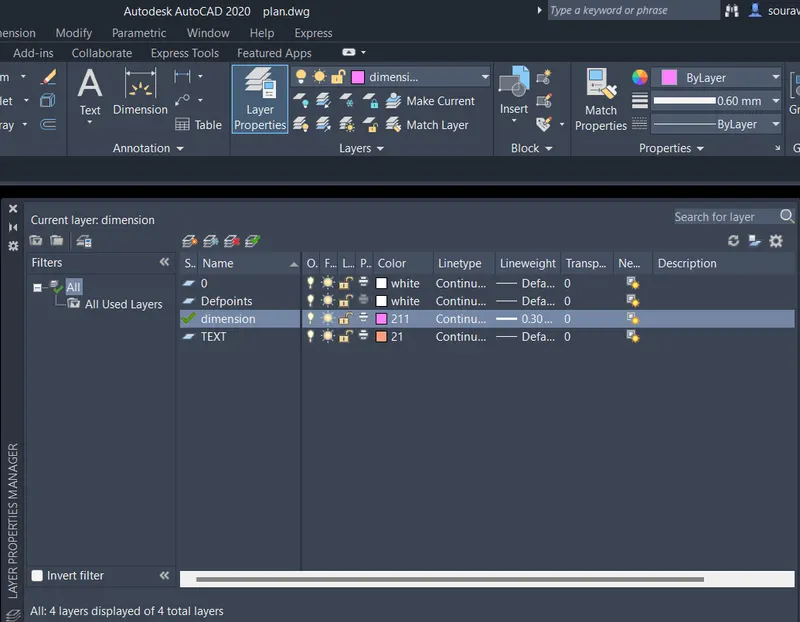
I have created FOUR layers for the flexibility and well recognotion of differents parts in this project. Go to layer properties in the home tab then create layers accordingly.
DRAWING PROCEDURE FOR PLAN:-
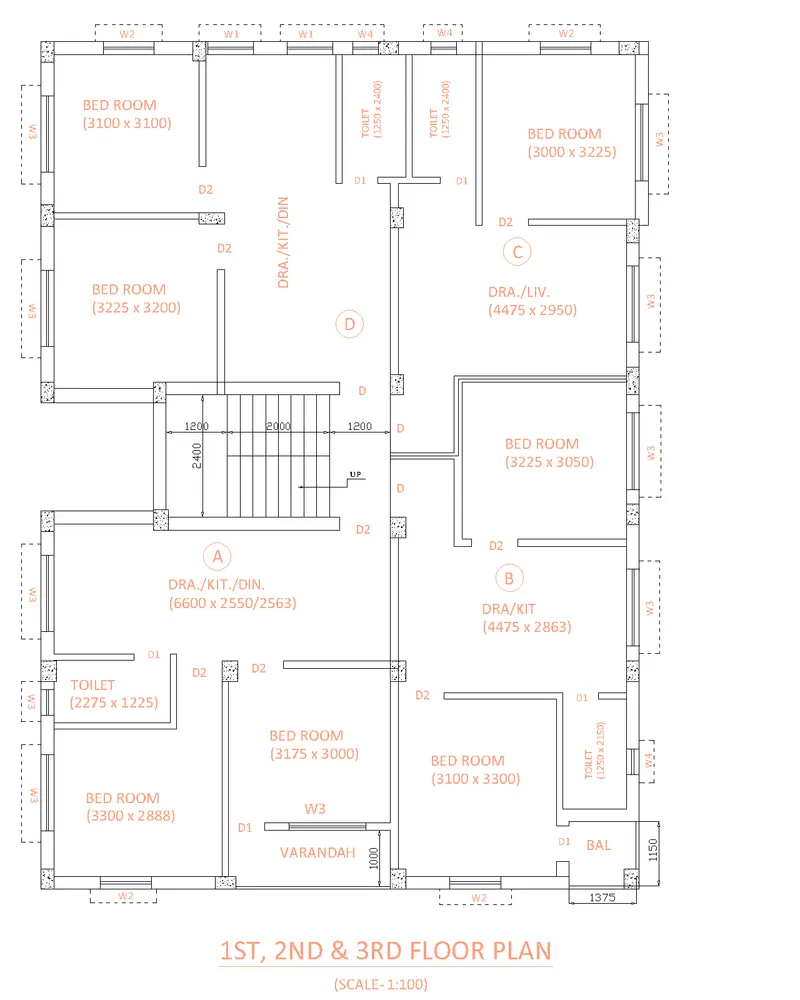
- Given outer wall thickness as 250mm and inner wall thickness as 125mm.
- Draw construction lines both horizonally and vertically by commanding "XLINE".
- Give inner wall dimension as 125mm by offset method.
- Offset horizontally 2550mm, 125mm, 1250mm(toilet), 125mm, 1250mm (Toilet of C), 3000mm (bedroom of C), 250mm (external wall).
- Offset vertically 2400mm (toilet) and 125mm, 3225mm (bedroom of C), 125mm (wall thickness).
- Offset vertically 2590mm (Drawing/living) from bedroom of C and give wall thickness of 125mm, 3250mm and 3200mm give wall thickness of 250mm.
- Divide the rooms horizontally by offseting 3225mm, 125mm, 3250mm, 125mm, 4475mm, 250mm.
- Offset 2400mm vertically and 4400mm horizontally for the staircase.
- Offset 3050mm vertically from drawing of C and 3225mm horizontally for the bedroom of B and offset the wall thickness also.
- Offset 3300mm vertically and 3100mm horizontally for the front bedroom.
- Fillet the wall of the bedroom with left side wall and give wall thickness of 250mm.
- Offset 100mm from the outer wall, Draw varandah by offseting 1000mm and offset 3175mm for the bedroom of A.
- Offset 2888mm for the front bedroom of A and offset wall thickness of 125mm.
- Offset 1225mm and 2275mm for the toilet, then offset 2550mm for the drawing/kitchen/dinning of A.
- Fillet all the corners and trim the excess lines.
CREATION OF DOORS AND WINDOWS:-
For doors and windows following sizes are assumed
D- 800 X2100 mm W3- 1500 X 1200 mm
D1- 700 X 2100 mm W2- 1000 X 1200 mm
D2- 900 X 2100 mm W1- 900 X 1200 mm
W4- 500 X 500 mm
W- 600 X 1200 mm
- Trim off the size of doors on the walls, wherever door is required.
- Create windows of given sizes and place it in respective places.
WRITING TEXT:-
- With multiline text, command "TEXT" - create text box, select standard as text style and text height as 250mm, type the required text.
- Names of rooms with sizes and marking of windows and doors.
DRAWING PROCEDURE FOR SECTION:-
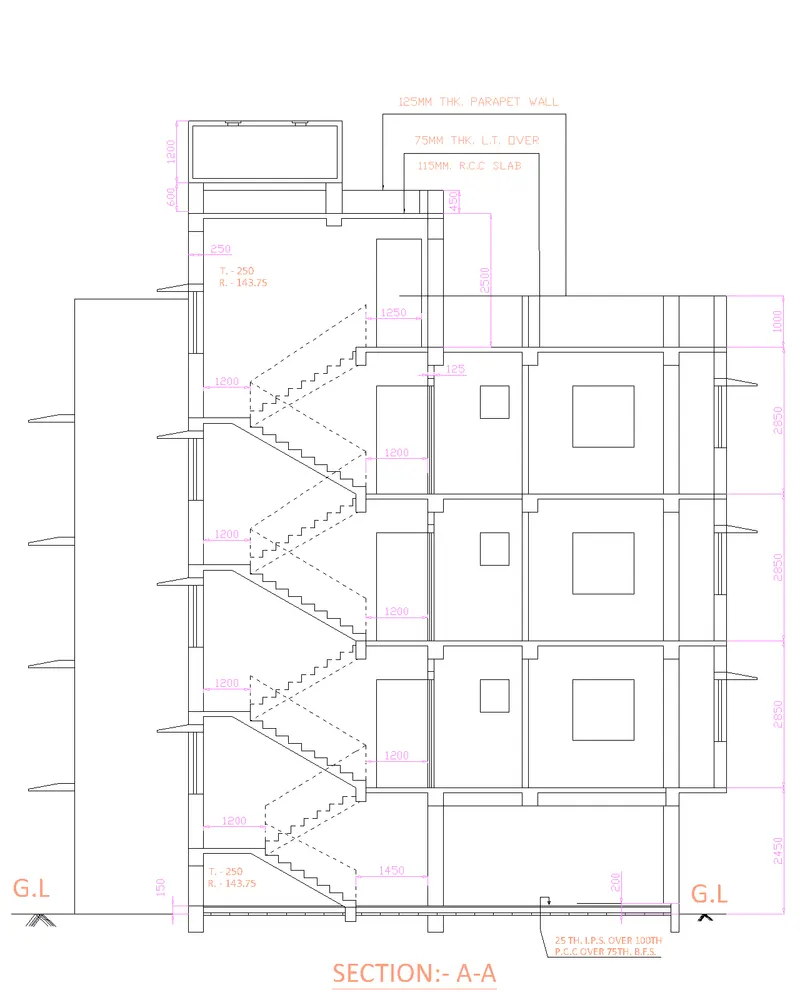
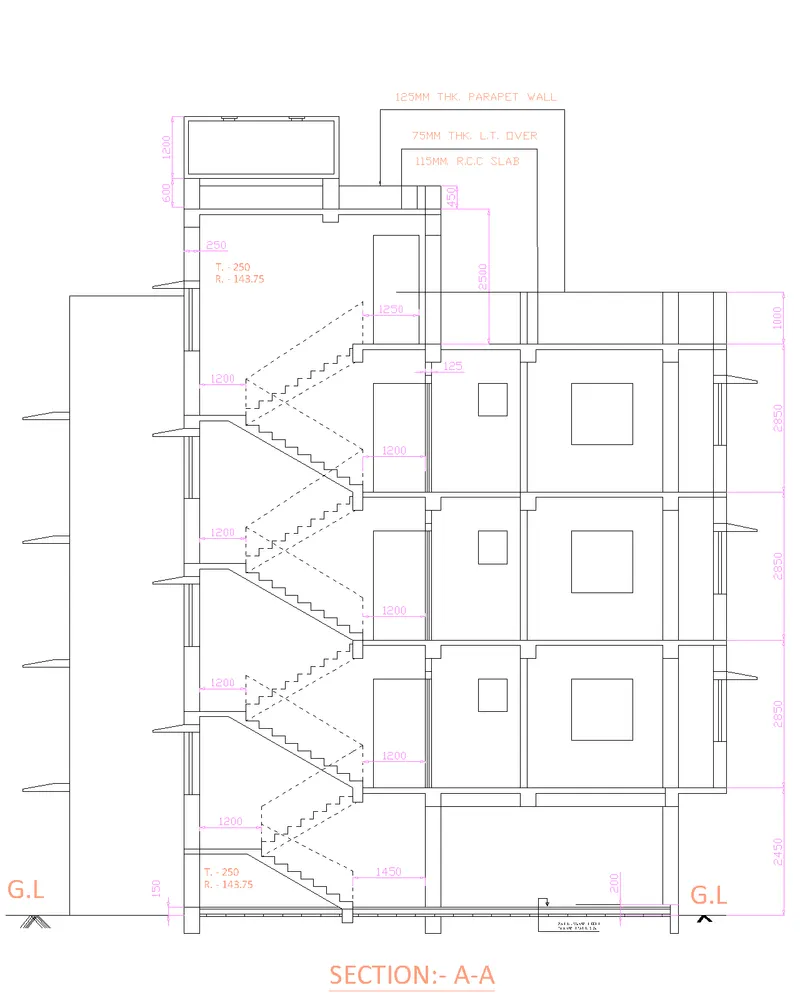
i) SECTION A-A
Assumed dimensions:-
- Slab thickness- 100mm
- Beam- 300X350 mm
- Lintel level from floor- 2100 mm
- Lintel thickness - 150 mm
- Staircase waist slab thickness- 100mm,
- Landing slab thickness- 100 mm,
- Height of newel post - 1000 mm,
- Extend the wall thickness whereever the section cuts the plan.
- Then draw a horizontal line to show the ground level.
- Draw 150mm thickness from the ground level by offseting 150mm from ground level.
- Offset a distance of 2450mm from the ground level for the ground level floor height.
- Give slab thickness of 100mm from the top level.
- Draw beams wherever the walls are there beam size of 300 X 350 mm.
- Draw columns of 250mm X 400mm.
ii) DRAWING STAIRS:-
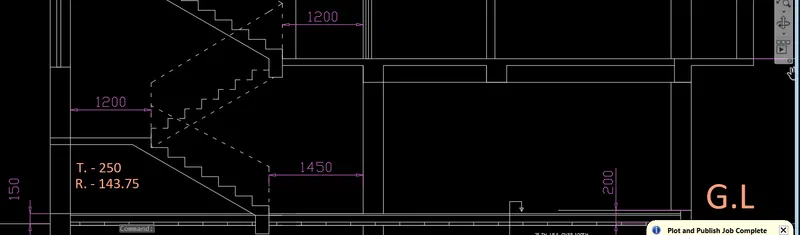
- Draw beam of 300mm width and 270mm depth down the ground level.
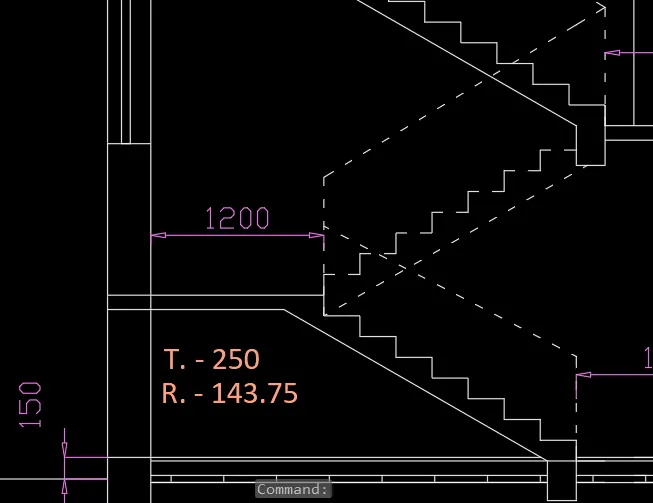
- At a distance 1450mm from the 300mm column draw vertical line of 143.75mm (riser), except the top floor 143.75mm.
- Draw horizontal line of 250mm(tread).
- Similarly draw 8 steps, draw the landing from the 8th one and offset a thickness of 100mm downwards. (1200mm distance from wall)
- Draw an inclined line joining the riser end of the flight, offset 100mm from that line (waist slab), then join it with the landing slab.
- Mirror the steps to the opposite side meeting the next floor, given dotted lines as it won't be visible.
- Draw beam of 300X250mm as landing beam.
- Give the height of newel post as 1000mm on both the start and end of flight, connect it with inclined line.
- For the first floor, offset a height of 2850mm, also provide slab thickness of 100mm and beam of 300mm X 350mm.
- Extend the projected walls of 125mm and 250mm.
- Extend the doors and windows from the plan to get it's width, then height is given 1200mm for window and 50mm for ventilator.
- Draw lintel slab of 150mm and projection of shade as 400mm.
- Show section of the window on one end of wall and stair side as it is cut by the section line.
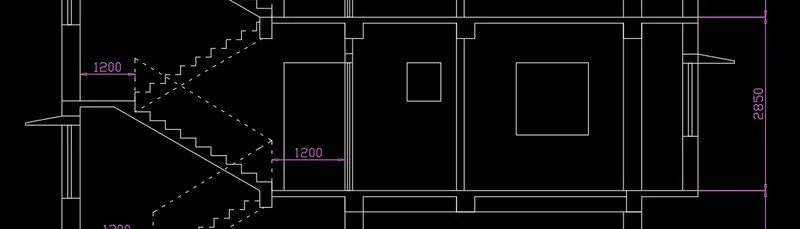
- Similarly copy the same in the respective floors, upto 3rd floor.
- On top for parapet give height of 1000mm and 2500mm for the top room.
- Draw a door of 900 X 2100mm door and wall thickness of 250mm on both sides.
- For overhead water tank, draw a parapet height of 450mm.
- Extend the wall thickness and the beam.
- For tank, draw a line of 1200mm as height of tank and 2300mm as width of tank.
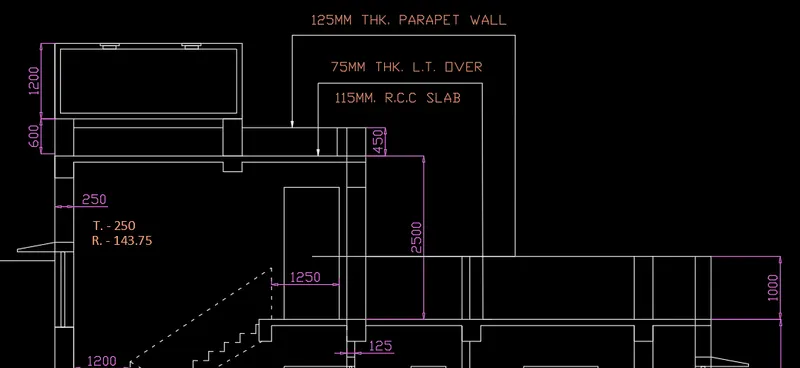
- With the use of multileader text are written.
- Select leader from another tab - multileader style manger dialogue box displayed.
- Create new - then give the leader point as 5, text height as 250mm and arrow size as 1000mm.
- Parapet walls are marked.
iii) WRITING TEXT:-
- With multiline text, command "TEXT" - create text box, select standard as text style and text height as 250mm, type the required text.
- Names of rooms with sizes and marking of windows and doors.
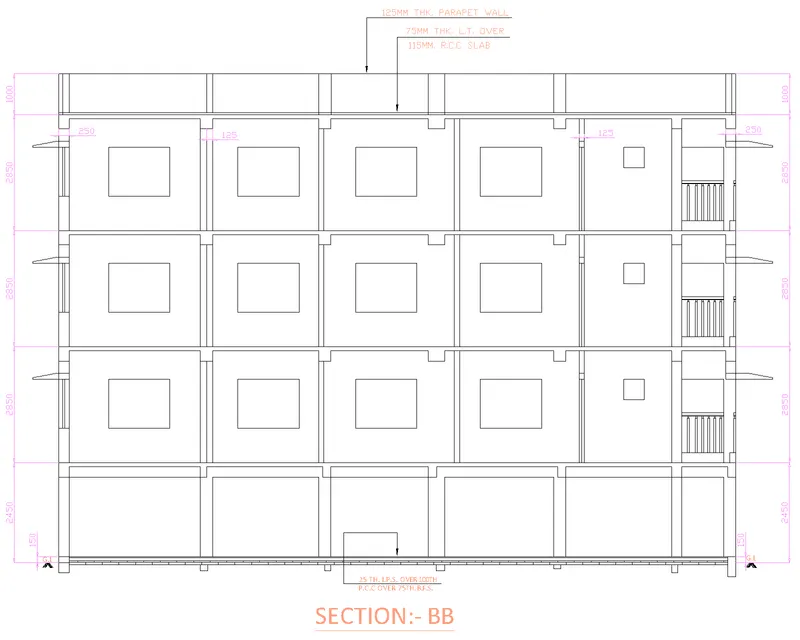
i) SECTION B-B
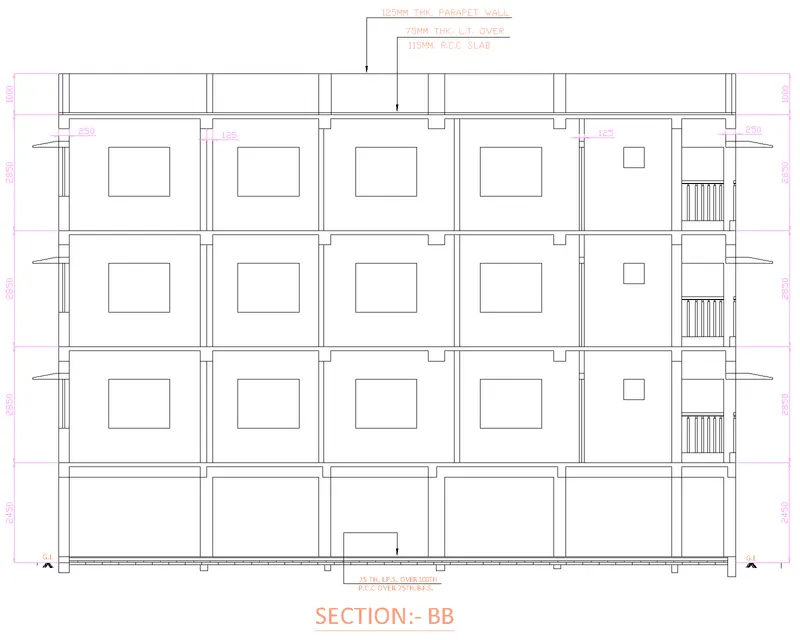
- Proect the walls and columns from the plan using line command.
- Mark a vertical line showing ground level, take an offset of 150mm for P.C.C and 200mm from the ground level to show the flooring level.
- Project the windows and ventilators and give the height 2100mm.
- Offset slab of 100mm thickness and draw the beams.
- Show the section of windows wherever the section line cuts the windows.
- With multileader, text size -250mm and leader point as 2, write the text.
RESULT:-
FINAL SKETCH OF THE PLAN AND SECTIONS.