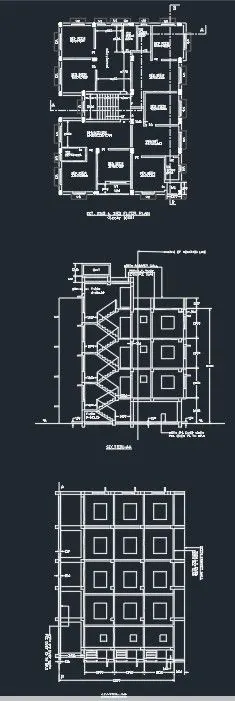
Creating a Layout, Section and Elevation with dimensions using AutoCad
Aim-To create a plan and section by using autocad
Introduction-All dimensions are in mm. As per standard doors and windows sizes are used.
D=1000mm D1=750mm D2=900mm
Procedure-
-Set unit, limit and dimesion style also
-XL enter create a corner line and 1st draw a plan
-By taking offset from down to upward side and left to right room by room
-Draw stair case by line command
-After creating rooms take a offset for doors and windows
-DT enter for text and leader also proveded whenever required
-Provide section line by other layer
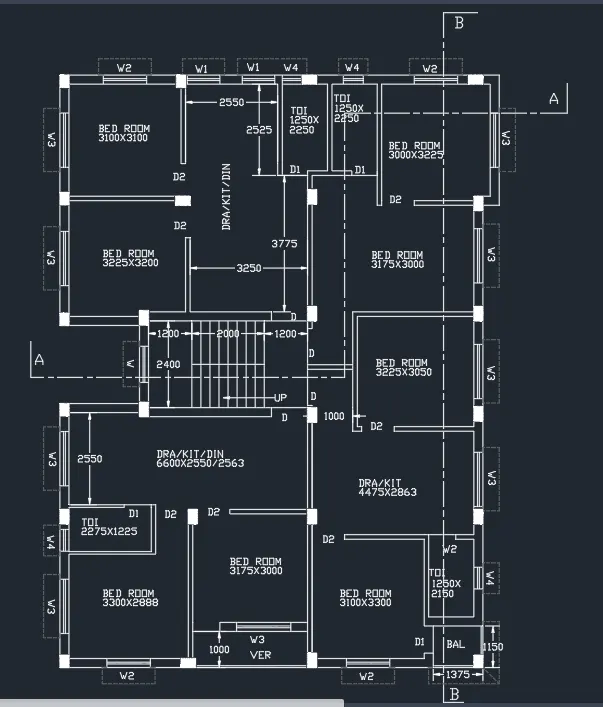
-Trim and fillet whnever required
-After plan take a projection for section AA
-In section AA staircase arrangement given
-After taking projection trim lines as per given dimension
-Give dimesion by linear and continuous
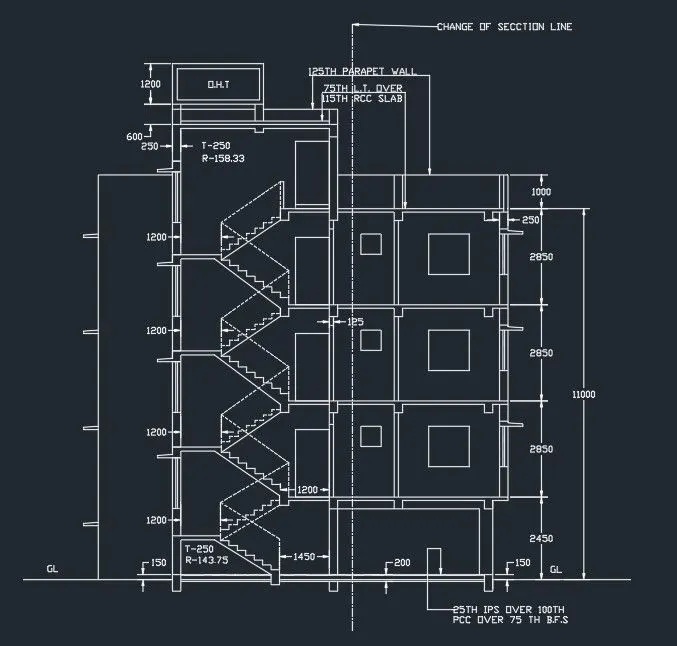
-In this change of secton line represent section BB
-After this draw section BB
-With proper dimension draw it and give dimension to it
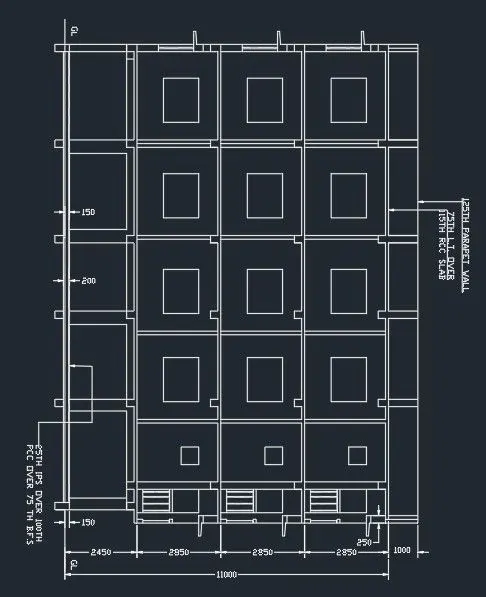
-Give naming to each drawing with respectively
-Trim extended lines
Result-This is final plan of 1st, 2nd & 3rd floor plan with section by using autocad