Challenge

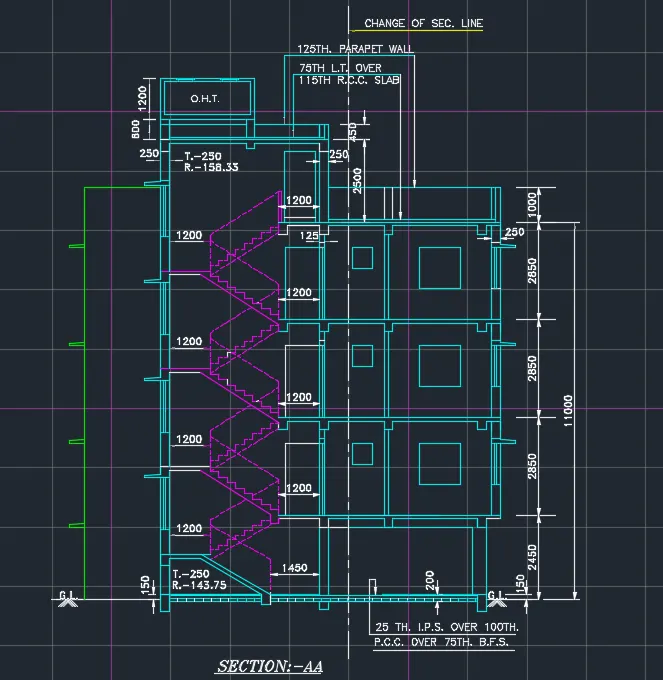
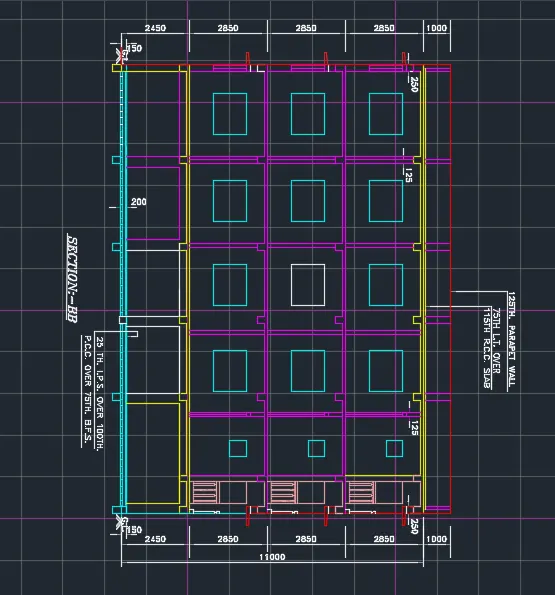
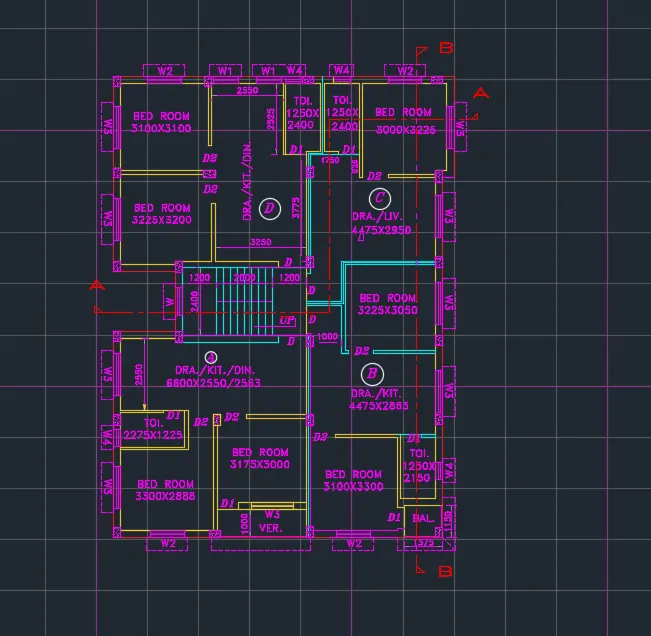
Creating a Layout, Section and Elevation with dimensions using AutoCad

AIM

To Create the Plan and Sections

Procedure

1.Open autocad and set the limits

2.Input line,trim,fillet,circle,rectangle and provide dimensions for the layout as shown in the figure.

3.finally take snapshot of the drawings.

Results

The drawing created was taken snapshot and produced in the results below.
Your portfolio, next

Ship work like this
in your own course.

Talk to a career counsellor

Free 20-minute call. We'll map the right course to where you want to work.

By submitting you agree to our Terms and Privacy Policy.

Talk to a career counsellor

Free 20-minute call. We'll map the right course to where you want to work.

By submitting you agree to our Terms and Privacy Policy.