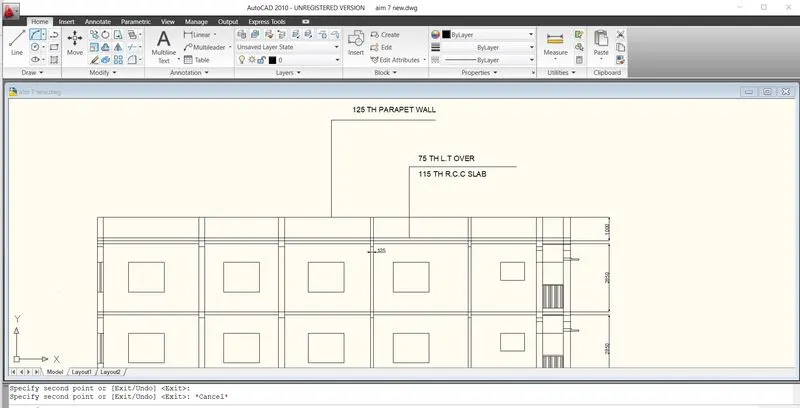
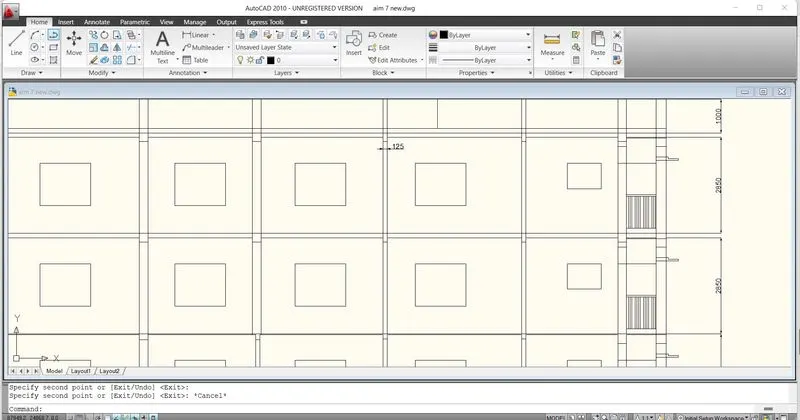
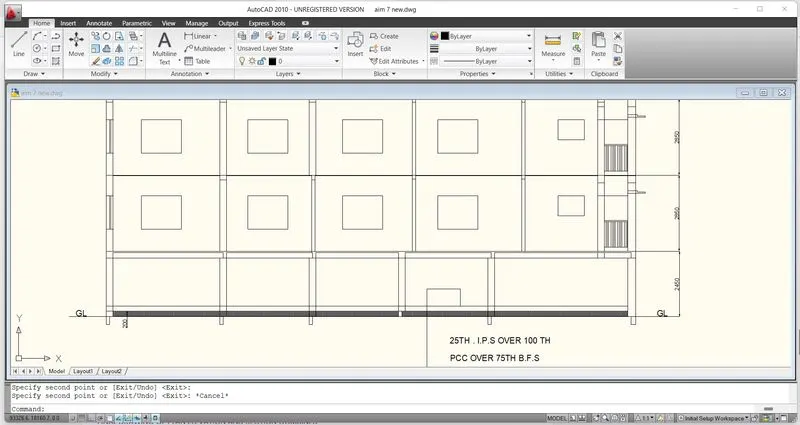
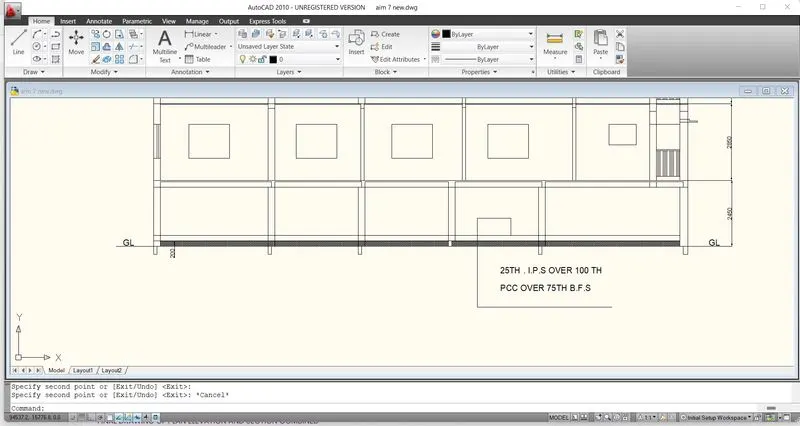
Creating a Layout, Section and Elevation with dimensions using AutoCad
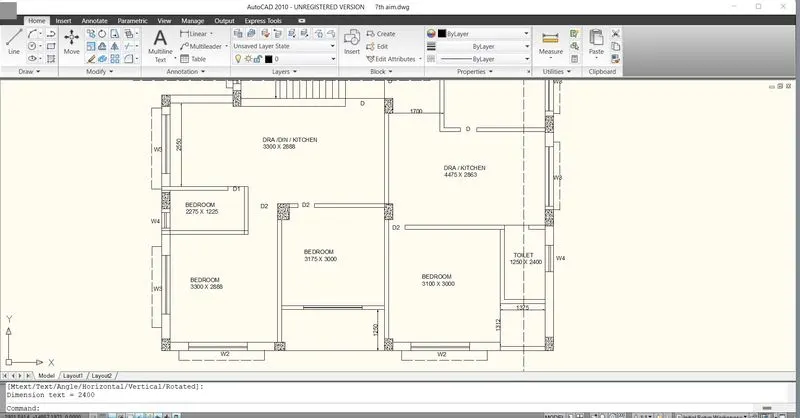
AIM: To Draw plan elevation ,& section of house in auto cad.
Procedure :Steps for drawing plan.
- Open auto cad and enter UN (units command) in the command box and select type as decimal and set precision as decimal as 0.
- select X-line command and draw horizontal line and vertical line.
- Trim the unwanted lines.
- Now select offset command and give an ffset of 250mm to both hor and ver line, draw by X- line.
- Give the offset as follow in the xdirection.
- Offset 3100 mm for bed room.
- Offset 125mm for internal wall.
- Offset 2250mm for kitchen/drawing /dinning room.
- Offset 125mm for internal wall.
- Offset 1250mm for both the toilets.
- Offset 250mm for external wall.
- Give the offset as following in X- direction.
- Offset 3100mm for bed room.
- Offset 125mm for internal wall.
- Offset 3325mm for bed room.
- Offset 250mm for both the sides of stairs.
- Offset 250mm for treads.
- Offset 1200mm for landing of stair case.
- Offset 2400mm for width of stair case.
- Offset 2250mm for kitchen-dining-Bedroom.
- Offfset 1000mm for varandah.
Drawing of windows:
Size of windows assumed.
- W1=1000 x 1200
- W2=1500 X 1200
- W3=1800 X 1200
- W4=600 X 1050
- W= 1200 X 1200
Drawing of Doors:
size of doors assumed:
- D= 1200 X 2100
- D1 =750 X 2100
- D2= 900 X2100.
Windows are drawn by using line command
select lines are drawn by using layer and changing the layer type.
Hatch- for hatching the column type hatching command box-open settings /select pattern /select pattern as air -CONC -selcting global scale factor as 0.7
Dimensions- for drawing dimension using dimension tool ribbon.
Text- for naming of plan use text in ribbon in the use multi line text and keep the height of text as 220mm.
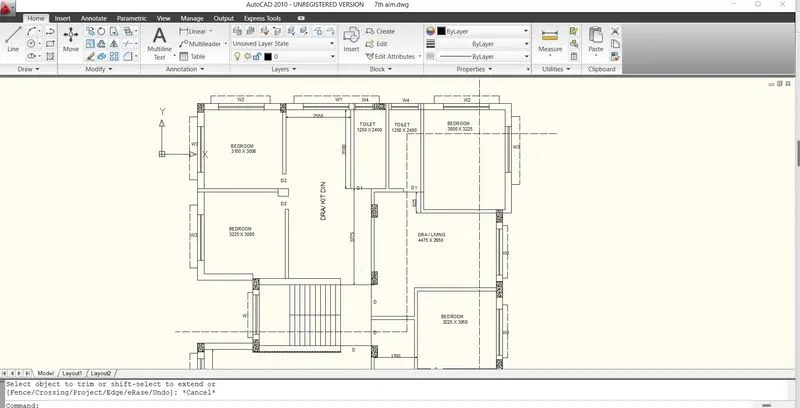
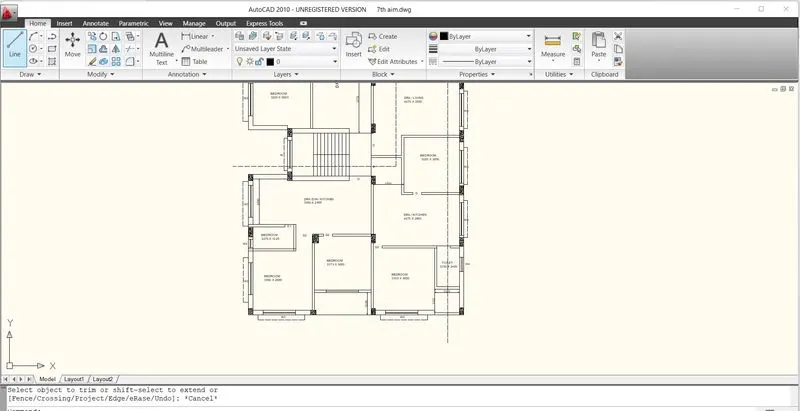
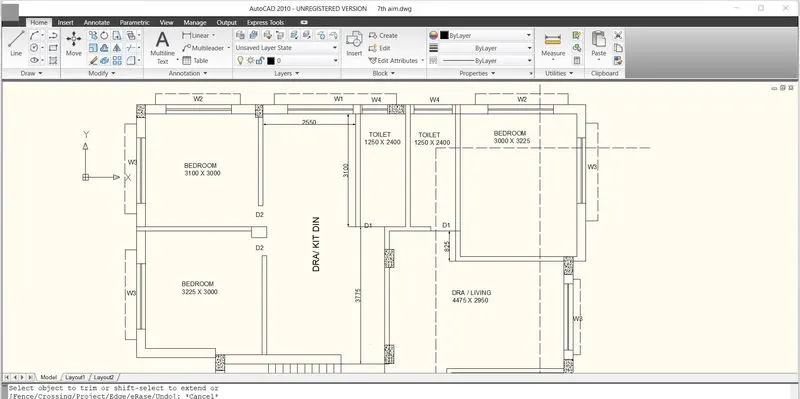
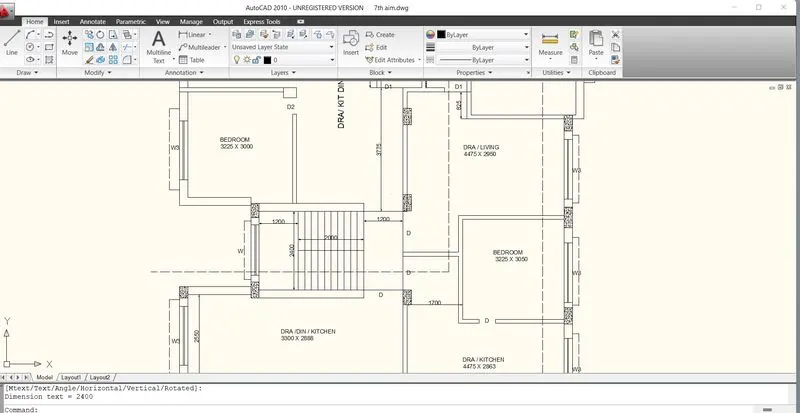
Steps For Drawwing Section - AA.
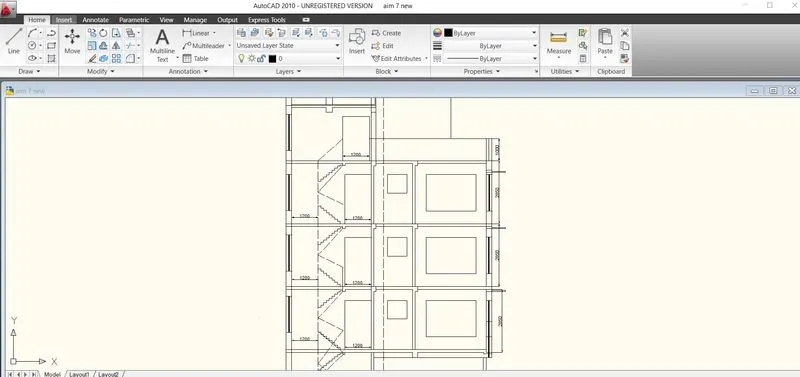
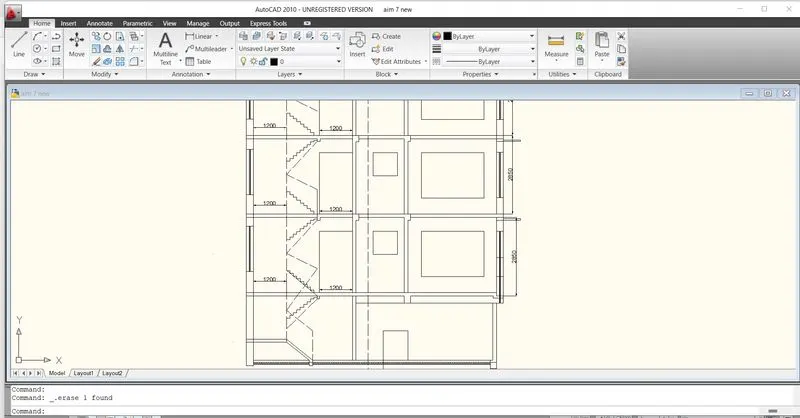
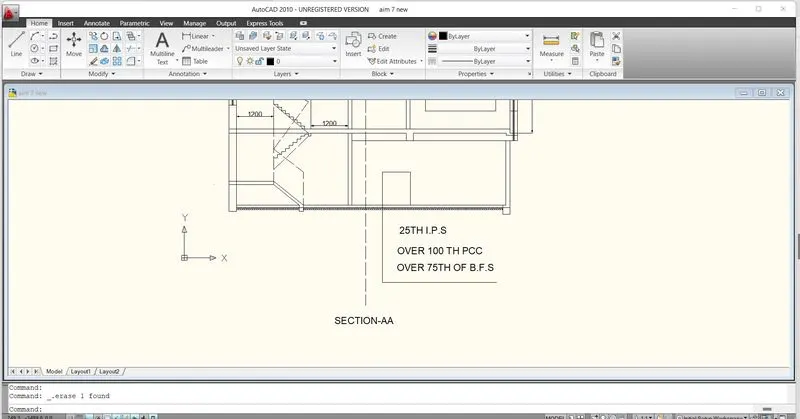
- Select X -Line command and extend the lines from the plain in the downward manner to create projections.
- Offset 150mm from the ground level.
- Offset 2450mm for ground floor.
- Offset 2850mm for first floor.
- Offset 2850mm for second floor.
- offset 2850mm for third floor.
- Offset 10000mm for parapet wall.
- Offset 2500mm fro terrace level of mumty.
- Offset 450mm for mumty of papapet wall of mumty.
- offset 450mm mumty parapet wall of mumty.
- Offset 600 and offset 1200 for O.T.H
- Draw stair case offset 1250mm for tread and offset 143.75mm for res of stair case.
- offset 150mm below floor level for slab.
- Draw the chejjas as per windows per sizes consider and standards.
- Draw the railing of stair case in dash mannner in the layer and change the layer to caps acad iso 03w100.
- Give the dimensions by liner or by Din liner or Dim continue command.
- Select the multi line text for naming of the section.
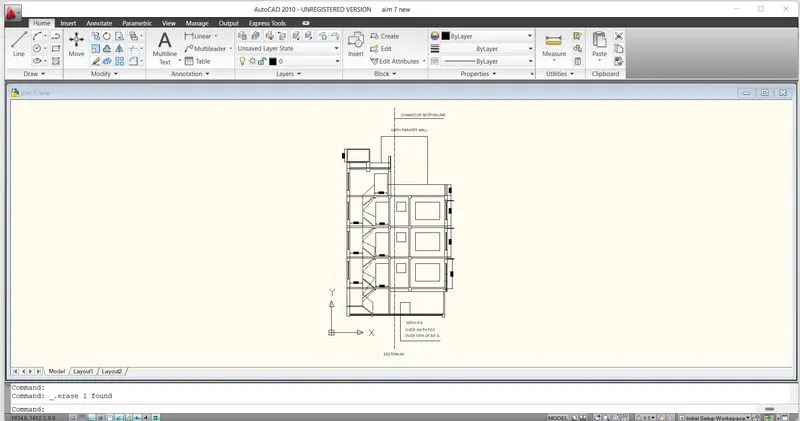
Steps for Drawing of section -BB.
- Rotate the entire plan drawing earlier in the 90degrees direction O to section -BB.
- Select X-line command take the projects in the rotated plan in the drawing manner.
- Take the projections of all internal walls of 125mm and external walls of 250mm.
- Draw a base line to section -BB.
- Offset 150mm from base line.
- Offset 2450 mm for ground floor.
- Offset 2850mm for first floor
- Offset 2850mm for second floor.
- Offset 2850mm for third floor.
- Offset 1000mm for parapet wall.
- Thickness of slab assumued to be 125mm.
- Offset 125mm room each floor in downward manner.
- Dimensions- used in Dim Liner or continous for giving the dimensions.
- Draw the windows as desired by using the line command.