Creating a Layout, Section and Elevation with dimensions using AutoCad
Aim: - To create the plans and sections in AutoCAD.
Procedure: -
- Units – decimal
- Use Xline command and draw a horizontal and vertical line.
- Use offset command and give offset of 250mm for outer walls and room dimensions.
- Trim the excess part.
- Trim the lines for opening of doors.
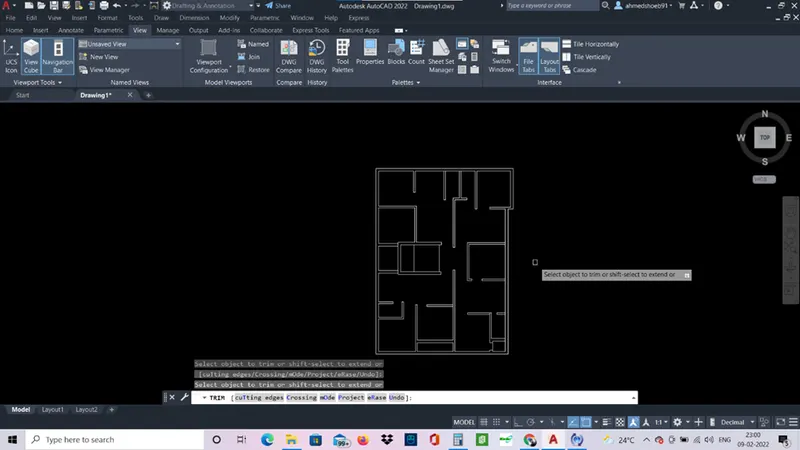
- Windows can be made with rectangle command and line command.
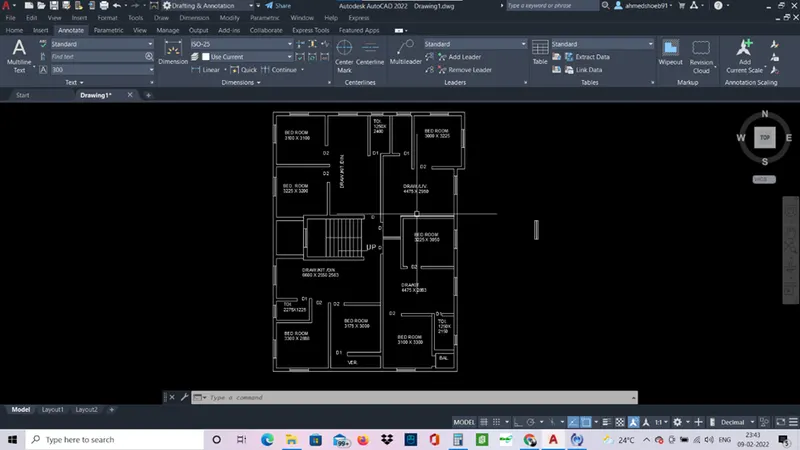
- Give proper dimensions according to the given plan in the figure.
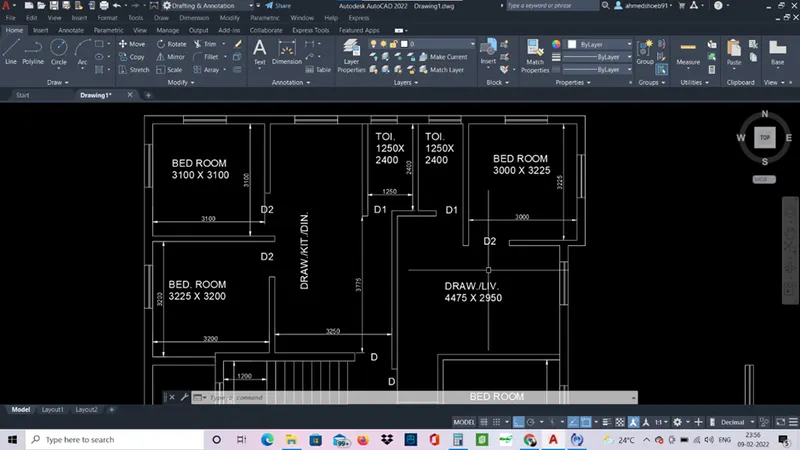
- For stairs draw a line and give offsets of 250 for treads.
- Make a dividing line between them to show railing.
- Make layers for wall ext, wall int, dimensions etc in layer properties.
- Assign layers accordingly.
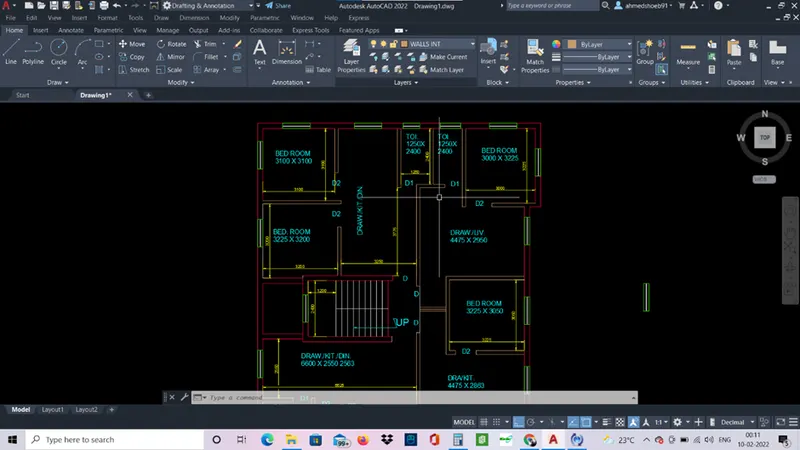
- Use dtext command and give all the respective texts.
Result: -
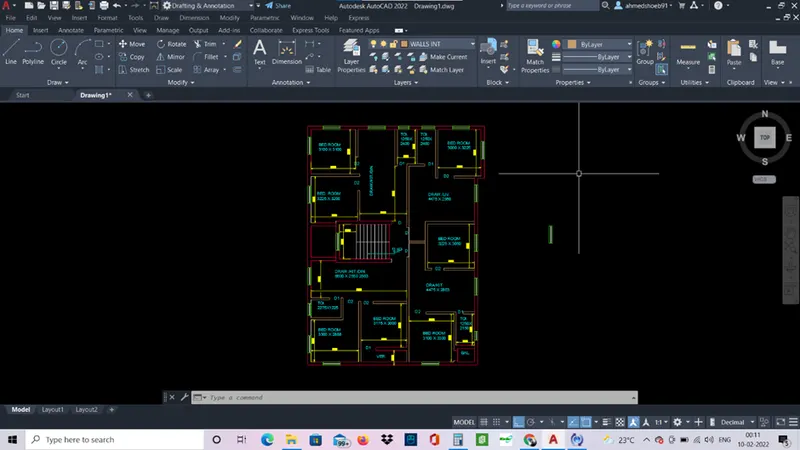
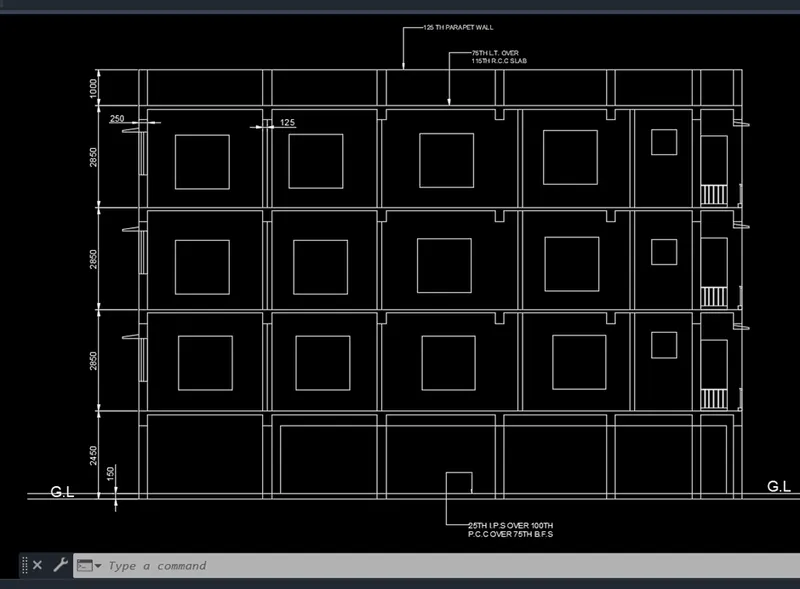
Aim: - To create a elevation view of the building.
Procedure: -
- Use xline command and draw 1 horizontal line and for vertical lines use the columns of the first drawing as the reference and sketch them.
- Give offsets in vertical directions for floors.
- For stairs, draw 1 set separately and then copy paste it in each floor.
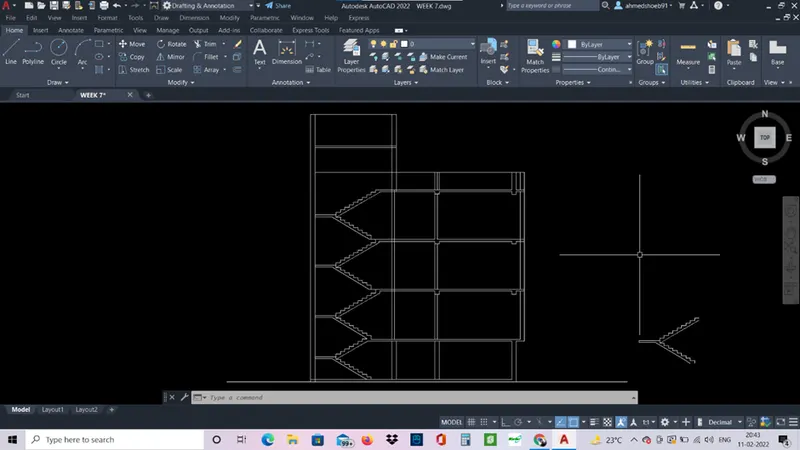
- Draw windows and O.H.T, parapet wall etc.
- For windows use rectangle command and copy paste it.
- Chajja can be drawn using line command.
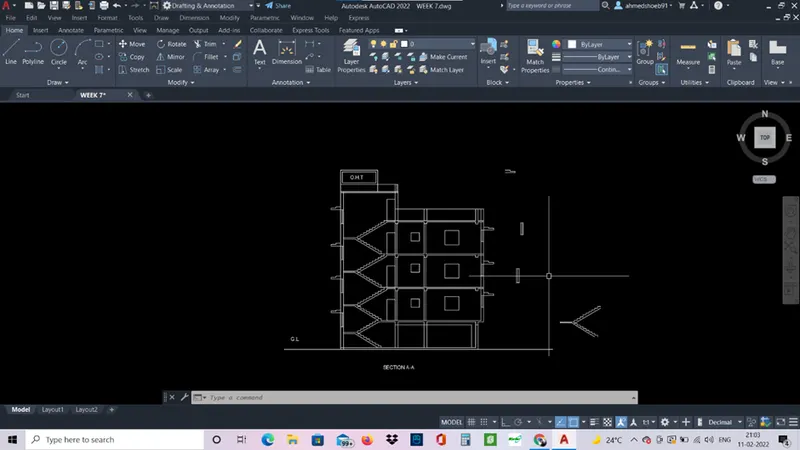
- Give proper dimensions and use dtext command to write the texts in given places.
- Multileader is used here to annotate the drawings.
Result: -
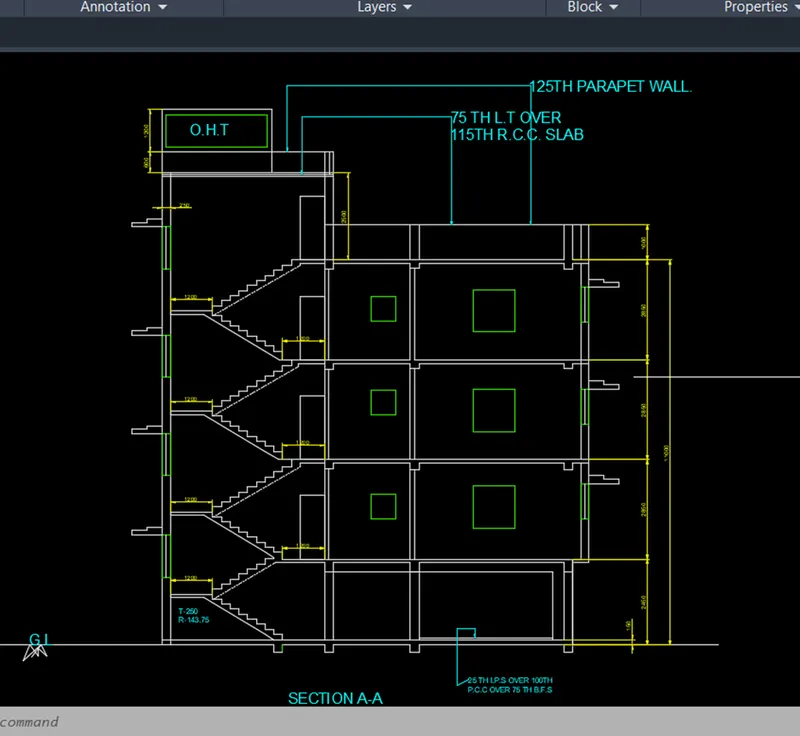
Aim: - to create a B-B section view of the building.
Procedure: -
- Here the y direction of the 1st drawing dimensions are considered.
- And the floor hieghts are 2850mm, cellar 2450mm, parapet wall is 1000mm.
- Balcony is drawn separately and then copy pasted on all floors.
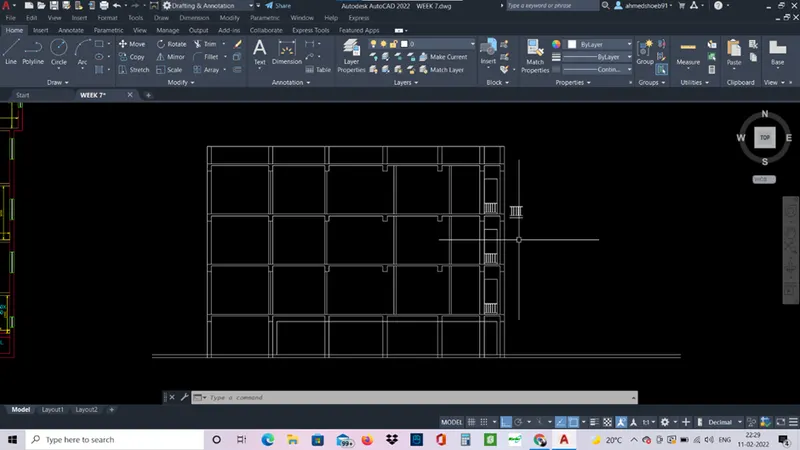
- Trim the excess lines and draw the required lines, like internal walls, cellar beams etc.
- Use the qleader command and annotate accordingly.
- Use line command to draw chajja.
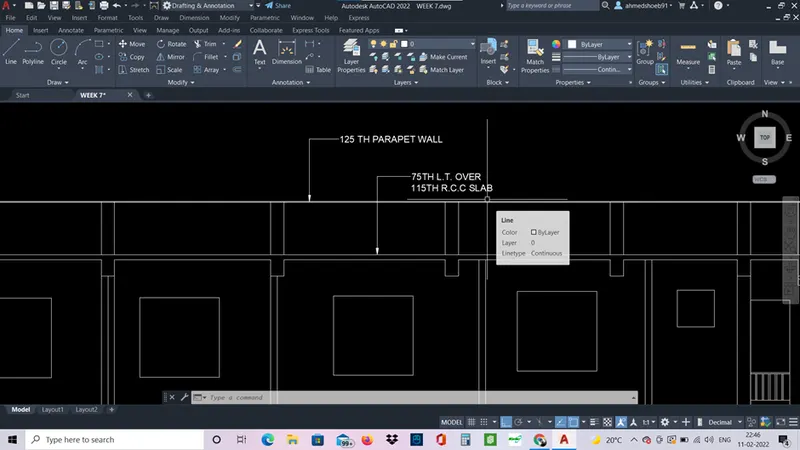
- Give proper dimensions.
- Use dtext command to write texts.
Result: -