Creating a Layout, Section and Elevation with dimensions using AutoCad
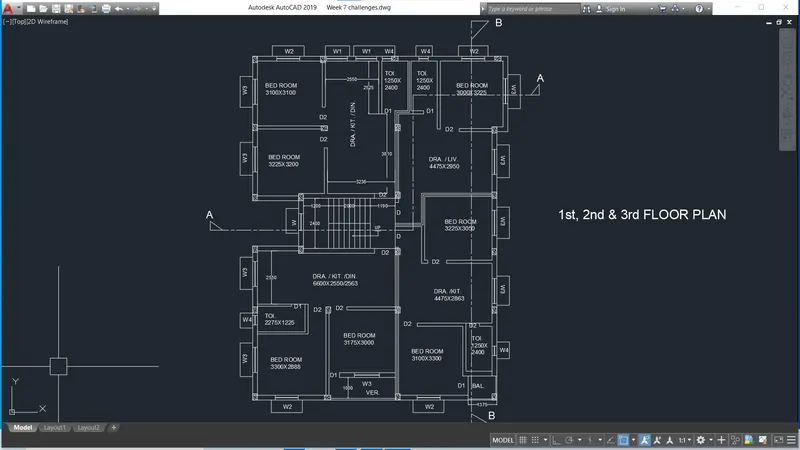
1. 1ST, 2ND & 3RD FLOOR PLAN
AIM:
To draft the Floor plan as given in the challenges
Steps
- Give Xline command - create horizontal and vertical lines assume external wall of 230mm and internal wall 150mm
- Give Offset command - create lines as per each room specification(For eg. give offest distance x direction 3100 and y direction 3100 for top left corner BED ROOM)
- Give Trim command - cut and trim the lines wherever it's needed (Where internal and external wall intersects)
- Create Door openings D(1000 x 2100), D1(630x2000), D2(900x2000) assumed as per the standards
- Create Window openings W(800x1000), W1(1000x1000), W2(1100x1000), W3(1200x1000), W4(450x1000).
- Create column and hatch it as RCC column size (230 x 300) and copy paste it wherever needed
- Label each room, doors and openings use text style Arial
- Create leaders whwerever it is needed
- Create Dimensions
- Create layers for Walls, Column, Door, Wall , Window, Text, and Dimension and assign its properties line style, line type, line weight
- Create section AA and BB as shown in the layout
Result
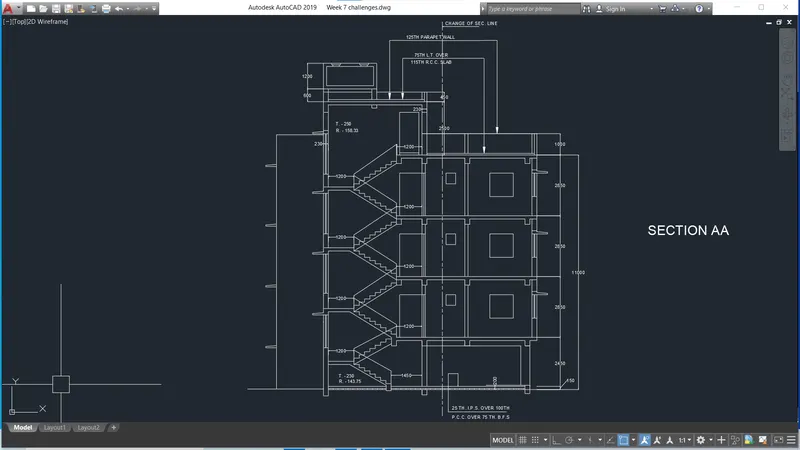
2. Section AA
AIM:
To draft the Floor plan as given in the challenges
Steps
- Give Xline command - create vertical lines and give reference as the walls of rooms such as stairs, toilet and bed room which fall under section AA on the floor plan
- Give Offset command - create lines as per each room specification(For eg. give offest distance y direction 2850 for 1st, 2nd and 3 third floor BED ROOM)
- Give Trim command - cut and trim the lines wherever it's needed (Where internal and external wall intersects)
- Draw stairs and hand rail assume thread 250mm, riser 150mm and riser 600mm
- Draw Lintel beam (150x230)and chajja for windows on external wall
- Draw window openings for each room
- Draw Doors as shown in the section
- Label each room, doors and openings use text style Arial wherever it is needed
- Create leaders wherever it is needed
- Create Dimensions
- Create layers for Walls, Column, Door, Wall , Window, Text, and Dimension and assign its properties line style, line type, line weight
Result
2. Section BB
AIM:
To draft the Floor plan as given in the challenges
Steps
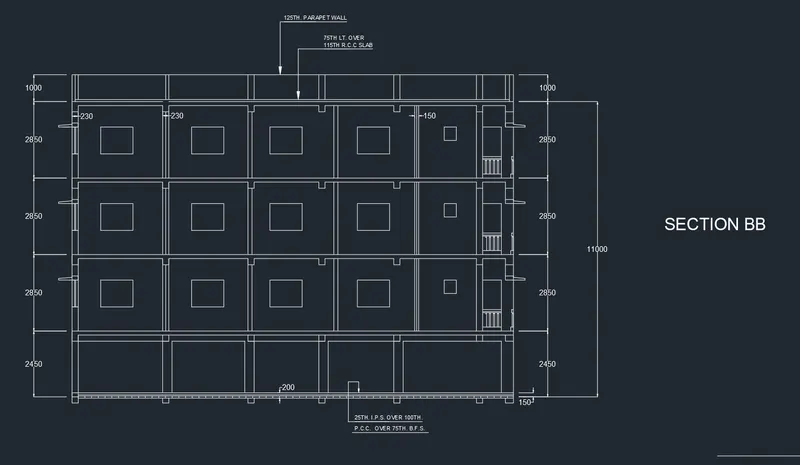
- Give Xline command - create horizontal lines and give reference as the walls of rooms such as bedroom, drawing/ living room, toilet and balcony which fall under section BB on the floor plan and rotate it to 90 degree
- Give Offset command - create lines as per each room specification(For eg. give offest distance y direction 2850 for 1st, 2nd and 3 third floor BED ROOM)
- Give Trim command - cut and trim the lines wherever it's needed (Where internal and external wall intersects)
- Draw hand rails for the balcony
- Draw Lintel beam (150x230)and chajja for windows on external wall and balcony
- Draw window openings for each room
- Label each room, doors and openings use text style Arial wherever it is needed
- Create leaders wherever it is needed
- Create Dimensions
- Create layers for Walls, Column, Door, Wall , Window, Text, and Dimension and assign its properties line style, line type, line weight
Result: